
Sold!
$585,000
2
Beds
1
Bath
1,451
Living Area
-
Property Description
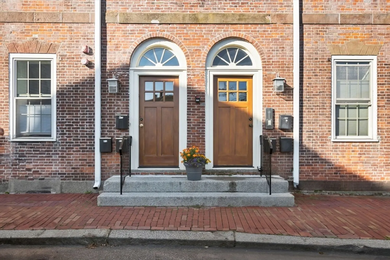
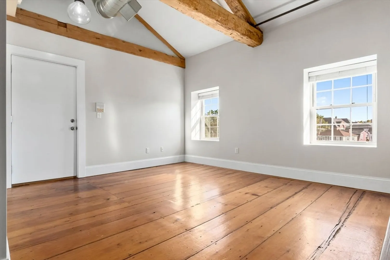
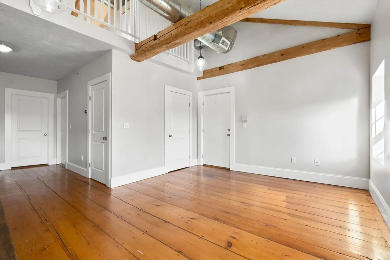
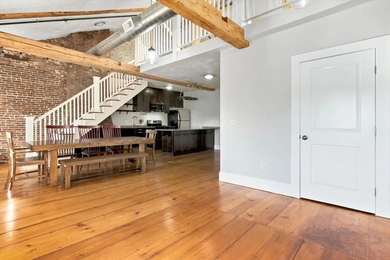
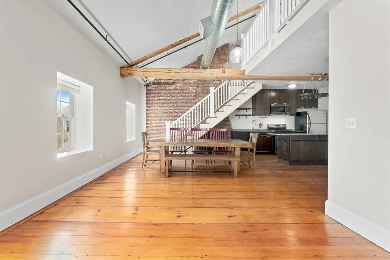
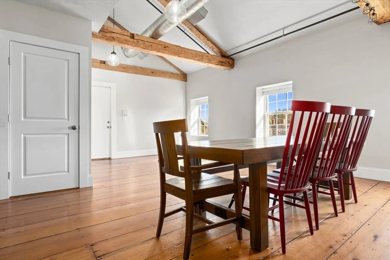
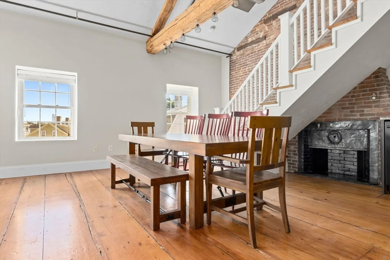
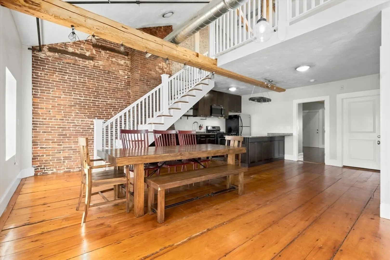
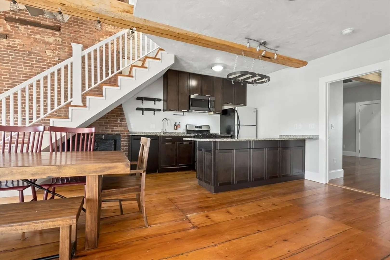
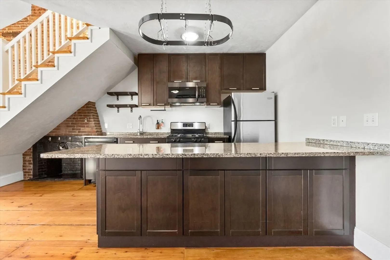
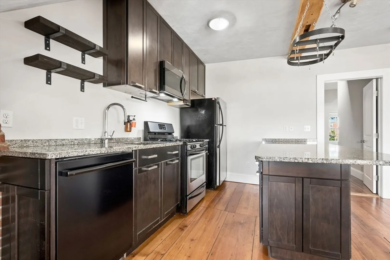
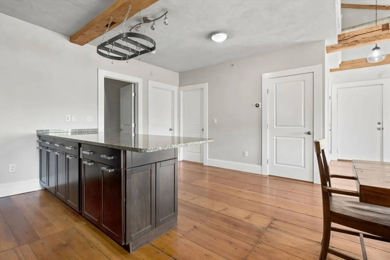
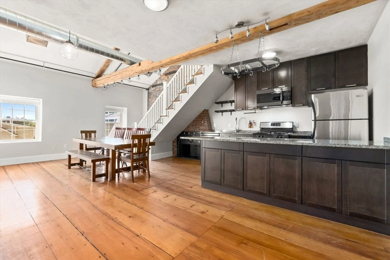
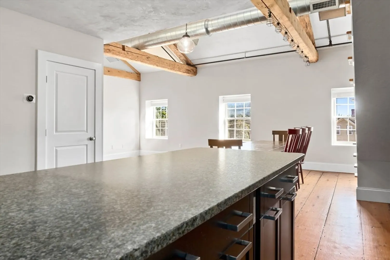
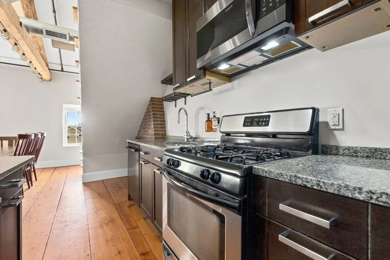
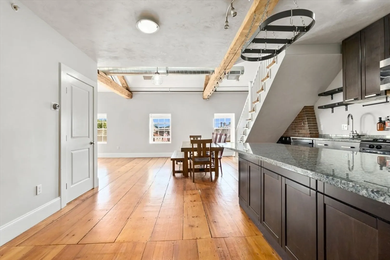
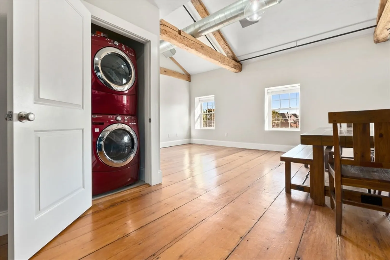
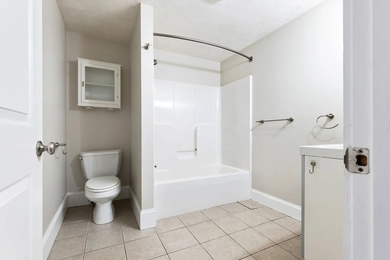
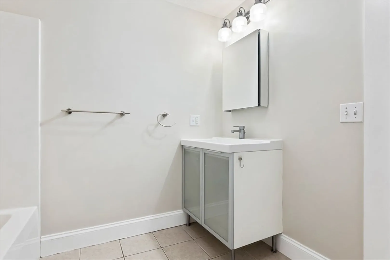
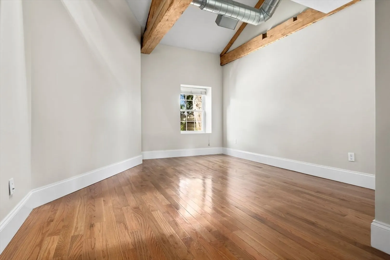
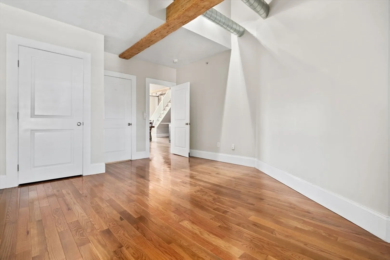
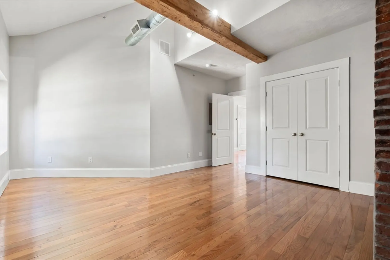
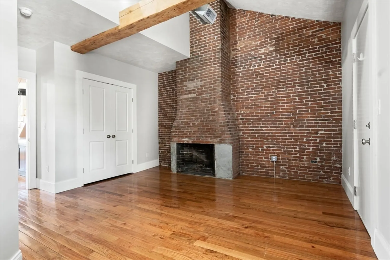
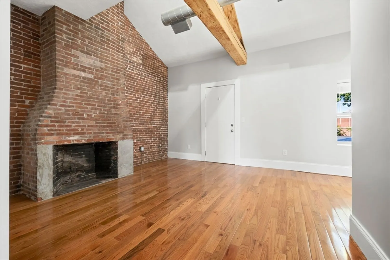
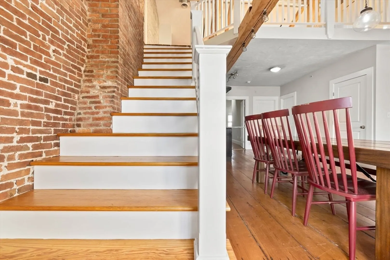
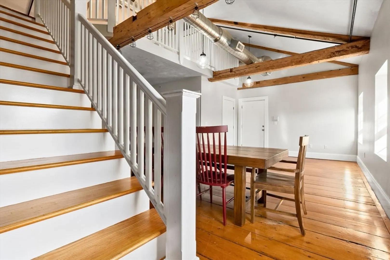
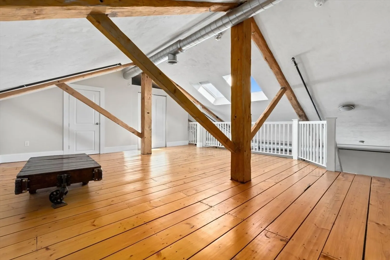
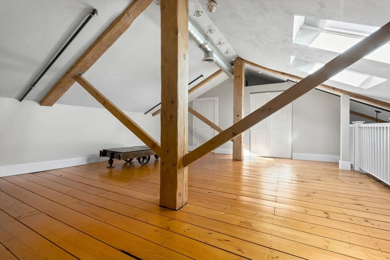
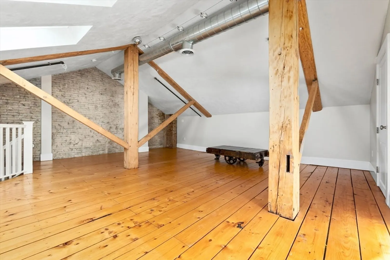
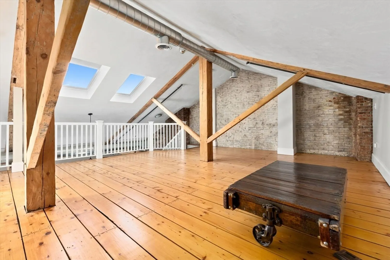
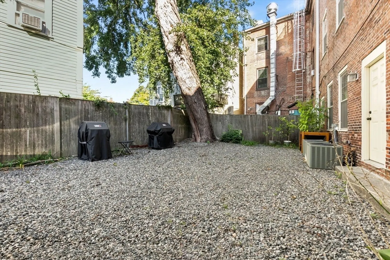
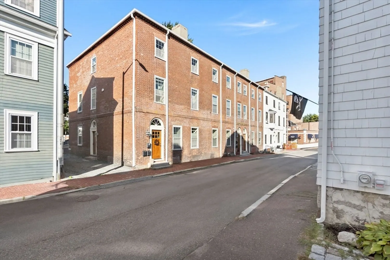
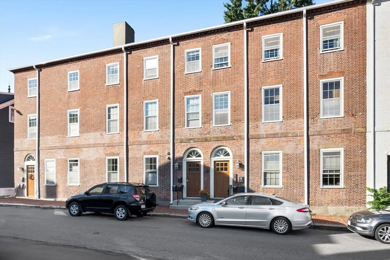
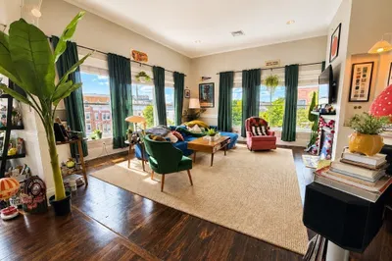
TWO CAR PARKING! Awesome PENTHOUSE unit in the heart of Salem. Two story unit with open loft showcasing a perfect mix of old and new with cathedral beamed ceilings, original wood floors, brick walls, original fireplaces (aesthetic only) blended with modern updates including central air, in-unit laundry, open floor plan, well equipped kitchen with island. Two bedrooms on first level, updated full bath. Spacious loft could be used as bedroom, home office, or playroom. Shared outdoor area included. Unit has been freshly painted inside. Centrally located near everything Salem has to offer, minutes from shopping, dining, downtown, Salem Commons, Pickering Wharf, and 5 minutes to commuter rail.
-
Highlights
- Building Name: Union Square Condominium
- Heating: Forced Air, Natural Gas
- Parking Spots: 2
- Property Type: Condominium
- Total Rooms: 5
- Year Built: 1900
- Cooling: Central Air
- HOA Fee: $373
- Property Class: Residential
- Stories: 2
- Unit Number: 3
- Status: Closed
-
Additional Details
- Appliances: Range, Dishwasher, Microwave, Refrigerator, Washer, Dryer
- Construction: Brick, Post & Beam
- Flooring: Wood, Tile
- Pets Allowed: Yes
- SqFt Source: Public Record
- Year Built Details: Approximate
- Year Converted: 2009
- Basement: Y
- Fireplaces: 2
- Interior Features: Beamed Ceilings, Closet, Loft
- Roof: Shingle
- Total Number of Units: 11
- Year Built Source: Public Records
- Zoning: R2
-
Amenities
- Community Features: Public Transportation, Shopping, Park, Walk/Jog Trails
- Parking Features: Off Street, Tandem, Deeded
-
Utilities
- Electric: Circuit Breakers
- Water Source: Public
- Sewer: Public Sewer
-
Fees / Taxes
- Assessed Value: $483,500
- HOA Fee Includes: Water, Sewer, Insurance, Maintenance Structure, Maintenance Grounds, Snow Removal, Reserve Funds
- Taxes: $5,618
- HOA Fee Frequency: Monthly
- Tax Year: 2024
Similar Listings
Sold
31 Photos
Sold
39 Photos
Sold
42 Photos
Sold
31 Photos
Content © 2026 MLS Property Information Network, Inc. The information in this listing was gathered from third party resources including the seller and public records.
Listing information provided courtesy of Jebb Realty, LLC.
MLS Property Information Network, Inc. and its subscribers disclaim any and all representations or warranties as to the accuracy of this information.
