
Sold!
$550,000
2
Beds
1/1
Bath
1,568
Living Area
-
Property Description
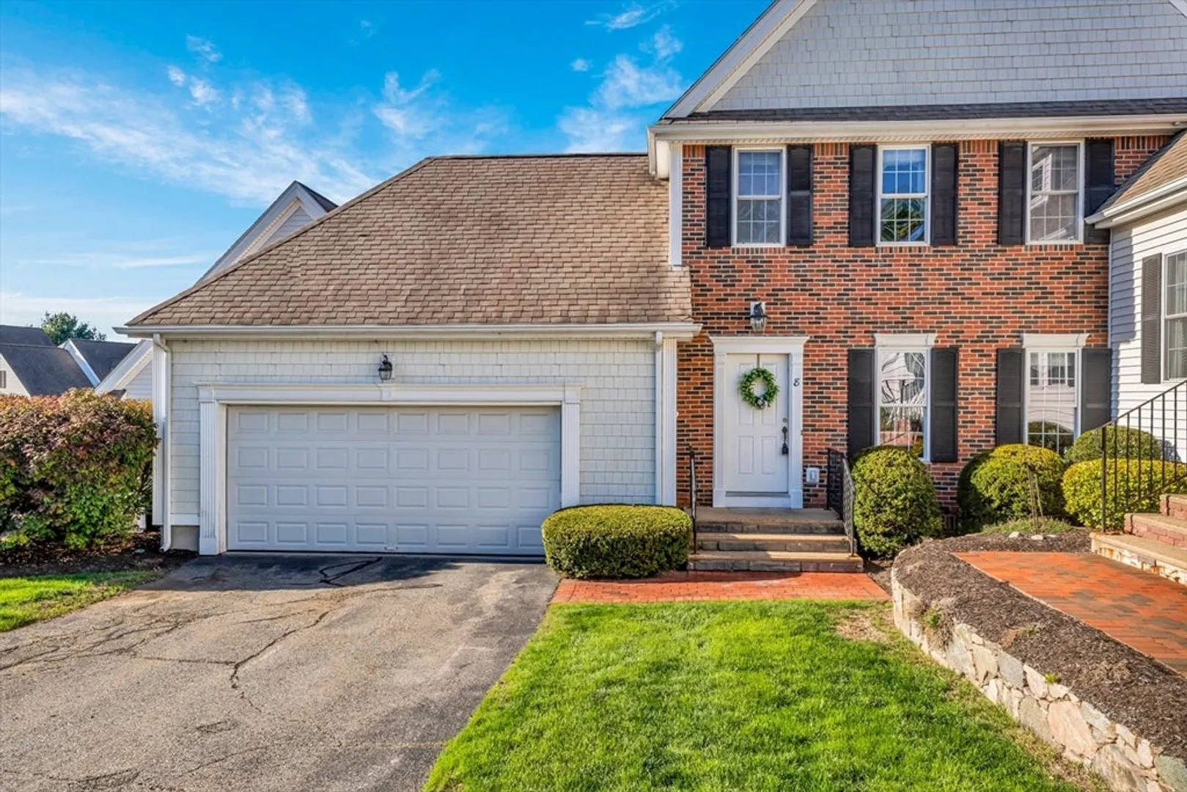
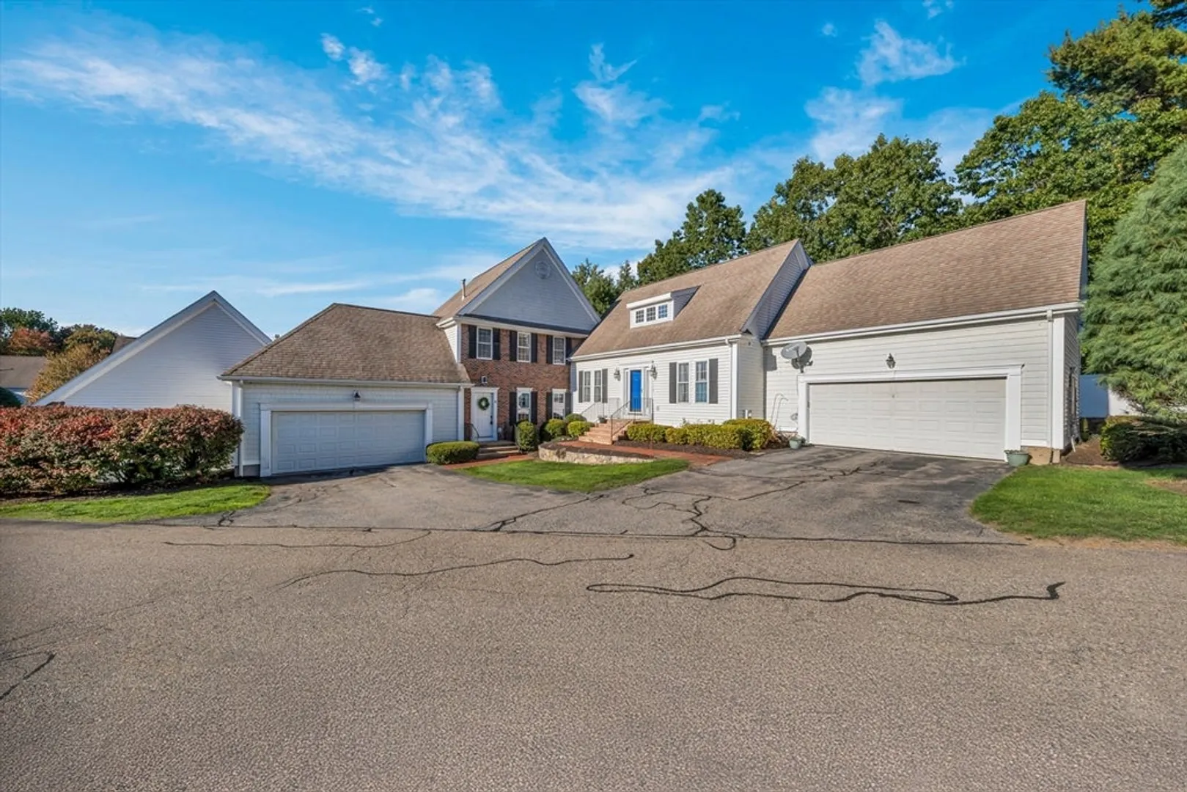
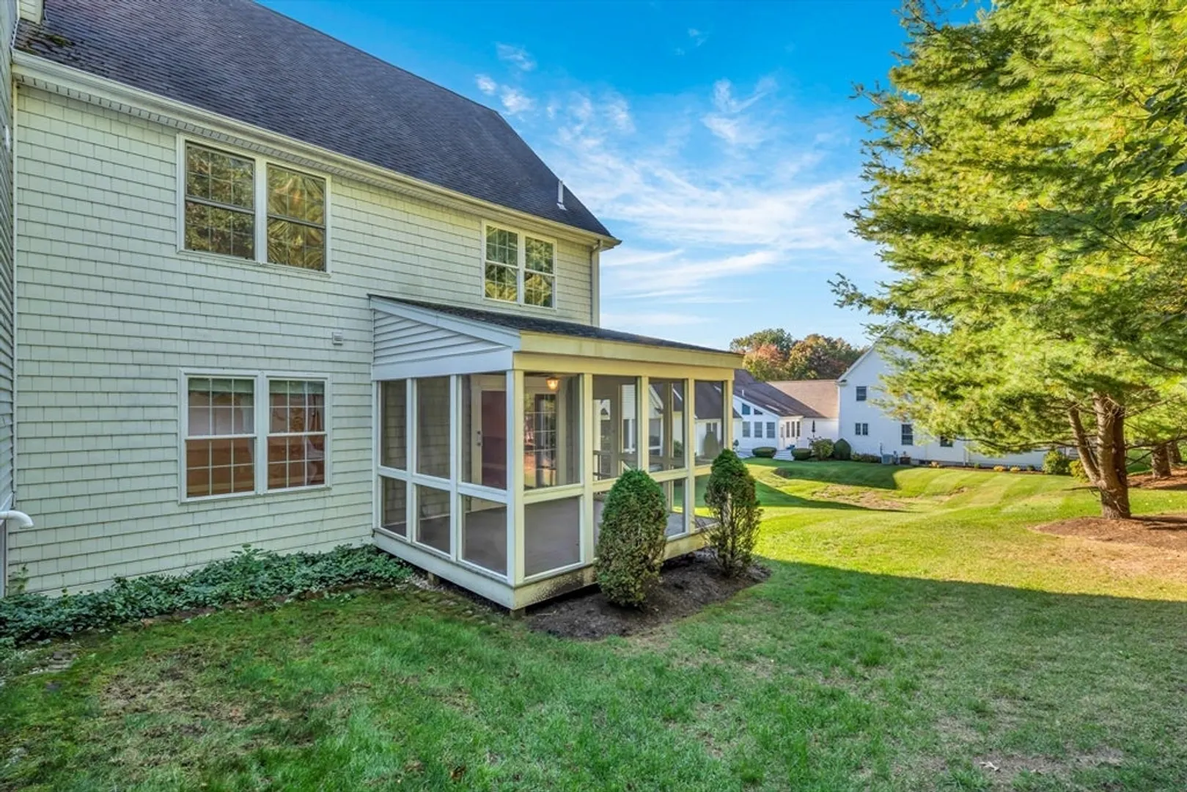
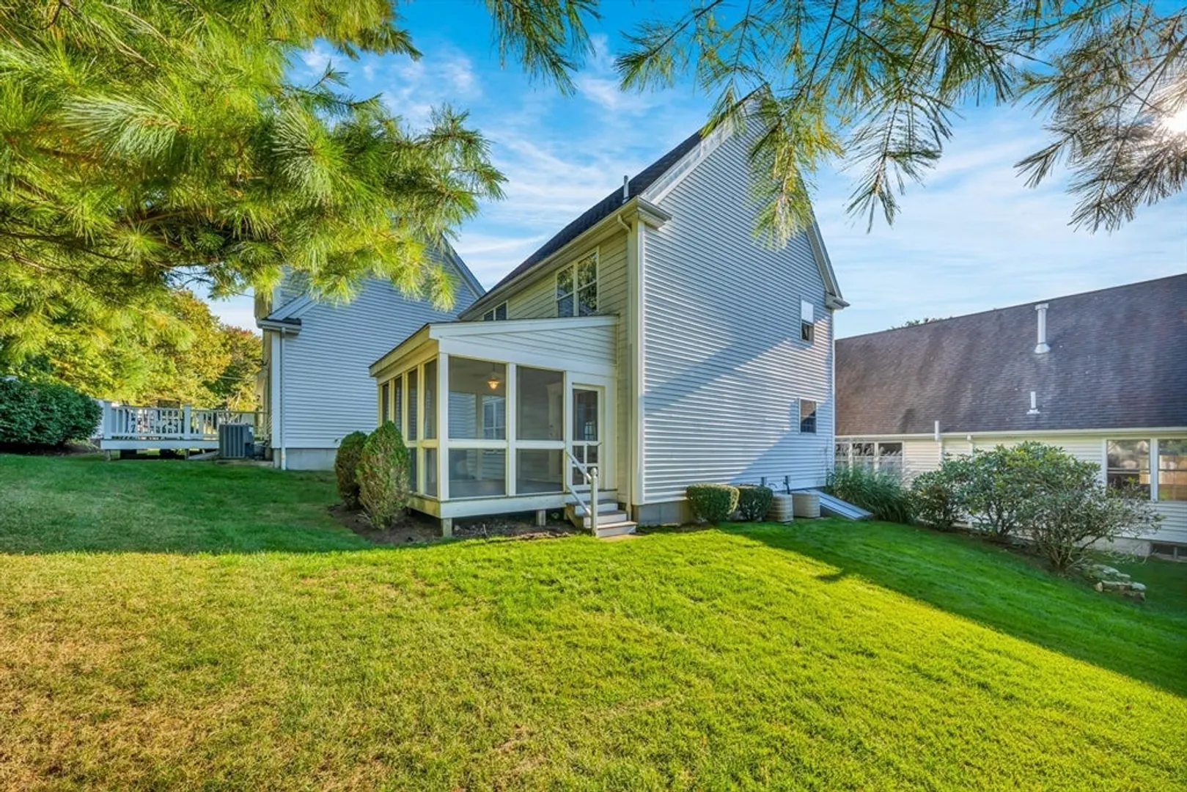
Welcome to 8 Turtlebrook Way part of one of Medfield’s most desirable 55+ communities! This beautifully maintained single-family home offers 2 spacious bedrooms, 1.5 baths, and a thoughtfully designed floor plan perfect for comfortable, low-maintenance living. The main level features an inviting living room filled with natural light, a bright kitchen with ample cabinet space, and a dining area that opens to a charming screened-in three-season porch—ideal for relaxing or entertaining. The finished basement provides versatile space for a home office, hobby room, or additional living area. Enjoy the convenience of an attached two-car garage and easy access to local shops, walking trails, and all that Medfield has to offer. Move right in and enjoy the peaceful lifestyle of Turtlebrook Way!
-
Highlights
- Cooling: Central Air
- HOA Fee: $285
- Property Class: Residential
- Style: Colonial
- Year Built: 2000
- Heating: Forced Air, Natural Gas
- Parking Spots: 4
- Property Type: Single Family Residence
- Total Rooms: 6
- Status: Closed
-
Additional Details
- Appliances: Gas Water Heater, Range, Oven, Dishwasher, Disposal, Refrigerator, Washer, Dryer
- Construction: Brick
- Flooring: Tile, Carpet, Hardwood
- Lot Features: Corner Lot
- Roof: Shingle
- Year Built Details: Actual
- Zoning: Rs
- Basement: Full, Finished
- Exterior Features: Porch - Screened
- Foundation: Concrete Perimeter
- Road Frontage Type: Public
- SqFt Source: Public Record
- Year Built Source: Public Records
-
Amenities
- Community Features: Public Transportation, Shopping, Park, Walk/Jog Trails, Medical Facility, Conservation Area, House of Worship
- Parking Features: Attached, Off Street
- Covered Parking Spaces: 2
-
Utilities
- Electric: 220 Volts
- Water Source: Public
- Sewer: Public Sewer
-
Fees / Taxes
- Assessed Value: $599,600
- HOA Fee Frequency: Monthly
- Taxes: $8,274
- HOA: Yes
- Tax Year: 2025
Similar Listings
Sold
29 Photos
Sold
37 Photos
Sold
22 Photos
Sold
23 Photos
Content © 2026 MLS Property Information Network, Inc. The information in this listing was gathered from third party resources including the seller and public records.
Listing information provided courtesy of Keller Williams Realty.
MLS Property Information Network, Inc. and its subscribers disclaim any and all representations or warranties as to the accuracy of this information.
