
Sold!
$750,000
3
Beds
2/1
Baths
1,217
Living Area
-
Property Description
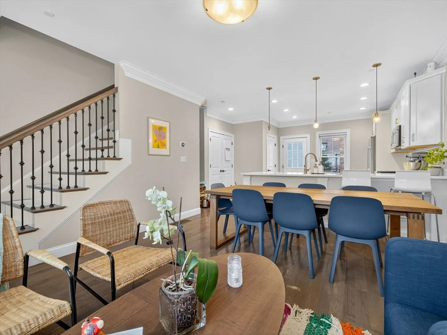
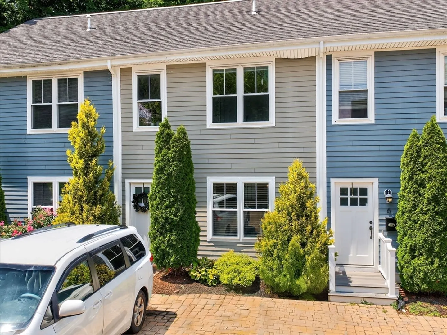
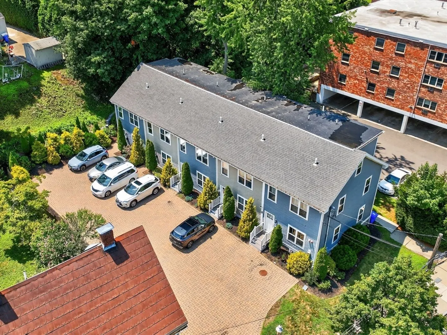
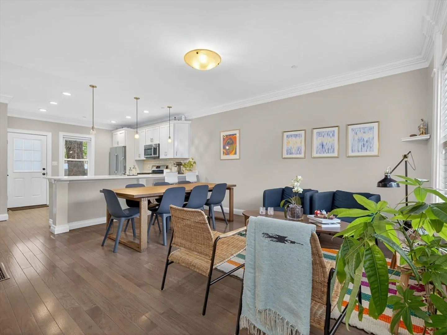
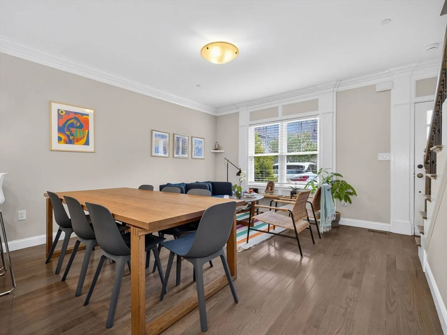
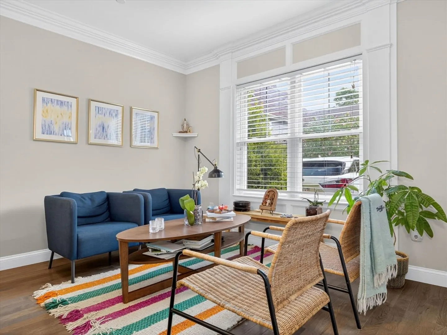
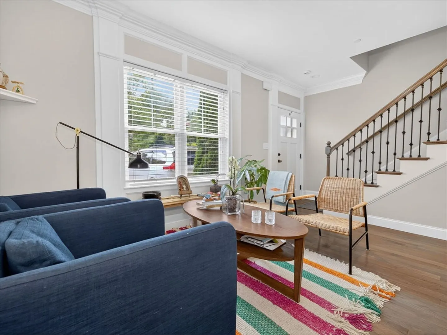
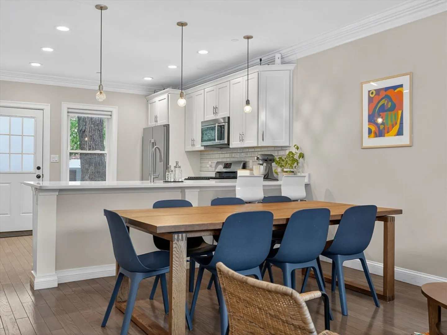
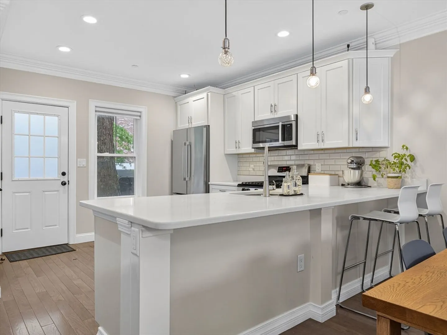
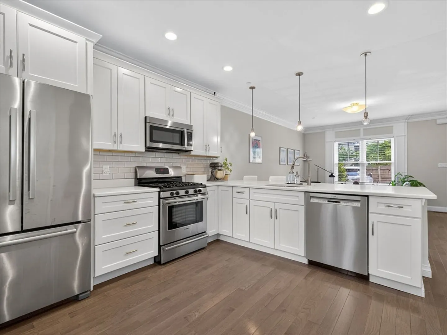
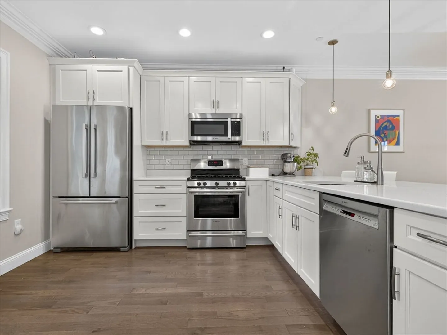
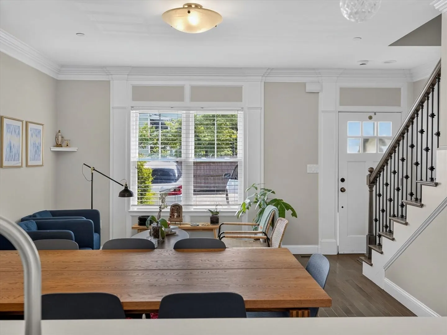
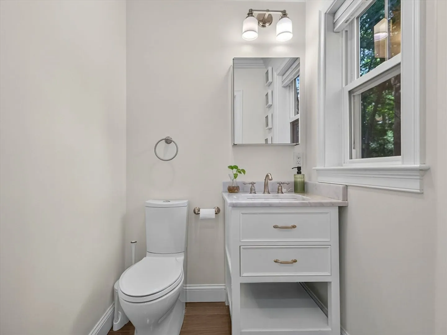
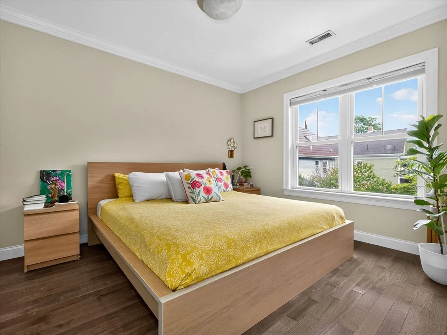
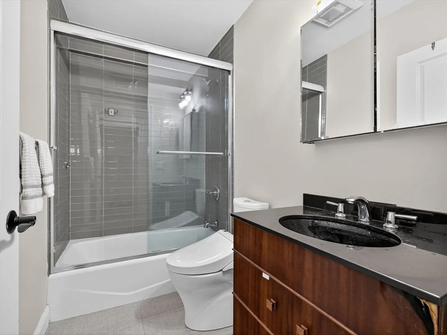
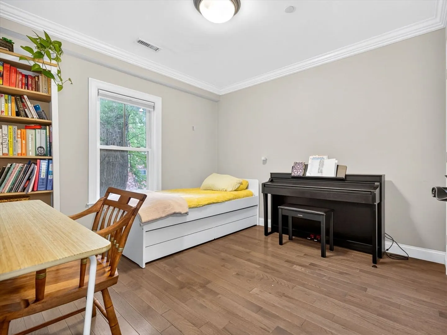
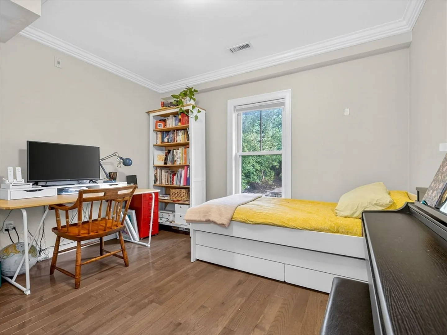
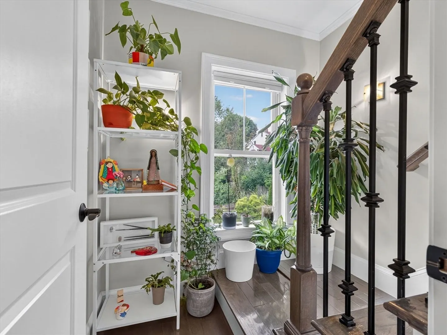
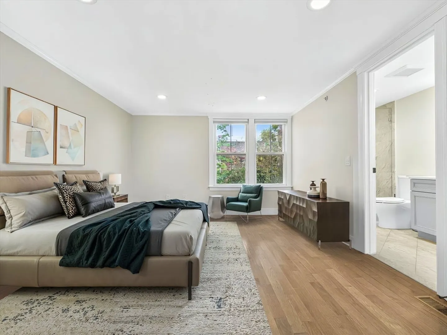
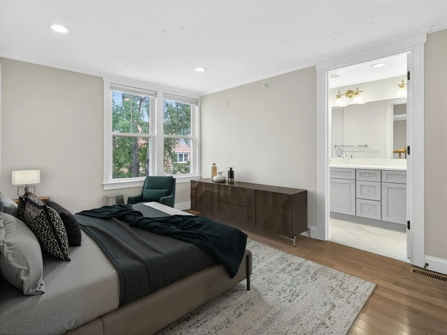
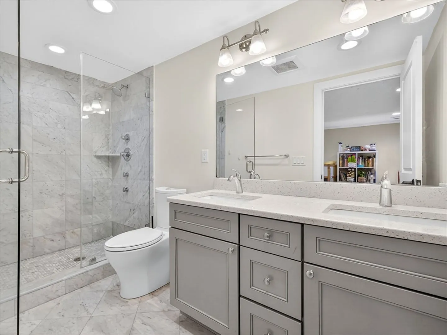
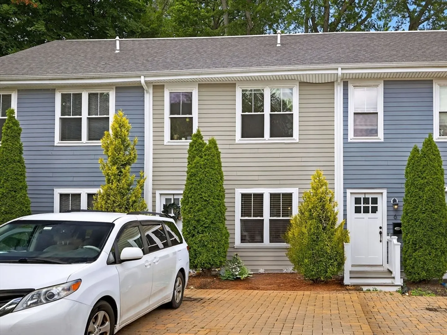
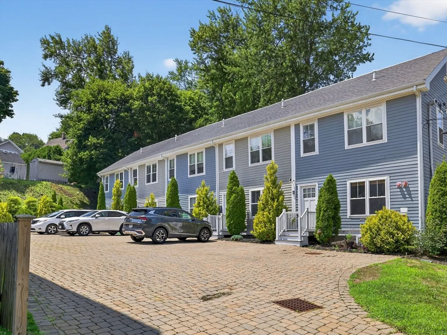
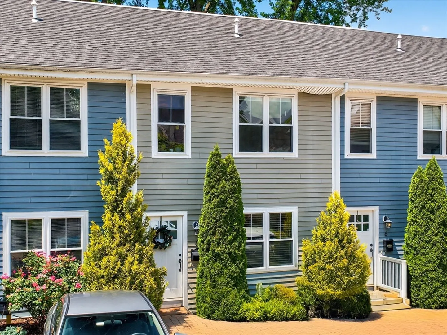
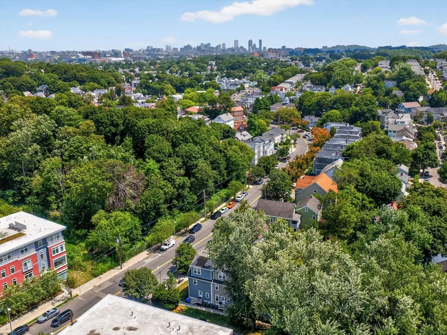
Tucked away on a quiet dead-end just steps from Oak Square, this stunning 3-bed, 2.5-bath Brighton townhome offers 3 levels of thoughtfully designed living. The open-concept main floor features a bright living room with bay windows, a modern kitchen with granite counters, stainless appliances, pantry, and a central island—ideal for entertaining. Upstairs, find two spacious bedrooms, a full bath, and laundry. The third level boasts a private primary suite with walk-in closet and en suite bath. Hardwood floors, central air, recessed lighting, and a full unfinished basement offer comfort and potential. Includes 2 deeded off-street parking spaces. Pet-friendly and professionally managed 5-unit association with low HOA. Easy access to shops, parks, and public transit.
-
Highlights
- Area: Brighton
- Heating: Forced Air
- Parking Spots: 2
- Property Type: Condominium
- Total Rooms: 5
- Year Built: 1899
- Cooling: Central Air
- HOA Fee: $420
- Property Class: Residential
- Stories: 3
- Unit Number: 8
- Status: Closed
-
Additional Details
- Appliances: Range, Dishwasher, Disposal, Microwave, Refrigerator, Washer, Dryer
- Flooring: Tile, Hardwood
- SqFt Source: Public Record
- Year Built Details: Unknown/Mixed
- Zoning: Cd
- Basement: Y
- Pets Allowed: Yes
- Total Number of Units: 5
- Year Built Source: Public Records
-
Amenities
- Parking Features: Off Street, Deeded
-
Utilities
- Electric: Circuit Breakers, 100 Amp Service
- Water Source: Public
- Sewer: Public Sewer
-
Fees / Taxes
- Assessed Value: $644,300
- HOA Fee Includes: Water, Sewer, Insurance, Maintenance Grounds, Snow Removal, Reserve Funds
- Taxes: $7,461
- HOA Fee Frequency: Monthly
- Tax Year: 2025
Similar Listings



Sold
29 Photos
Sold
12 Photos
Sold

26 Photos
Sold

46 Photos
Content © 2026 MLS Property Information Network, Inc. The information in this listing was gathered from third party resources including the seller and public records.
Listing information provided courtesy of William Raveis R.E. & Home Services.
MLS Property Information Network, Inc. and its subscribers disclaim any and all representations or warranties as to the accuracy of this information.
