
Sold!
$299,900
3
Beds
2
Baths
1,146
Living Area
-
Property Description
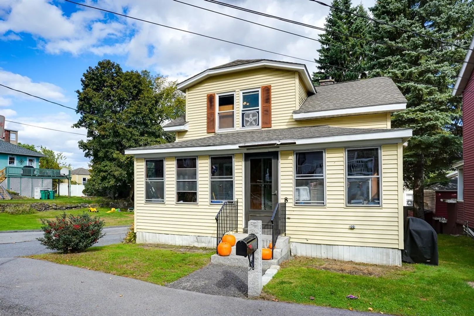
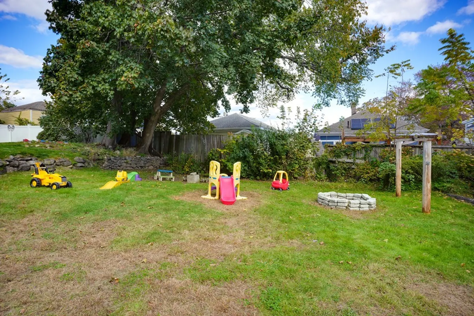
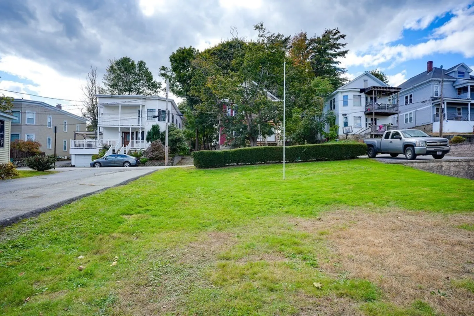
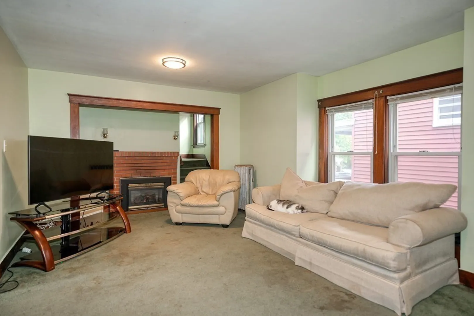
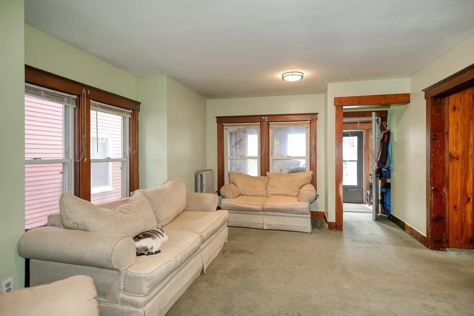
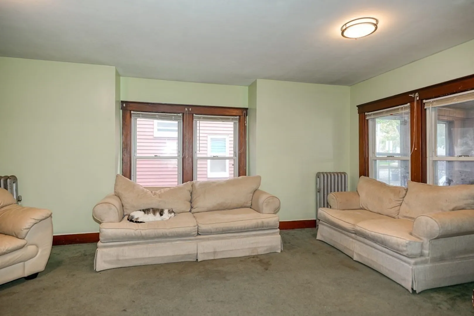
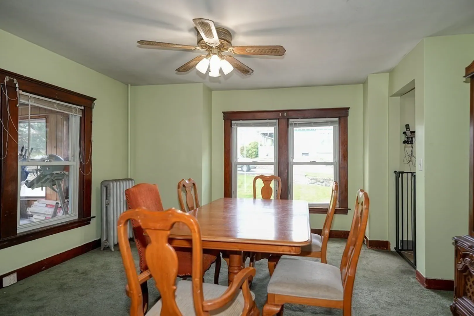
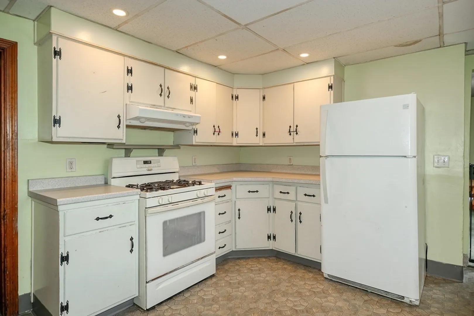
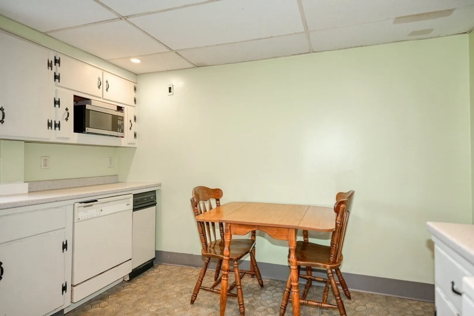
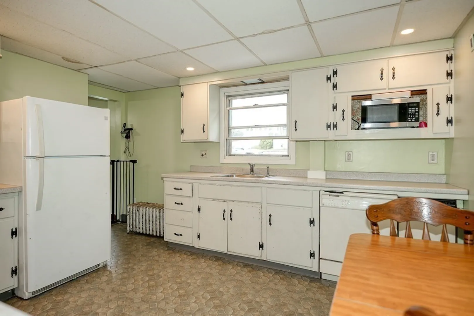
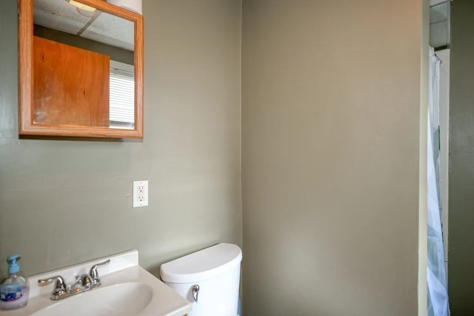
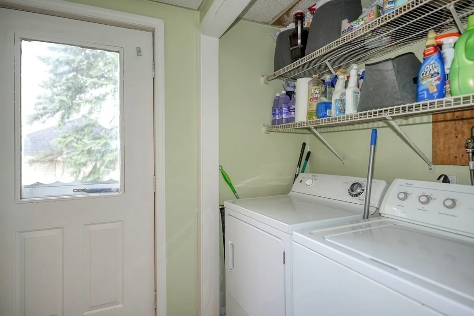
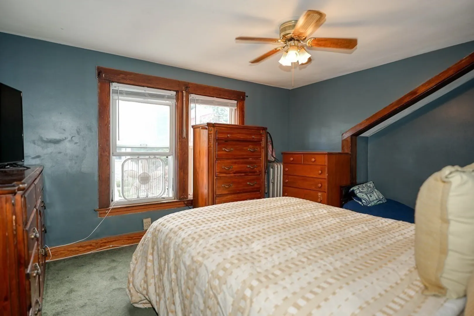
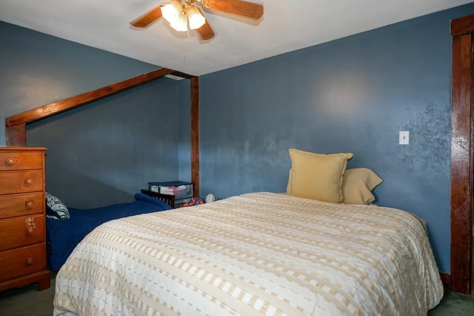
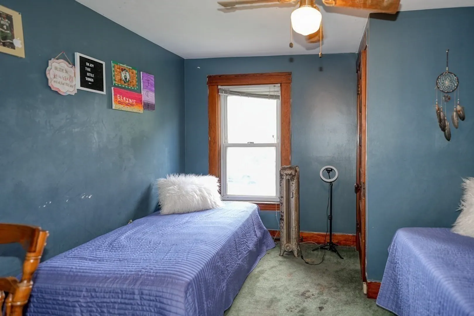
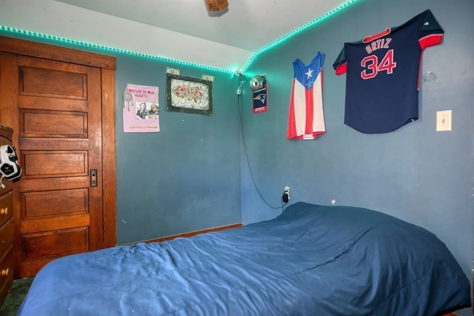
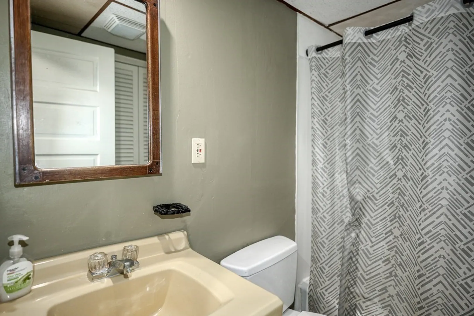
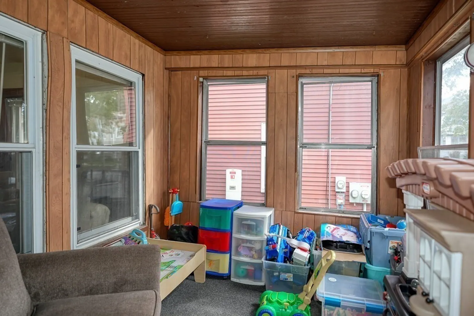
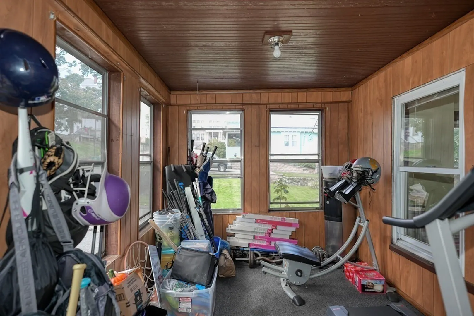
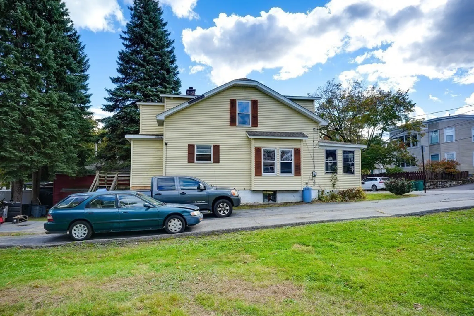
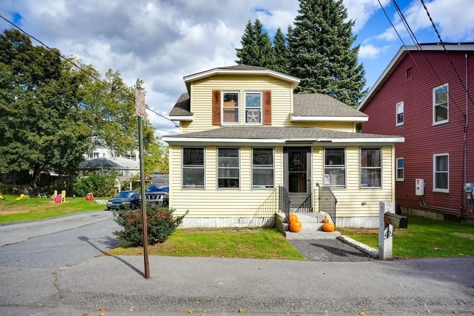
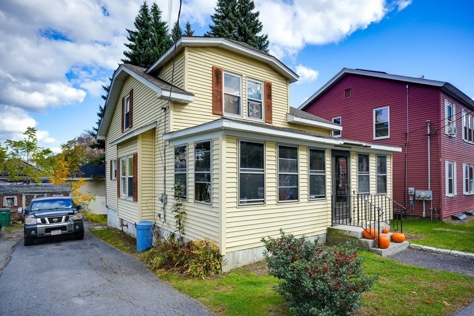
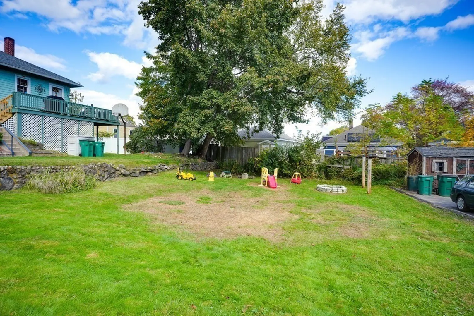
Sunny bungalow with large versatile side yard which accents this family home. The 24" porch greats visitors as they enter the sunny living room which offers a gas fireplace and flows into the dining room highlighted with many windows. The spacious white cabinet kitchen with eating area leads to laundry and full bath, There are 3 upper level bedrooms sharing another full bath and there is a convenient storage area on this level. The basement is full and walk-out. The deck completes this family home.
-
Highlights
- Heating: Steam, Oil
- Property Class: Residential
- Style: Cape
- Year Built: 1924
- Parking Spots: 4
- Property Type: Single Family Residence
- Total Rooms: 6
- Status: Closed
-
Additional Details
- Appliances: Range, Dryer, Utility Connections for Gas Range
- Construction: Frame
- Exterior Features: Porch - Enclosed, Deck, Storage
- Flooring: Vinyl, Carpet
- Foundation Area: 520
- Road Frontage Type: Public
- Year Built Details: Approximate
- Zoning: Rb
- Basement: Full, Walk-Out Access
- Exclusions: Washer Ref
- Fireplaces: 1
- Foundation: Concrete Perimeter
- Lot Features: Cleared
- Roof: Shingle
- Year Built Source: Public Records
-
Amenities
- Community Features: Public Transportation, Shopping, Park, Medical Facility, Laundromat, Highway Access, House of Worship, Private School, Public School, T-Station, University
- Parking Features: Paved Drive, Off Street, Tandem
-
Utilities
- Electric: Circuit Breakers
- Water Source: Public
- Sewer: Public Sewer
-
Fees / Taxes
- Assessed Value: $243,900
- Compensation Based On: Net Sale Price
- Taxes: $3,907
- Buyer Agent Compensation: 2%
- Tax Year: 2023
Similar Listings
Sold
16 Photos
Sold
1 Photo
Sold
31 Photos
Sold
37 Photos
Content © 2026 MLS Property Information Network, Inc. The information in this listing was gathered from third party resources including the seller and public records.
Listing information provided courtesy of Century 21 North East.
MLS Property Information Network, Inc. and its subscribers disclaim any and all representations or warranties as to the accuracy of this information.
