
Sold!
$135,000
2
Beds
2
Baths
980
Living Area
-
Property Description
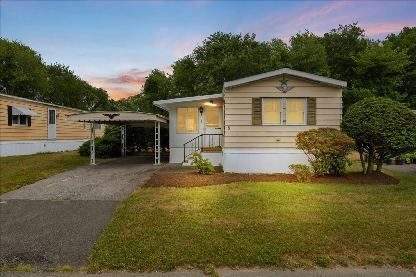
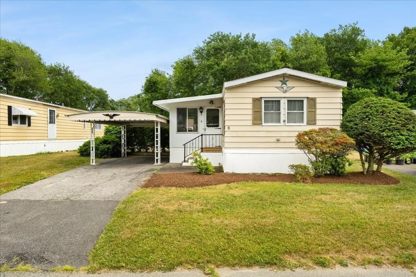
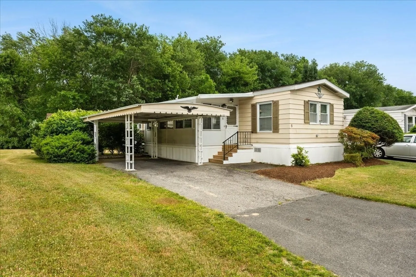
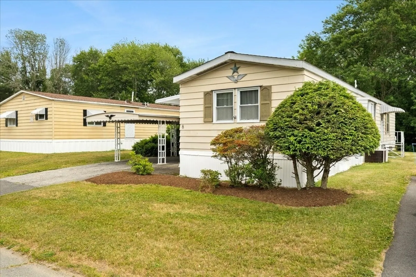
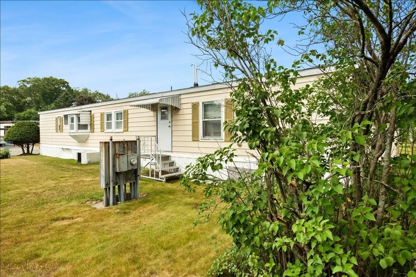
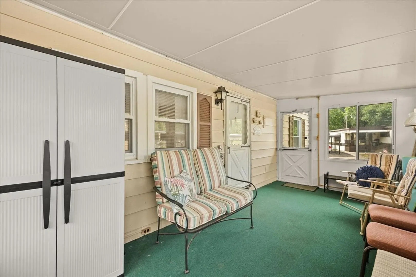
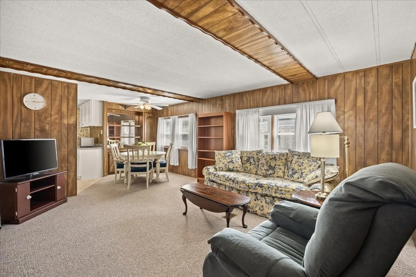
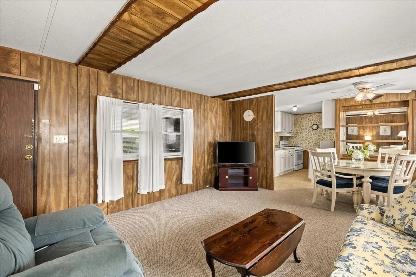
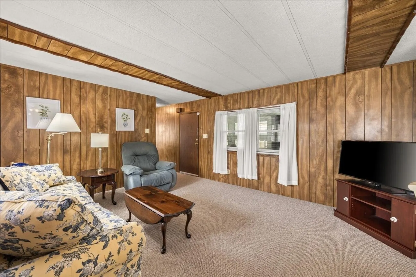
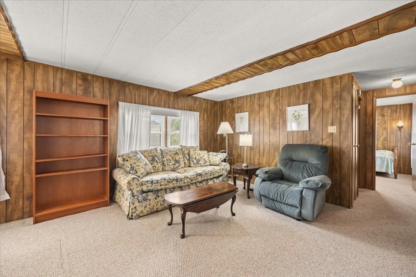
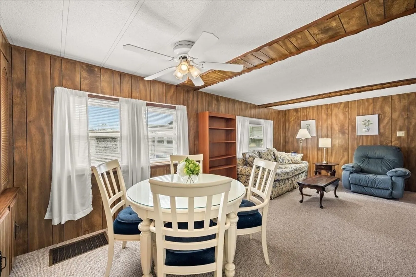
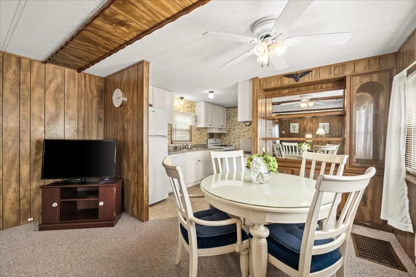
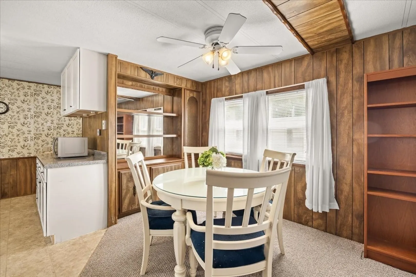
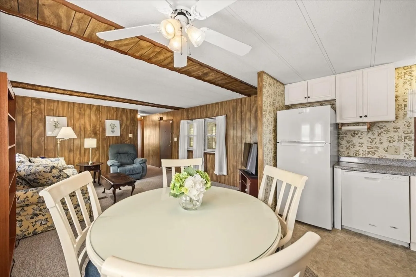
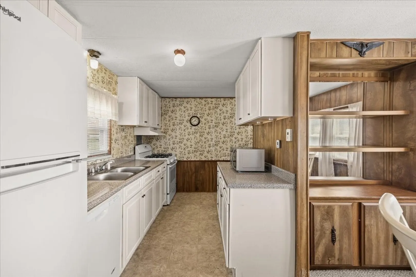
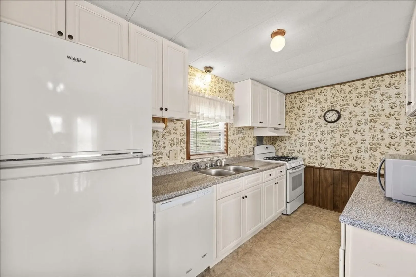
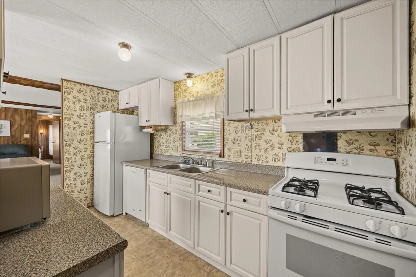
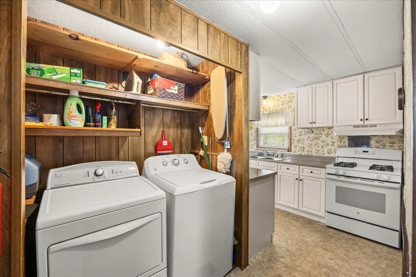
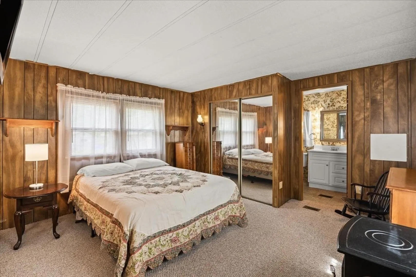
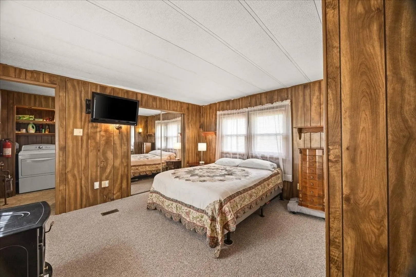
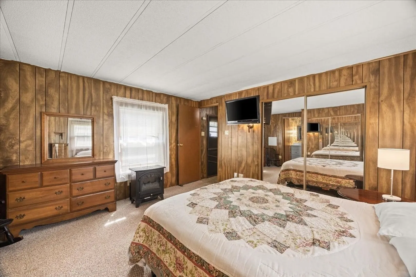
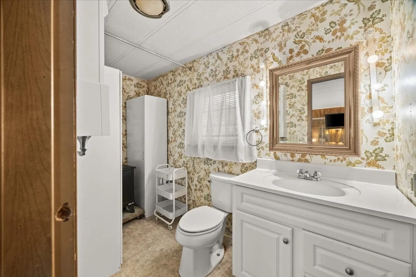
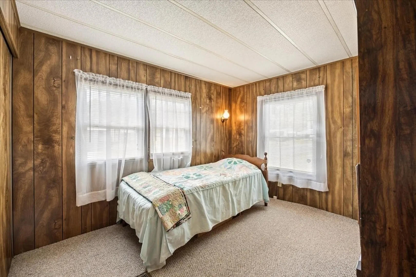
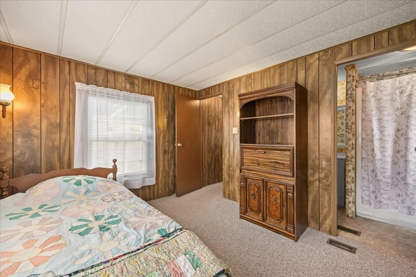
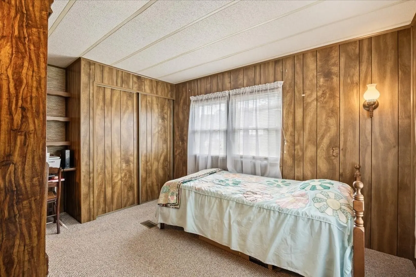
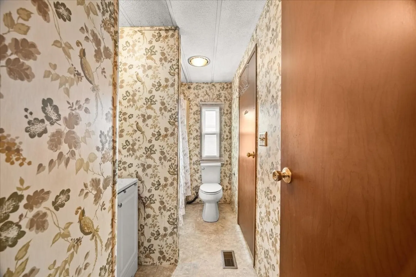
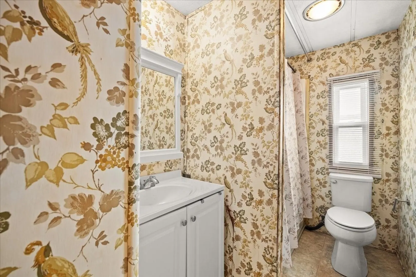
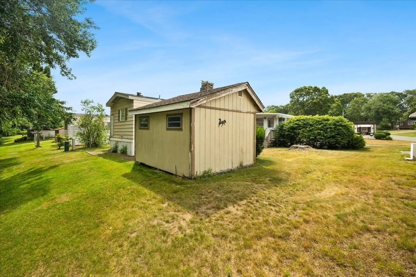
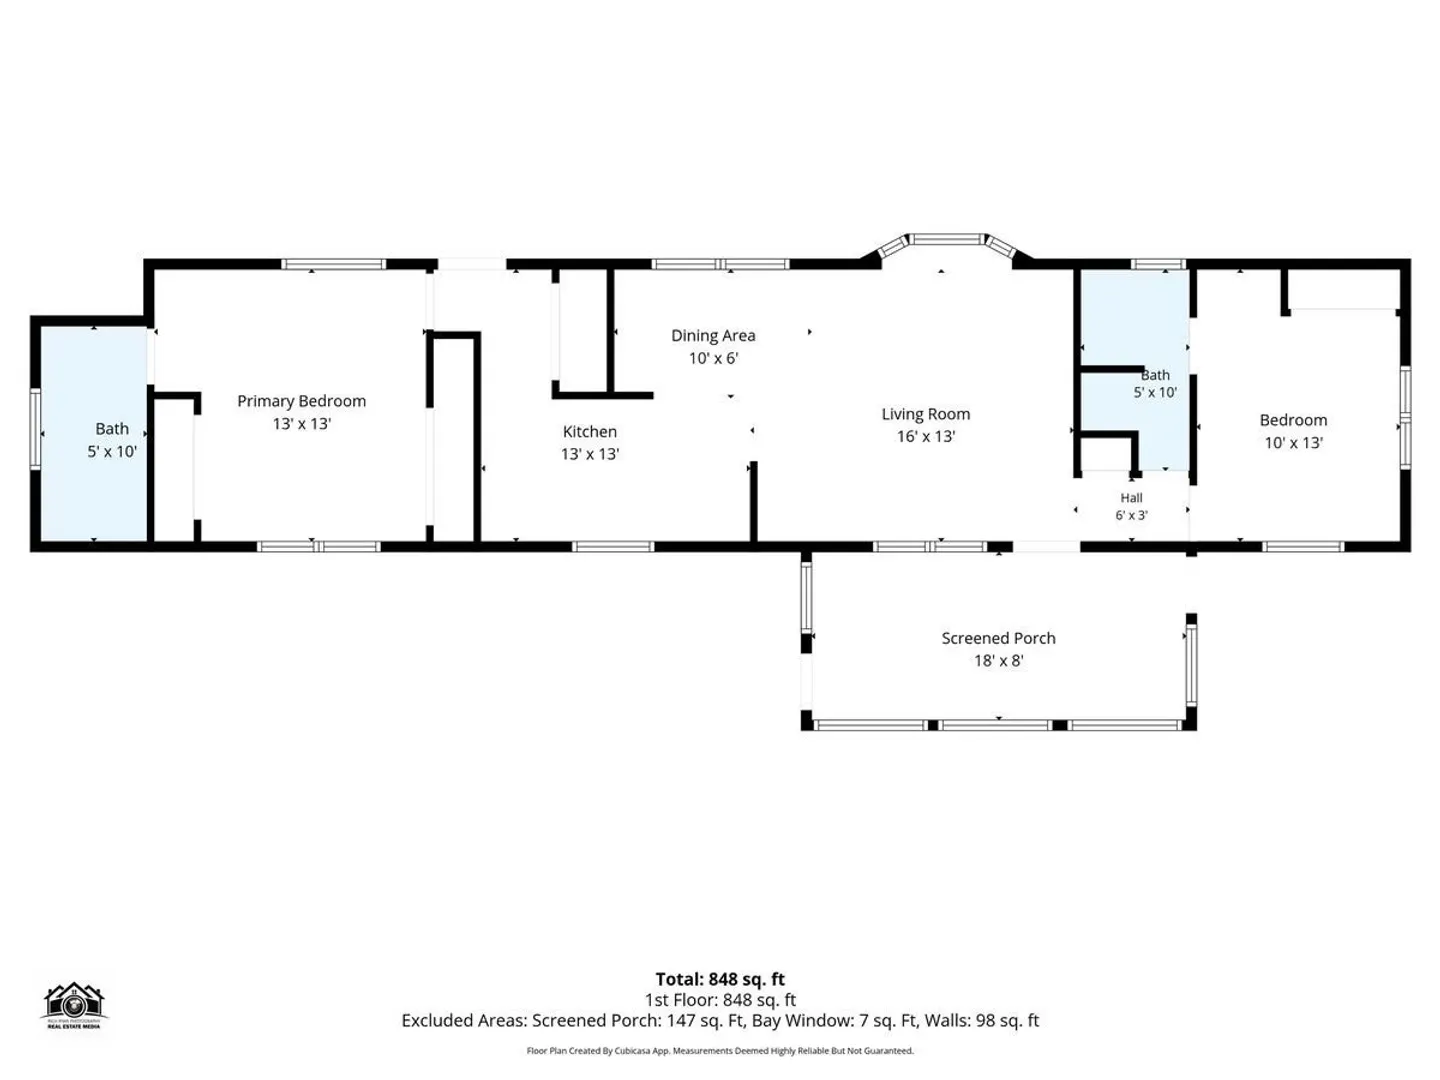
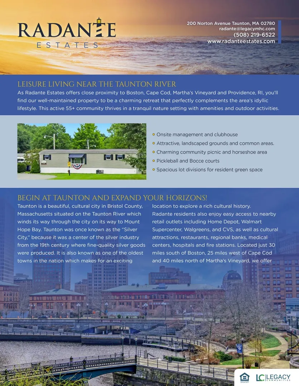
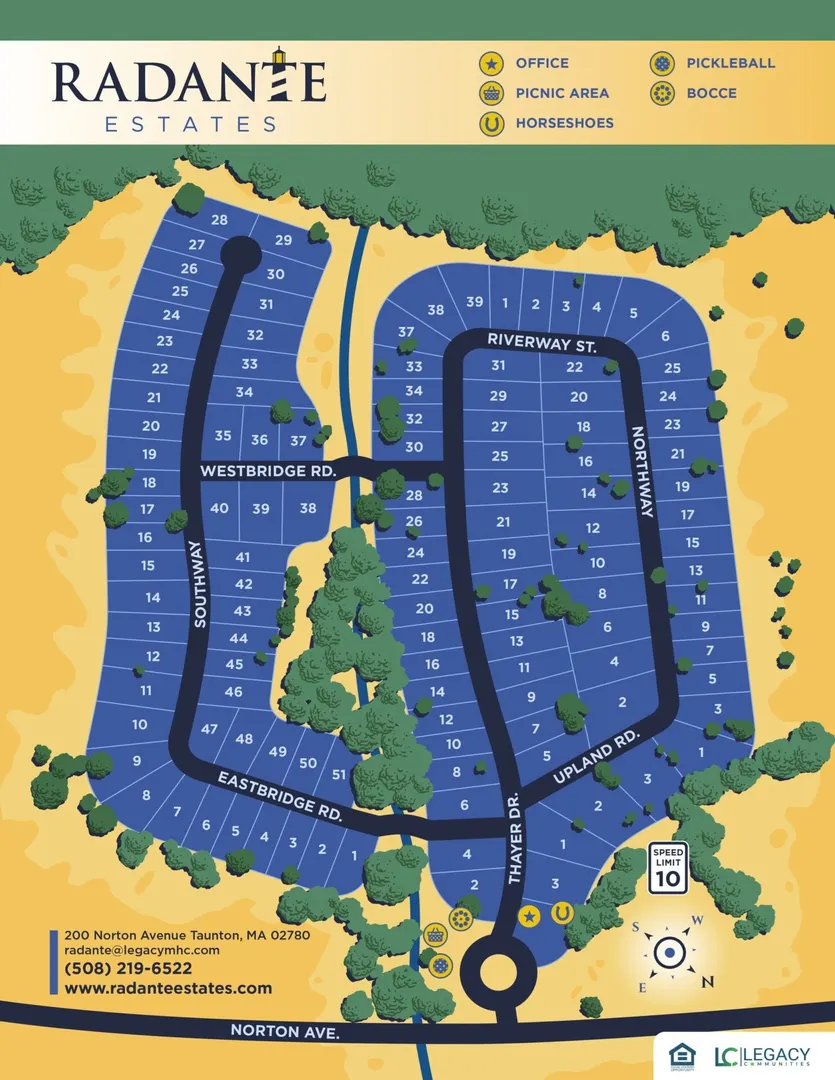
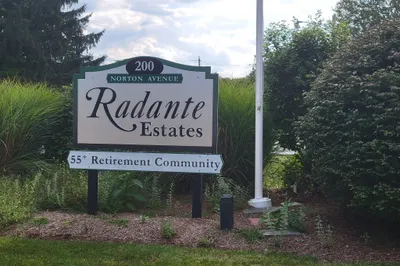
Welcome to desirable Radante Estates, a sought-after 55+ community offering comfortable, low-maintenance living. This well-maintained home features 2 bedrooms and 2 full bathrooms and generous closet space. The bright, updated white kitchen with brand new refrigerator, opens to a combined dining and family room, creating an inviting space for everyday living and entertaining. Enjoy morning coffee or relax with friends in the charming 3-season porch. Additional highlights include: new front steps, central air, a covered carport, storage shed, washer and dryer to remain and convenient single-level living. A wonderful opportunity to enjoy all that this active adult community has to offer! Conveniently located to public transportation, shopping, restaurants, major routes and all area amenities. Community amenities include pickleball and Bocce Courts along with picnic area.
-
Highlights
- Cooling: Central Air
- HOA Fee: $688
- Property Class: Residential
- Total Rooms: 4
- Status: Closed
- Heating: Forced Air, Propane
- Parking Spots: 2
- Property Type: Mobile Home
- Year Built: 1977
-
Additional Details
- Appliances: Range, Microwave, Refrigerator, Washer, Dryer
- Exterior Features: Porch - Enclosed, Storage
- Foundation: Other
- Roof: Shingle
- Year Built Details: Actual
- Zoning: N/a
- Construction: Modular
- Flooring: Carpet, Laminate
- Lot Features: Cleared, Level
- SqFt Source: Other
- Year Built Source: Owner
-
Amenities
- Community Features: Public Transportation, Shopping, Park, Walk/Jog Trails, Golf, Conservation Area, Highway Access, House of Worship, Public School
- Parking Features: Carport, Paved Drive, Off Street, Paved
- Covered Parking Spaces: 1
-
Utilities
- Electric: 100 Amp Service
- Water Source: Public
- Sewer: Public Sewer
-
Fees / Taxes
- HOA: Yes
- Tax Year: 2026
Similar Listings
Sold
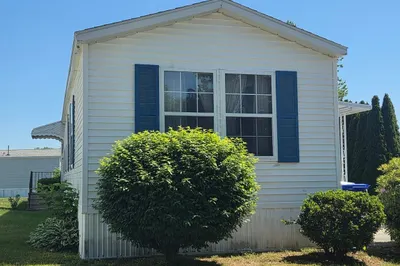
22 Photos
193 Tremont St (85 Amherst Ave) St #85
Taunton, MA 02780
$164,900
2
Beds
1
Bath
1,000
Sqft
View Details
Sold
7 Photos
Sold
7 Photos
Sold
19 Photos
Content © 2026 MLS Property Information Network, Inc. The information in this listing was gathered from third party resources including the seller and public records.
Listing information provided courtesy of Remax Revolution.
MLS Property Information Network, Inc. and its subscribers disclaim any and all representations or warranties as to the accuracy of this information.
