
Sold!
$395,000
2
Beds
1
Bath
830
Living Area
-
Property Description
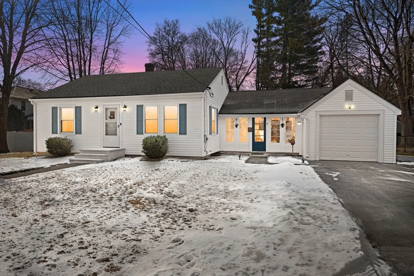
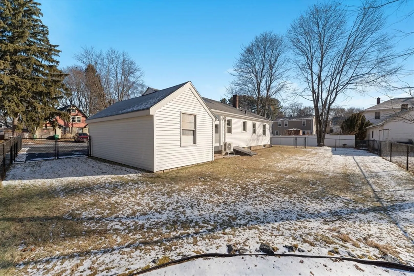
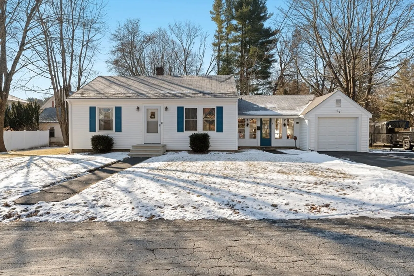
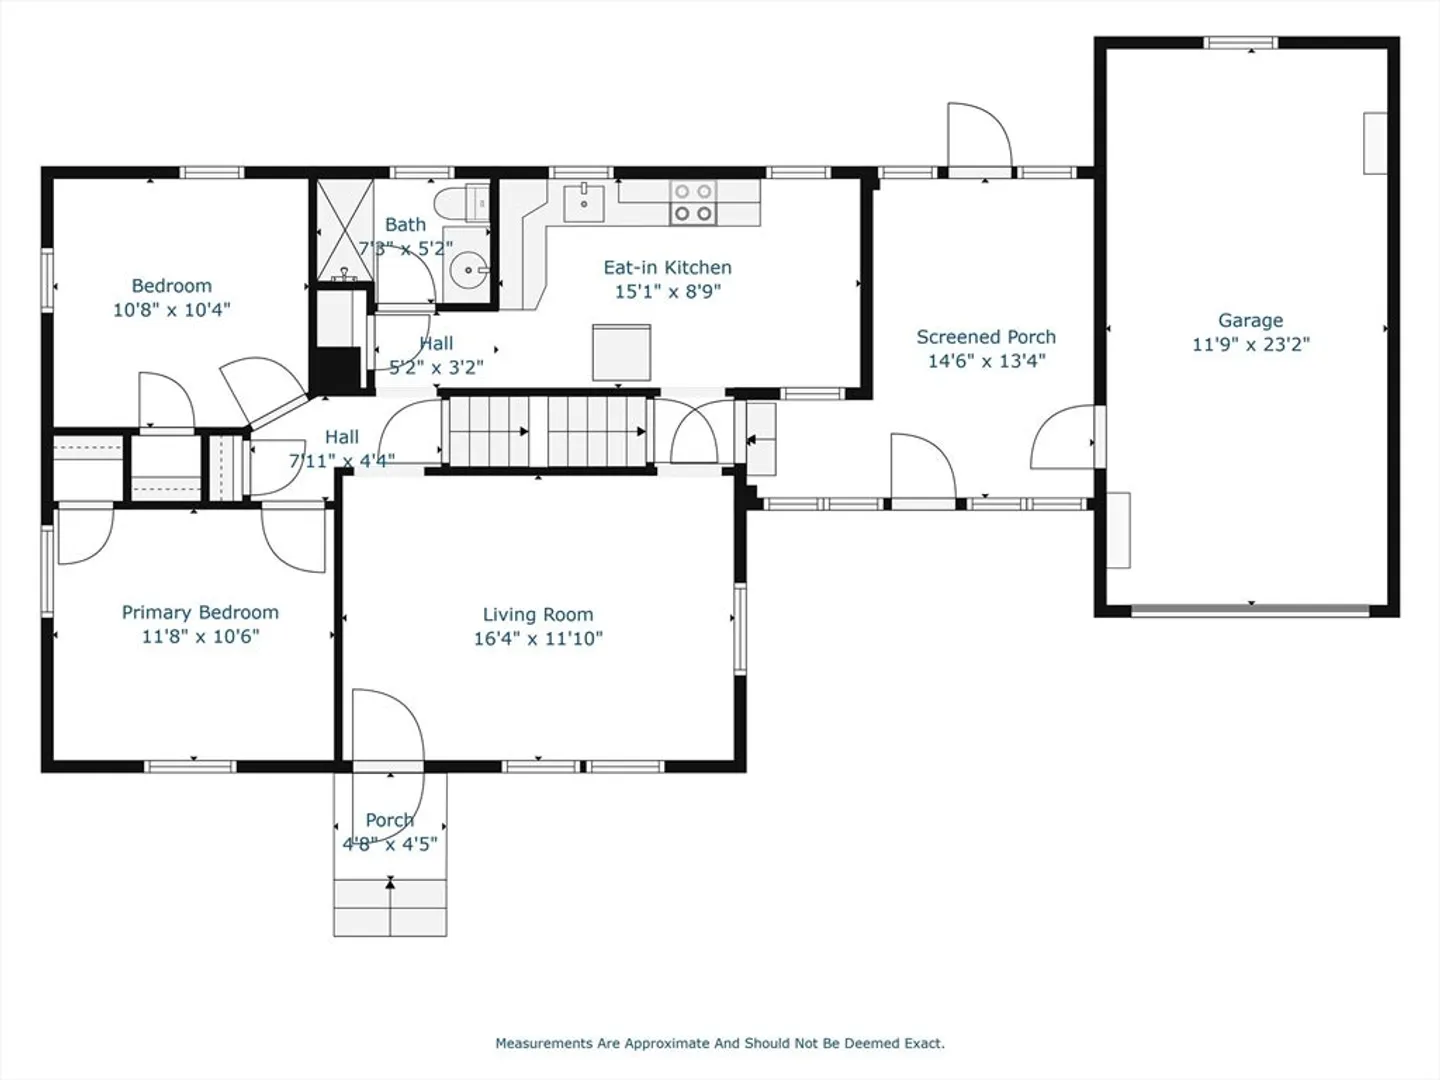
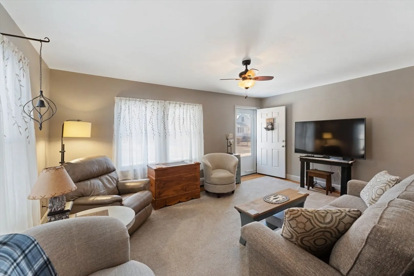
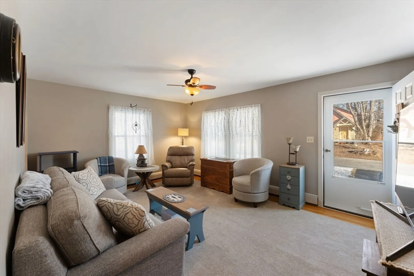
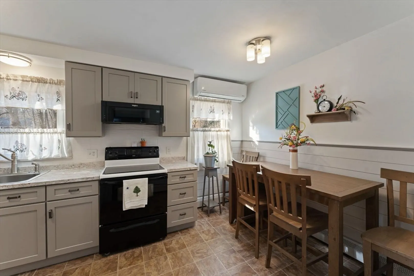
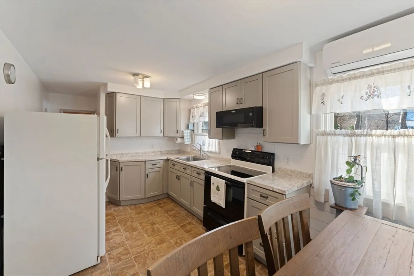
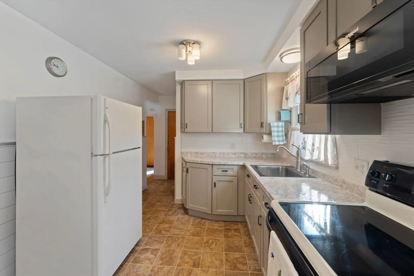
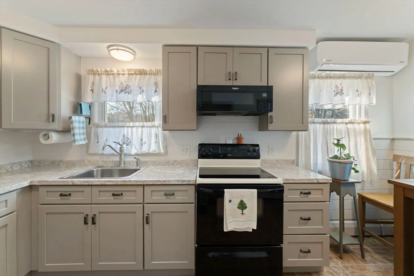
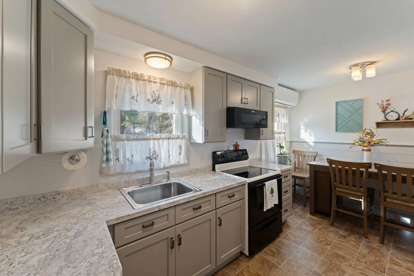
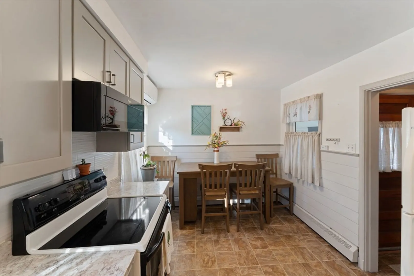
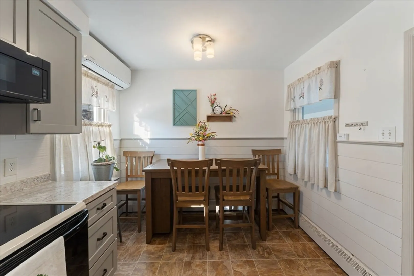
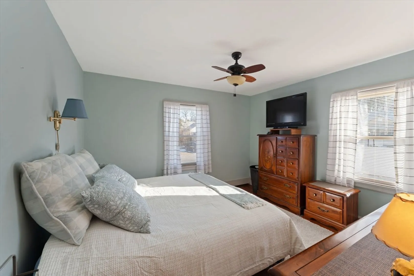
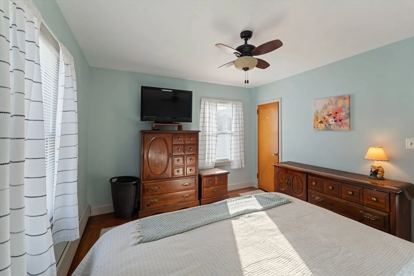
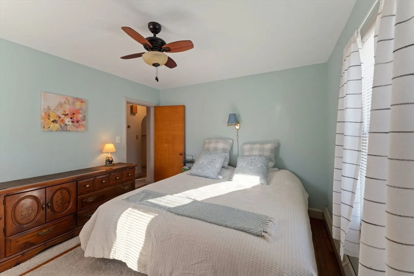
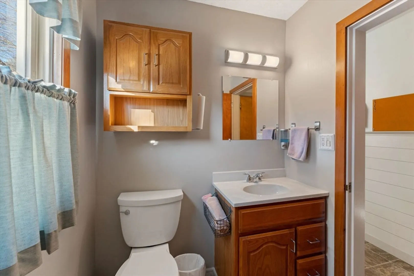
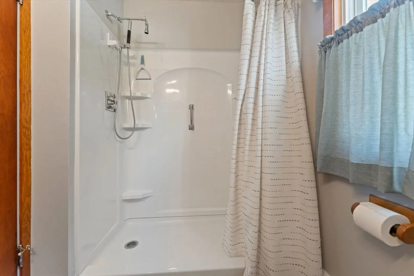
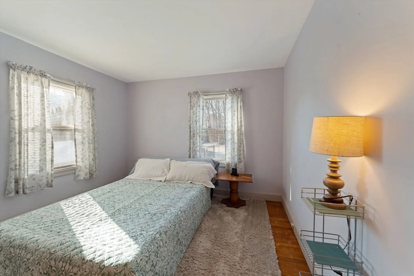
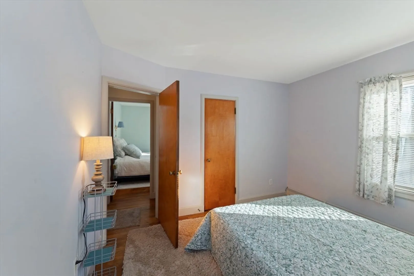
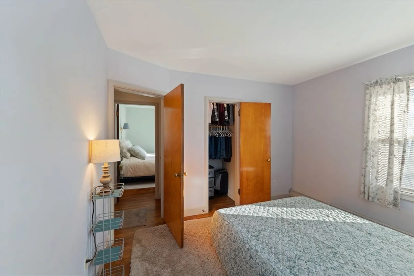
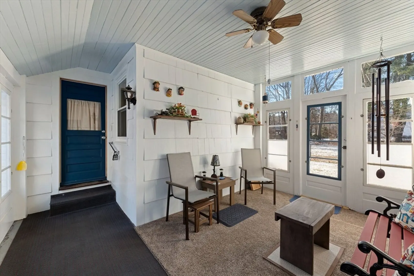
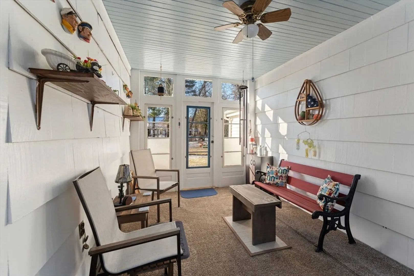
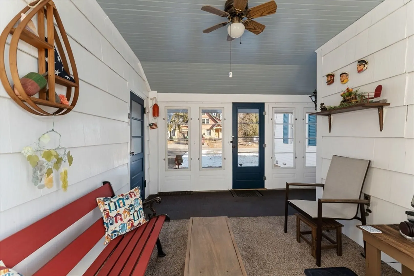
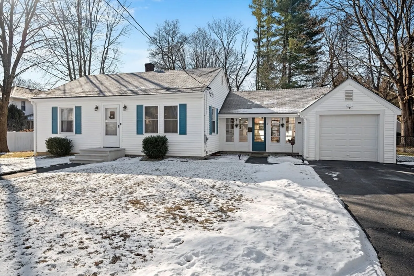
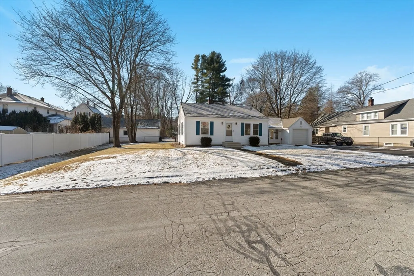
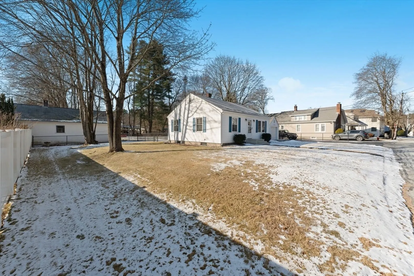
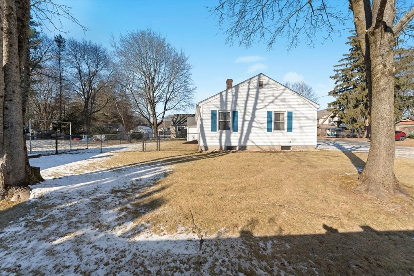
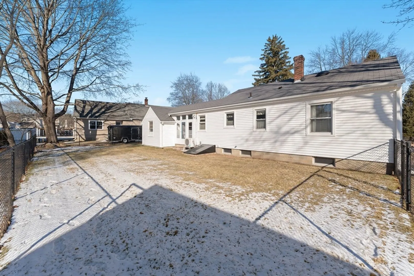
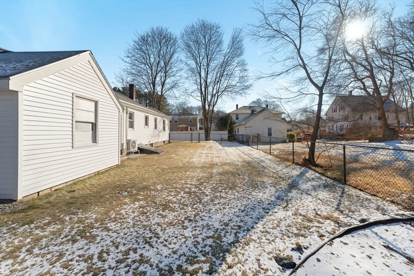
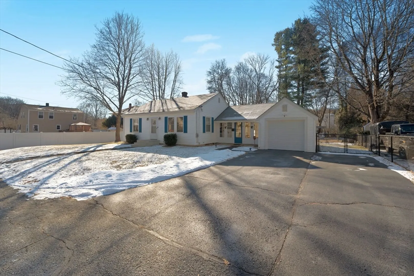
Have you been looking for a great home in an amazing neighborhood? Look no further! This 2 bed/1 bath home is conveniently nestled in a well established neighborhood close to all the amenities of downtown and only minutes away from Rt 146. The home has been lovingly cared for by its owner for the past 33 years. You enter the home through the breezeway into the updated kitchen (2019). You'll immediately notice the beautiful cabinets in this eat-in kitchen and the beautiful archways leading to the main hallway. The living room and bedrooms boasts original hardwood floors and updated windows. There is plenty of storage with closets galore. Mass Saves has already come in and done an energy audit of the home (2022); insulation was added to the attic. Electrical system has been updated (2009) and asbestos remediated (2022). The home has an attached one car garage and the backyard is fenced in! Come check this one out in person. You will fall in love.
-
Highlights
- Cooling: Ductless
- Parking Spots: 3
- Property Type: Single Family Residence
- Total Rooms: 4
- Status: Closed
- Heating: Baseboard, Oil, Ductless
- Property Class: Residential
- Style: Ranch
- Year Built: 1950
-
Additional Details
- Appliances: Water Heater, Tankless Water Heater, Range, Dishwasher, Microwave, Refrigerator, Washer, Dryer
- Construction: Frame
- Flooring: Vinyl, Hardwood
- Interior Features: Walk-up Attic
- Roof: Shingle
- Year Built Details: Approximate
- Zoning: Ra
- Basement: Full, Bulkhead
- Exterior Features: Patio - Enclosed, Fenced Yard
- Foundation: Block
- Road Frontage Type: Public
- SqFt Source: Public Record
- Year Built Source: Public Records
-
Amenities
- Covered Parking Spaces: 1
- Parking Features: Attached, Off Street, Paved
-
Utilities
- Electric: Circuit Breakers, 100 Amp Service
- Water Source: Public
- Sewer: Public Sewer
-
Fees / Taxes
- Assessed Value: $294,300
- Taxes: $3,802
- Tax Year: 2024
Similar Listings
Sold
31 Photos
Sold
16 Photos
Sold
38 Photos
Sold
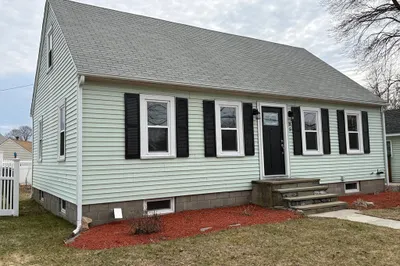
42 Photos
Content © 2026 MLS Property Information Network, Inc. The information in this listing was gathered from third party resources including the seller and public records.
Listing information provided courtesy of ERA Key Realty Services.
MLS Property Information Network, Inc. and its subscribers disclaim any and all representations or warranties as to the accuracy of this information.
