
Sold!
$1,575,000
3
Beds
3/1
Baths
3,328
Living Area
-
Property Description
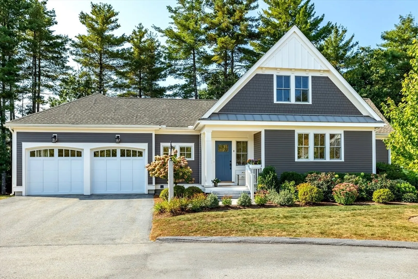
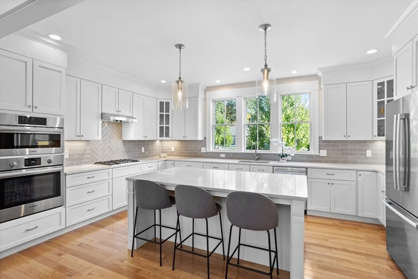
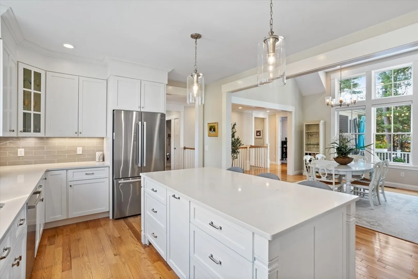
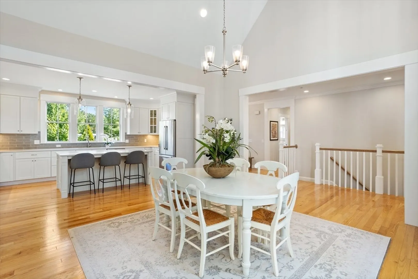
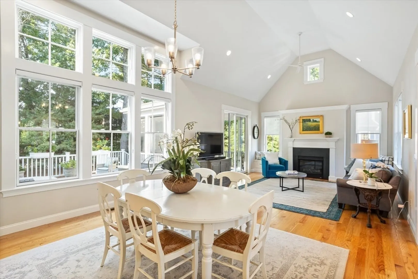
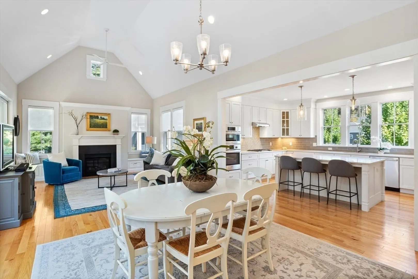
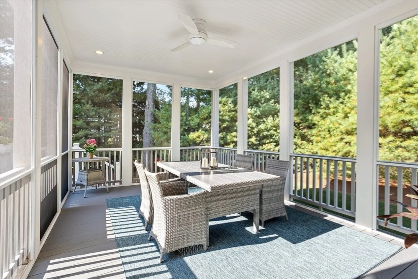
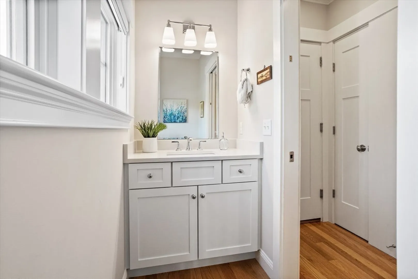
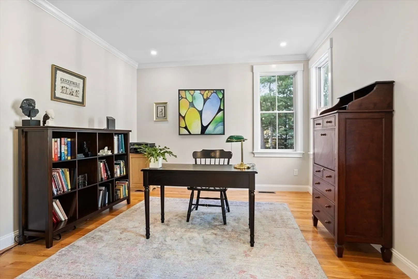
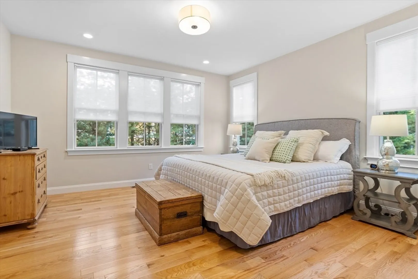
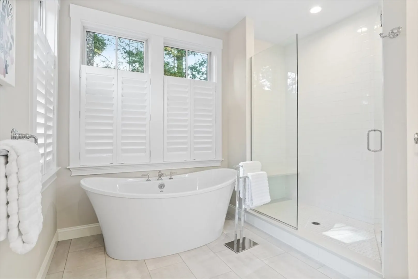
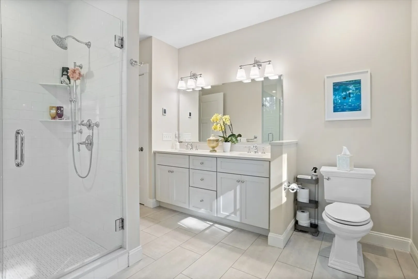
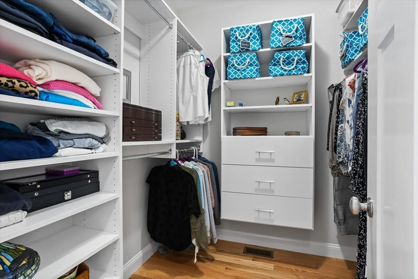
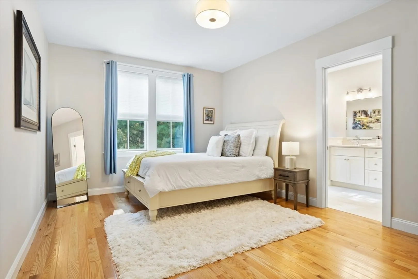
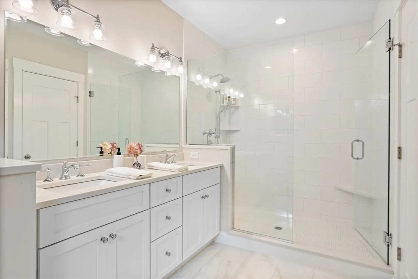
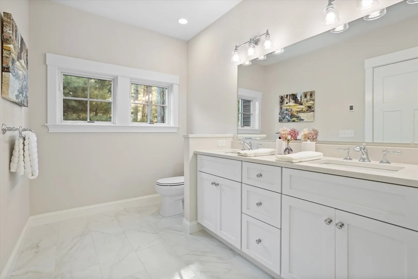
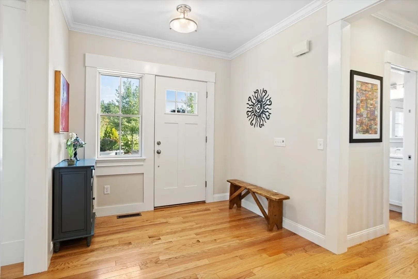
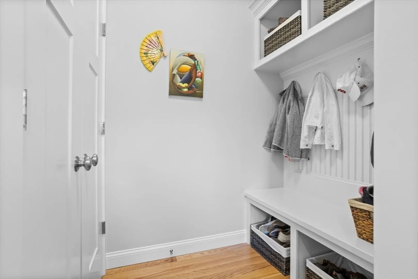
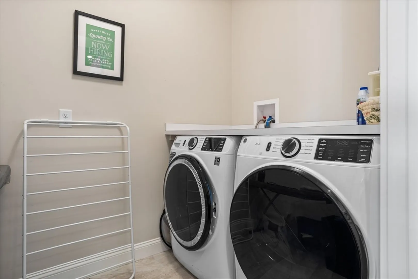
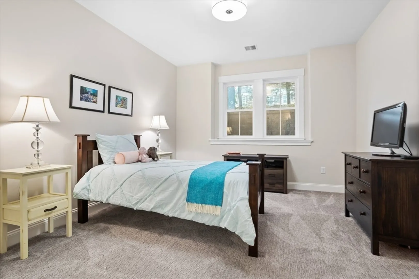
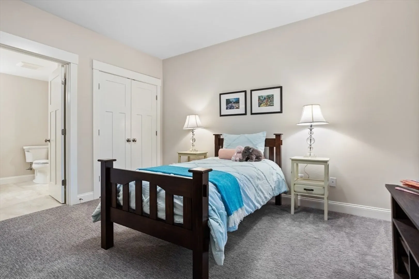
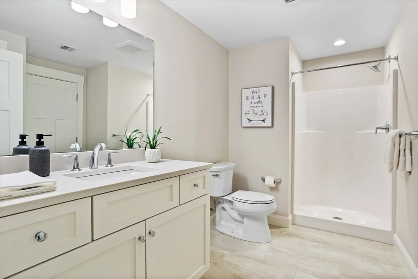
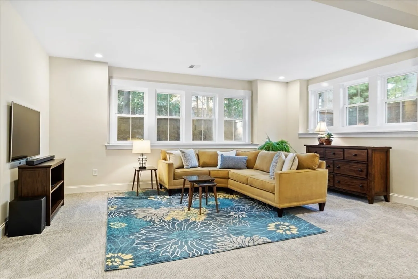
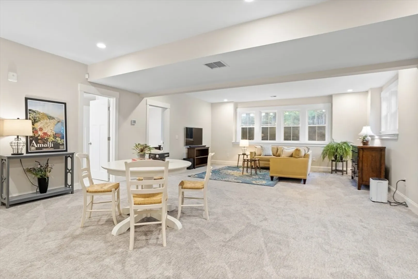
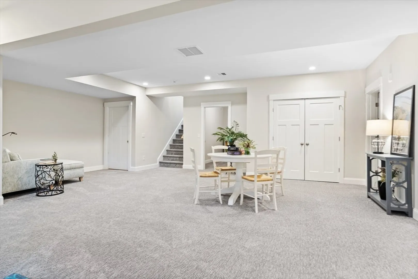
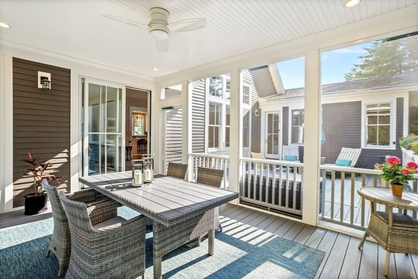
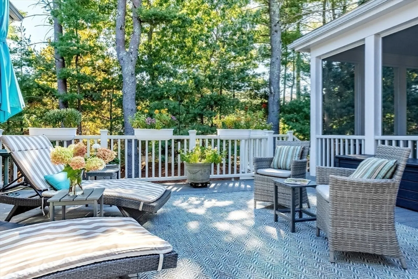
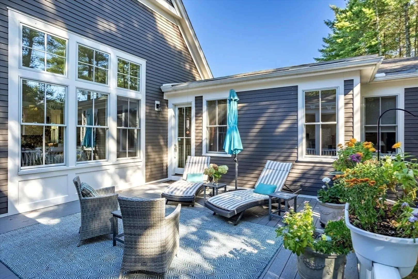
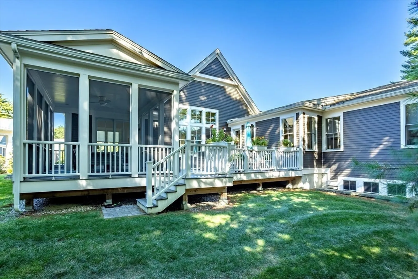
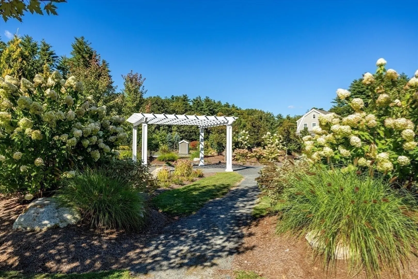
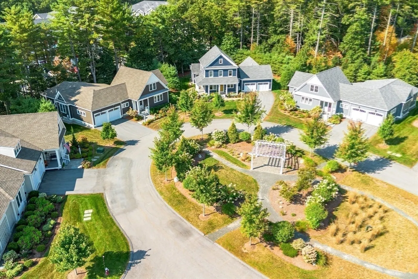
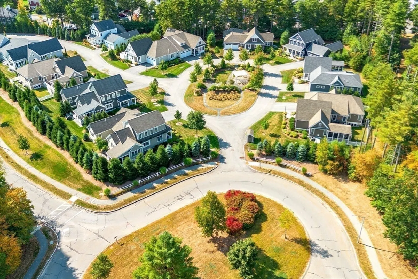
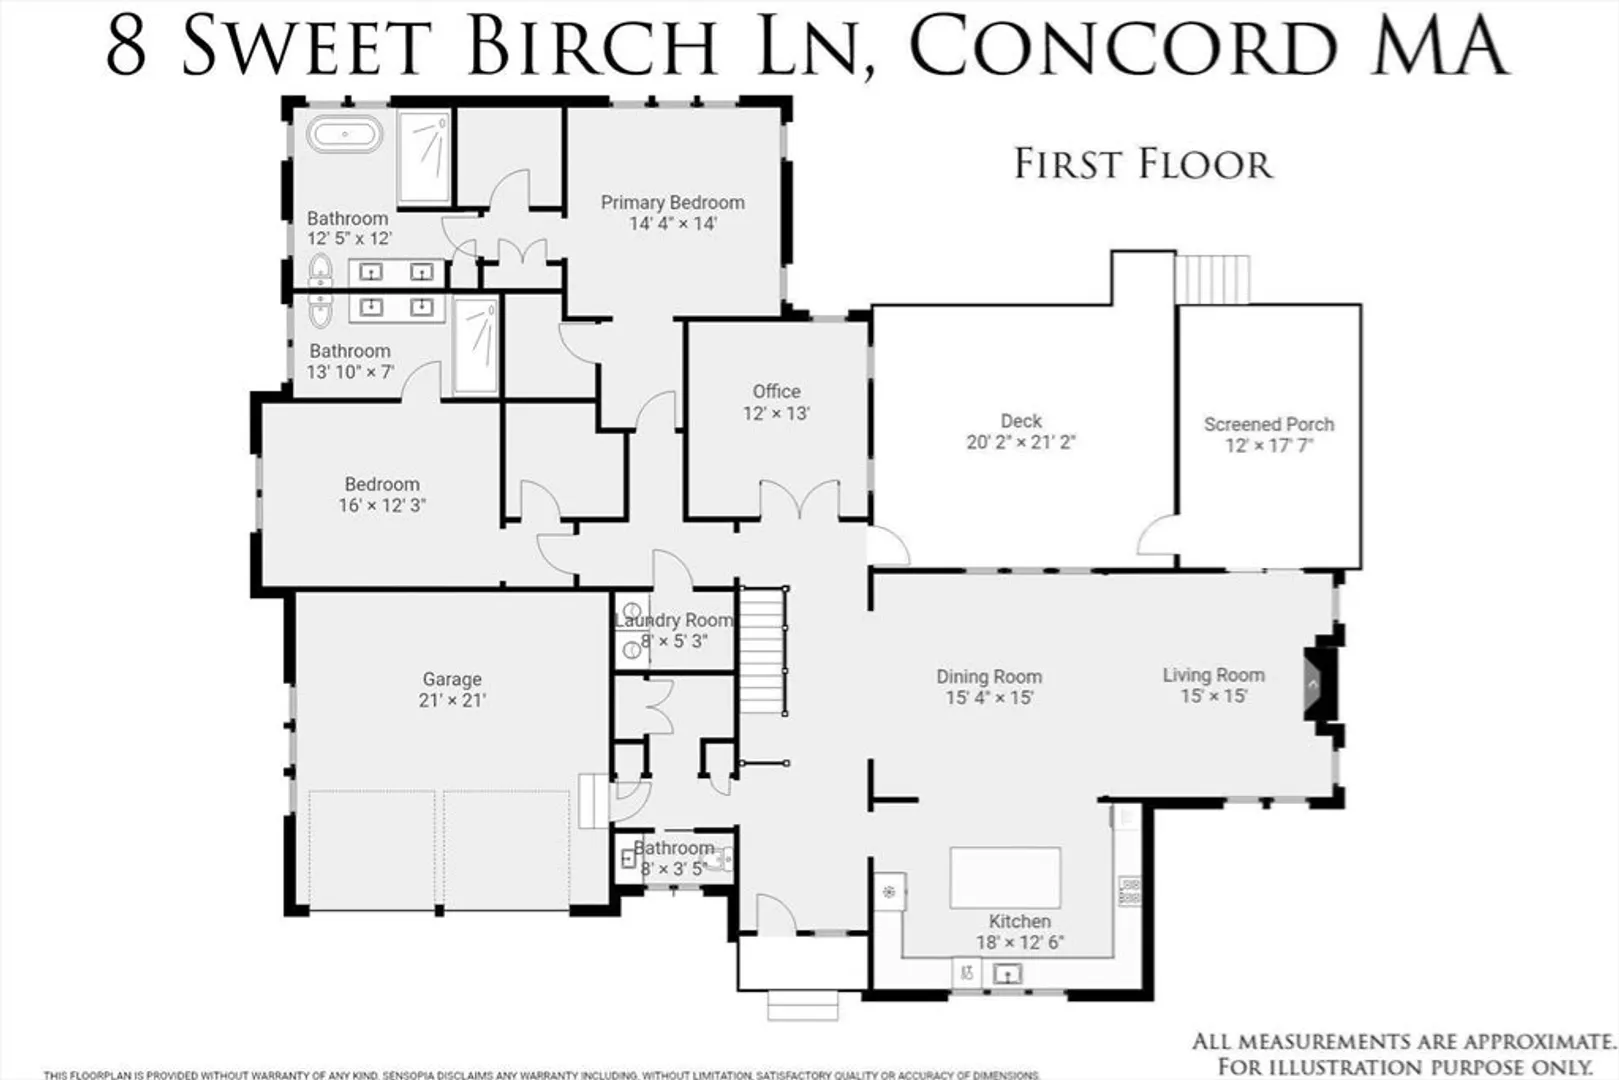
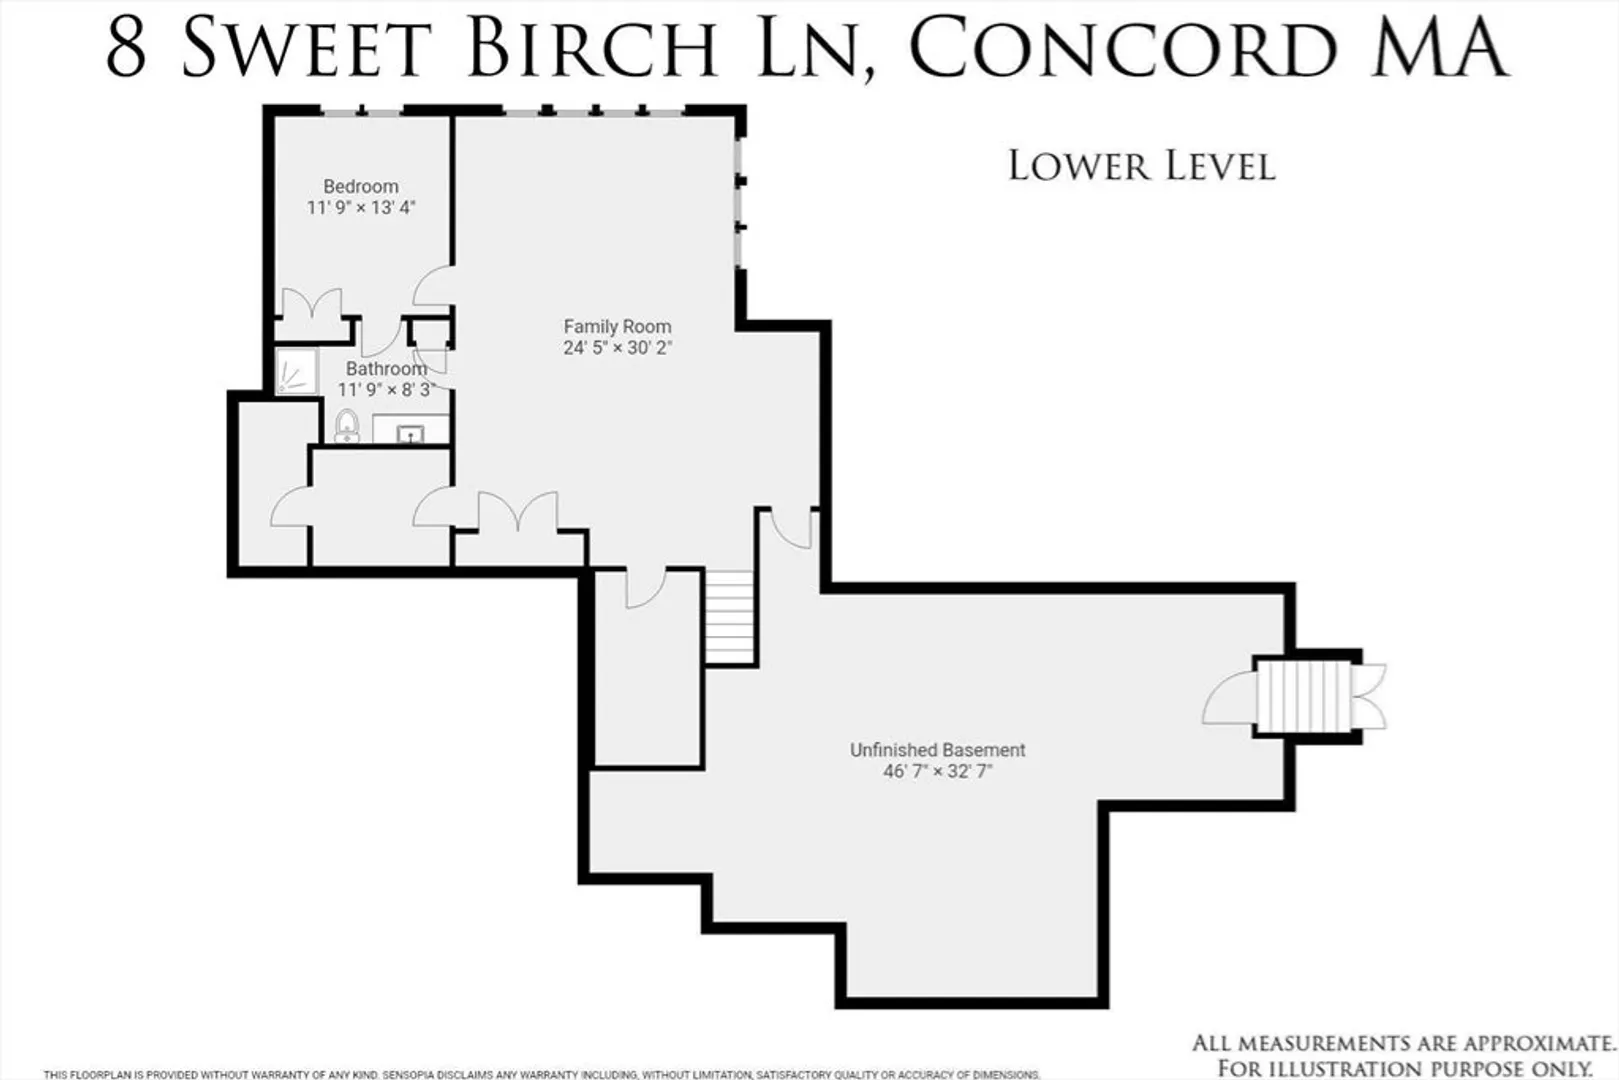
Brilliant light shines in through the grand windows illuminating the open floor plan featuring high ceilings, gleaming hardwood floors, and gorgeous design. Built in 2019, this well-maintained free-standing condo, offers three bedrooms and three and one-half designer bathrooms. The main floor is highlighted by the well-appointed kitchen and adjacent oversize living room with gas fireplace and lovely dining area. The decadent primary bedroom is equipped with two walk-in closets and a luxurious bathroom. An office and a second bedroom with bathroom can be found on this floor. The lower-level features a spacious family room and a bedroom with bathroom which is ideal for guests. The outdoors are a living extension with a large screened porch and a private deck with beautiful grounds. Enjoy the proximity to a nearby health club with pool and tennis, recreational trails, major highways, and the shops/restaurants in West Concord. Sweet Birch Lane is set in a wonderful 55+ adult community.
-
Highlights
- Acres: 5
- Cooling: Central Air
- HOA Fee: $980
- Property Class: Residential
- Stories: 2
- Unit Number: 8
- Status: Closed
- Building Name: Black Birch Ll Condominium
- Heating: Central, Forced Air, Propane, Leased Propane Tank
- Parking Spots: 4
- Property Type: Condominium
- Total Rooms: 8
- Year Built: 2019
-
Additional Details
- Appliances: Oven, Dishwasher, Microwave, Range, Refrigerator, Washer, Dryer, Range Hood, Plumbed For Ice Maker
- Construction: Frame
- Exterior Features: Porch - Screened, Deck - Composite, Rain Gutters, Professional Landscaping, Sprinkler System
- Flooring: Tile, Carpet, Hardwood, Flooring - Hardwood
- Pets Allowed: Yes w/ Restrictions
- SqFt Source: Measured
- Year Built Details: Approximate
- Zoning: Res
- Basement: Y
- Exclusions: Office Mini Refrigerator
- Fireplaces: 1
- Interior Features: Recessed Lighting, Bathroom - Half, Home Office, Bathroom
- Roof: Shingle
- Total Number of Units: 16
- Year Built Source: Public Records
-
Amenities
- Community Features: Public Transportation, Shopping, Pool, Tennis Court(s), Park, Walk/Jog Trails, Stable(s), Golf, Medical Facility, Laundromat, Bike Path, Conservation Area, Highway Access, House of Worship, Private School, Public School, T-Station, Adult Community
- Parking Features: Attached, Garage Door Opener, Off Street, Paved
- Covered Parking Spaces: 2
-
Utilities
- Electric: Circuit Breakers, 200+ Amp Service
- Water Source: Public
- Sewer: Private Sewer
-
Fees / Taxes
- Assessed Value: $1,624,100
- HOA Fee Includes: Sewer, Insurance, Maintenance Structure, Road Maintenance, Maintenance Grounds, Snow Removal, Reserve Funds
- Taxes: $21,324
- HOA Fee Frequency: Monthly
- Tax Year: 2024
Similar Listings
Sold
33 Photos
Sold
23 Photos
Sold
39 Photos
Sold
23 Photos
Content © 2026 MLS Property Information Network, Inc. The information in this listing was gathered from third party resources including the seller and public records.
Listing information provided courtesy of William Raveis R.E. & Home Services.
MLS Property Information Network, Inc. and its subscribers disclaim any and all representations or warranties as to the accuracy of this information.
