
Sold!
$427,125
3
Beds
1
Bath
1,224
Living Area
-
Property Description
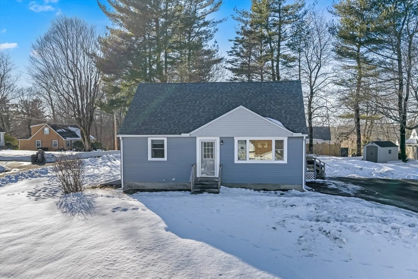
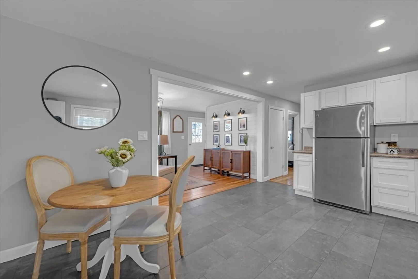
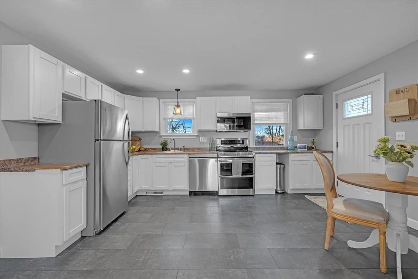
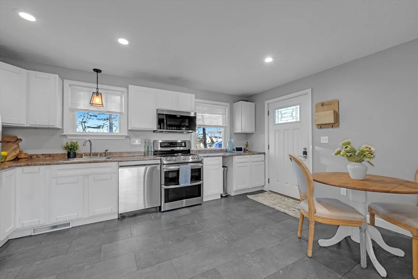
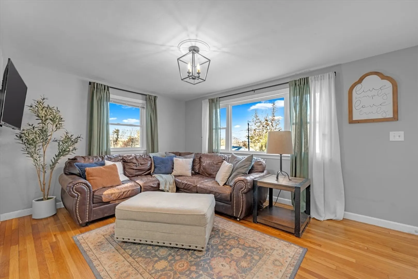
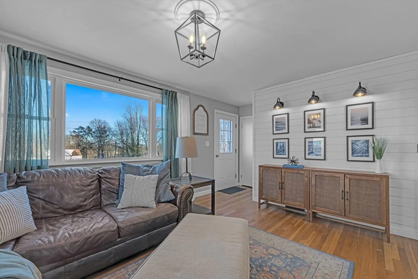
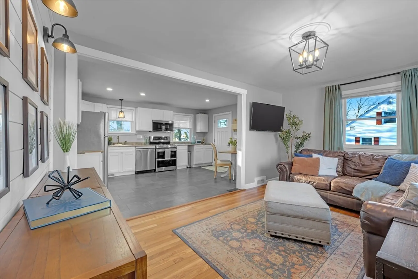
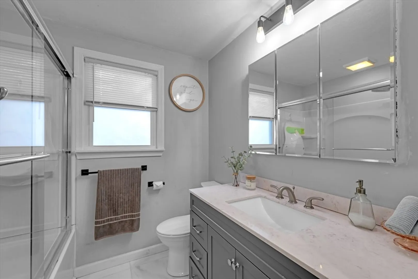
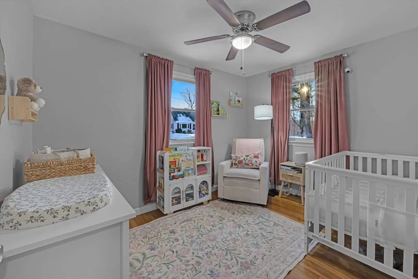
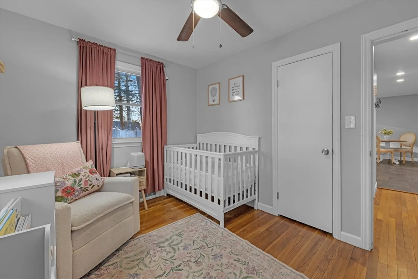
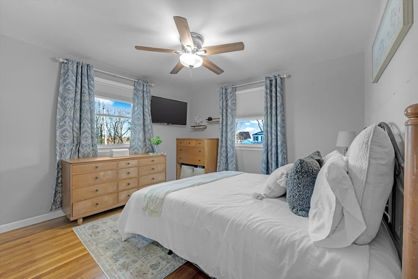
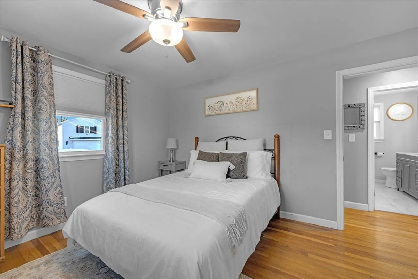
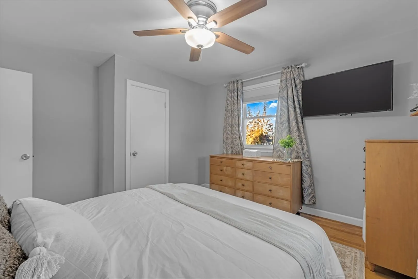
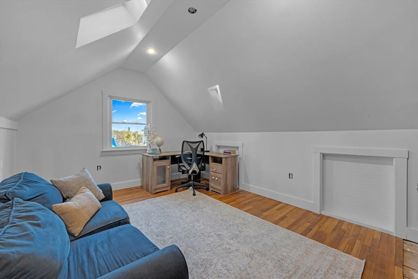
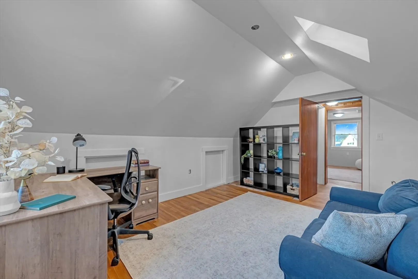
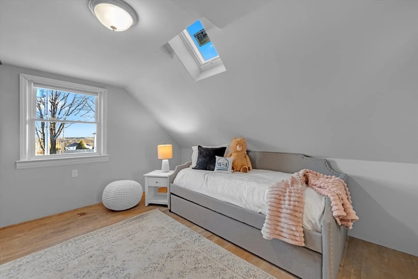
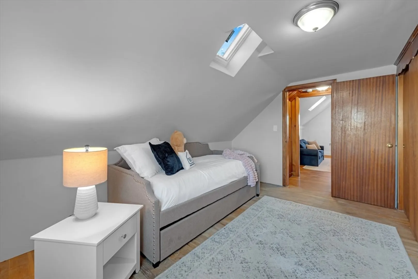
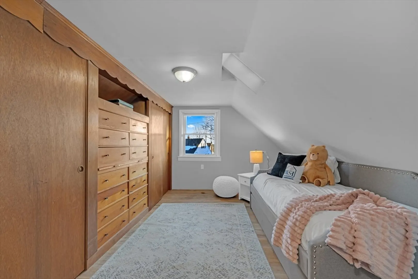
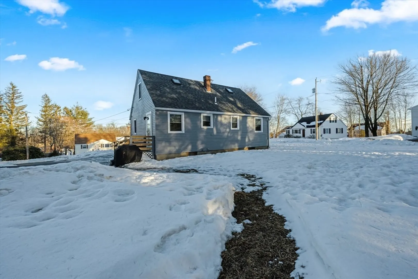
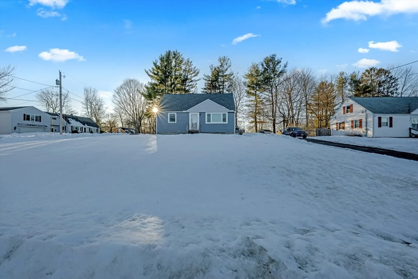
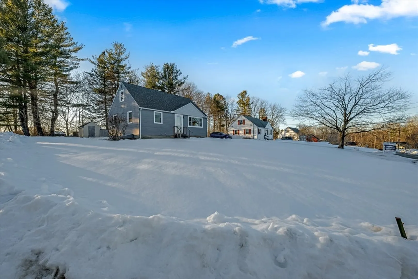
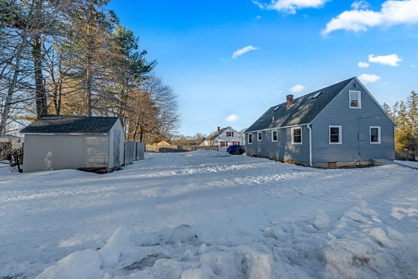
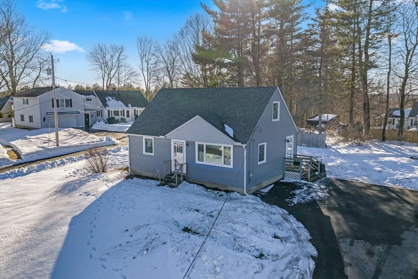
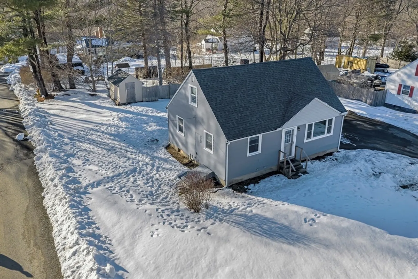
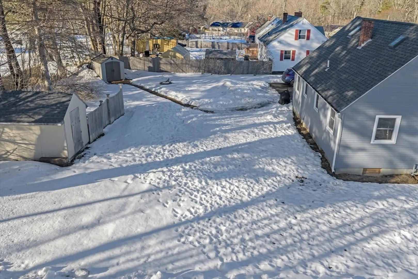
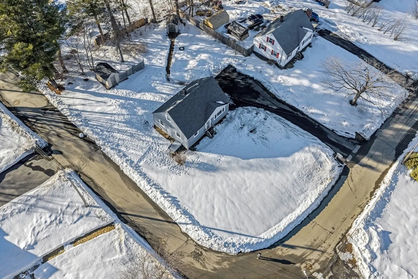
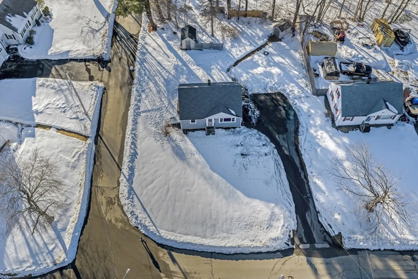
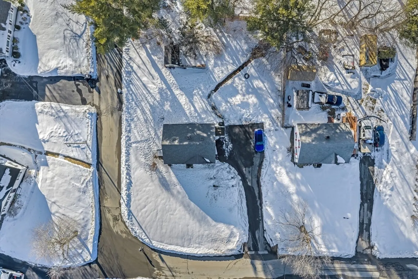
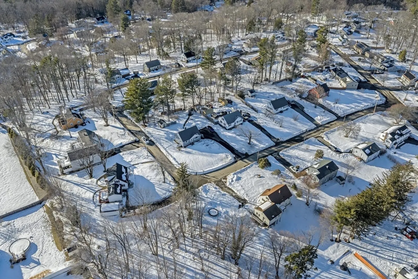
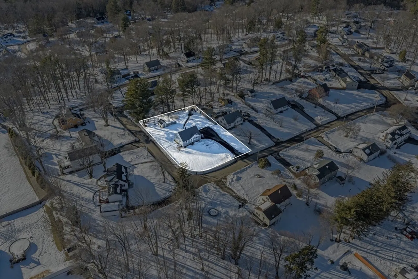
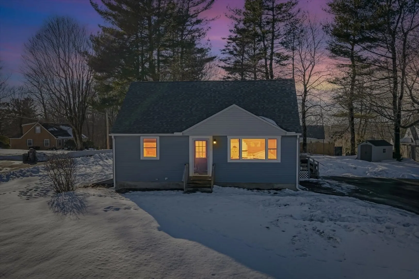
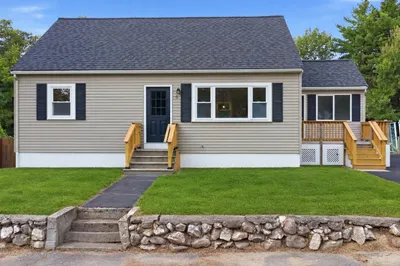
Welcome to 8 Sunset Drive - a move-in ready gem that truly checks all the boxes. This beautifully maintained 3-bedroom home PLUS a dedicated office/flex room offers 1,224 square feet of thoughtfully designed living space with an open-concept kitchen and living room that feels bright, airy, and inviting from the moment you enter. Modern farmhouse charm shines throughout, blending warmth and character with today’s most sought-after style. Recent updates include a brand-new heating system and a newly paved driveway, giving buyers peace of mind for years to come. Situated on a flat corner lot in a quiet, highly desired neighborhood, this home offers both privacy and convenience. The commuter-friendly location makes travel simple while still enjoying the tranquility of a residential setting. Perfect for first-time homebuyers, those looking to downsize, and everyone in between, this property delivers comfort, style, and value — all priced to sell. Opportunities like this do not last.
-
Highlights
- Heating: Forced Air, Oil
- Property Class: Residential
- Style: Cape
- Year Built: 1955
- Parking Spots: 6
- Property Type: Single Family Residence
- Total Rooms: 6
- Status: Closed
-
Additional Details
- Appliances: Range, Dishwasher, Microwave, Washer, Dryer
- Exterior Features: Storage
- Interior Features: Office
- SqFt Source: Public Record
- Year Built Source: Public Records
- Basement: Unfinished
- Foundation: Block
- Lot Features: Corner Lot, Level
- Year Built Details: Actual
- Zoning: R1
-
Amenities
- Community Features: Public Transportation, Shopping, Tennis Court(s), Park, Walk/Jog Trails, Stable(s), Golf, Medical Facility, Bike Path, Highway Access, House of Worship, Public School
- Parking Features: Paved
-
Utilities
- Sewer: Public Sewer
- Water Source: Public
-
Fees / Taxes
- Assessed Value: $347,200
- Taxes: $4,087
- Tax Year: 2025
Similar Listings
Sold
42 Photos
Sold
42 Photos
Sold
84 Photos
Sold
17 Photos
Content © 2026 MLS Property Information Network, Inc. The information in this listing was gathered from third party resources including the seller and public records.
Listing information provided courtesy of Keller Williams Realty North Central.
MLS Property Information Network, Inc. and its subscribers disclaim any and all representations or warranties as to the accuracy of this information.
