
Sold!
$449,900
2
Beds
1
Bath
980
Living Area
-
Property Description
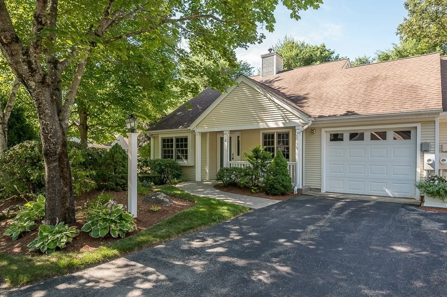
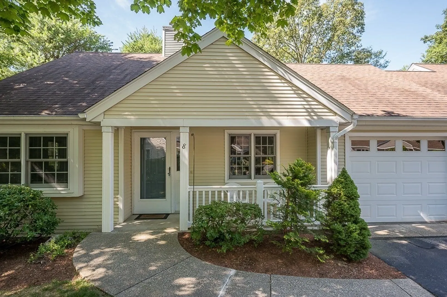
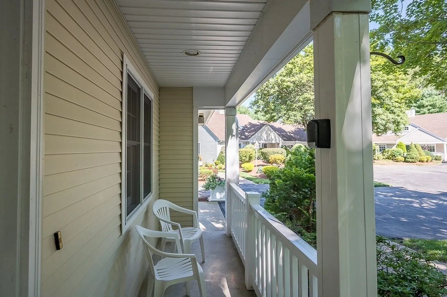
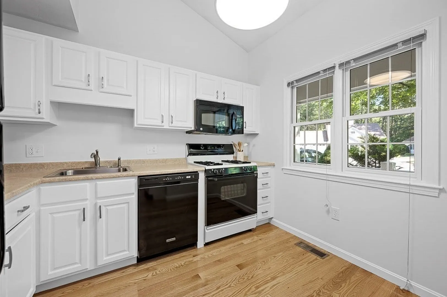
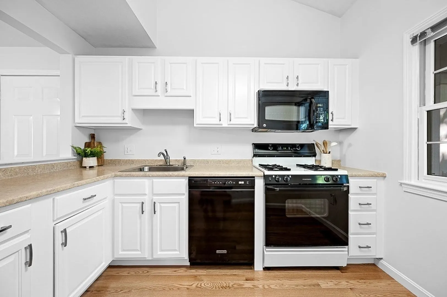
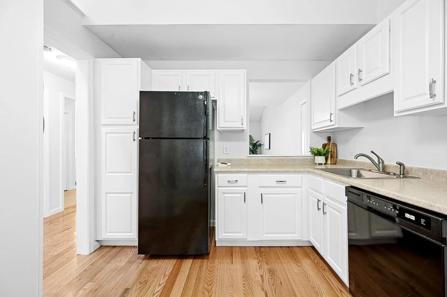
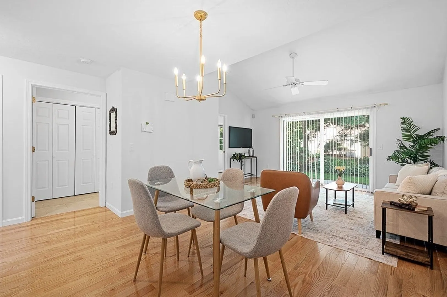
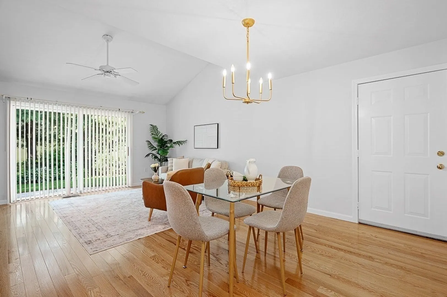
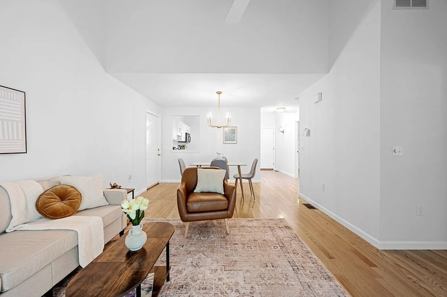
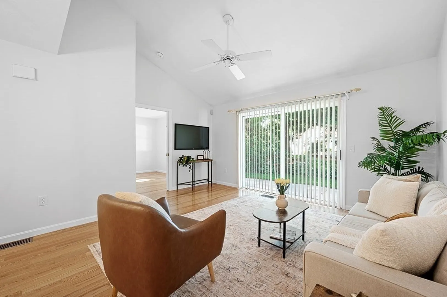
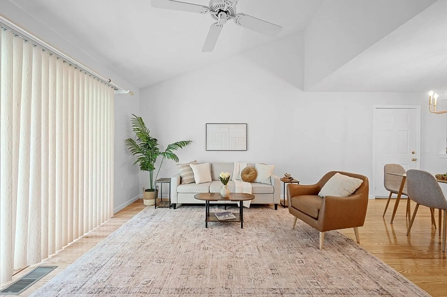
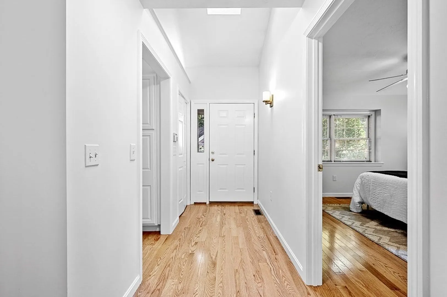
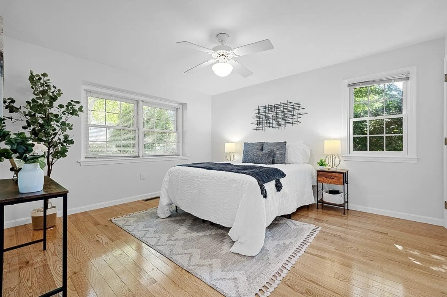
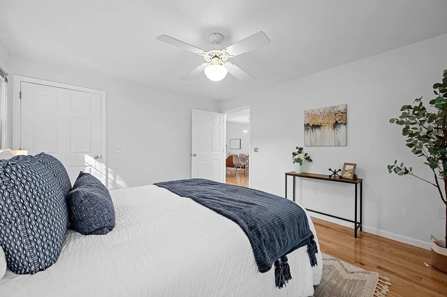
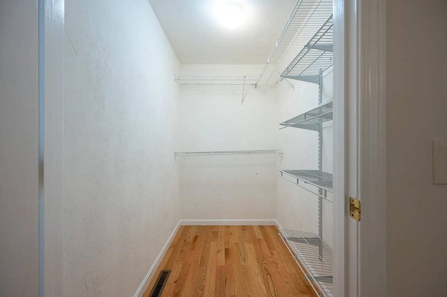
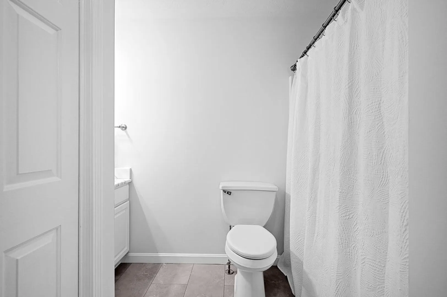
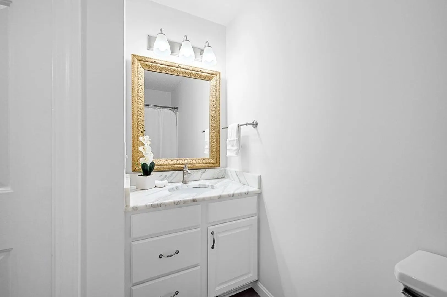
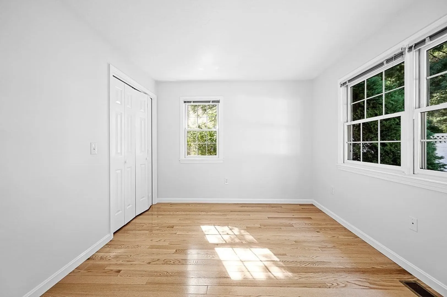
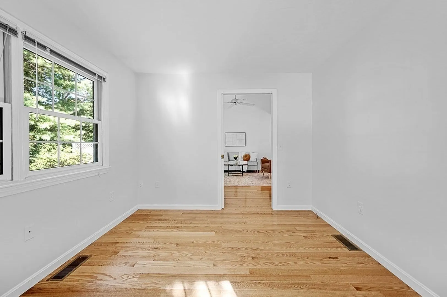
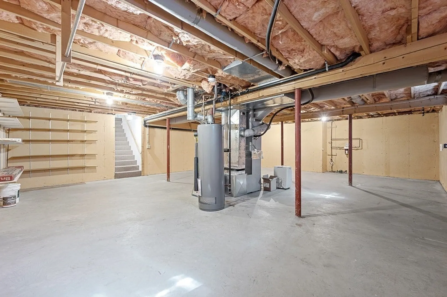
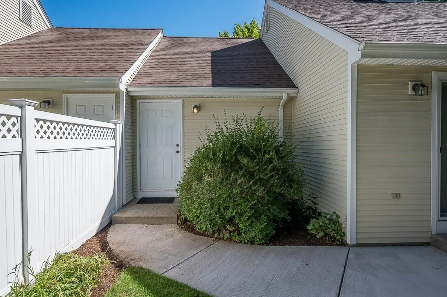
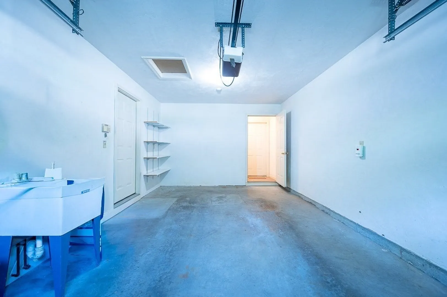
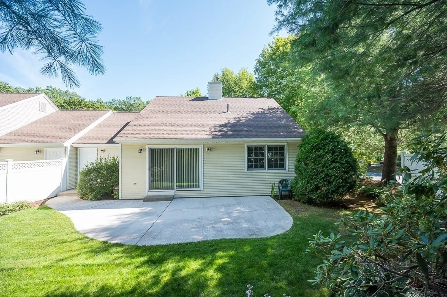
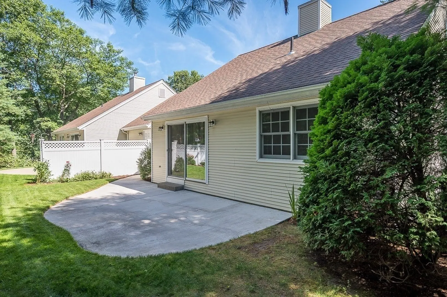
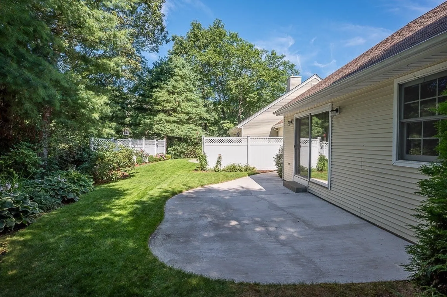
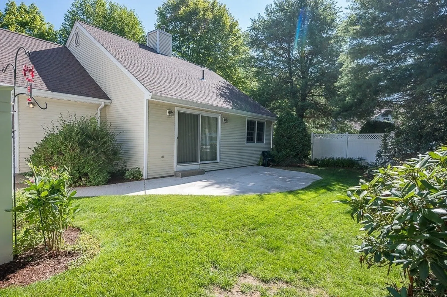
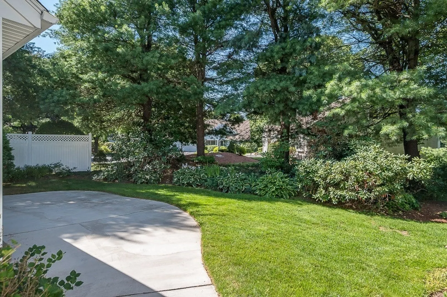
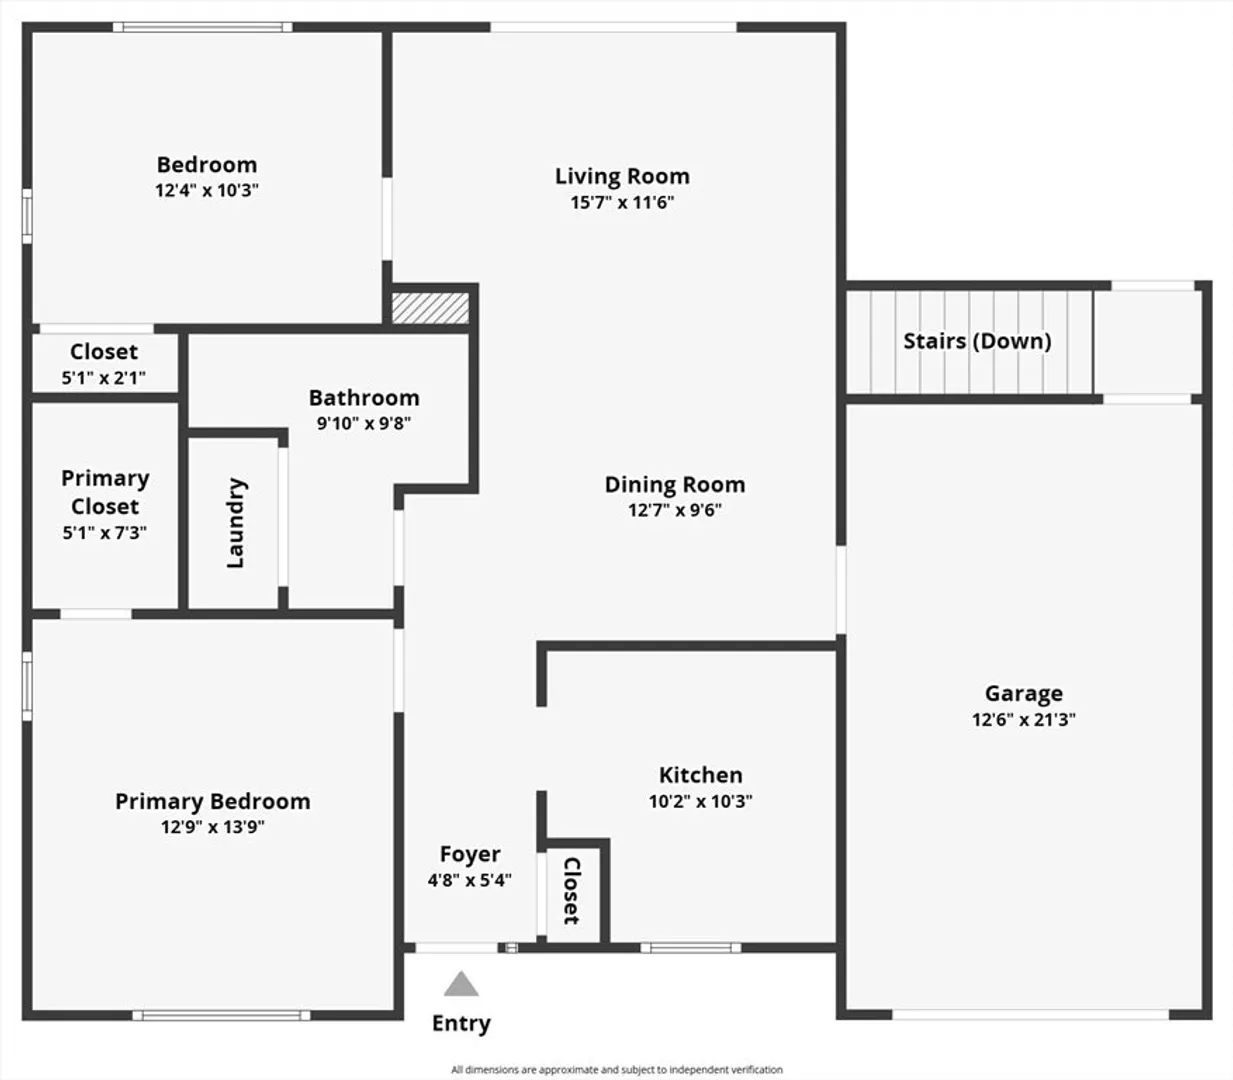
Experience the pinnacle of single-level living! Westbrook Crossing in Shrewsbury is a sought-after community for those over 55, ideally situated in a picturesque environment. Enter by the delightful farmers porch, perfect for enjoyment during the warmer months! This private end unit features beautiful hardwood floors throughout as well as spacious open floor plan with vaulted ceilings, allowing beautiful natural light to fill the space. The kitchen offers an abundance of cabinets, while the open concept living and dining room features sliders that lead to a lovely, private patio & backyard offering a peaceful retreat. Spacious primary bedroom with walk in closet! Complex offers a Club House with gazebo, fitness room, community area and library. One car garage offers storage & walk out access to backyard. Close to all major routes, just minutes to I-290, rt 9 , rt 20, not far from the Pike.
-
Highlights
- Building Name: Westbrook Crossing Condominiums
- Heating: Central, Forced Air, Natural Gas, Individual, Unit Control
- Parking Spots: 2
- Property Type: Condominium
- Total Rooms: 4
- Year Built: 1994
- Cooling: Central Air, Individual, Unit Control
- HOA Fee: $452
- Property Class: Residential
- Stories: 1
- Unit Number: 8
- Status: Closed
-
Additional Details
- Appliances: Range, Dishwasher, Microwave, Refrigerator
- Construction: Frame
- Roof: Shingle
- Total Number of Units: 73
- Year Built Source: Public Records
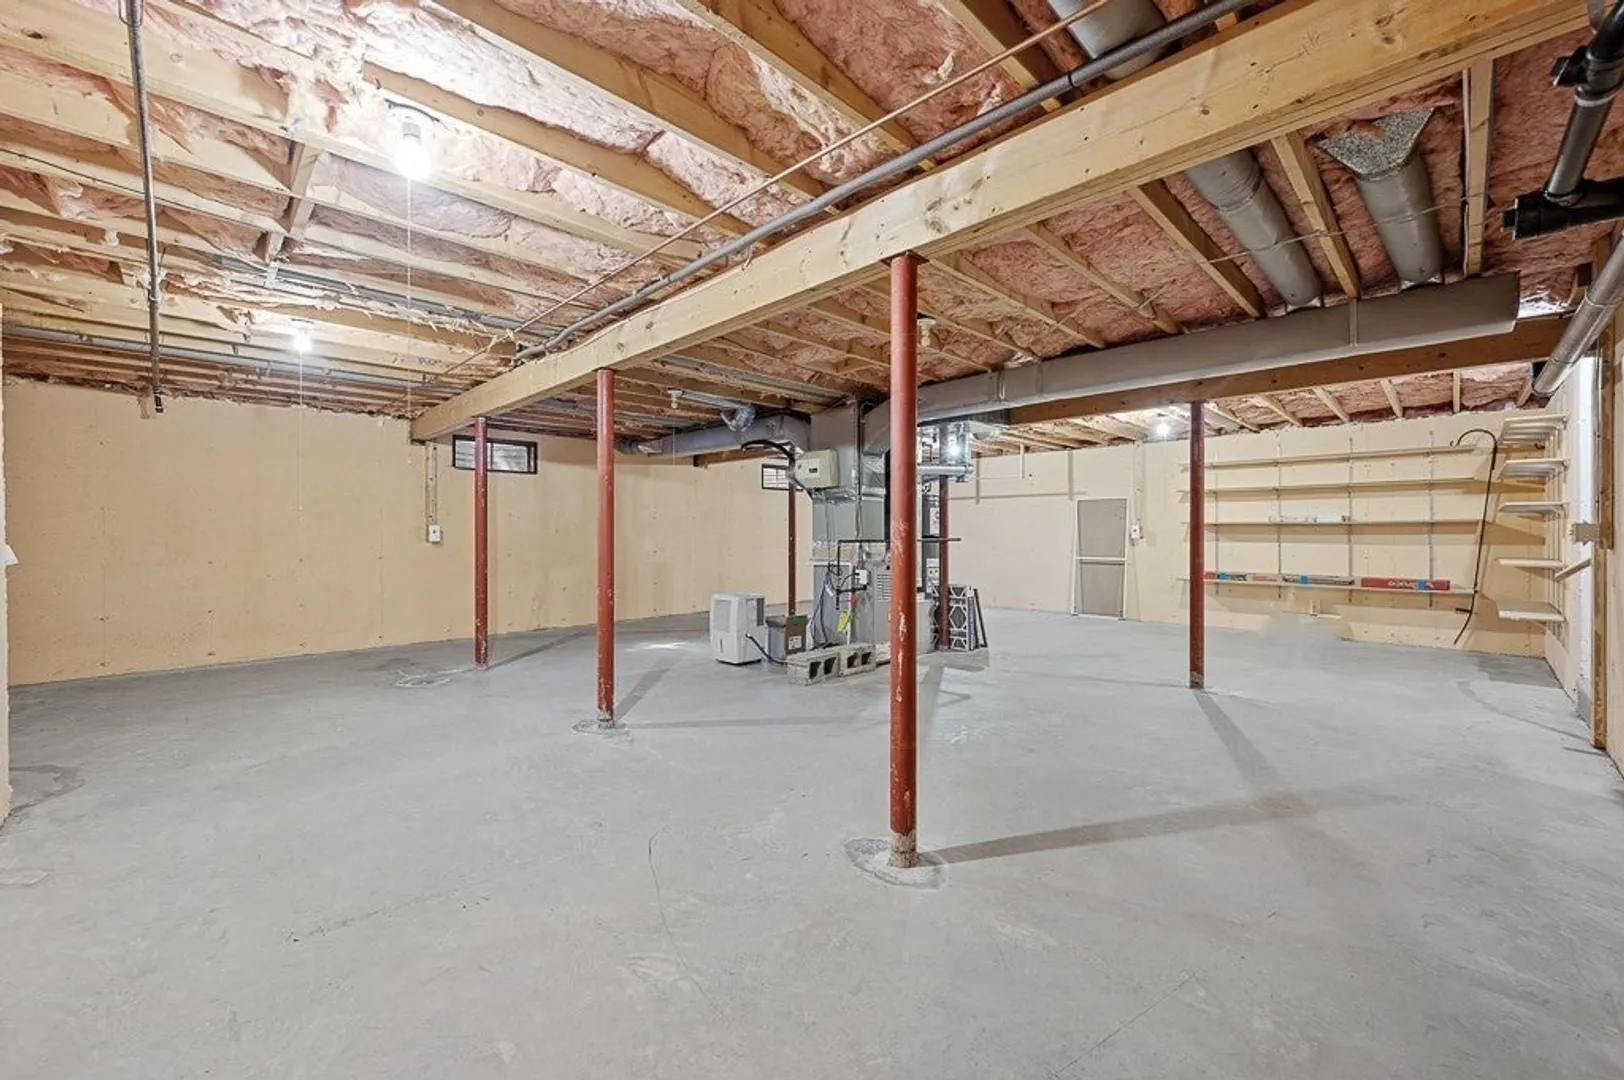
- Basement: Y
- Exterior Features: Porch, Patio, Professional Landscaping
- SqFt Source: Public Record
- Year Built Details: Actual
- Zoning: Mf-1
-
Amenities
- Community Features: Adult Community
- Parking Features: Attached, Garage Door Opener, Insulated, Off Street, Paved
- Covered Parking Spaces: 1
-
Utilities
- Electric: Circuit Breakers, 200+ Amp Service
- Water Source: Public
- Sewer: Public Sewer
-
Fees / Taxes
- Assessed Value: $384,100
- HOA Fee Includes: Insurance, Maintenance Structure, Road Maintenance, Maintenance Grounds, Snow Removal, Trash
- Taxes: $4,625
- HOA Fee Frequency: Monthly
- Tax Year: 2025
Similar Listings

Sold
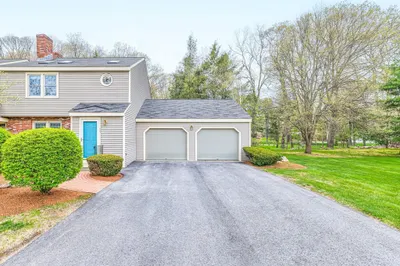
33 Photos
Sold
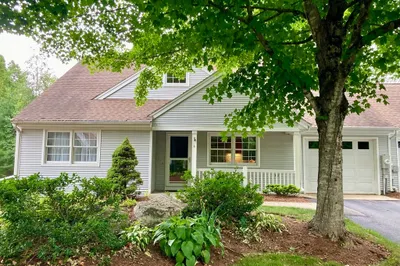
35 Photos
Sold
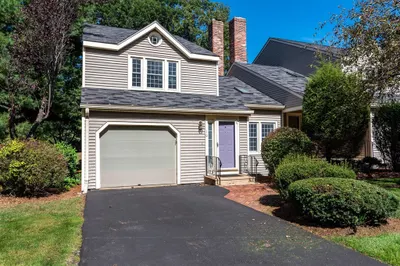
37 Photos
Sold
30 Photos
Content © 2026 MLS Property Information Network, Inc. The information in this listing was gathered from third party resources including the seller and public records.
Listing information provided courtesy of 2 Sisters Realty & Associates.
MLS Property Information Network, Inc. and its subscribers disclaim any and all representations or warranties as to the accuracy of this information.
