
Sold!
$495,000
3
Beds
1
Bath
1,900
Living Area
-
Property Description
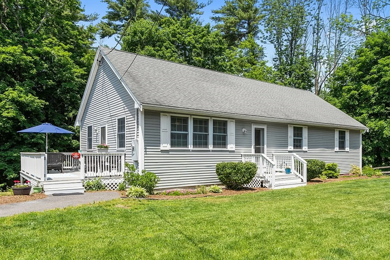
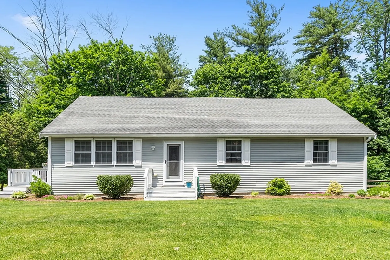
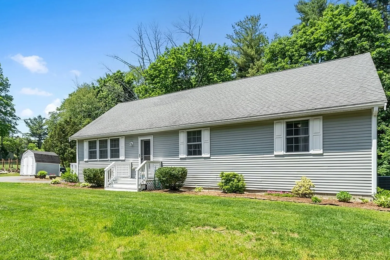
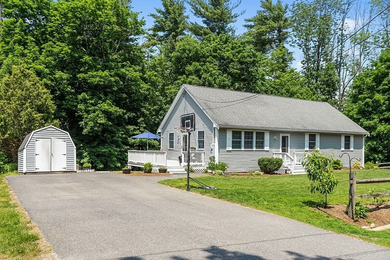
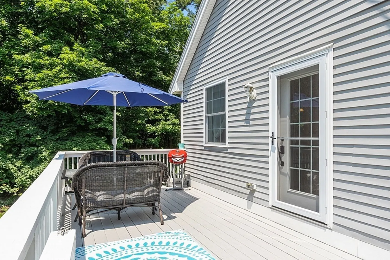
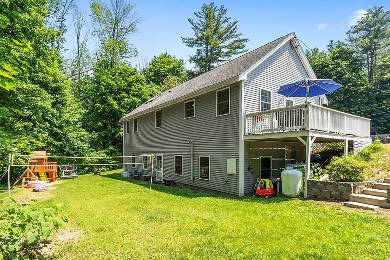
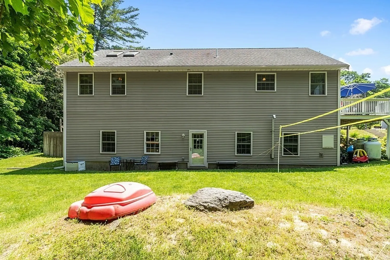
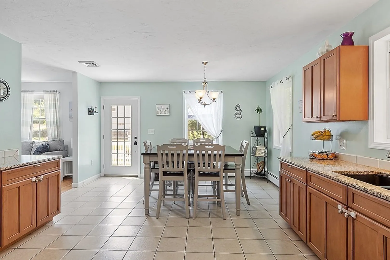
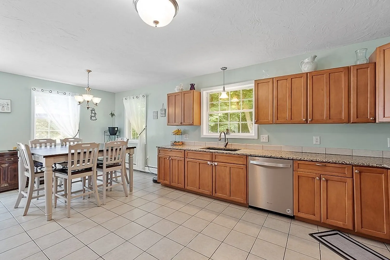
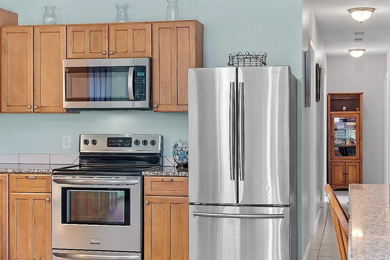
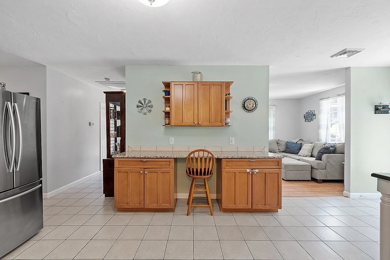
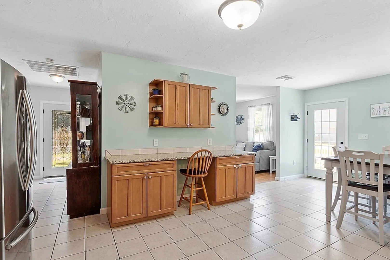
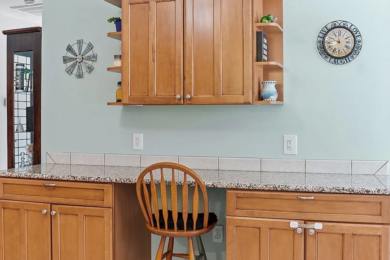
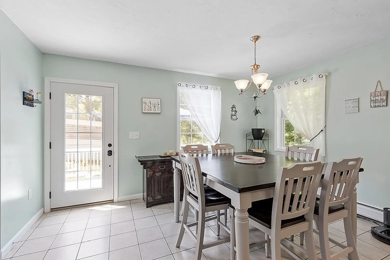
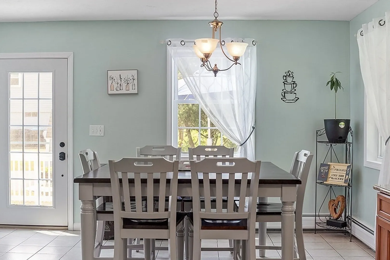
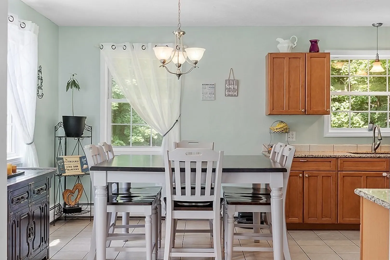
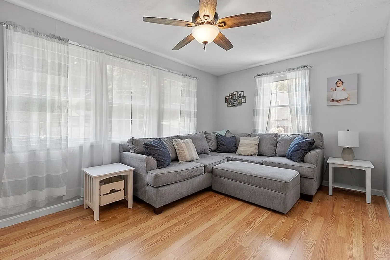
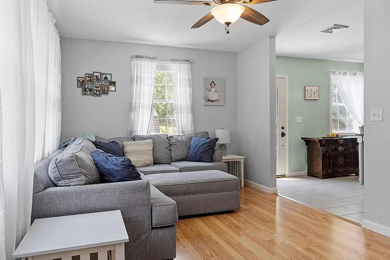
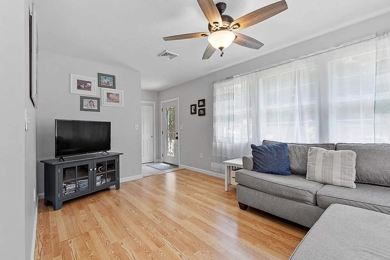
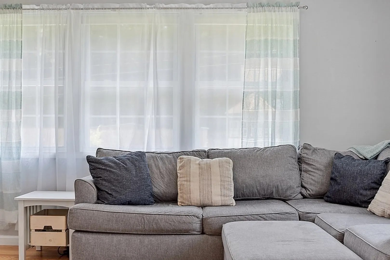
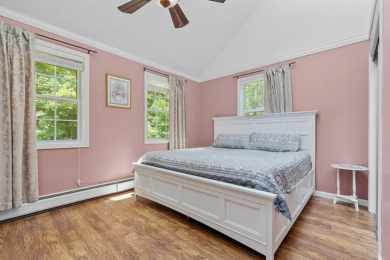
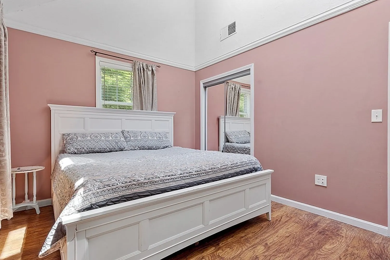
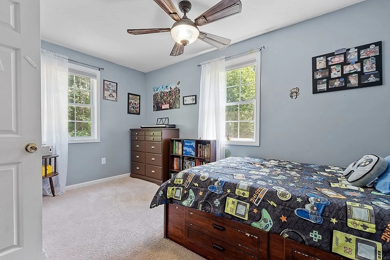
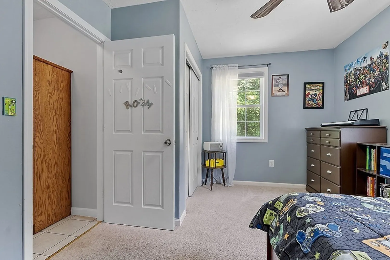
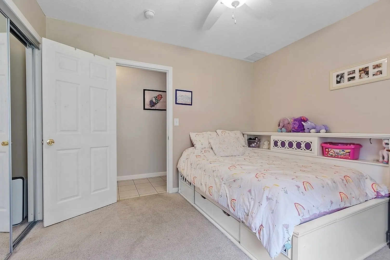
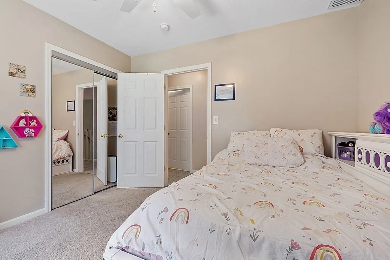
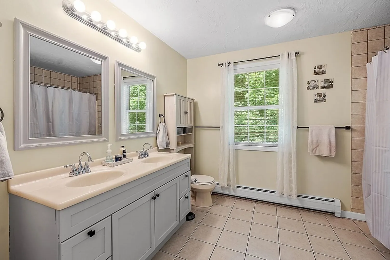
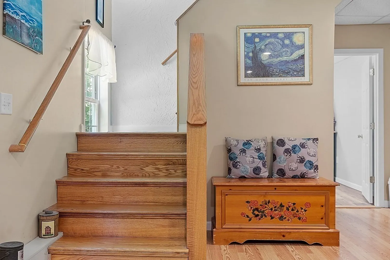
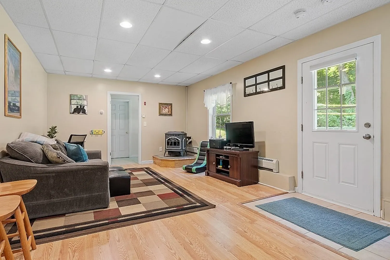
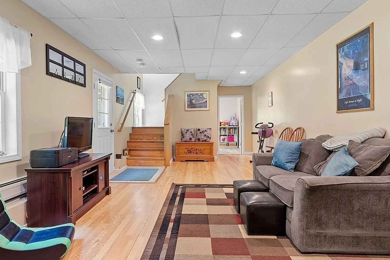
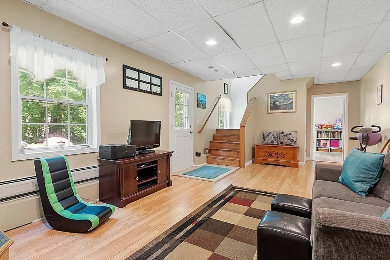
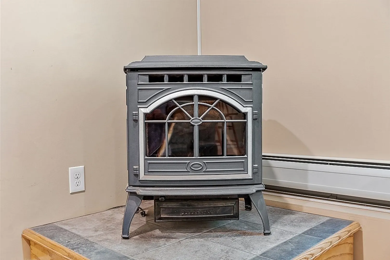
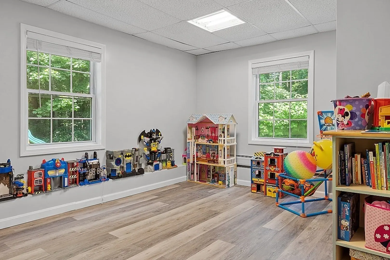
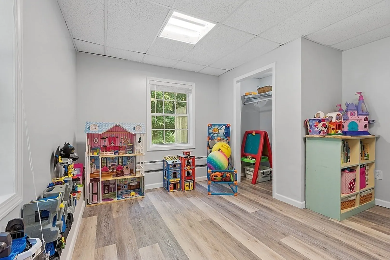
This house has been completely rebuilt, finished in 2010. The main floor features a huge kitchen with maple cabinets, granite countertops, stainless steel appliances and eat in area. A large living room in located right off the kitchen with lots of natural light from the beautiful windows. The main bedroom has a cathedral ceiling with ceiling fan. Also on the main level are 2 additional bedrooms and a spacious bathroom. The finished basement has a potential 4th bedroom or home office and perfect large family room. Walk out from the basement family room into the flat backyard with conservation land behind for privacy. 3 choices for heat, they have propane, a heat pump and a pellet stove. Vinyl siding for low maintenance and septic was redone in 2010. This house has been beautifully maintained. Located close to the town beach and easy highway access.
-
Highlights
- Cooling: Central Air
- Parking Spots: 4
- Property Type: Single Family Residence
- Total Rooms: 5
- Status: Closed
- Heating: Baseboard, Heat Pump, Propane
- Property Class: Residential
- Style: Ranch
- Year Built: 2010
-
Additional Details
- Appliances: Range, Dishwasher, Refrigerator, Washer, Dryer, Utility Connections for Electric Dryer
- Construction: Frame
- Flooring: Tile, Carpet, Engineered Hardwood
- Foundation Area: 1404
- Roof: Shingle
- Year Built Source: Public Records
- Basement: Partially Finished
- Exterior Features: Deck, Storage
- Foundation: Concrete Perimeter
- Interior Features: Home Office
- Year Built Details: Actual
- Zoning: Nr
-
Amenities
- Community Features: Shopping, Walk/Jog Trails, Conservation Area, Highway Access, Public School
- Waterfront Features: Beach Front, Lake/Pond, Beach Ownership(Other (See Remarks))
- Parking Features: Paved Drive, Paved
-
Utilities
- Sewer: Private Sewer
- Water Source: Public
-
Fees / Taxes
- Assessed Value: $378,000
- Compensation Based On: Net Sale Price
- Tax Year: 2023
- Buyer Agent Compensation: 2%
- Facilitator Compensation: 2%
- Taxes: $5,405
Similar Listings
Sold
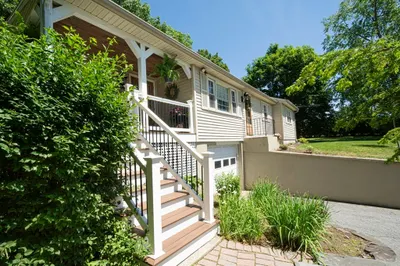
34 Photos
Sold
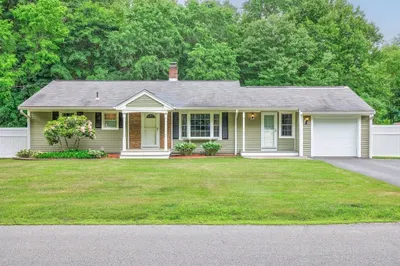
40 Photos
Sold
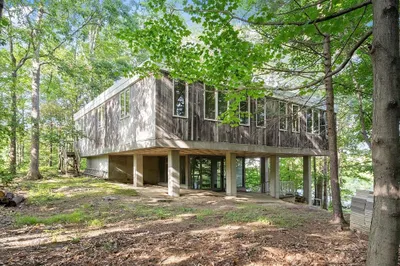
41 Photos
Sold
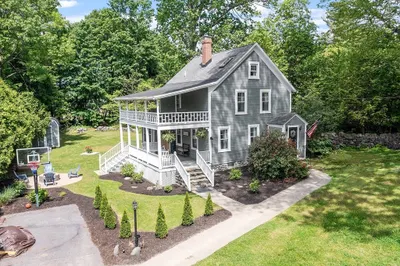
31 Photos
Content © 2026 MLS Property Information Network, Inc. The information in this listing was gathered from third party resources including the seller and public records.
Listing information provided courtesy of Karen Packard Real Estate Inc..
MLS Property Information Network, Inc. and its subscribers disclaim any and all representations or warranties as to the accuracy of this information.
