
Sold!
$405,000
2
Beds
1
Bath
1,448
Living Area
-
Property Description
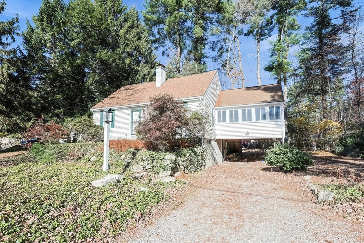
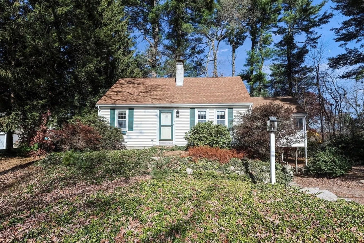
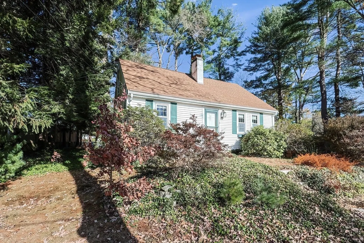
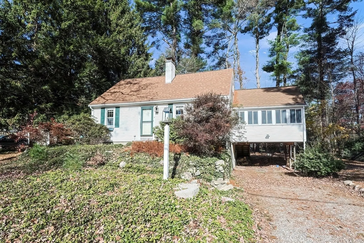
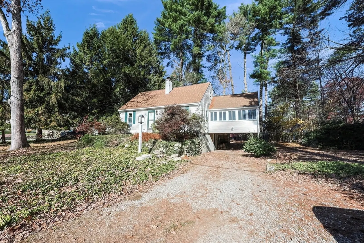
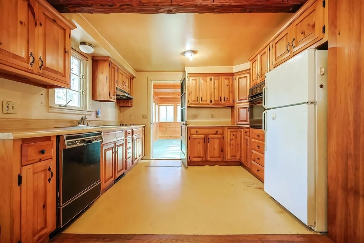
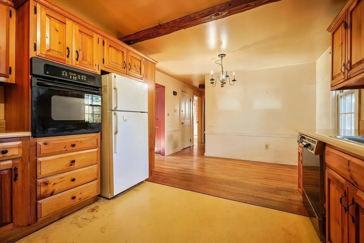
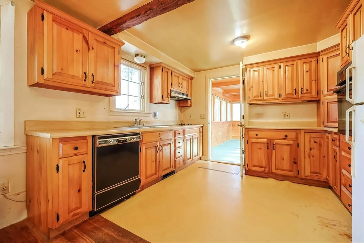
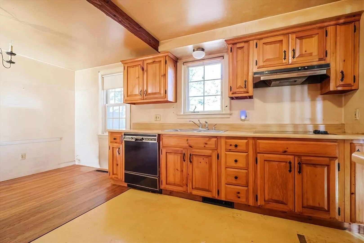
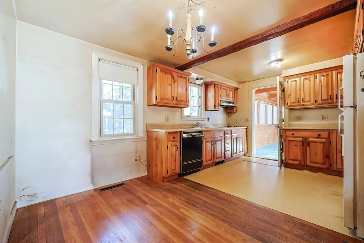
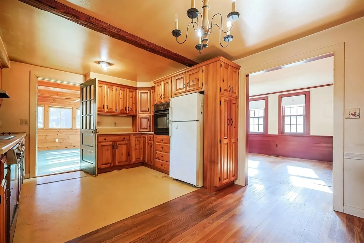
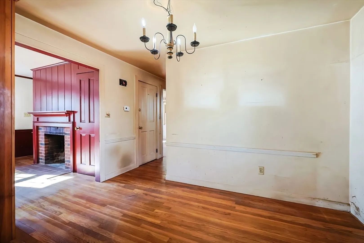
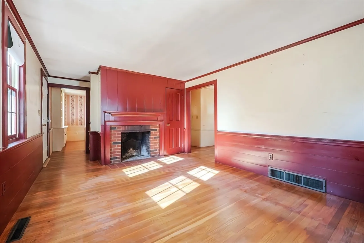
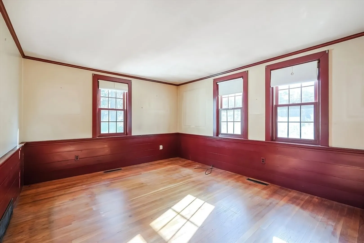
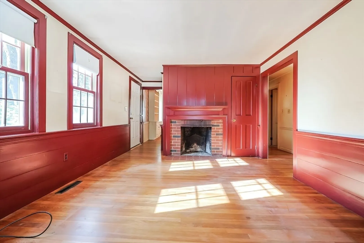
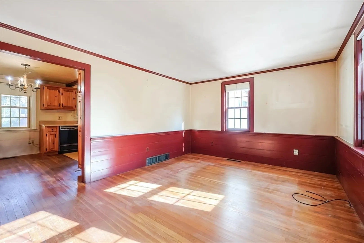
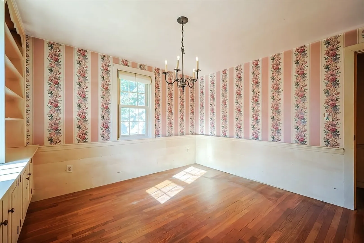
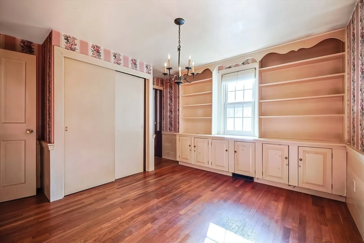
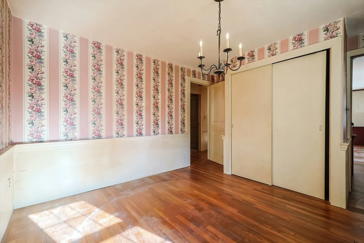
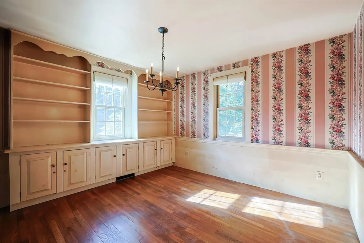
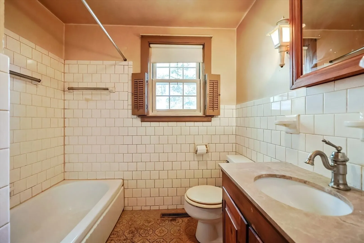
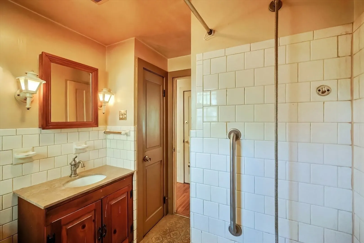
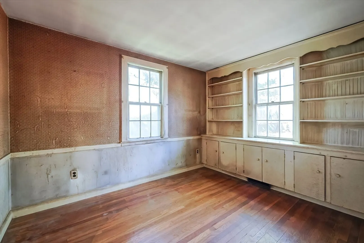
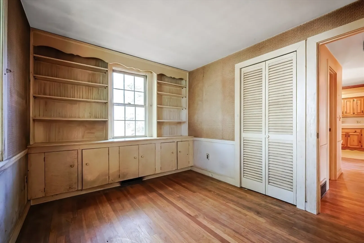
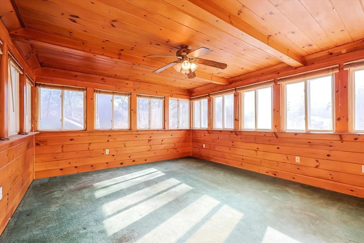
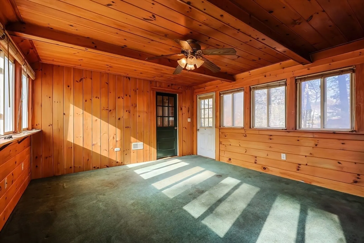
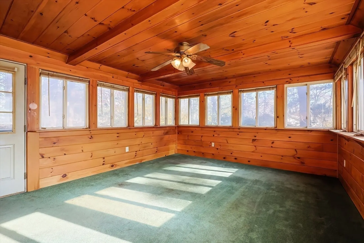
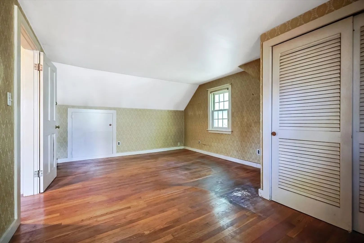
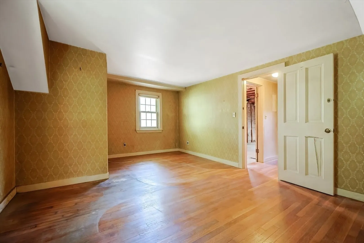
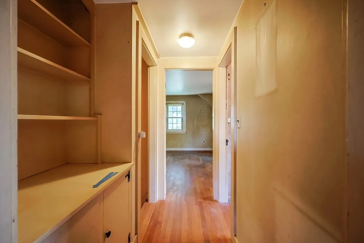
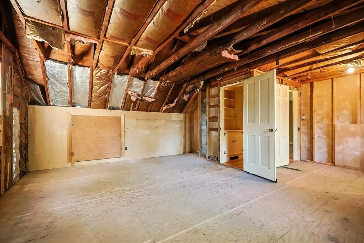
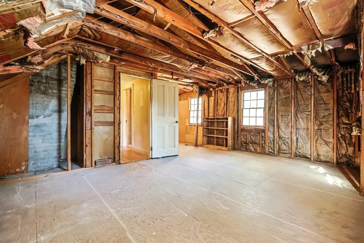
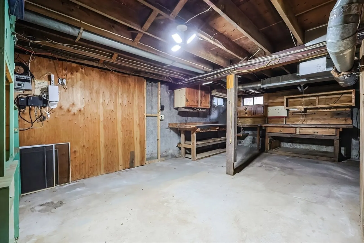
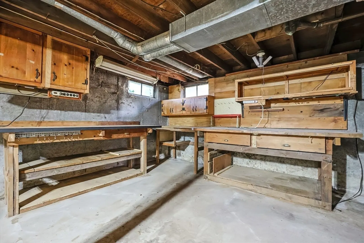
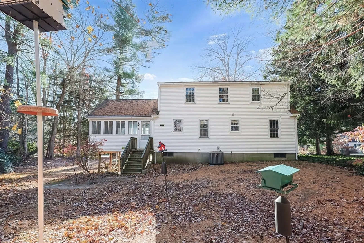
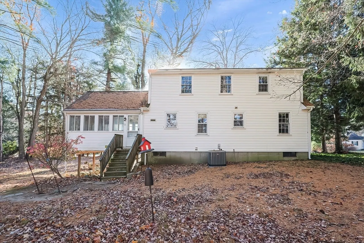
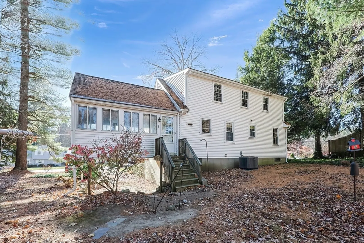
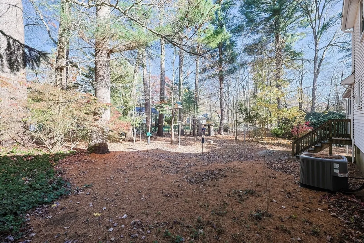
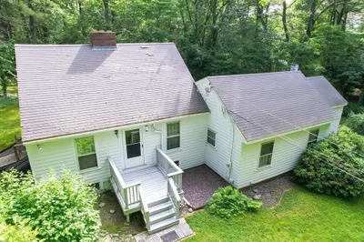
Sweet 2 bedroom home with great potential in quaint Norfolk neighborhood. This Cape style home offers approximately 1448 +/-sq ft of living which includes a year round family room addition off the kitchen, kitchen with beautiful wood cabinets, living room with a generous f/place, 1st flr bedroom, dining room and full bath. There is a walk up to the 2nd floor with a large 2nd bedroom and huge unfinished area that could be used for a 3rd bedroom, primary suite or storage. The home sits on a 16.4K lot with a private yard full of mature plantings and trees. There is an attached carport for one car and additional off street parking. This home is located in a wonderful Norfolk neighborhood, is close to train and easily accessible to Rte 1/95 and Patriots Place. Though this property is in need of updating, with a little capital and some creative ideas, you could have yourself a really beautiful place to call home. Buyer is responsible for septic replacement.
-
Highlights
- Cooling: Central Air
- Parking Spots: 3
- Property Type: Single Family Residence
- Total Rooms: 6
- Status: Closed
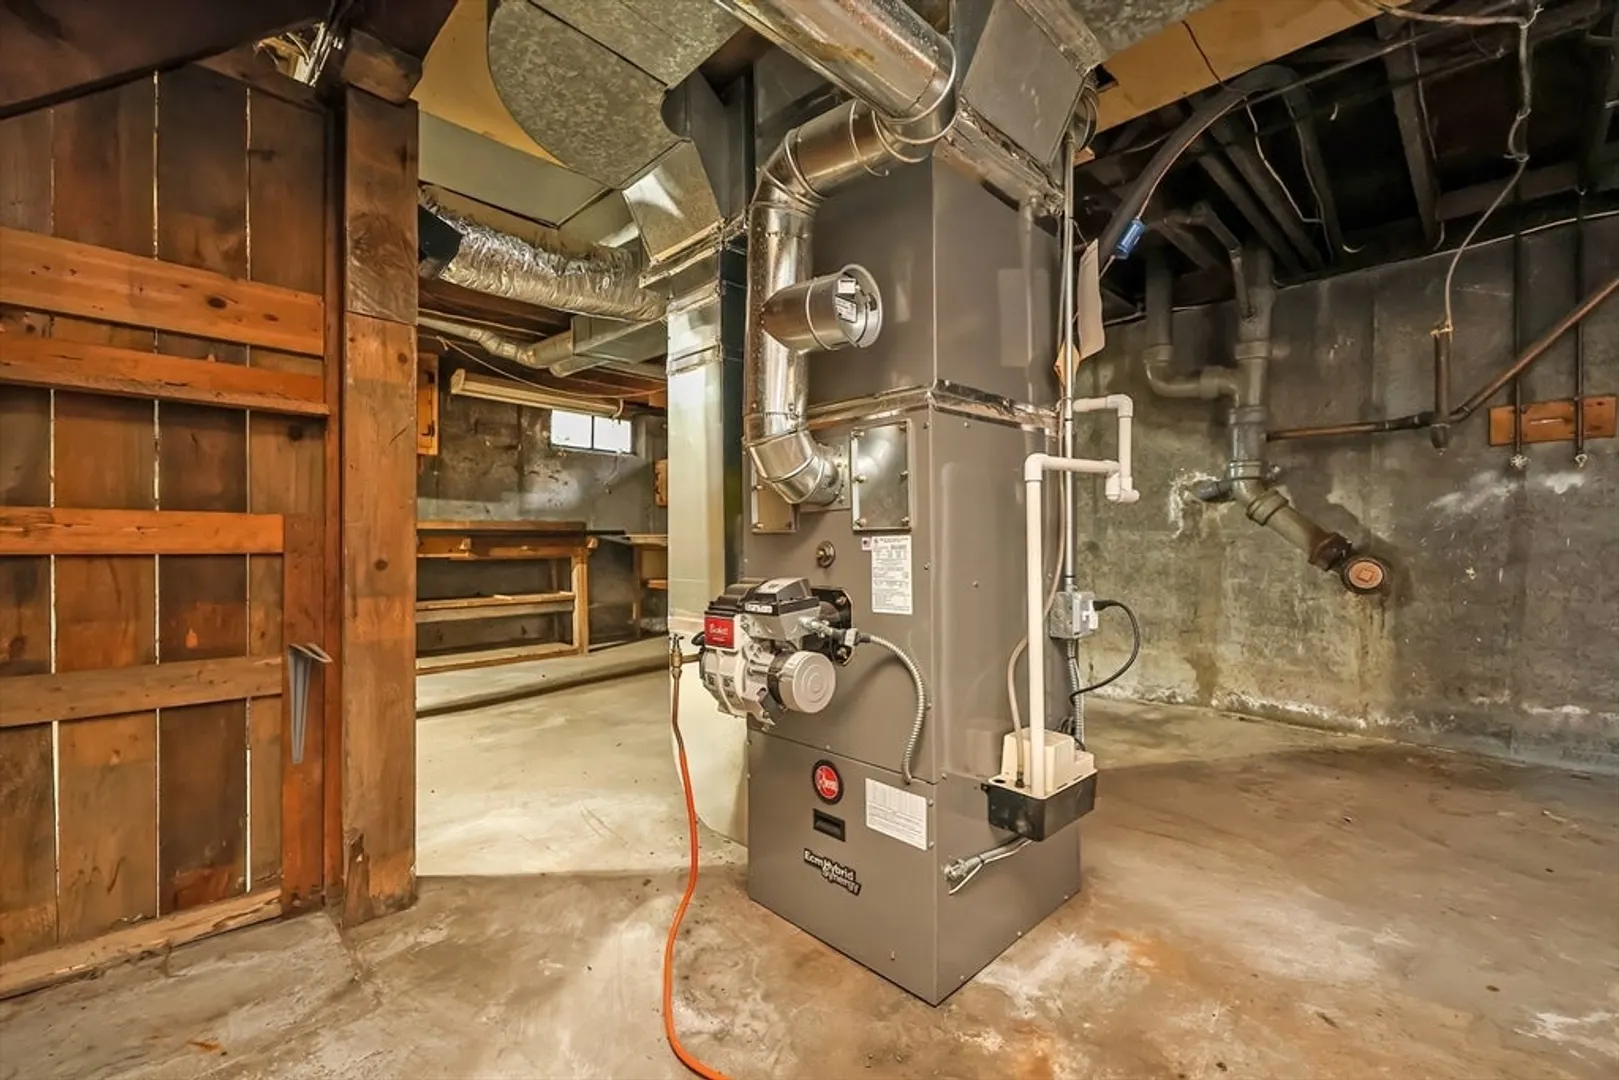
- Heating: Forced Air, Oil
- Property Class: Residential
- Style: Cape
- Year Built: 1956
-
Additional Details
- Appliances: Range, Refrigerator
- Fireplaces: 1
- Foundation: Other
- Interior Features: Walk-up Attic
- Year Built Details: Approximate
- Zoning: res
- Basement: Full
- Flooring: Wood, Vinyl
- Foundation Area: 816
- SqFt Source: Public Record
- Year Built Source: Public Records
-
Amenities
- Community Features: Public Transportation, House of Worship, Public School, T-Station
- Parking Features: Under, Carport, Paved Drive, Off Street
- Covered Parking Spaces: 1
-
Utilities
- Electric: Circuit Breakers
- Water Source: Public
- Sewer: Private Sewer
-
Fees / Taxes
- Assessed Value: $414,600
- Taxes: $6,455
- Tax Year: 2024
Similar Listings
Sold
40 Photos
Sold
24 Photos
Sold
23 Photos
Sold
42 Photos
Content © 2026 MLS Property Information Network, Inc. The information in this listing was gathered from third party resources including the seller and public records.
Listing information provided courtesy of Berkshire Hathaway HomeServices Commonwealth Real Estate.
MLS Property Information Network, Inc. and its subscribers disclaim any and all representations or warranties as to the accuracy of this information.
