
Sold!
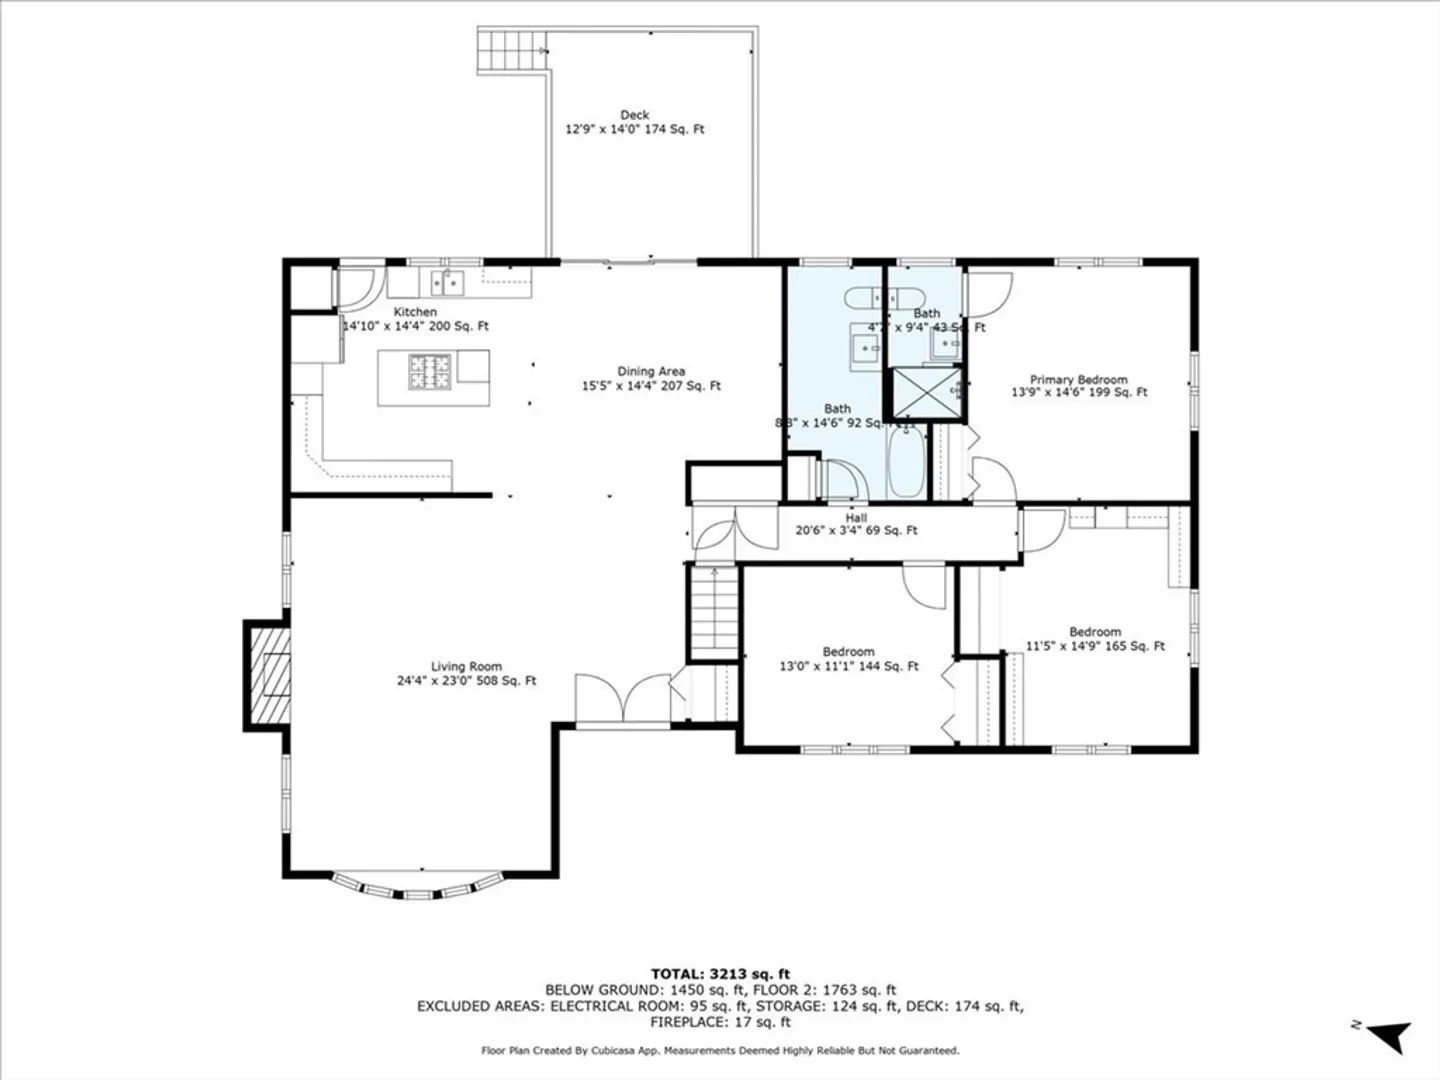
$1,030,000
4
Beds
3/1
Baths
3,469
Living Area
-
Property Description
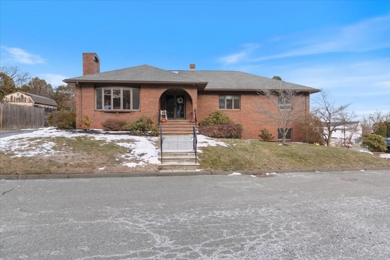
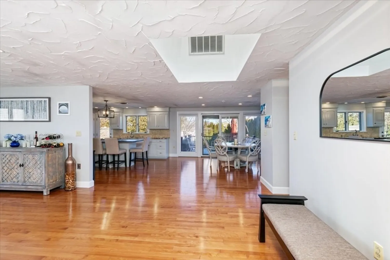
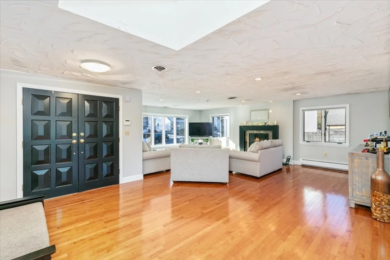
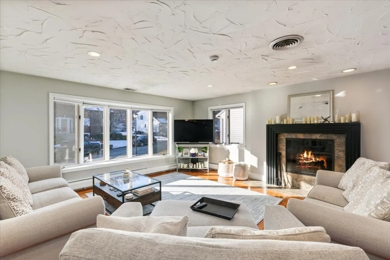
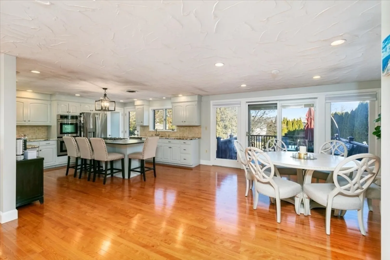
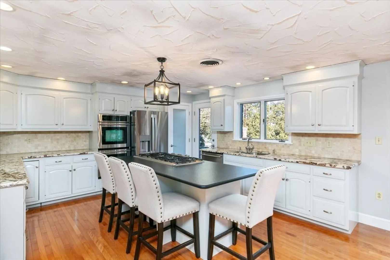
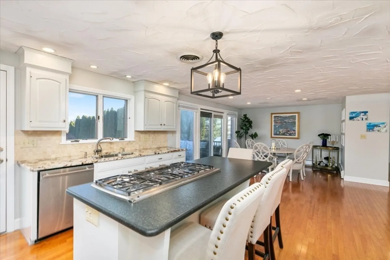
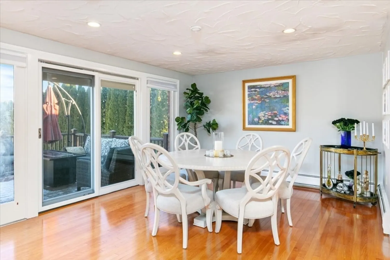
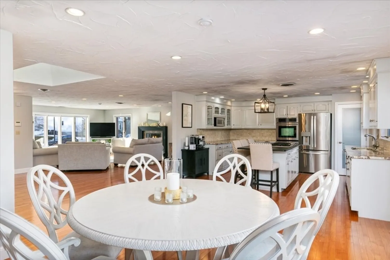
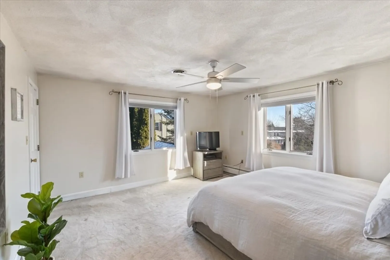
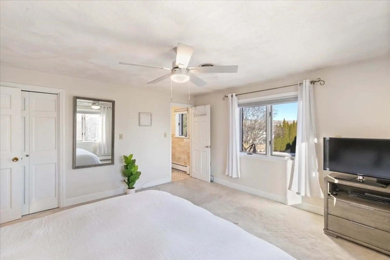
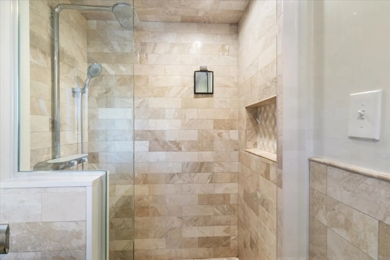
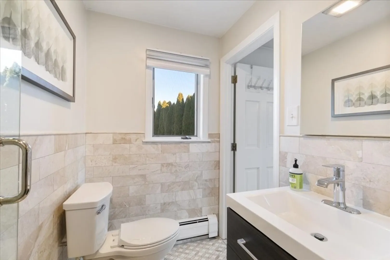
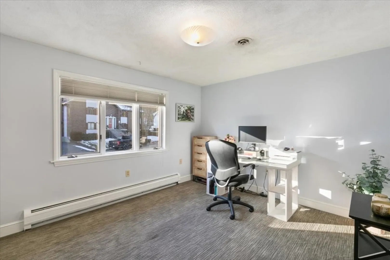
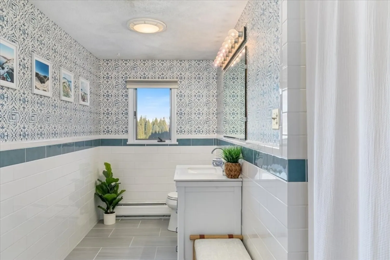
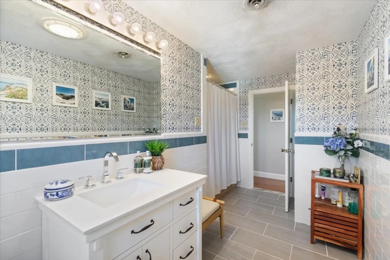
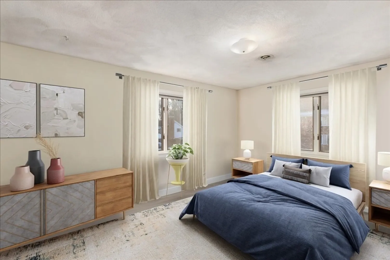
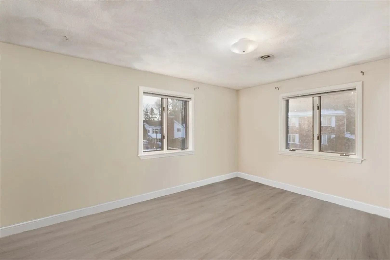
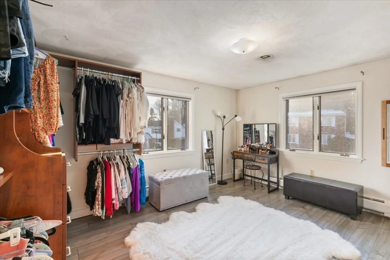
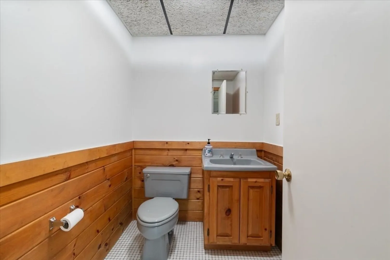
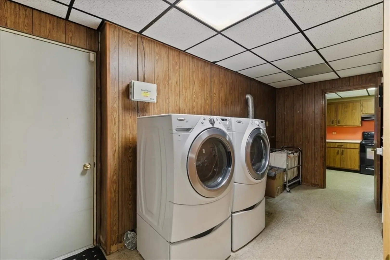
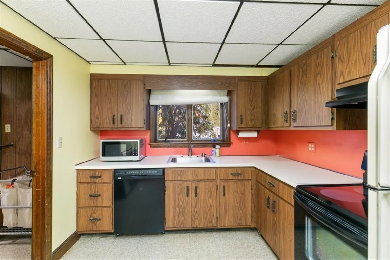
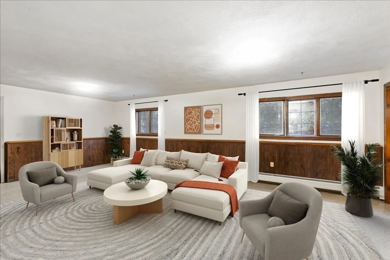
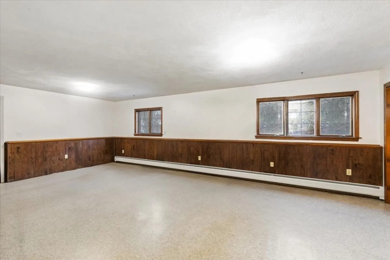
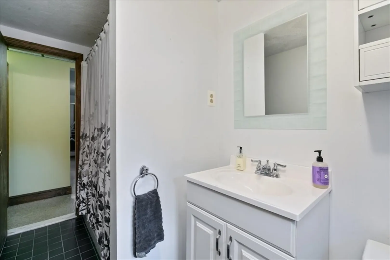
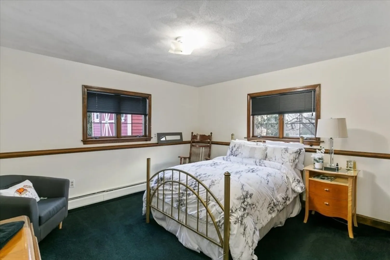
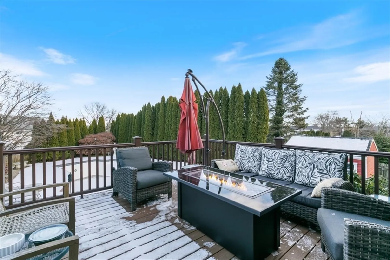
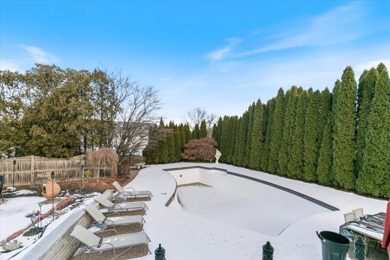
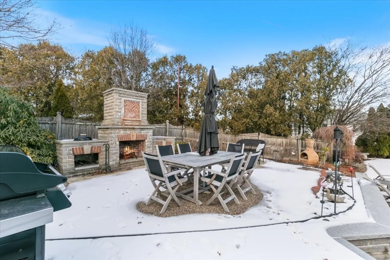
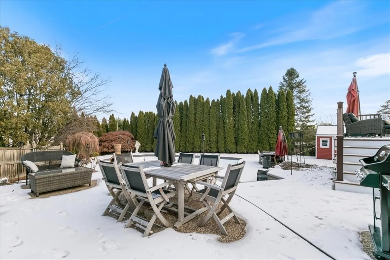
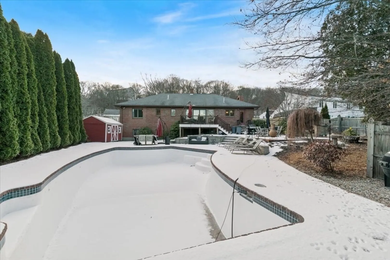
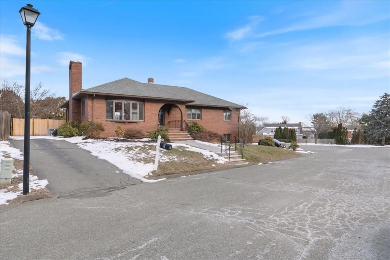
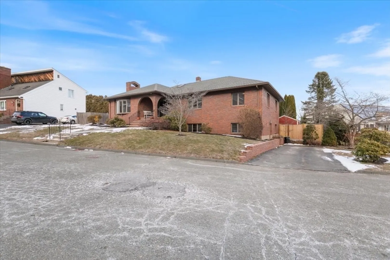
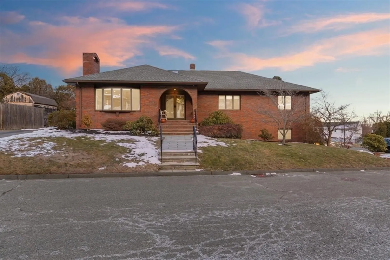
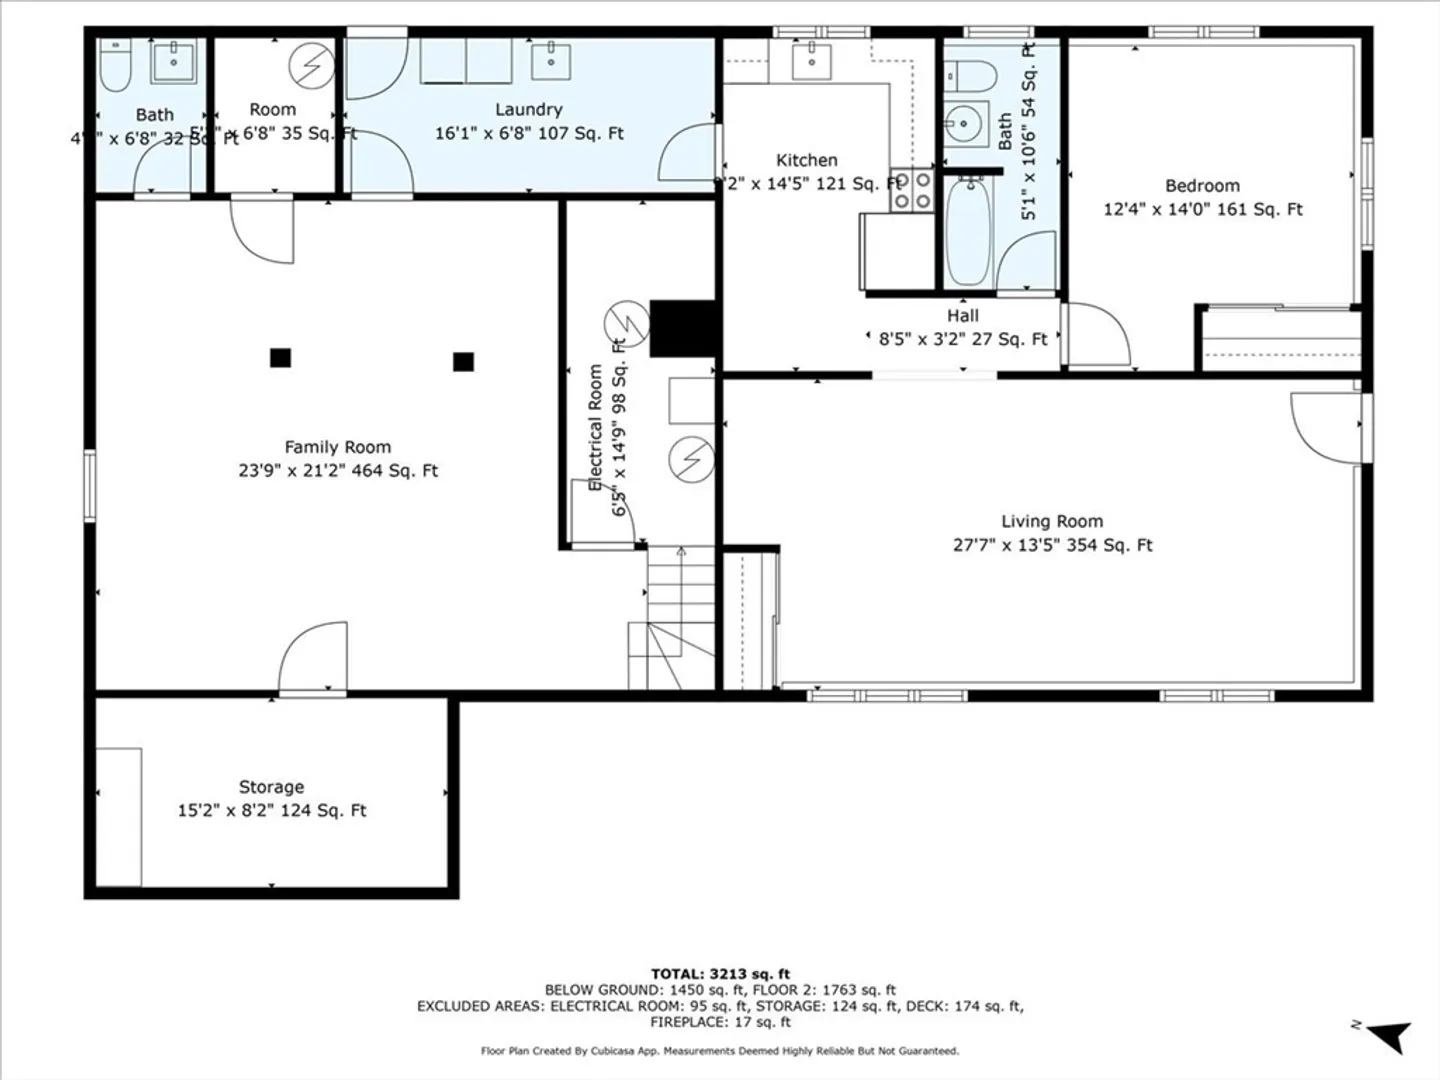
Nestled in a sought-after Saugus neighborhood, this beautifully maintained 3-bedroom, 2.5 bath home is the perfect blend of comfort and versatility. From it's modern upgrades to its inviting outdoor oasis, this property is a must see! Step into the open-concept living area, where the updated kitchen takes center stage with stainless steel appliances and an island perfect for entertaining. The seamless flow into the dining and living spaces creates an inviting atmosphere for gatherings or relaxing evenings at home. A standout feature of this property is the in-law apartment, complete with its own driveway, offering a separate space for extended guests or potential rental. The private backyard is your personal retreat featuring an in-ground pool, patio, and built in fireplace. Conveniently located near local amenities, schools, and highways, this cut-de-sac gem offers tranquility and accessibility in one package.
-
Highlights
- Cooling: Central Air
- Parking Spots: 4
- Property Type: Single Family Residence
- Total Rooms: 9
- Status: Closed
- Heating: Forced Air, Electric Baseboard
- Property Class: Residential
- Style: Ranch
- Year Built: 1981
-
Additional Details
- Appliances: Gas Water Heater, Dishwasher, Microwave, Range, Refrigerator, Washer, Dryer
- Exterior Features: Deck, Pool - Inground, Sprinkler System, Fenced Yard
- Flooring: Laminate
- Interior Features: Bathroom - Full, Dining Area, Accessory Apt.
- Roof: Shingle
- Year Built Details: Actual
- Zoning: Na
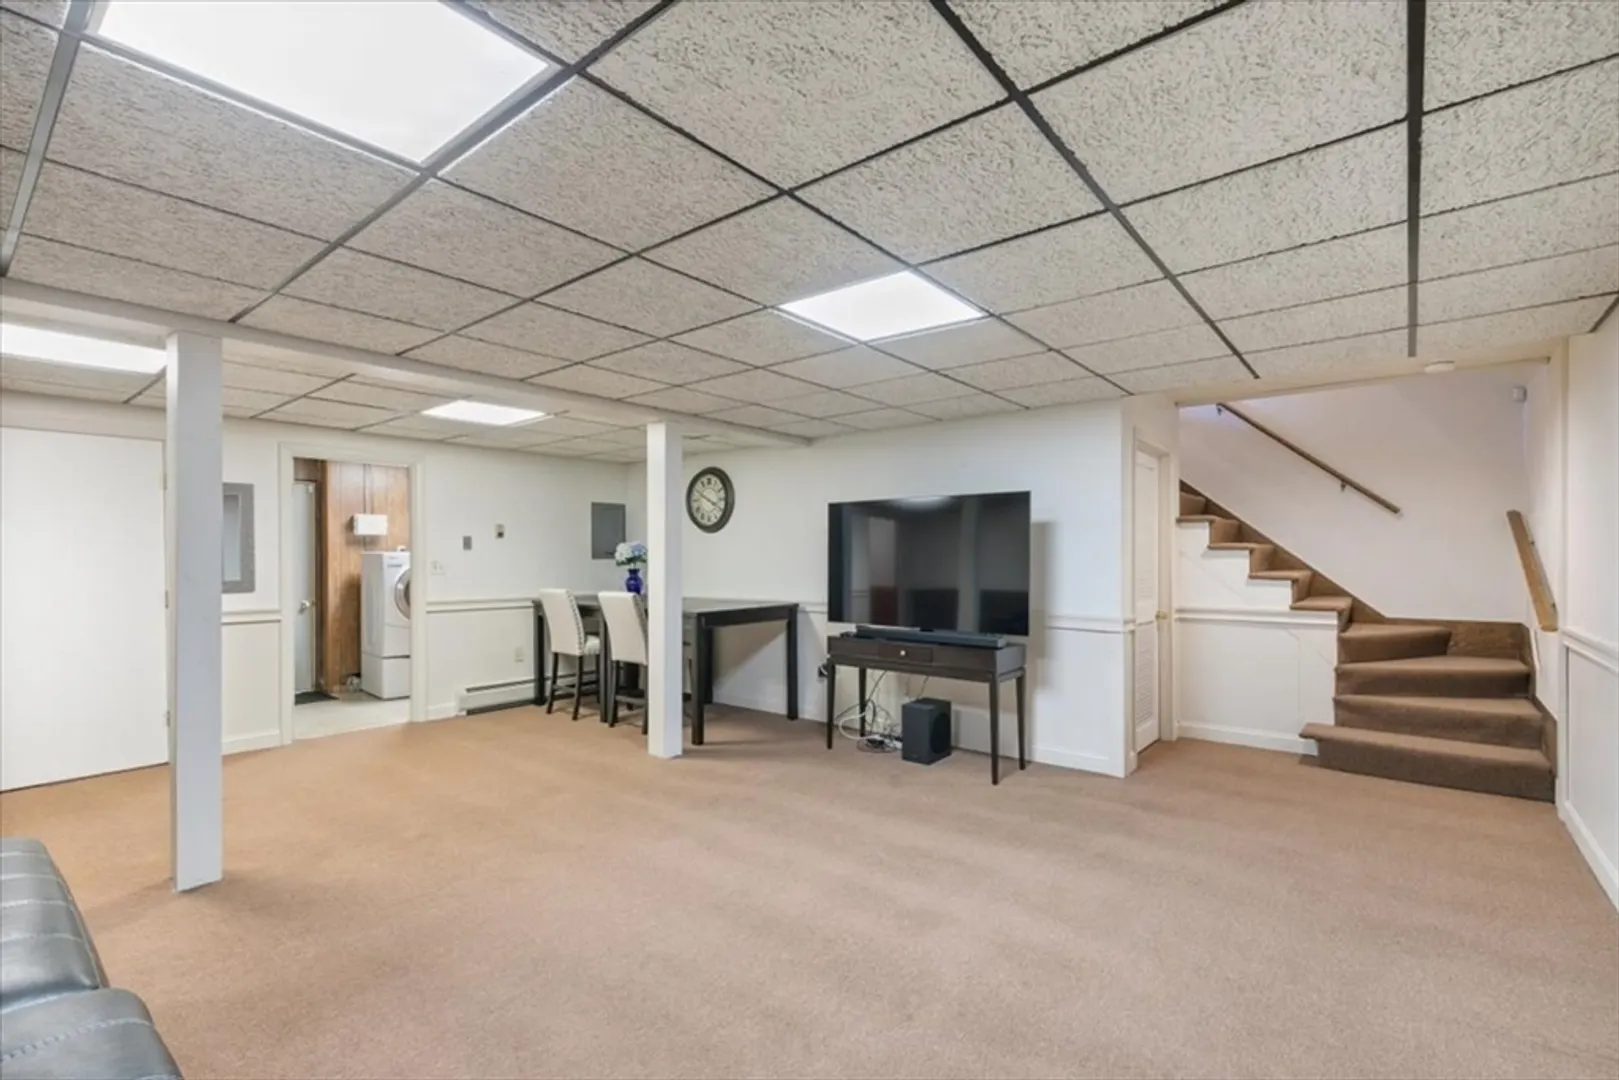
- Basement: Finished, Interior Entry, Bulkhead
- Fireplaces: 1
- Foundation: Block
- Lot Features: Cul-De-Sac, Corner Lot
- SqFt Source: Public Record
- Year Built Source: Public Records
-
Amenities
- Parking Features: Paved Drive, Off Street, Paved
- Pool Features: In Ground
-
Utilities
- Sewer: Public Sewer
- Water Source: Public
-
Fees / Taxes
- Assessed Value: $841,900
- Taxes: $8,966
- Tax Year: 2024
Similar Listings

Sold
42 Photos
Sold
42 Photos
Sold
39 Photos
Sold
35 Photos
Content © 2026 MLS Property Information Network, Inc. The information in this listing was gathered from third party resources including the seller and public records.
Listing information provided courtesy of Brian J. Perrin Real Estate.
MLS Property Information Network, Inc. and its subscribers disclaim any and all representations or warranties as to the accuracy of this information.
