
Sold!
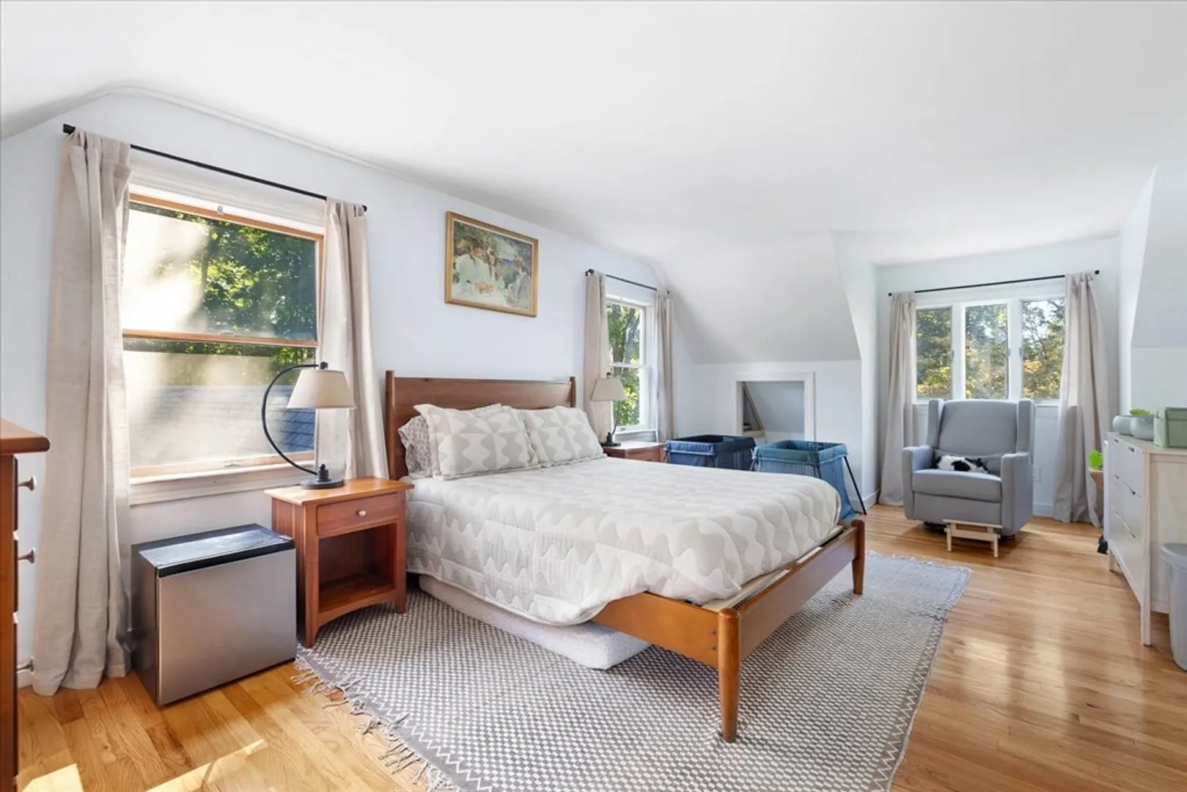
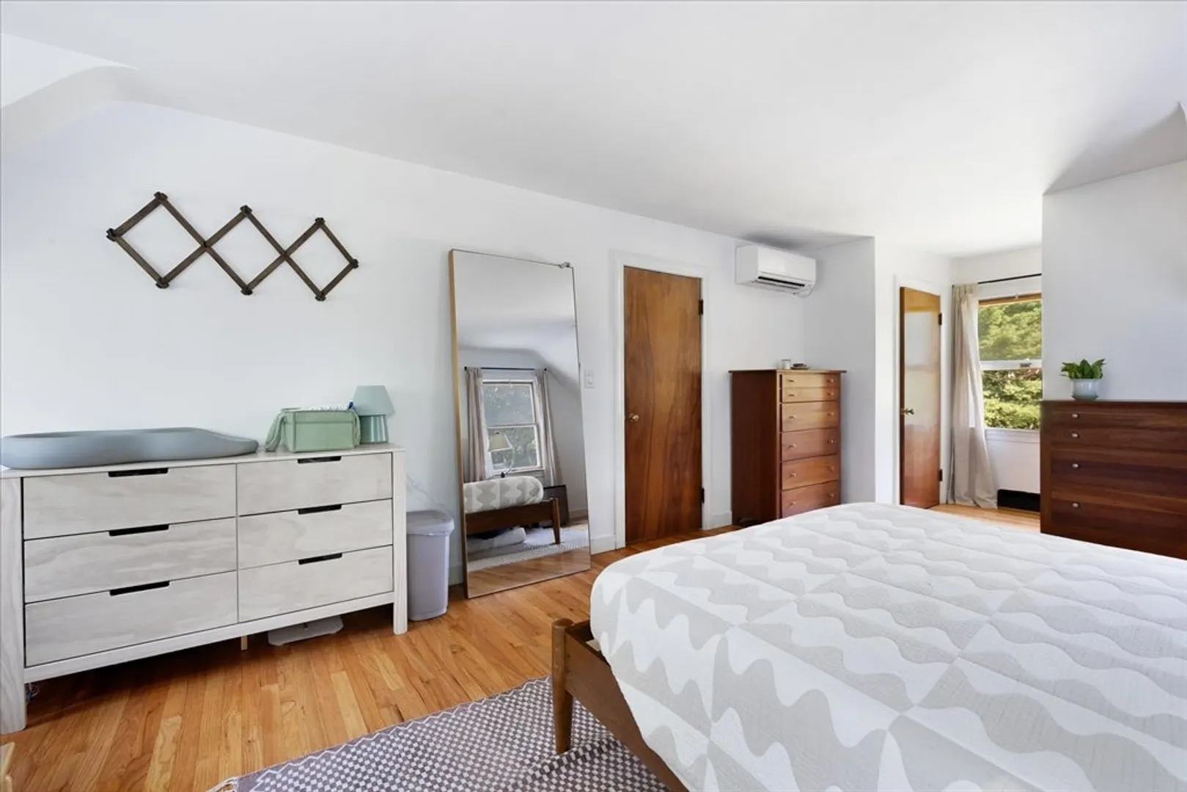
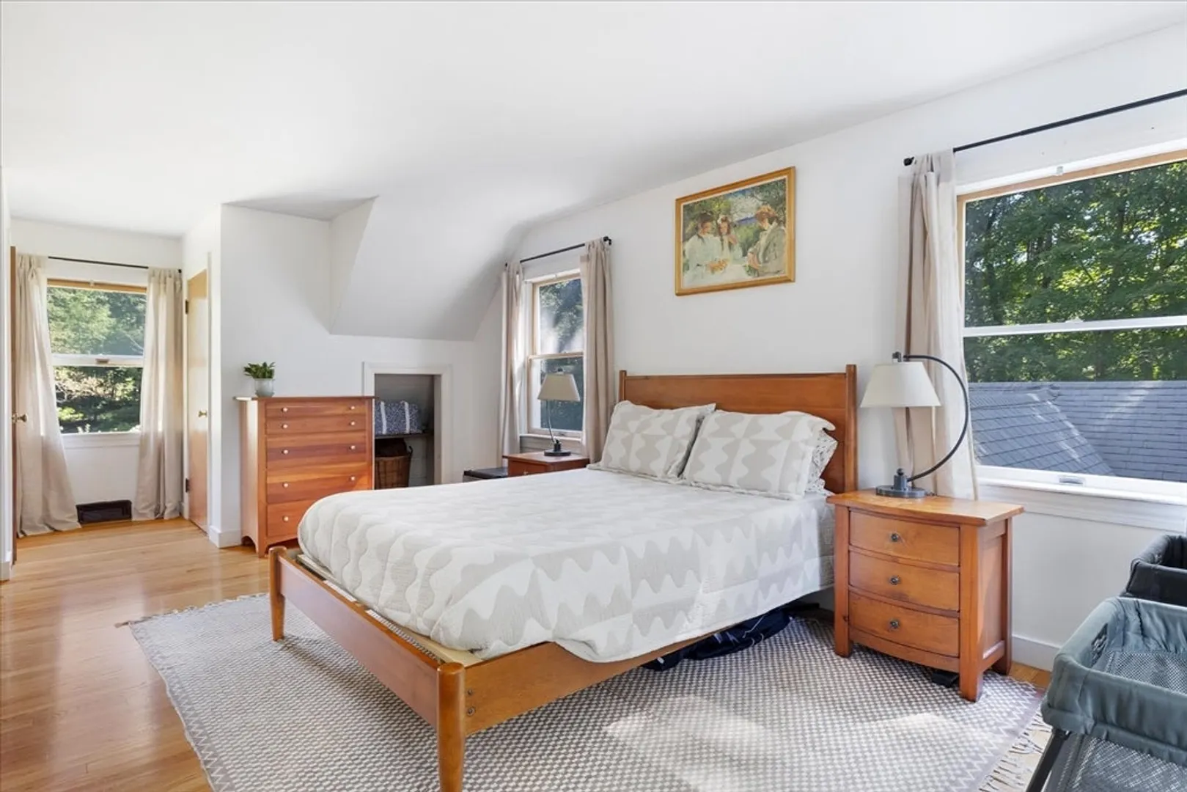
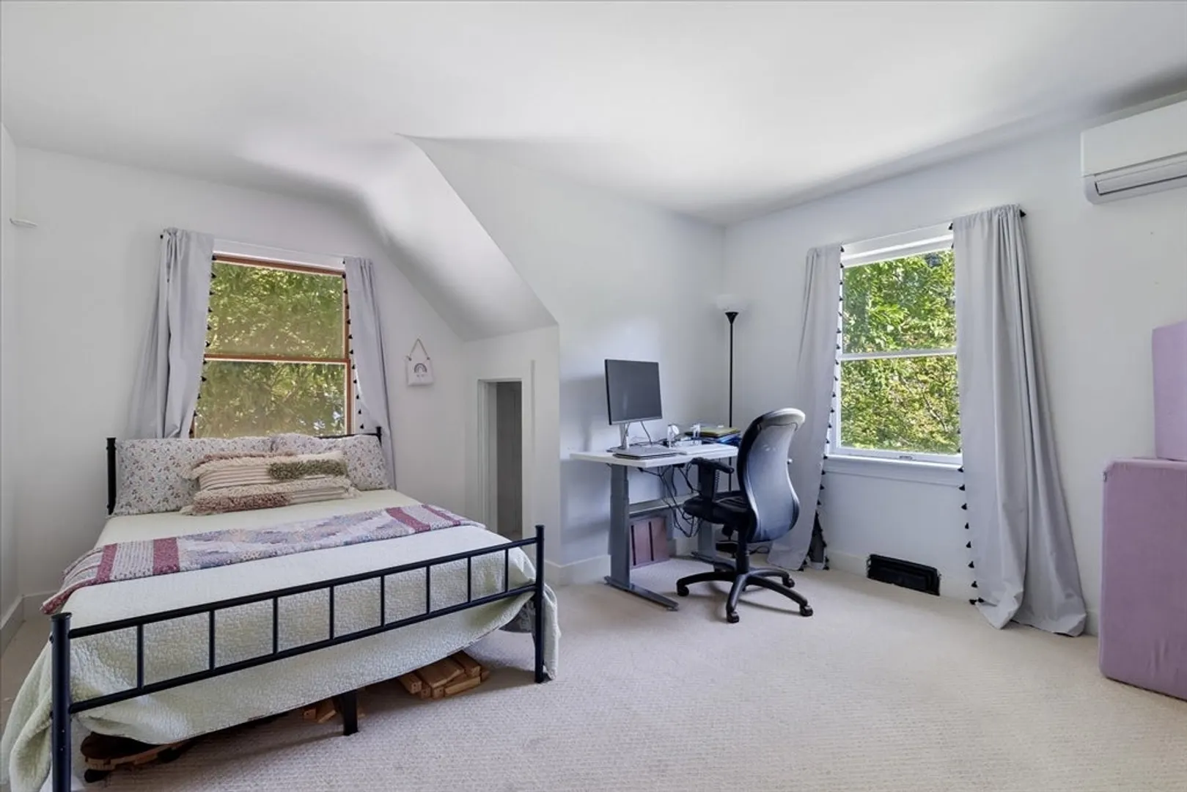
$545,000
3
Beds
1/1
Bath
2,160
Living Area
-
Property Description
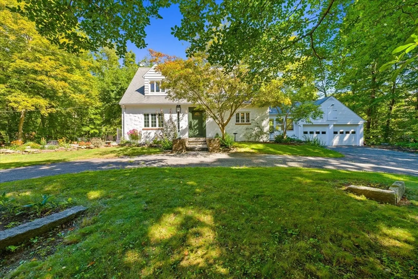
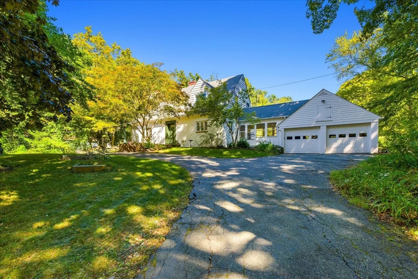
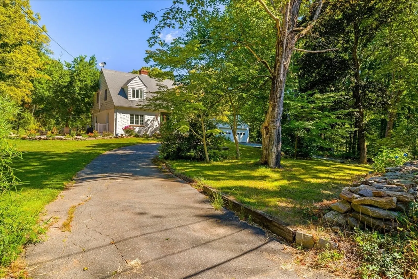
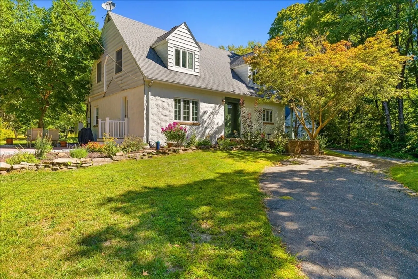
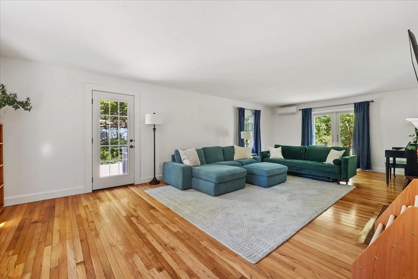
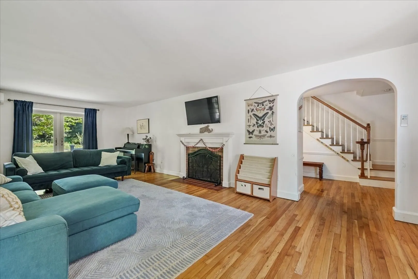
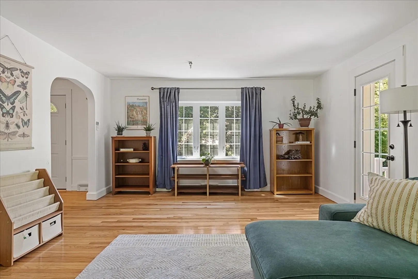
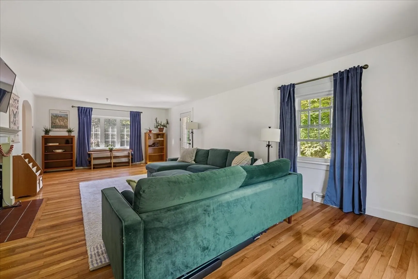
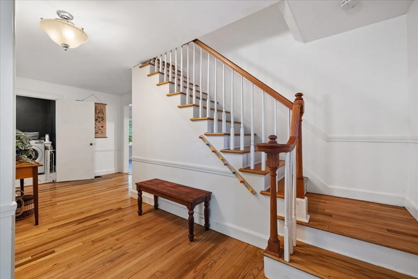
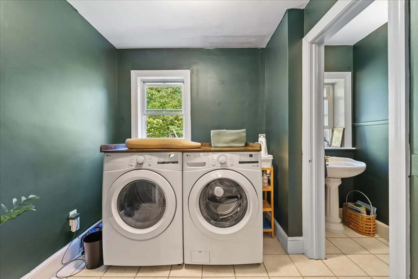
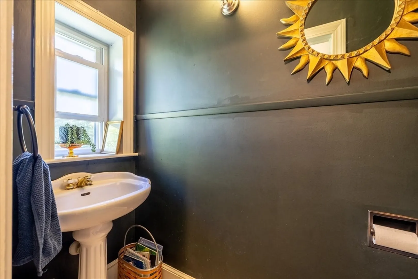
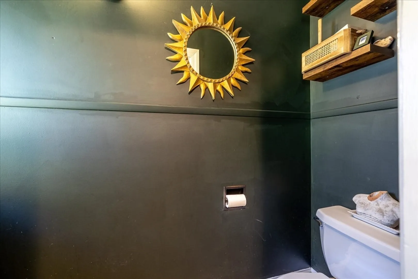
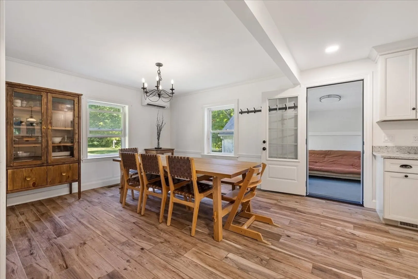
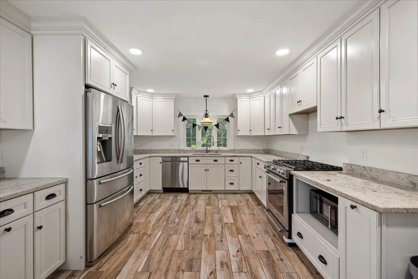
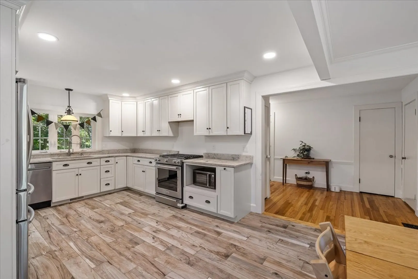
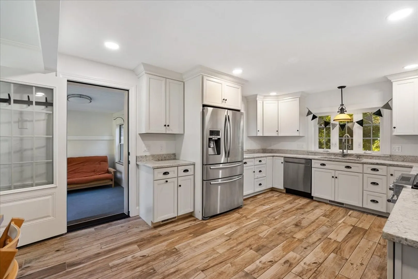
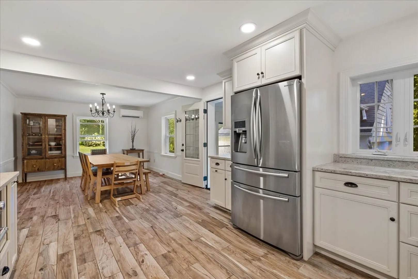
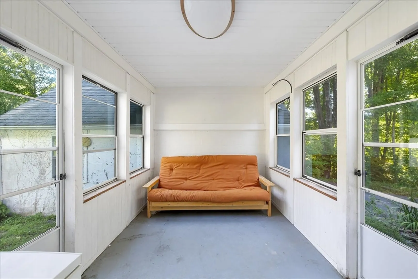
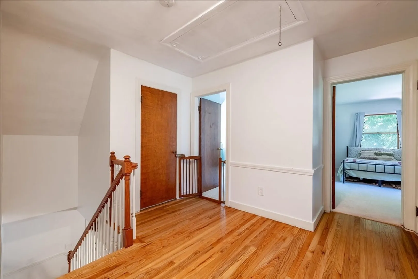
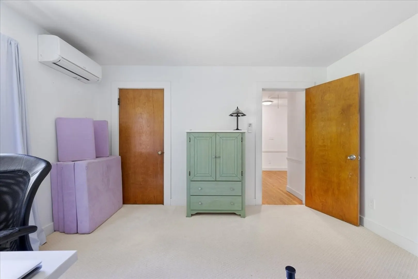
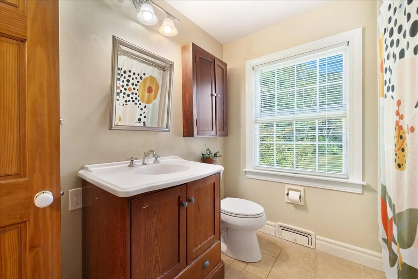
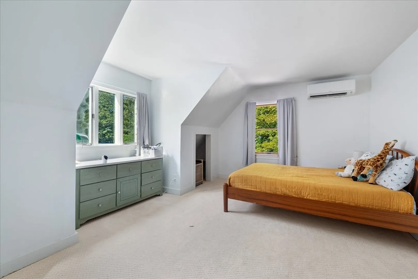
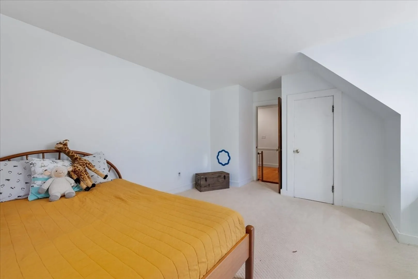
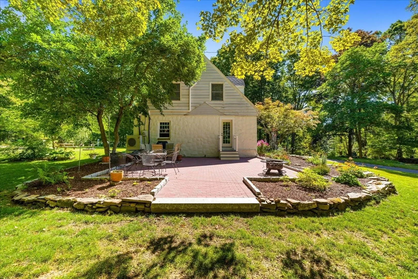
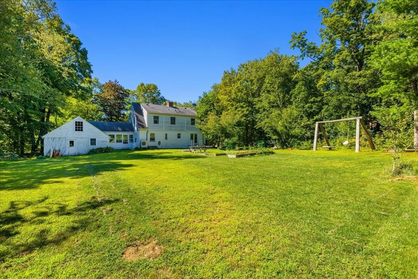
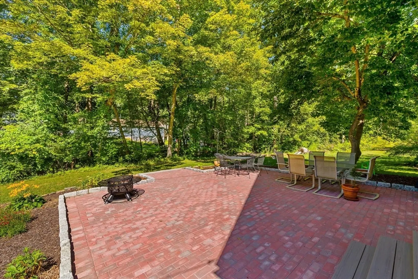
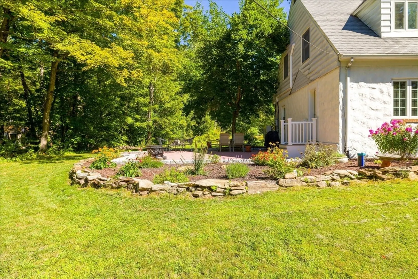
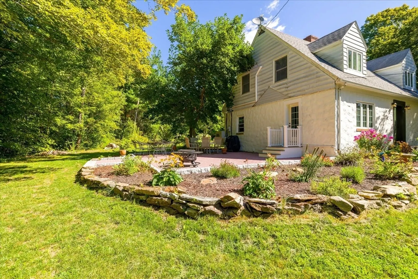
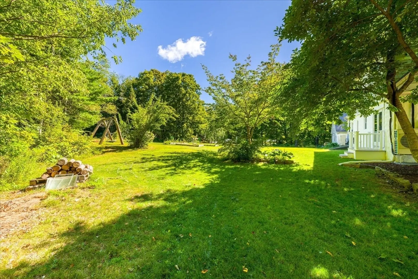
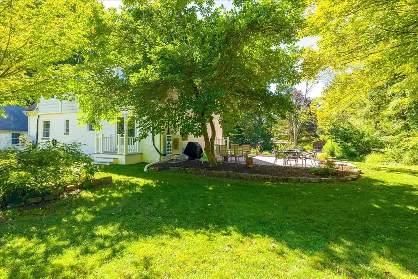
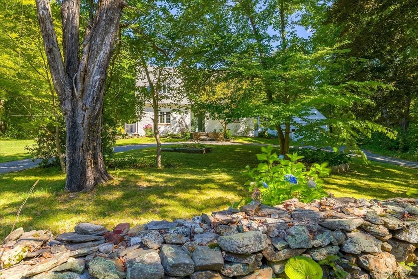
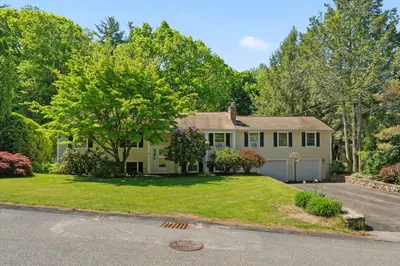
Step into a timeless storybook home in the heart of Sturbridge! This 3-bedroom, 1.5-bath stucco gem is filled with charm and character. A wrap-around driveway leads to the 2-car garage and welcoming curb appeal. Inside, a spacious living room offers plenty of room for relaxing or entertaining, while the country kitchen blends warmth and function. Convenient first-floor laundry adds ease to everyday living. Outdoors, enjoy a brand-new patio—perfect for summer gatherings, morning coffee, or peaceful evenings at home. With timeless details and modern updates, this home offers a rare blend of comfort and charm. Come fall in love today!
-
Highlights
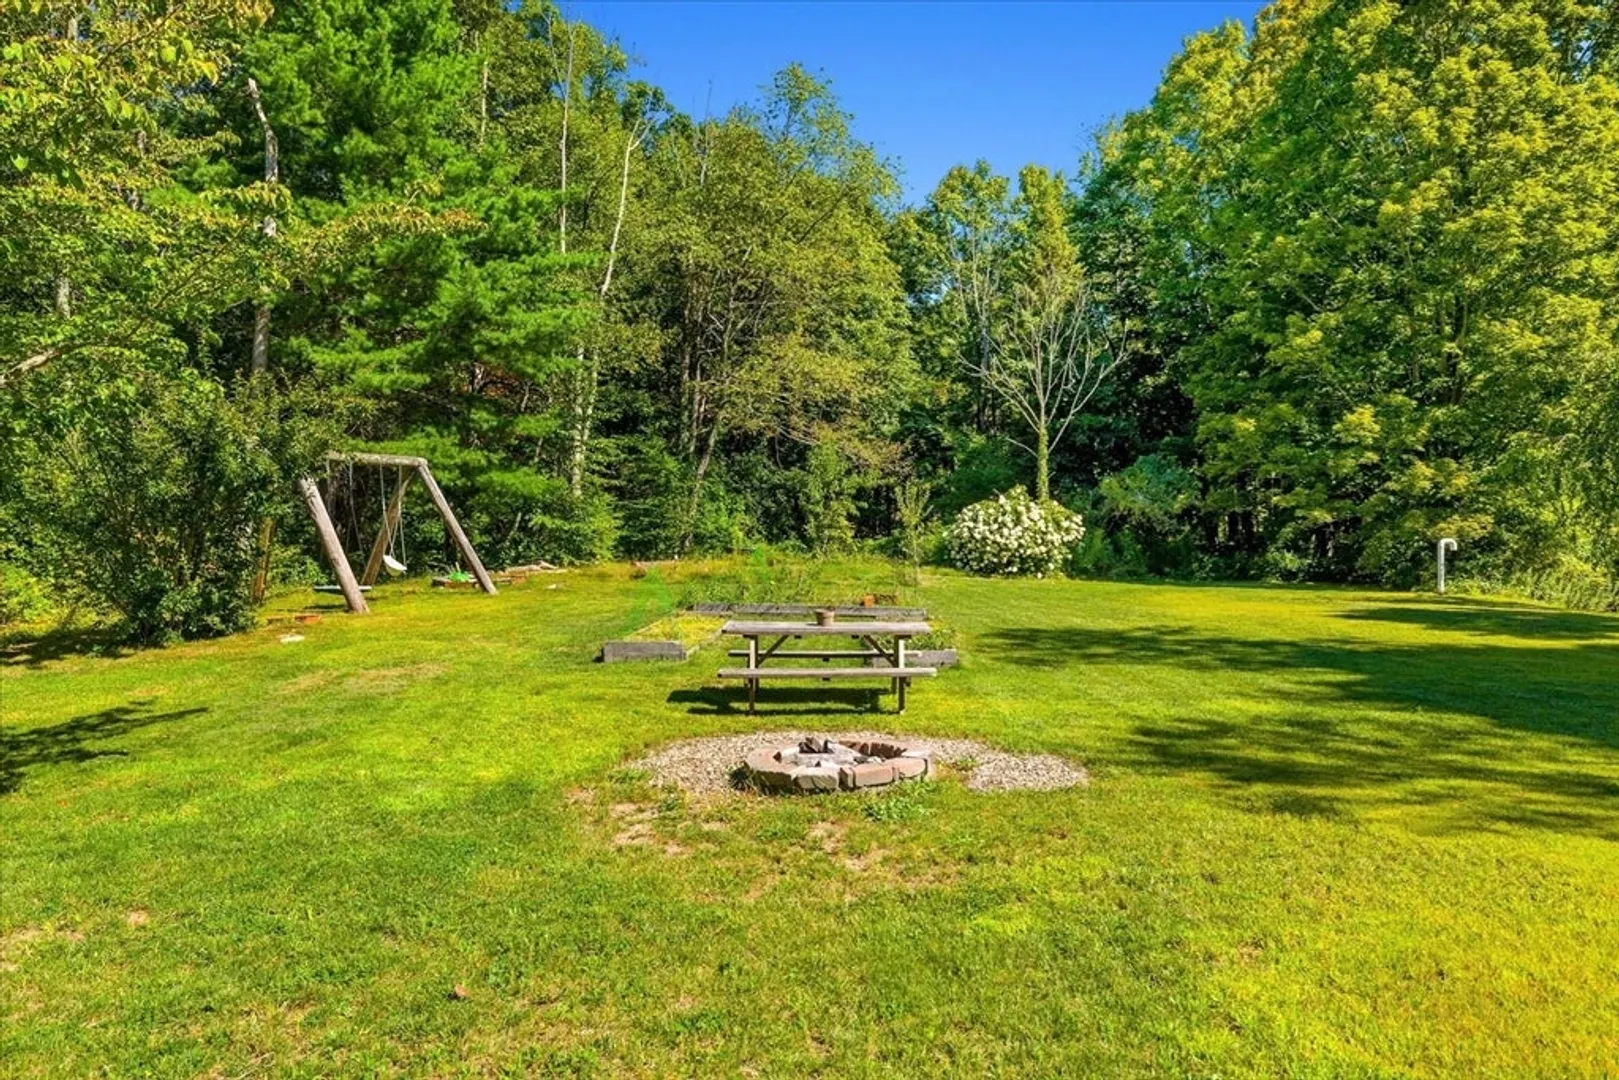
- Acres: 1
- Heating: Heat Pump, Ductless
- Property Class: Residential
- Style: Cape
- Year Built: 1960
- Cooling: Heat Pump, Ductless
- Parking Spots: 12
- Property Type: Single Family Residence
- Total Rooms: 6
- Status: Closed
-
Additional Details
- Appliances: Range, Dishwasher, Microwave, Refrigerator, Washer, Dryer
- Exterior Features: Patio
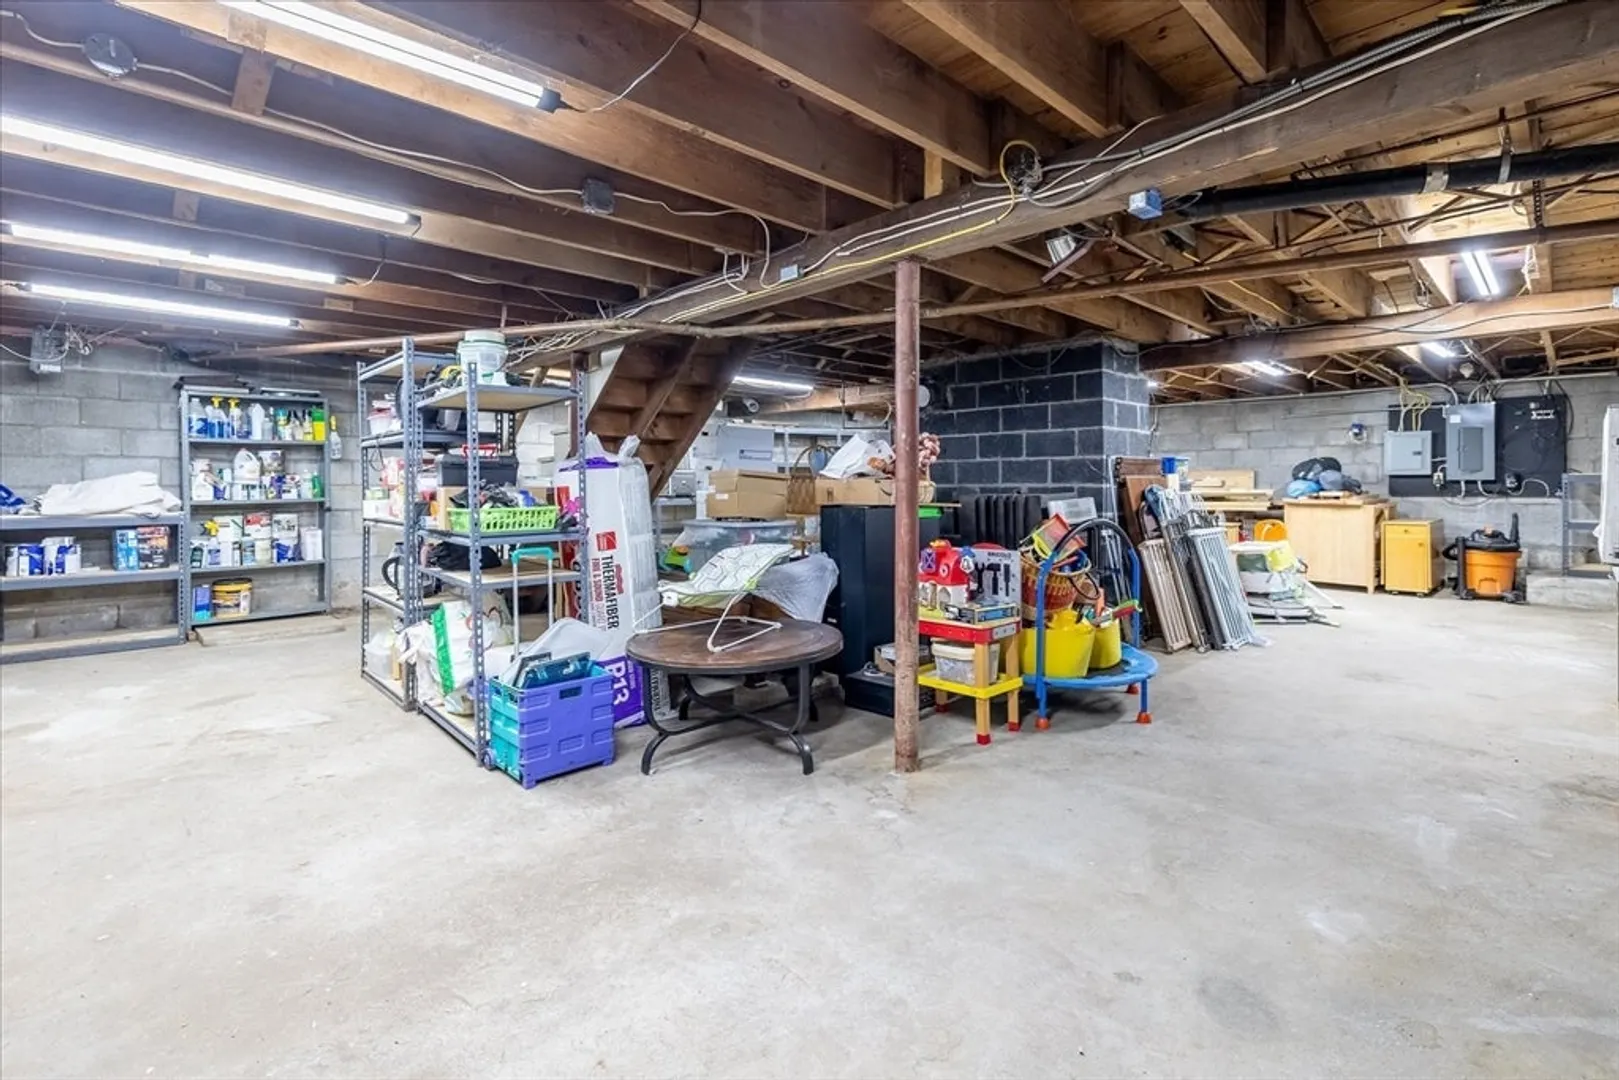
- Foundation: Block
- Lot Features: Level
- SqFt Source: Public Record
- Year Built Source: Public Records
- Basement: Unfinished
- Fireplaces: 1
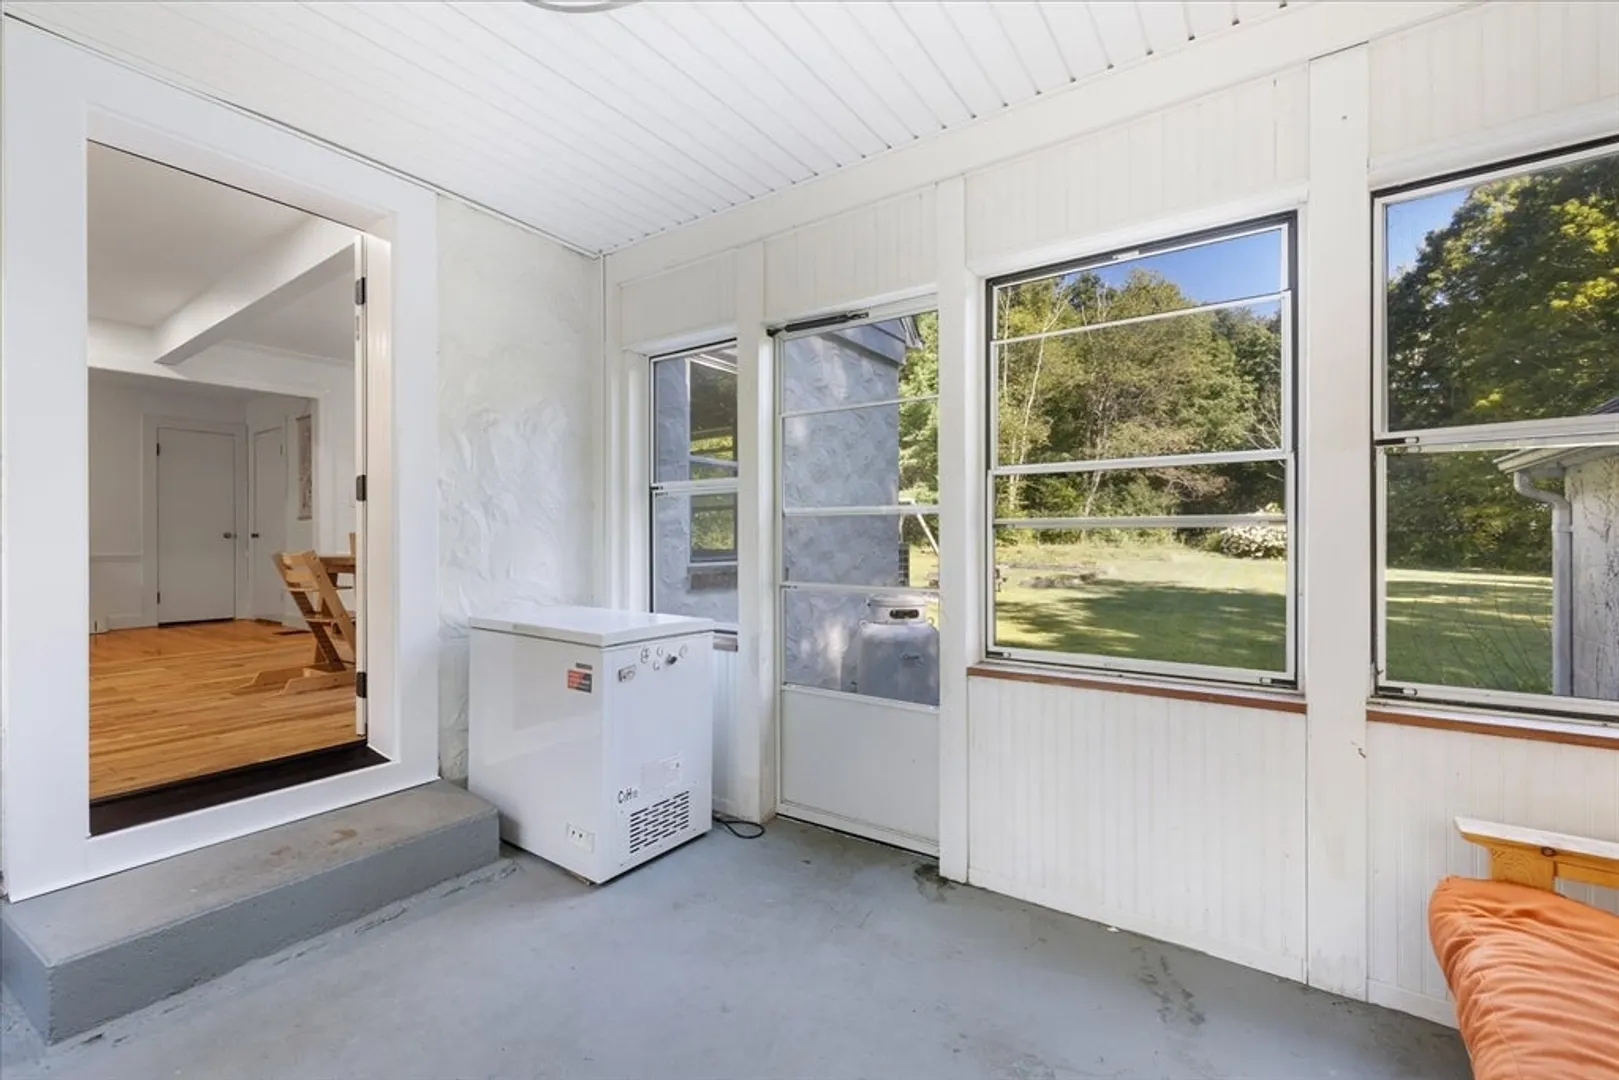
- Interior Features: Sun Room
- Road Frontage Type: Public
- Year Built Details: Actual
- Zoning: res
-
Amenities
- Community Features: Public Transportation, Shopping, Tennis Court(s), Park, Walk/Jog Trails, Stable(s), Golf, Medical Facility, Bike Path, Conservation Area, Highway Access, House of Worship, Private School, Public School
- Parking Features: Attached, Paved
- Covered Parking Spaces: 2
-
Utilities
- Sewer: Private Sewer
- Water Source: Private
-
Fees / Taxes
- Assessed Value: $415,900
- Taxes: $6,625
- Tax Year: 2025
Similar Listings
Sold
36 Photos
Sold
41 Photos
Sold
42 Photos
Sold
42 Photos
Content © 2026 MLS Property Information Network, Inc. The information in this listing was gathered from third party resources including the seller and public records.
Listing information provided courtesy of RE/MAX Prof Associates.
MLS Property Information Network, Inc. and its subscribers disclaim any and all representations or warranties as to the accuracy of this information.
