
Sold!
$638,000
6
Beds
3
Baths
2,802
Living Area
-
Property Description
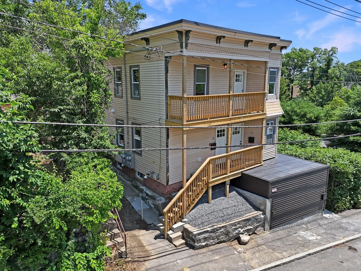
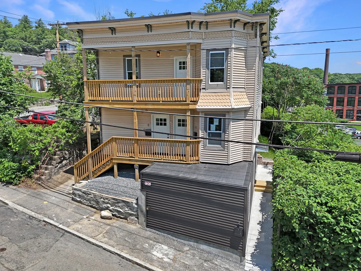
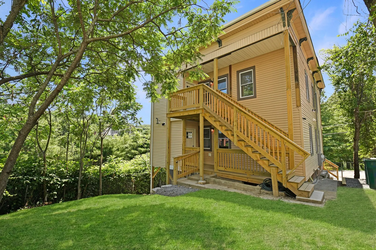
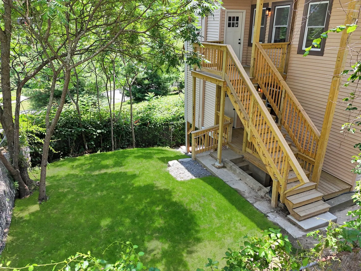
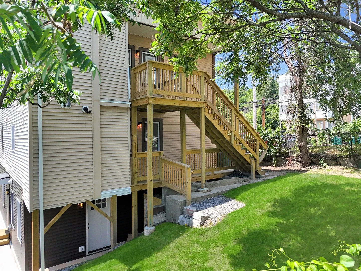
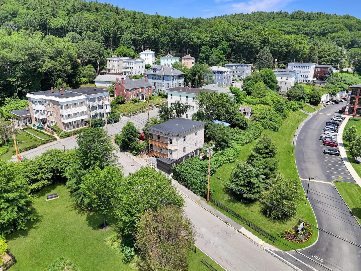
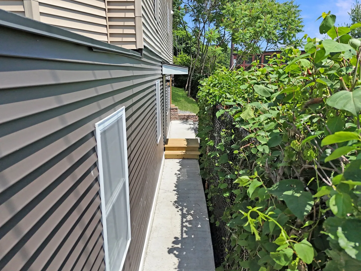
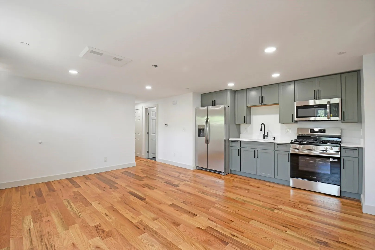
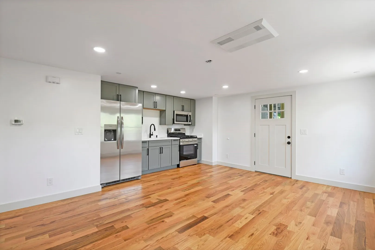
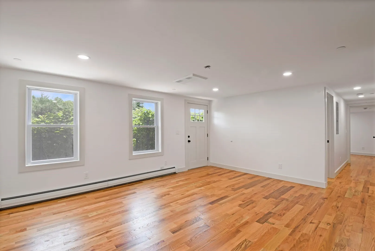
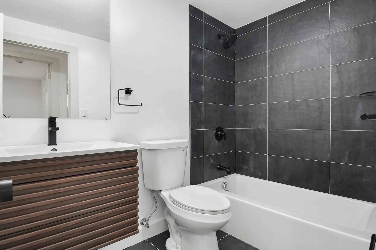
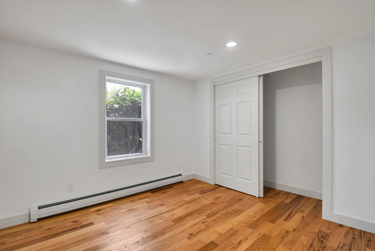
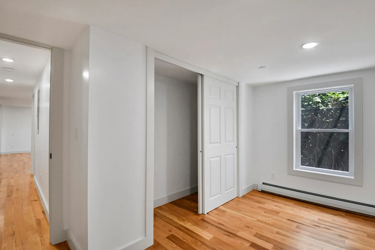
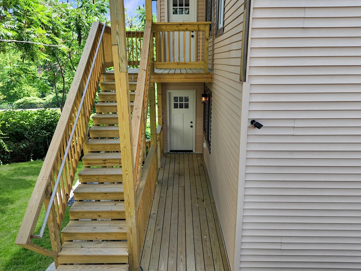
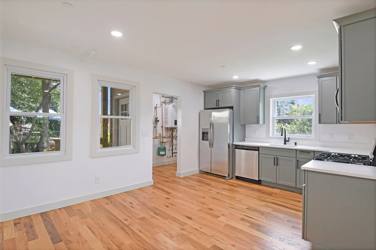
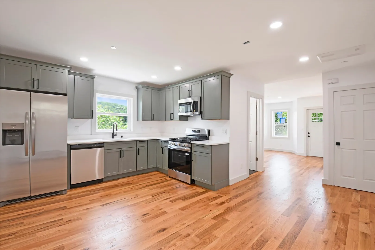
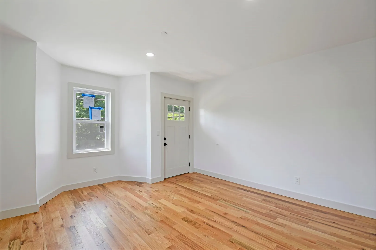
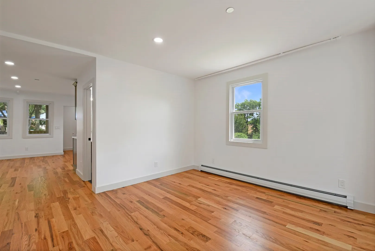
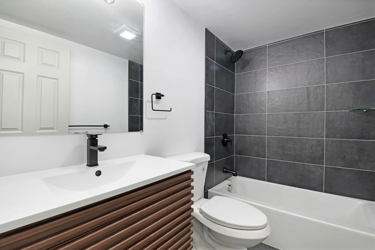
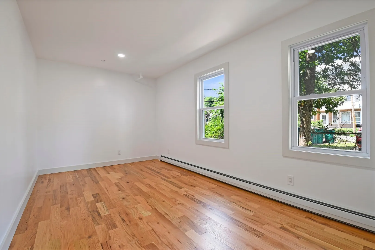
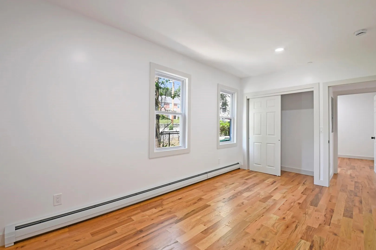
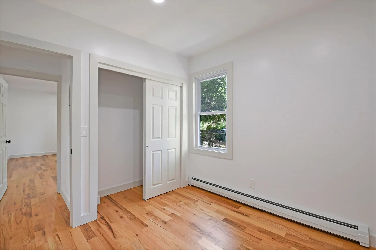
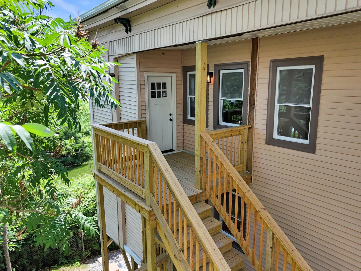
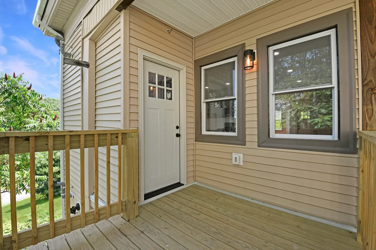
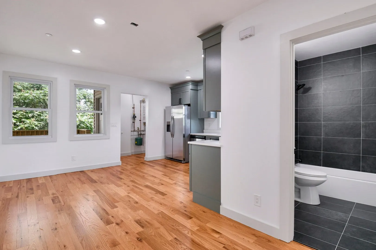
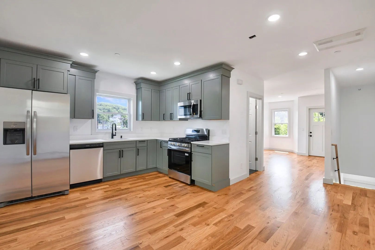
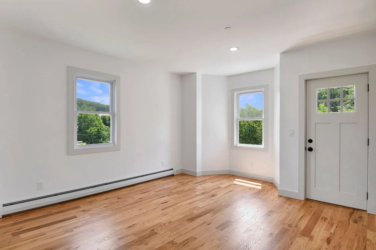
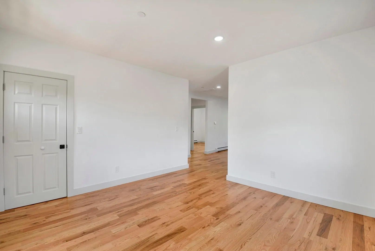
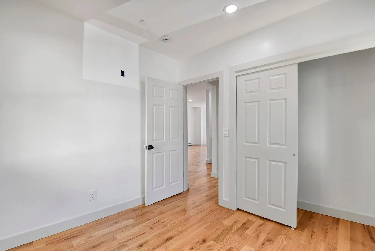
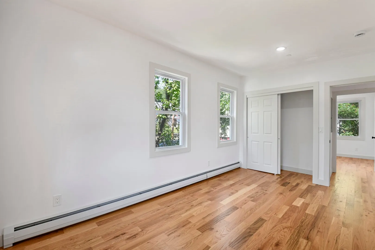
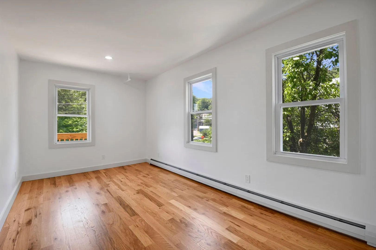
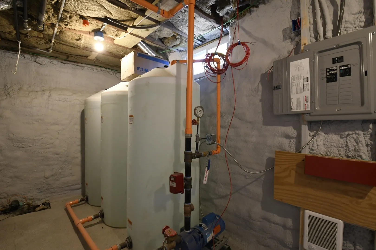
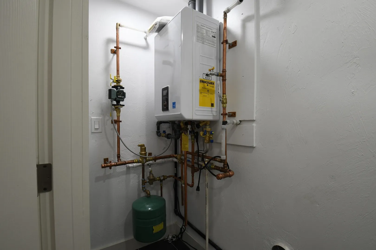
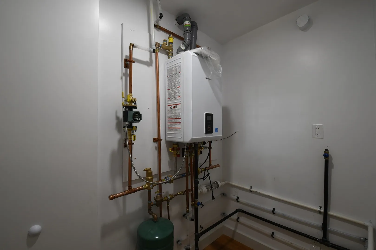
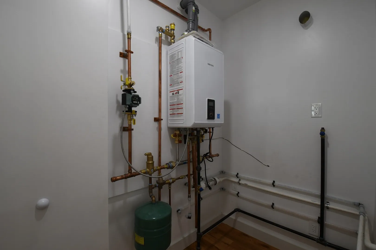
Investor alert! This completely renovated three-family property in Fitchburg is truly turn-key and ready to generate income from day one. Each of the three units features 2 bedrooms and has been extensively updated with new appliances, windows, flooring, heating systems, electrical, plumbing, and more. Major improvements include a new roof and sprinkler system, offering added peace of mind for years to come. Whether you're looking to expand your investment portfolio or take advantage of owner-occupied living, this property offers outstanding flexibility—move into one unit and let the rental income from the other two help pay the mortgage! Centrally located just minutes from downtown Fitchburg, shopping, restaurants, area amenities and convenient access to Route 2. With the renovations already completed, all that's left to do is move in or start collecting rent. A fantastic opportunity to own a fully updated multi-family property in a convenient location!
-
Highlights
- Levels: 3
- Property Type: 3 Family
- Total Rooms: 12
- Status: Closed
- Property Class: Residential Income
- Stories: 3
- Year Built: 1900
-
Additional Details
- Basement: Full
- Foundation: Concrete Perimeter, Stone
- Road Frontage Type: Public
- Total Number of Units: 3
- Year Built Source: Public Records
- Flooring: Tile, Hardwood
- Lot Features: Corner Lot
- SqFt Source: Public Record
- Year Built Details: Actual
- Zoning: Rb
-
Amenities
- Community Features: Public Transportation, Shopping, Walk/Jog Trails, Laundromat, House of Worship, Public School
-
Utilities
- Electric: Circuit Breakers
- Water Source: Public
- Sewer: Public Sewer
-
Fees / Taxes
- Assessed Value: $390,100
- Taxes: $5,270
- Tax Year: 2025
Similar Listings
Sold
42 Photos
Sold
26 Photos
Sold
14 Photos
Sold
14 Photos
Content © 2026 MLS Property Information Network, Inc. The information in this listing was gathered from third party resources including the seller and public records.
Listing information provided courtesy of EXIT New Options Real Estate.
MLS Property Information Network, Inc. and its subscribers disclaim any and all representations or warranties as to the accuracy of this information.
