
Rented!

$4,495/mo
2
Beds
2
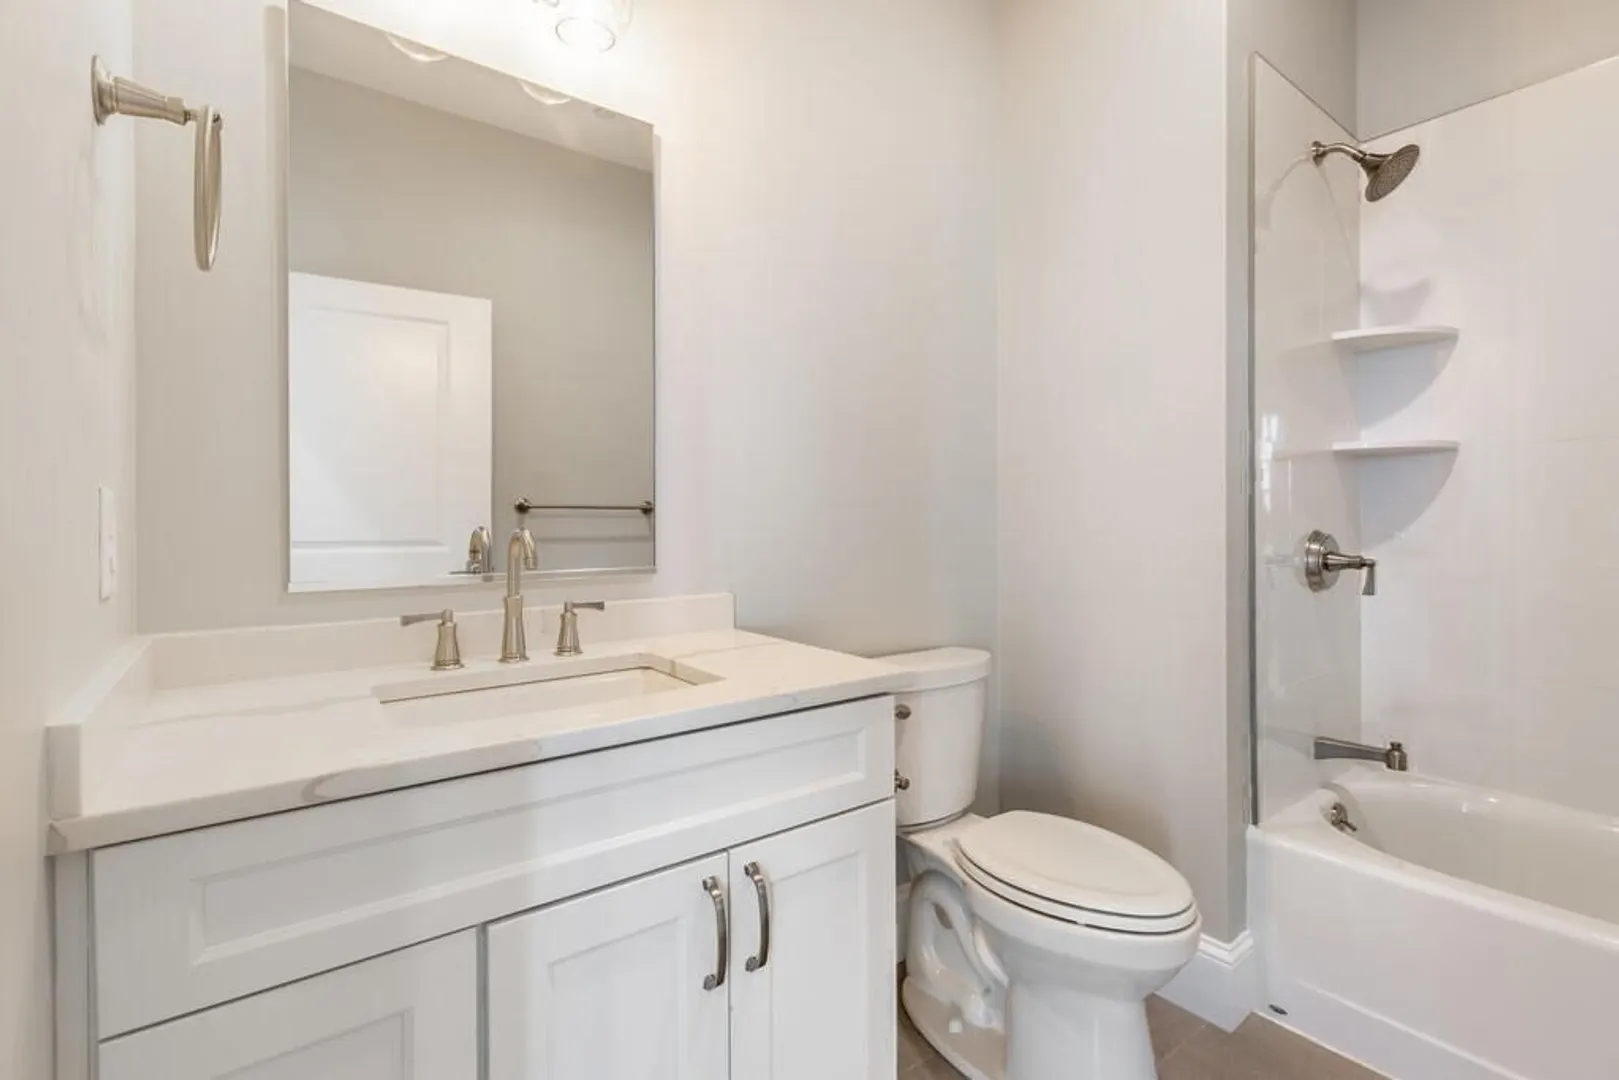
Baths
1,500
Living Area
-
Property Description
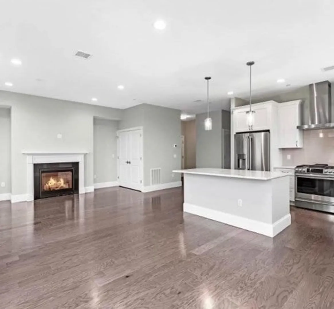
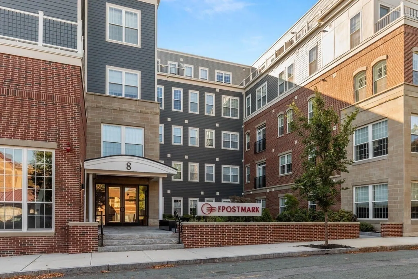
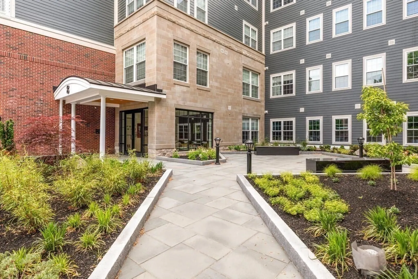
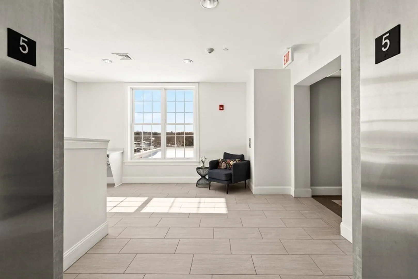
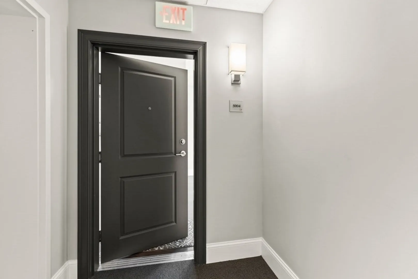
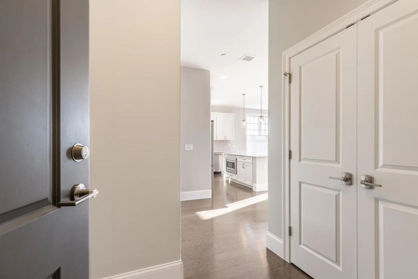
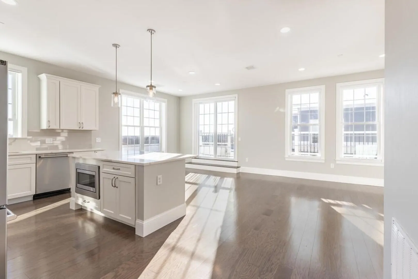
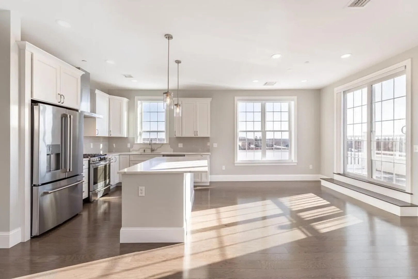
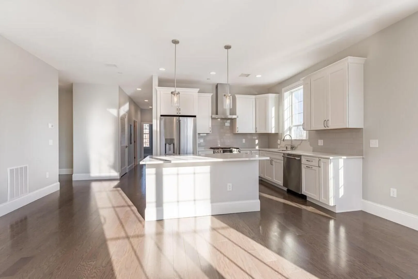
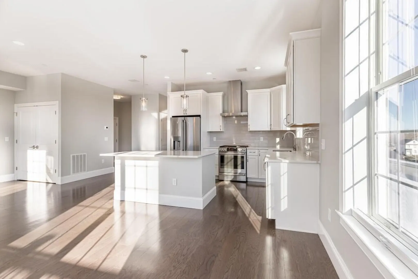
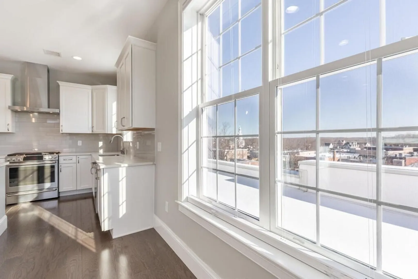
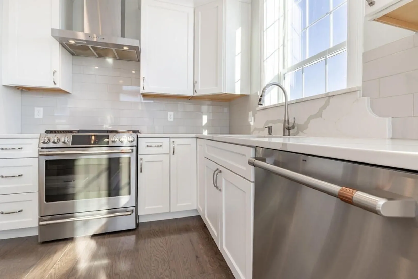
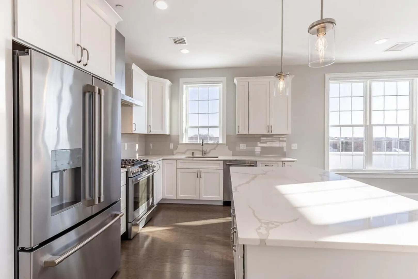
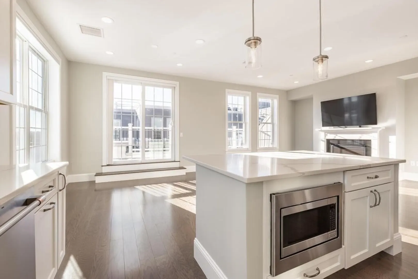
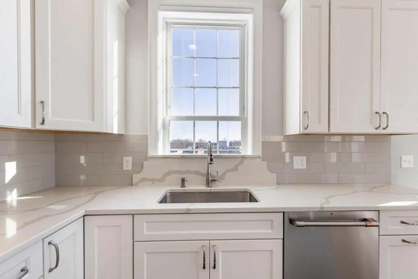
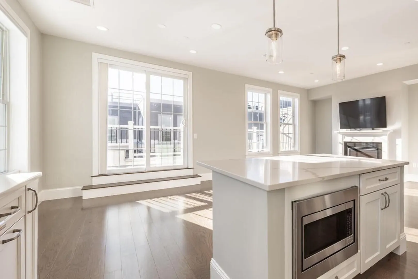
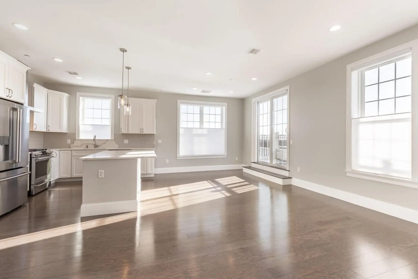
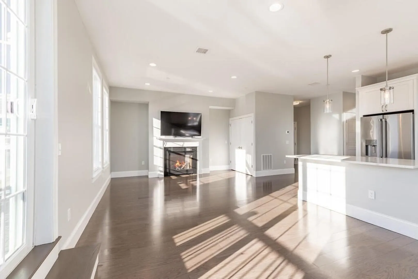
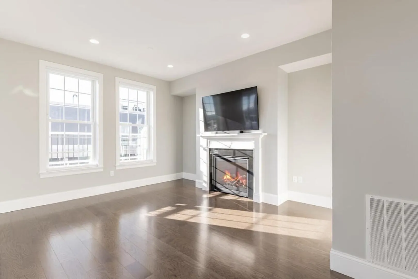
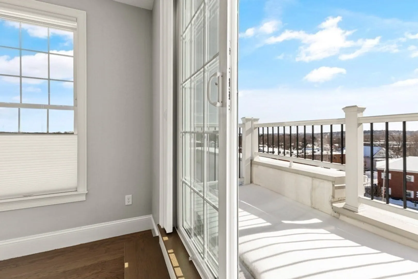
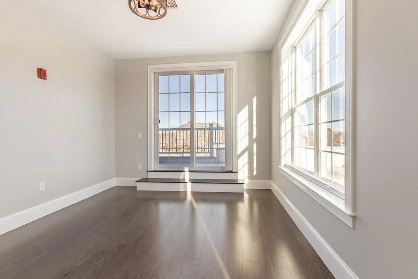
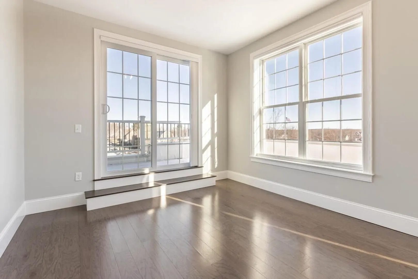
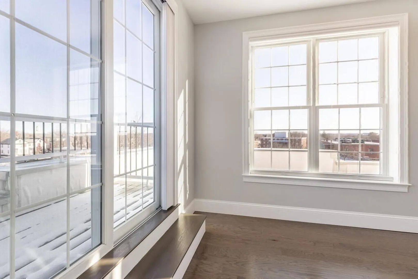
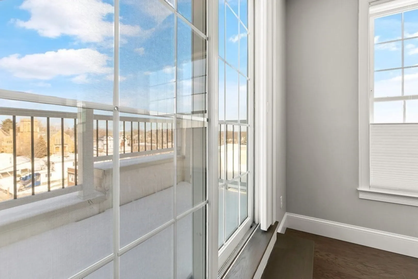
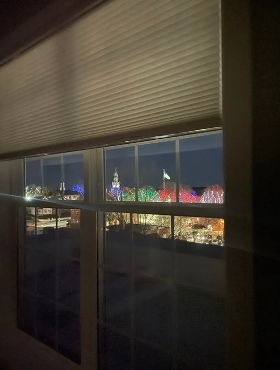
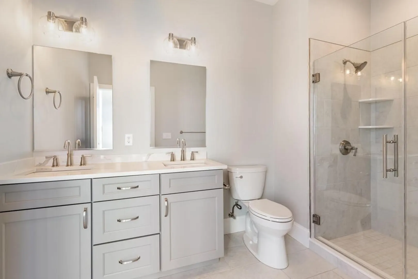
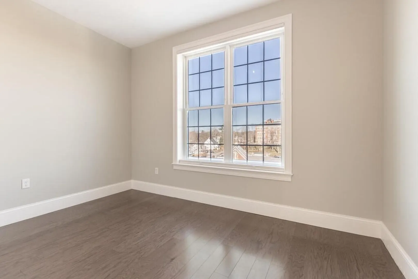
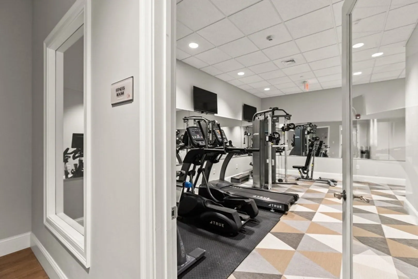
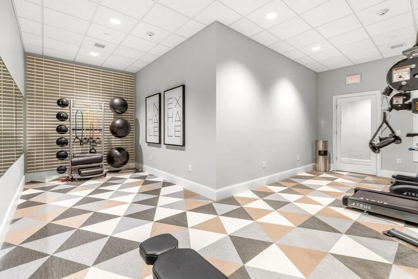
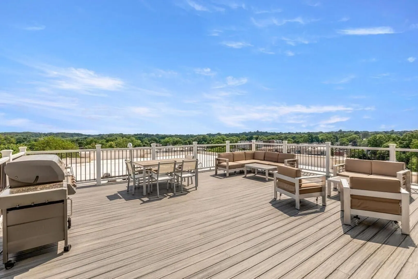
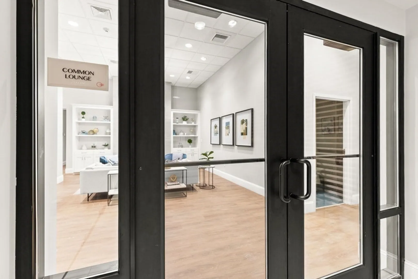
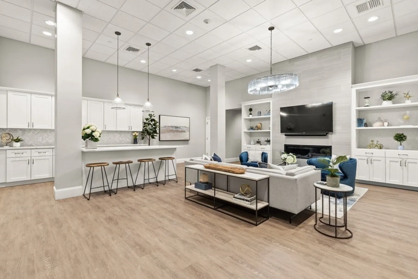
"The POSTMARK Penthouse!" When only the BEST will do! This unit is BEYOND magnificent in every way. Sitting high on the 5th floor, this is the ONLY unit that offers HUGE windows & sliders ON THREE SIDES!! Stunning views from every direction (NOTE photos of holiday lights)...a beautiful balance of urban & suburban! You won't find another home with these amenities...two balconies...one off the main br, & a 25' balcony off of the LR/DR. TWO GARAGE SPACES, & a gas fireplace...found only in the penthouse units. ALL UPGRADED FINISHES...including Calacatta Quartz counters, custom 42" cabinets, all wood floors & top of the line appliances...including a sharp stainless vent hood. The layout is outstanding...where quests will enter into a foyer area, & then into a dreamy open concept with significant kitchen island. There's even a window over the kitchen sink. The building itself says "luxury!: There's a fab roof deck, club room & gym. BEST LOCATION IN TOWN! Walk to train, shops, & restaurants!!
-
Highlights
- Has View: Yes
- Property Class: Residential Lease
- Total Rooms: 5
- Year Built: 2020
- Heating: Natural Gas, Forced Air
- Property Type: Condominium
- Unit Number: 5004
- Status: Closed
-
Additional Details
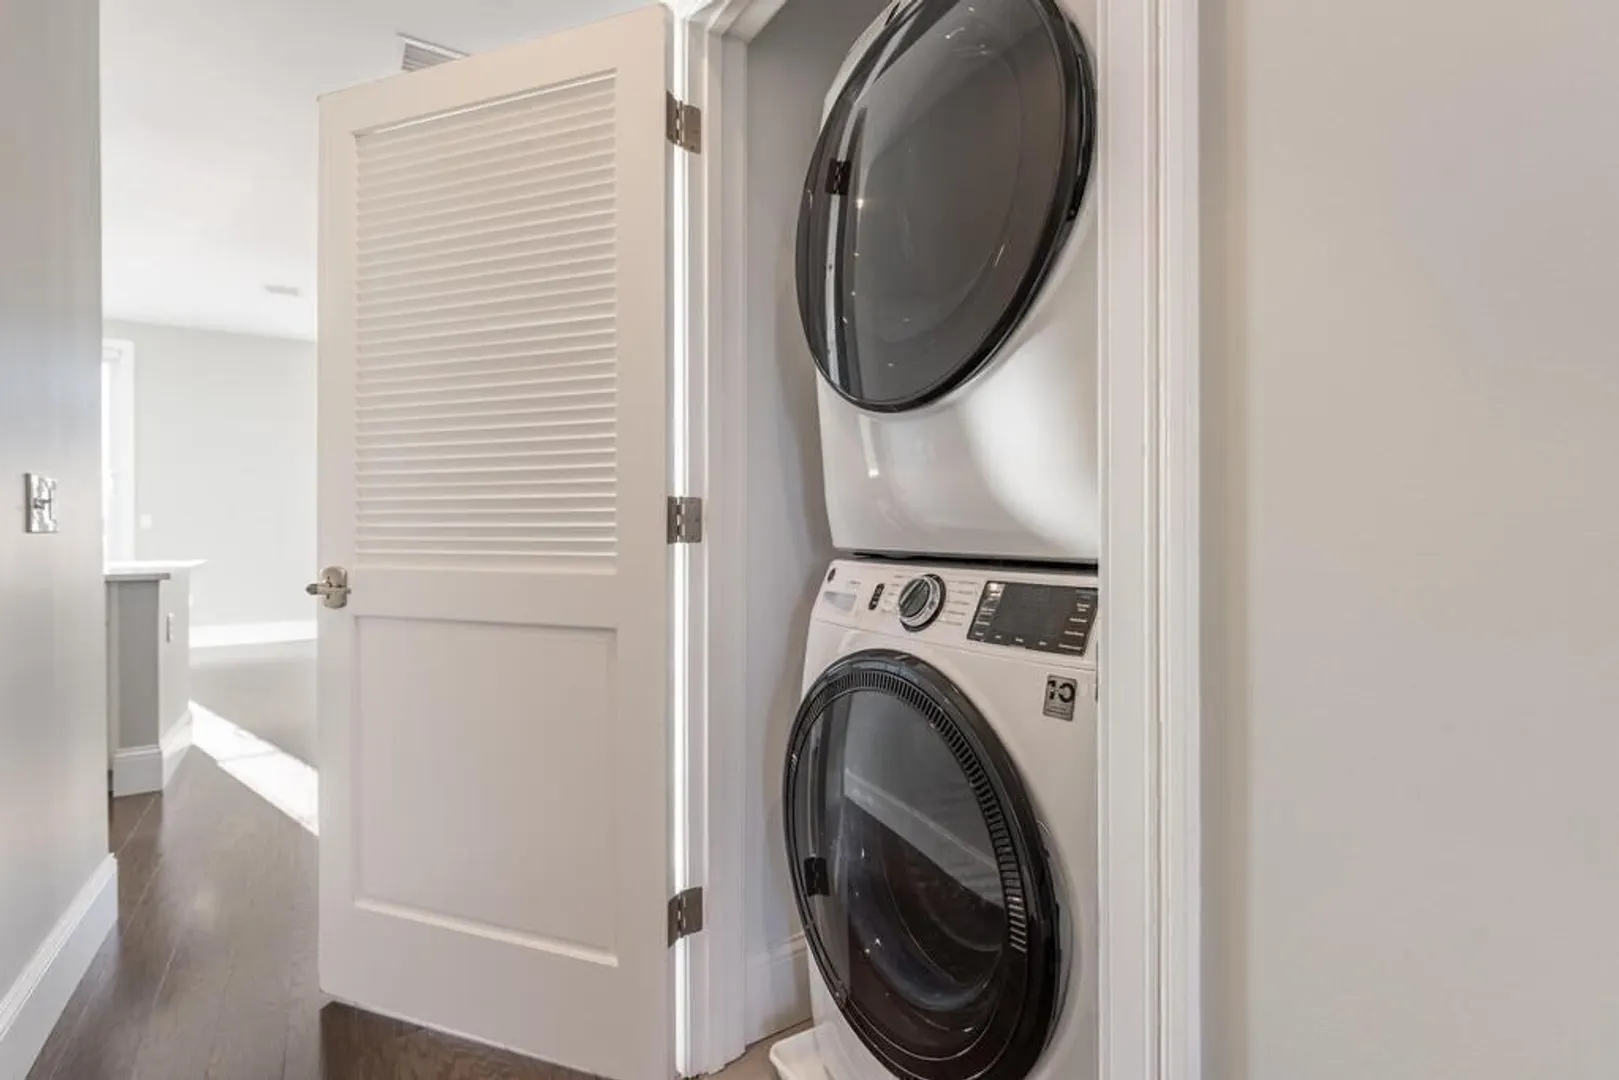
- Appliances: Range, Dishwasher, Disposal, Microwave, Refrigerator, Washer, Dryer
- Fireplaces: 1
- Interior Features: Lighting - Overhead, Closet - Double, Foyer, Elevator, Single Living Level
- Year Built Details: Actual
- Exterior Features: Balcony, Professional Landscaping, Decorative Lighting, Screens, City View(s)
- Flooring: Flooring - Wood
- View: City
- Year Built Source: Owner
-
Amenities
- Community Features: Public Transportation, Shopping, Park, Highway Access, House of Worship, T-Station
- Covered Parking Spaces: 2
-
Fees / Taxes
- Rental Fee Includes: Trash Collection, Snow Removal, Recreational Facilities, Gardener, Extra Storage, Clubroom, Laundry Facilities, Parking
Similar Listings
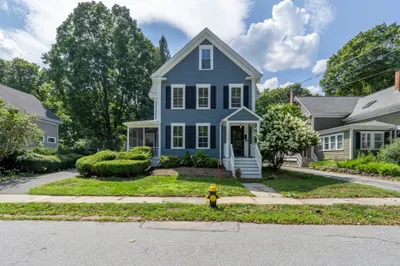
Sold
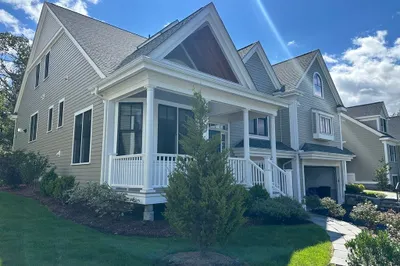
41 Photos
Sold
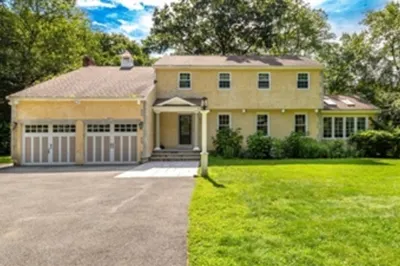
23 Photos
Sold
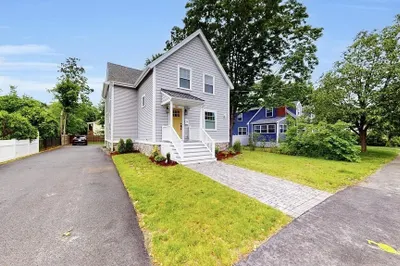
21 Photos
Sold
1 Photo
Content © 2026 MLS Property Information Network, Inc. The information in this listing was gathered from third party resources including the seller and public records.
Listing information provided courtesy of Colonial Manor Realty.
MLS Property Information Network, Inc. and its subscribers disclaim any and all representations or warranties as to the accuracy of this information.
