
Sold!
$550,000
3
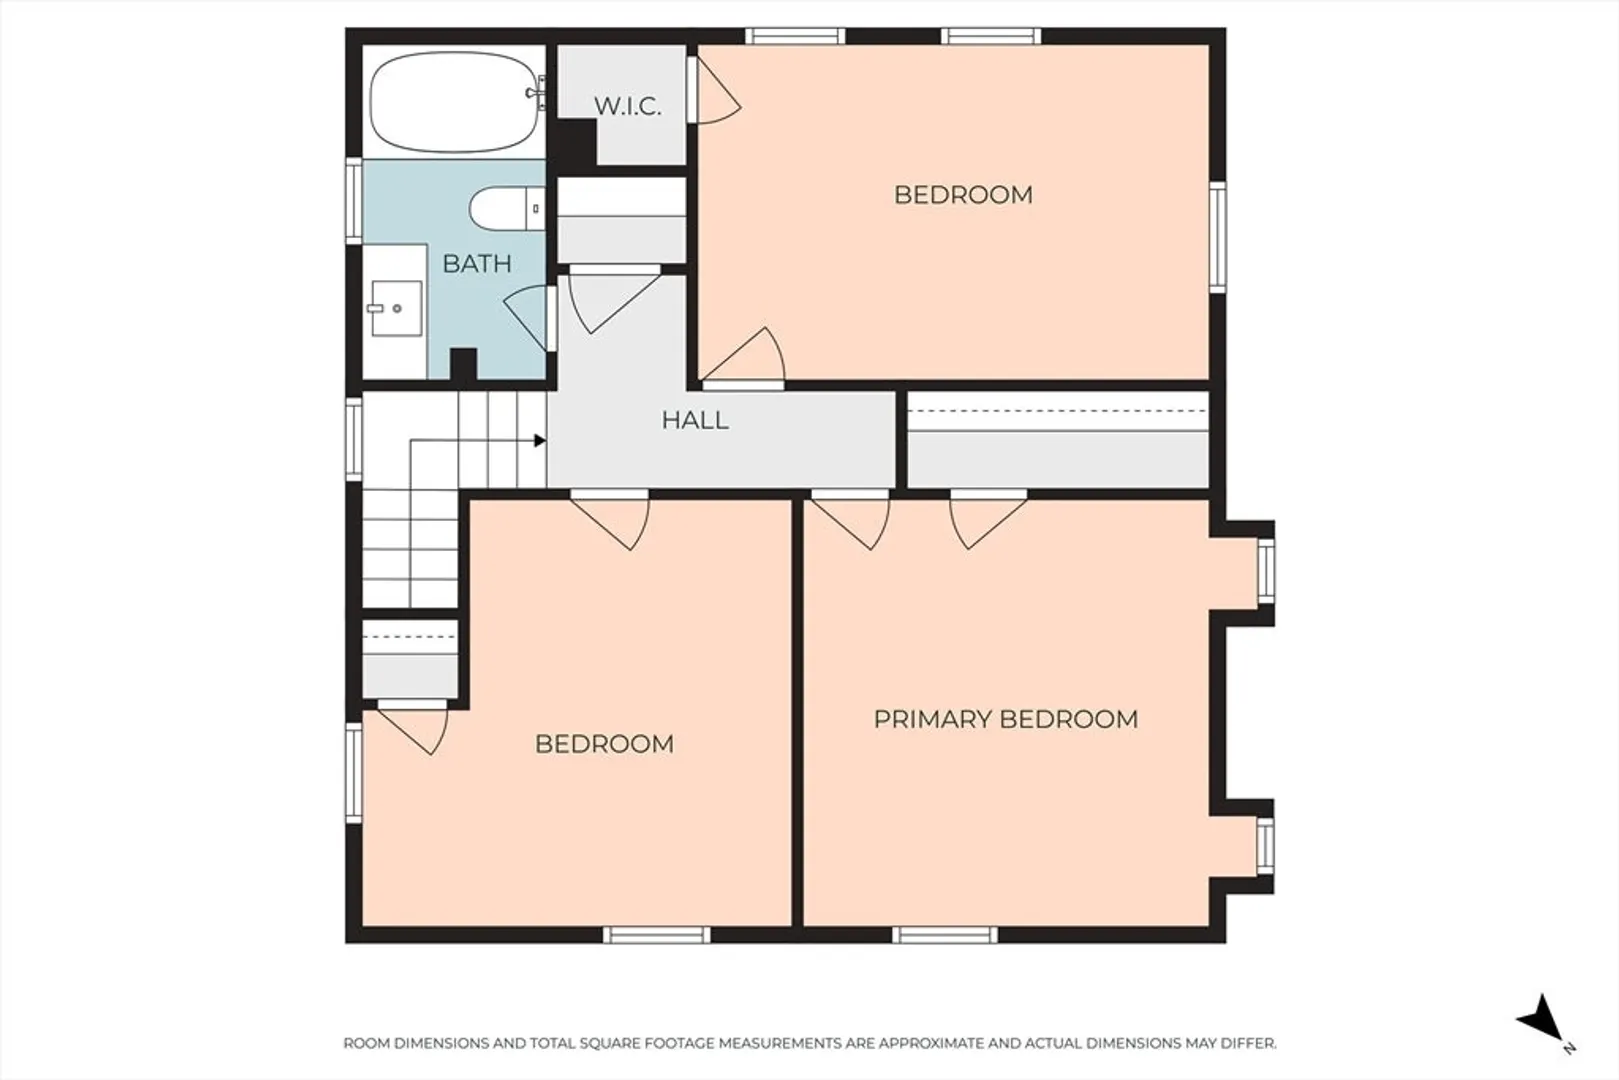
Beds
1/1
Bath
1,755
Living Area
-
Property Description
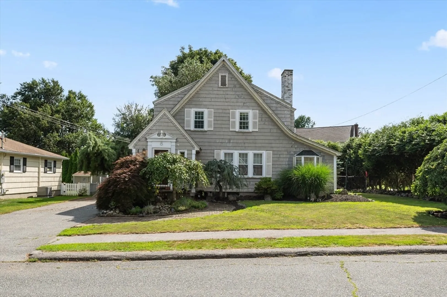
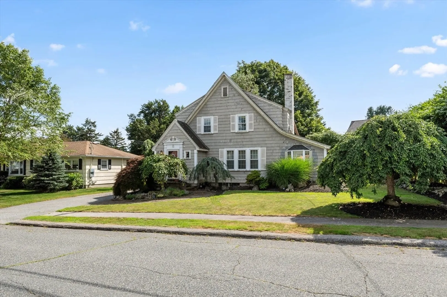
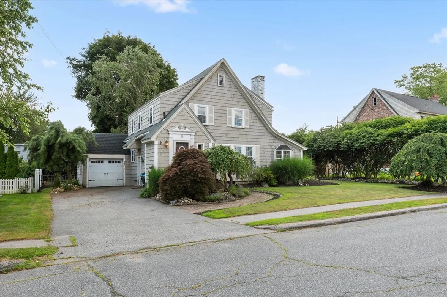
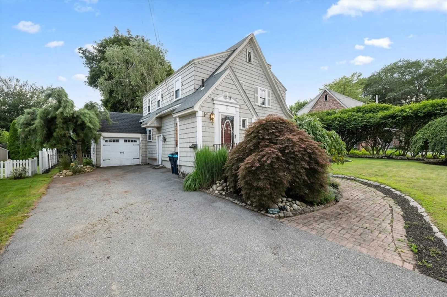
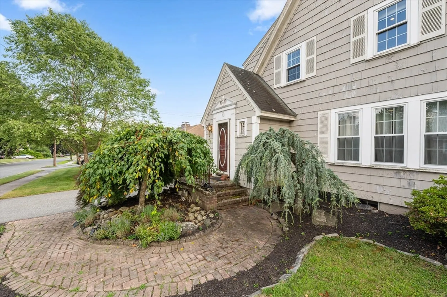
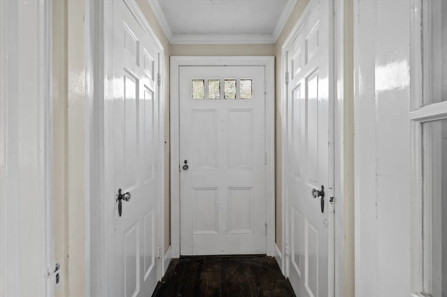
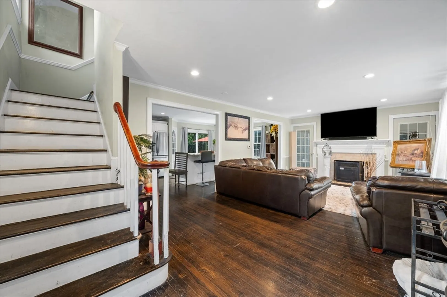
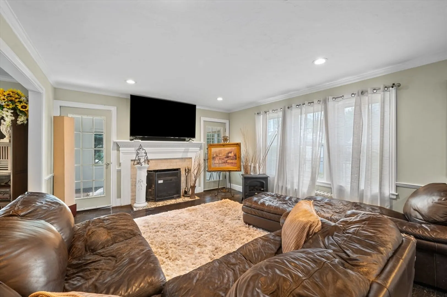
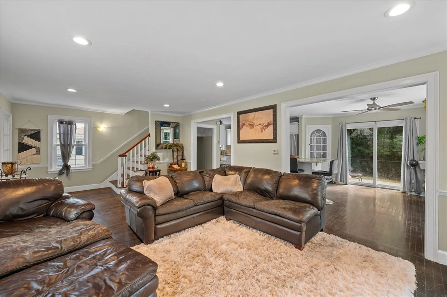
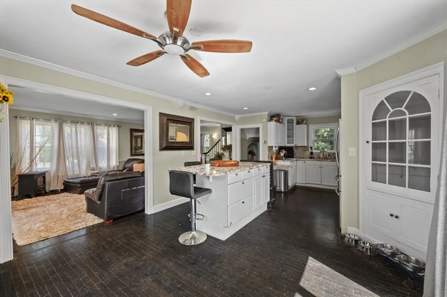
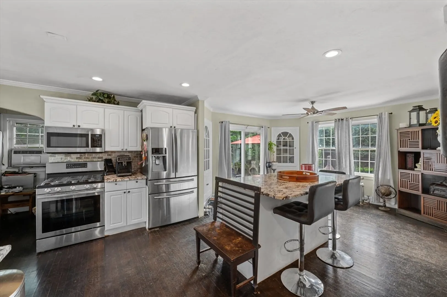
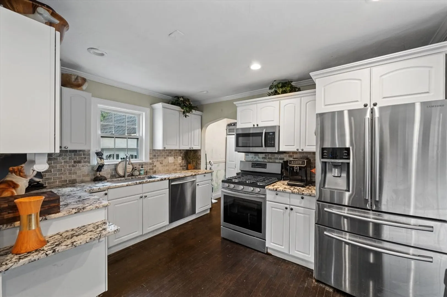
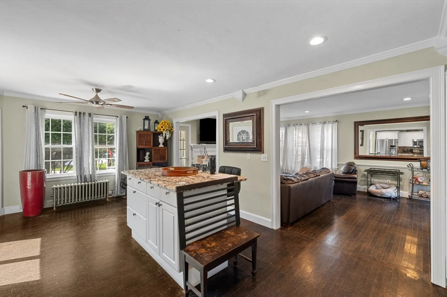
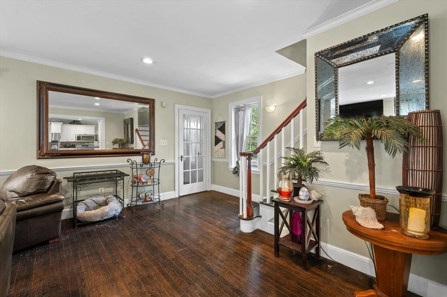
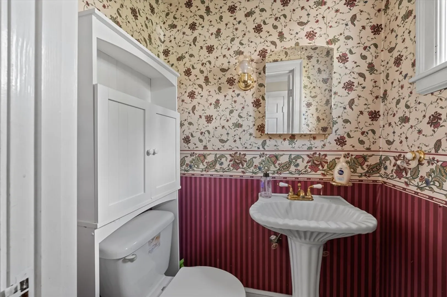
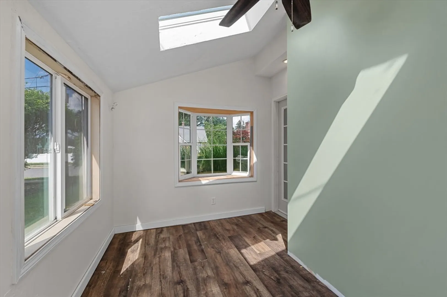
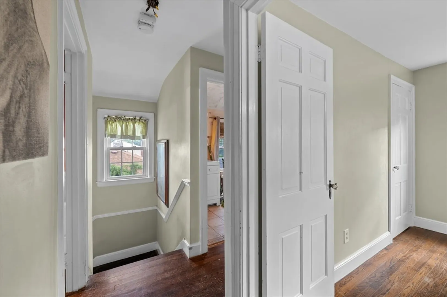
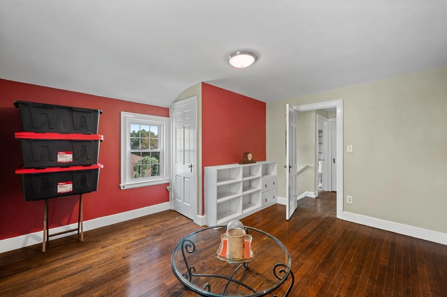
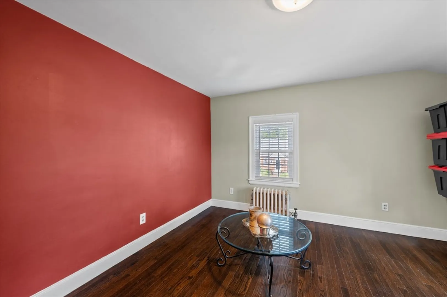
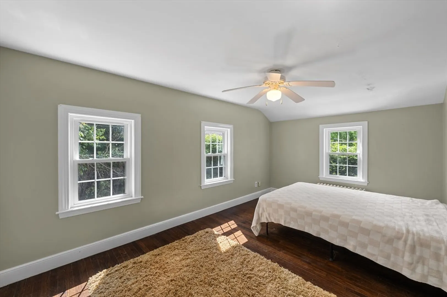
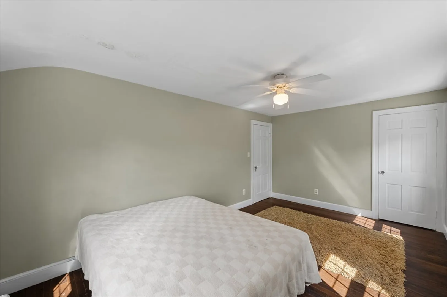
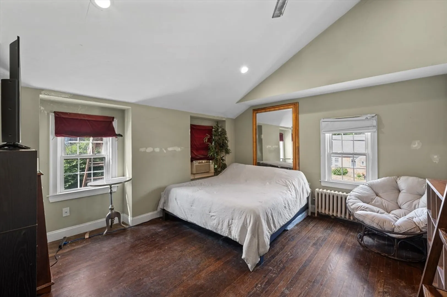
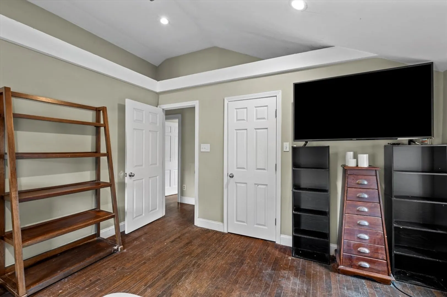
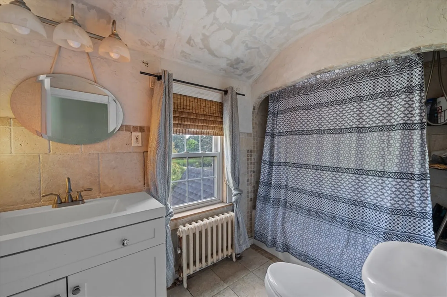
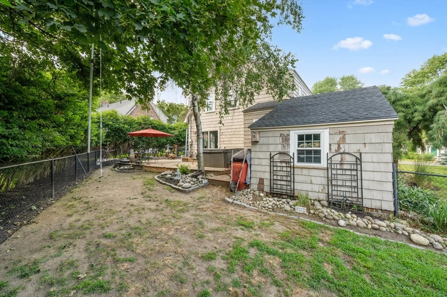
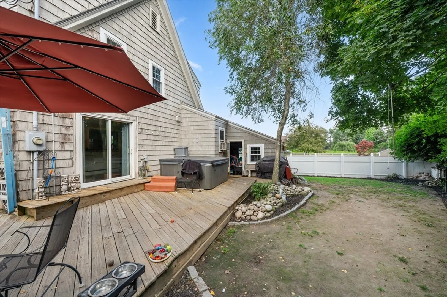
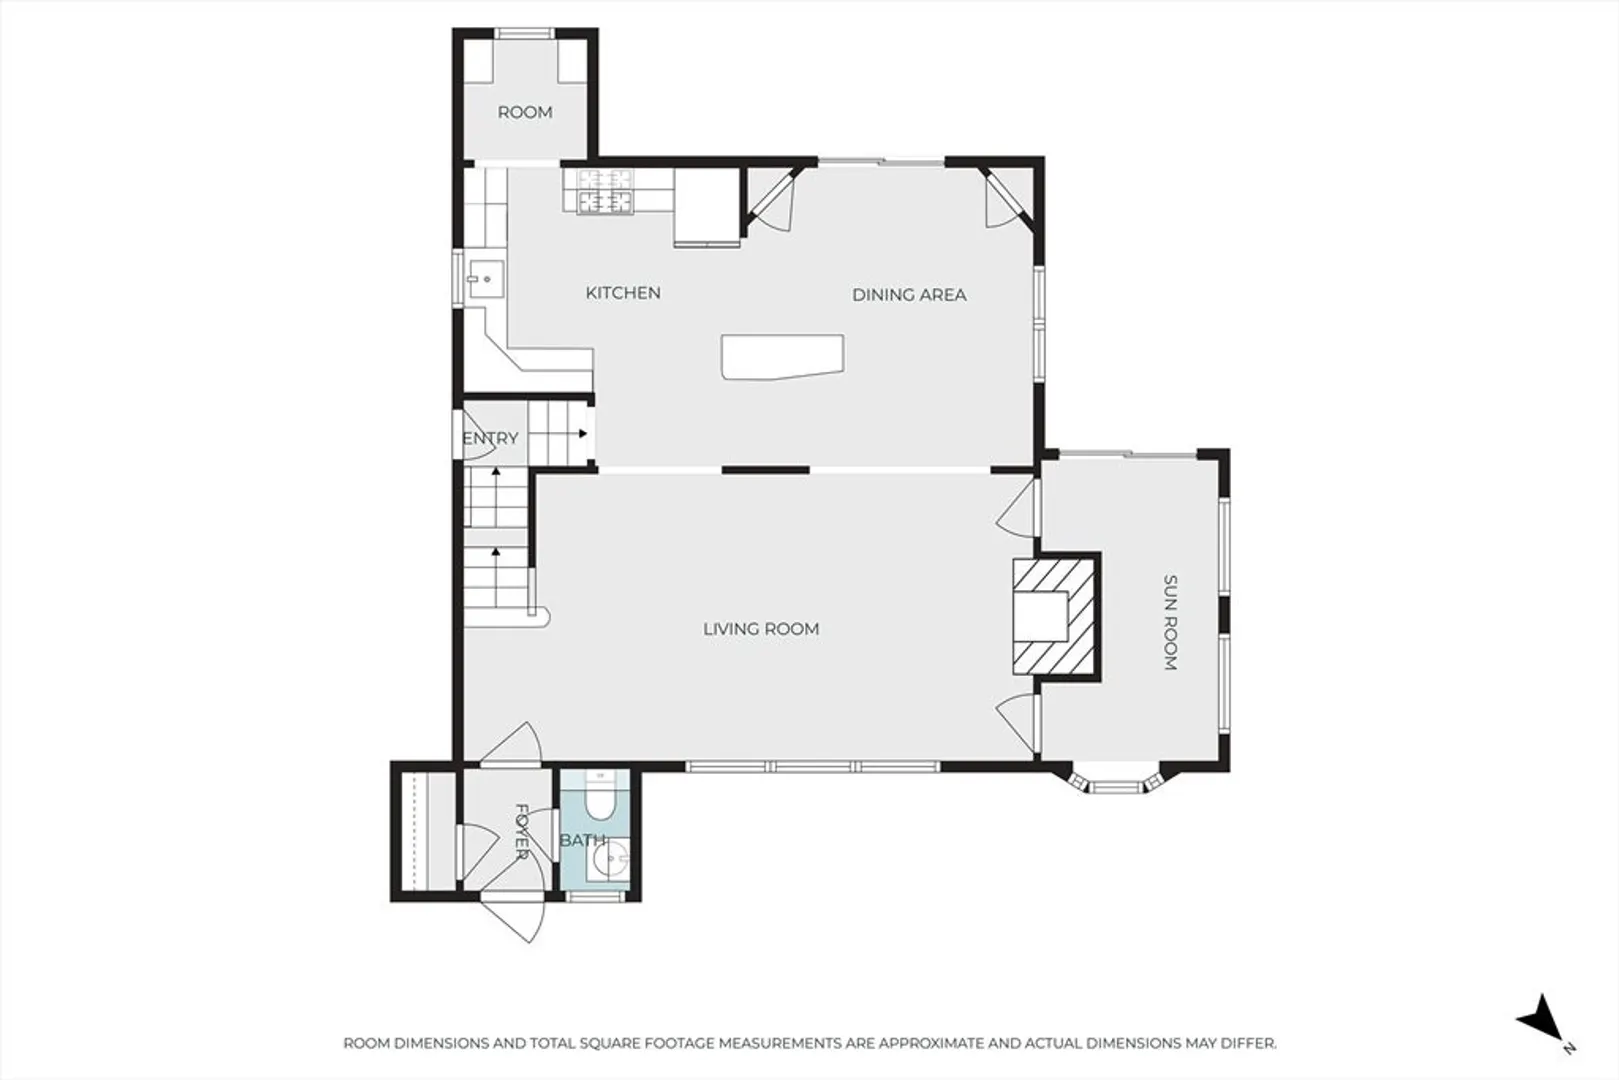
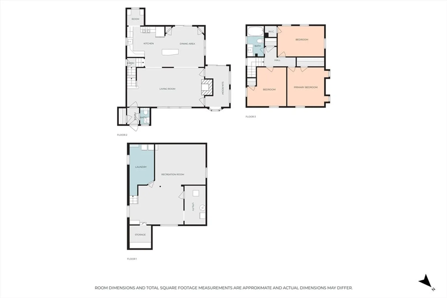
Welcome to 8 St James Rd....Nestled just minutes from Shrewsbury’s bustling town center on a dead end street, this well-located property is packed with potential. Whether you're an investor searching for your next project or a first-time homebuyer eager to build sweat equity, this is your chance to make your mark in a sought-after neighborhood. With a solid layout and charming bones, the home is ready for updates to match your vision. 3 good size bedrooms, 1.5 baths, updated kitchen with center island and bonus space off the living room, this home has endless potential. Enjoy the convenience of nearby shops, parks (across the street) dining, and commuter access while unlocking the value this opportunity holds. A rare find in a prime location—don’t let it pass you by! Showings begin at open house Friday 4:30-6:30Windows-7 years Appliances-3 years Furnace-5 years
-
Highlights
- Cooling: Window Unit(s)
- Parking Spots: 5
- Property Type: Single Family Residence
- Total Rooms: 6
- Status: Closed
- Heating: Steam, Natural Gas
- Property Class: Residential
- Style: Colonial
- Year Built: 1940
-
Additional Details
- Appliances: Range, Dishwasher, Disposal, Refrigerator, Washer, Dryer
- Construction: Frame
- Exterior Features: Deck - Wood, Fenced Yard
- Flooring: Tile, Hardwood
- Road Frontage Type: Dead End
- SqFt Source: Public Record
- Year Built Source: Public Records
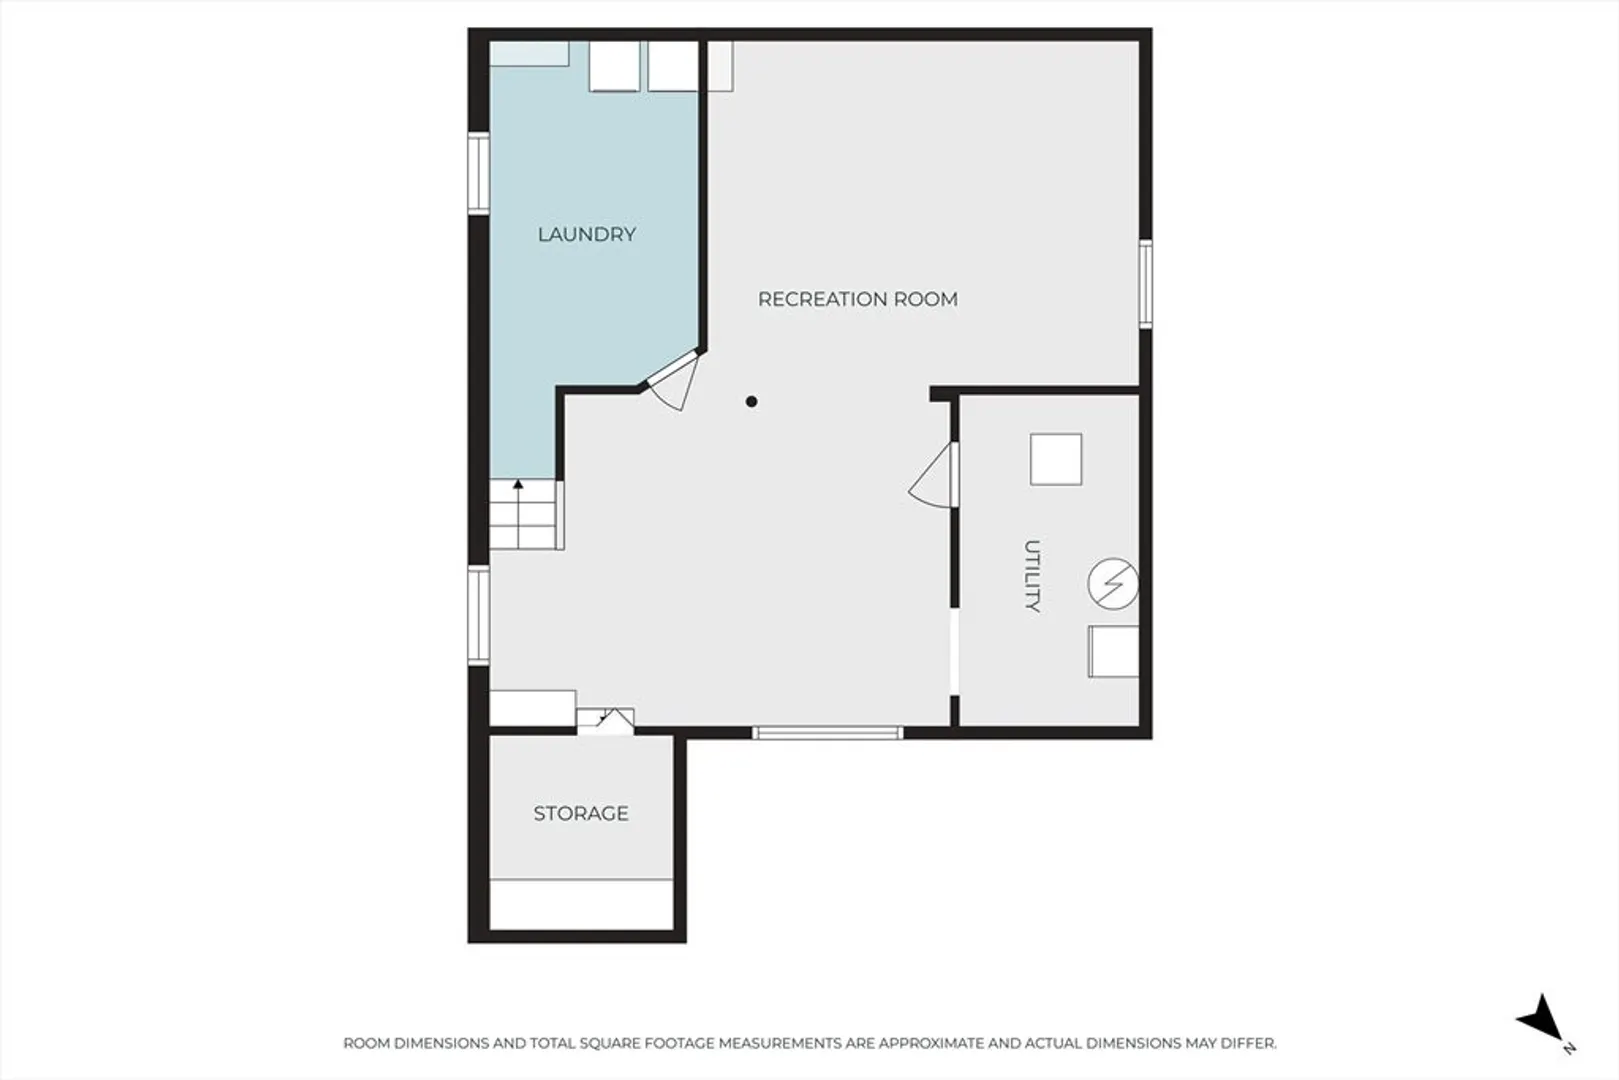
- Basement: Full
- Exclusions: Seller's Personal Property
- Fireplaces: 1
- Foundation: Concrete Perimeter
- Roof: Shingle
- Year Built Details: Actual
- Zoning: Res B-
-
Amenities
- Community Features: Public Transportation, Shopping, Park, Walk/Jog Trails, Medical Facility, Highway Access
- Parking Features: Attached, Paved Drive, Off Street
- Covered Parking Spaces: 1
- Waterfront Features: Lake/Pond, 1 to 2 Mile To Beach, Beach Ownership(Public)
-
Utilities
- Sewer: Public Sewer
- Water Source: Public
-
Fees / Taxes
- Assessed Value: $434,300
- Taxes: $5,229
- Tax Year: 2025
Similar Listings
Sold
30 Photos
Sold
42 Photos
Sold
32 Photos
Sold
41 Photos
Content © 2026 MLS Property Information Network, Inc. The information in this listing was gathered from third party resources including the seller and public records.
Listing information provided courtesy of LAER Realty Partners.
MLS Property Information Network, Inc. and its subscribers disclaim any and all representations or warranties as to the accuracy of this information.
