
Sold!
$750,000
3
Beds
1
Bath
1,004
Living Area
-
Property Description
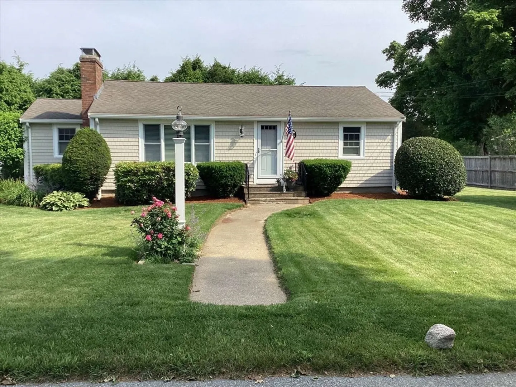
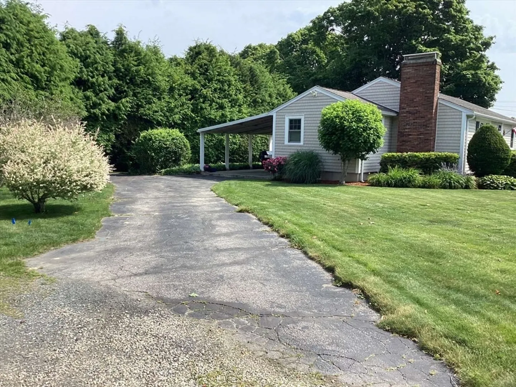
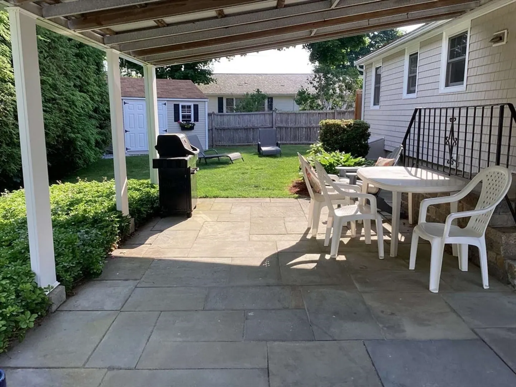
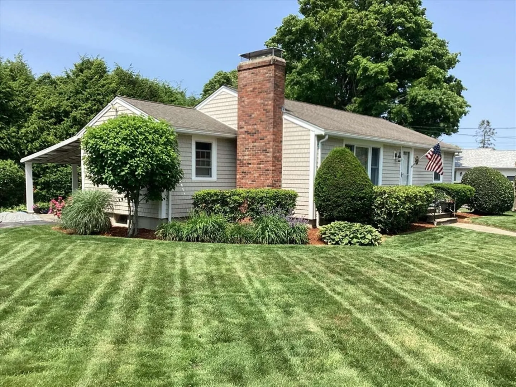
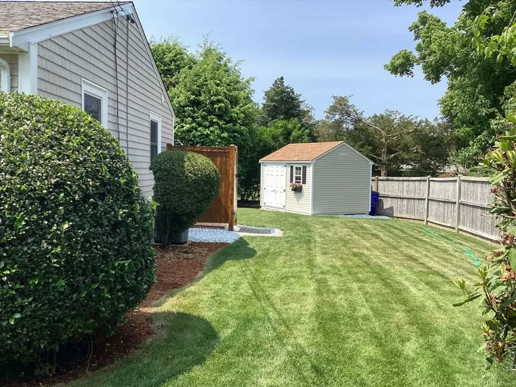
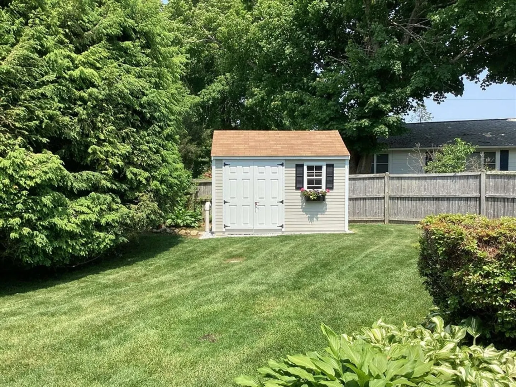
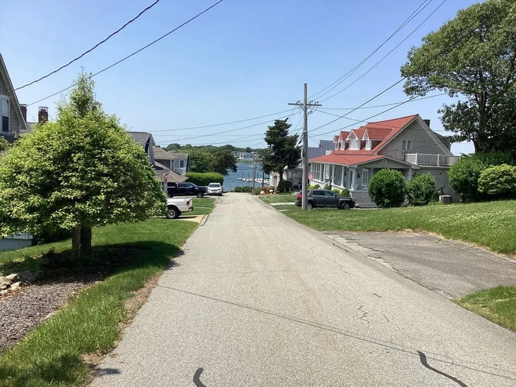
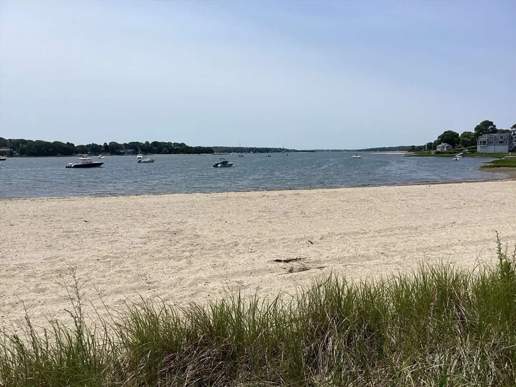
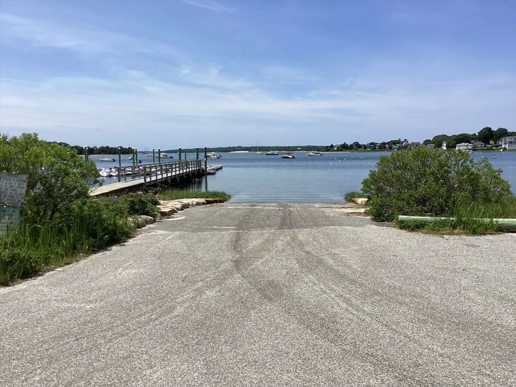
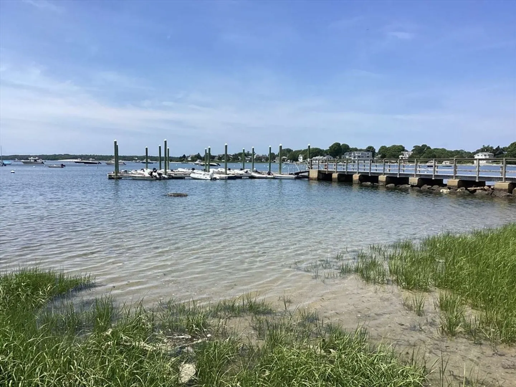
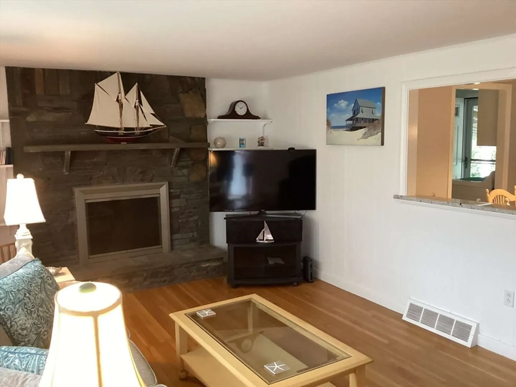
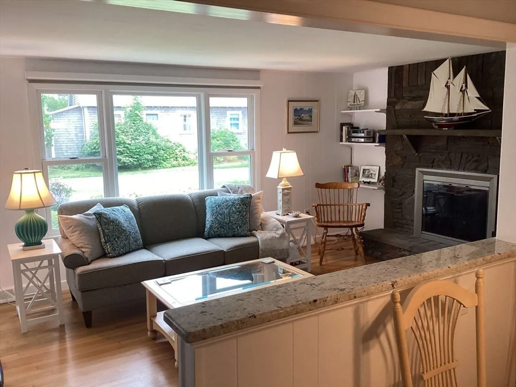
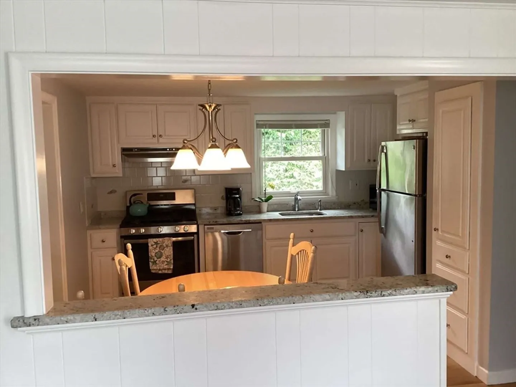
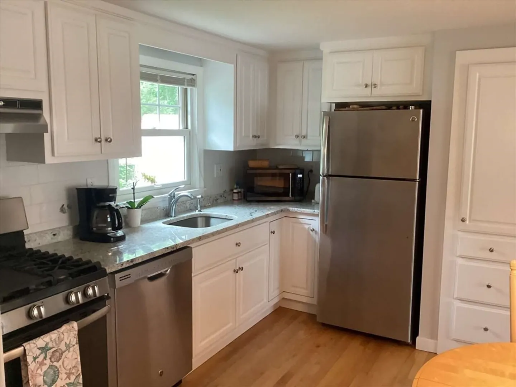
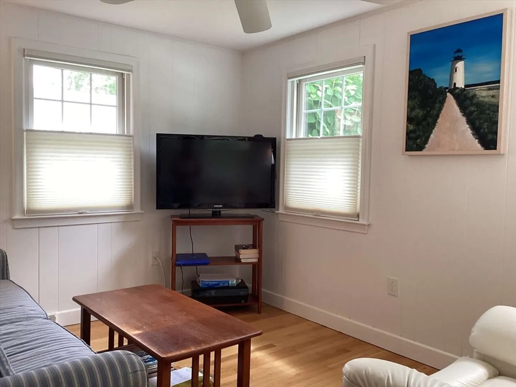
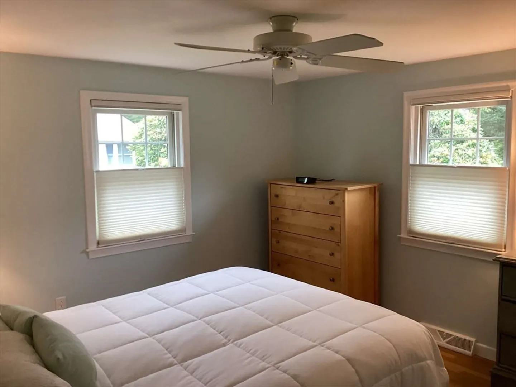
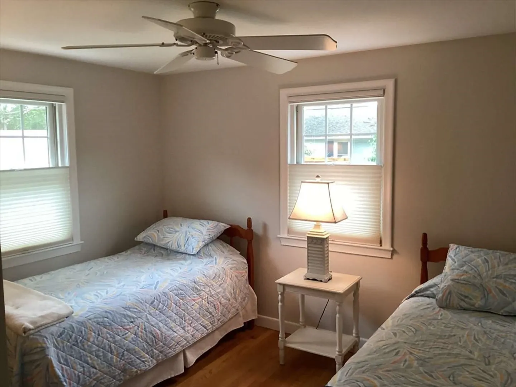
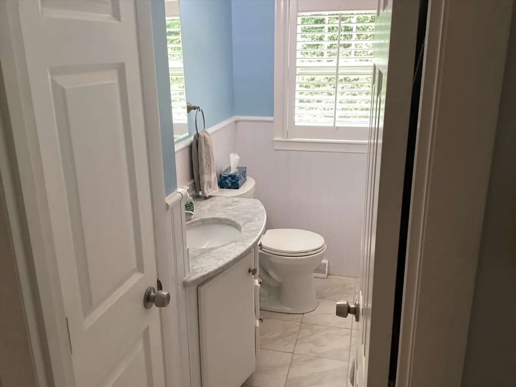
Year round ranch style home in the Hen Cove area of Pocasset that has been meticulously maintained and sits on a level corner lot. Central Ac, gas fireplace and eat in kitchen are features of this home. The rear of this home has a large covered patio and spacious shed for additional storage. Five minute walk to Hen Cove beach and boat ramp.
-
Highlights
- Area: Pocasset
- Heating: Forced Air, Natural Gas
- Property Class: Residential
- Style: Ranch
- Year Built: 1969
- Cooling: Central Air
- Parking Spots: 4
- Property Type: Single Family Residence
- Total Rooms: 5
- Status: Closed
-
Additional Details
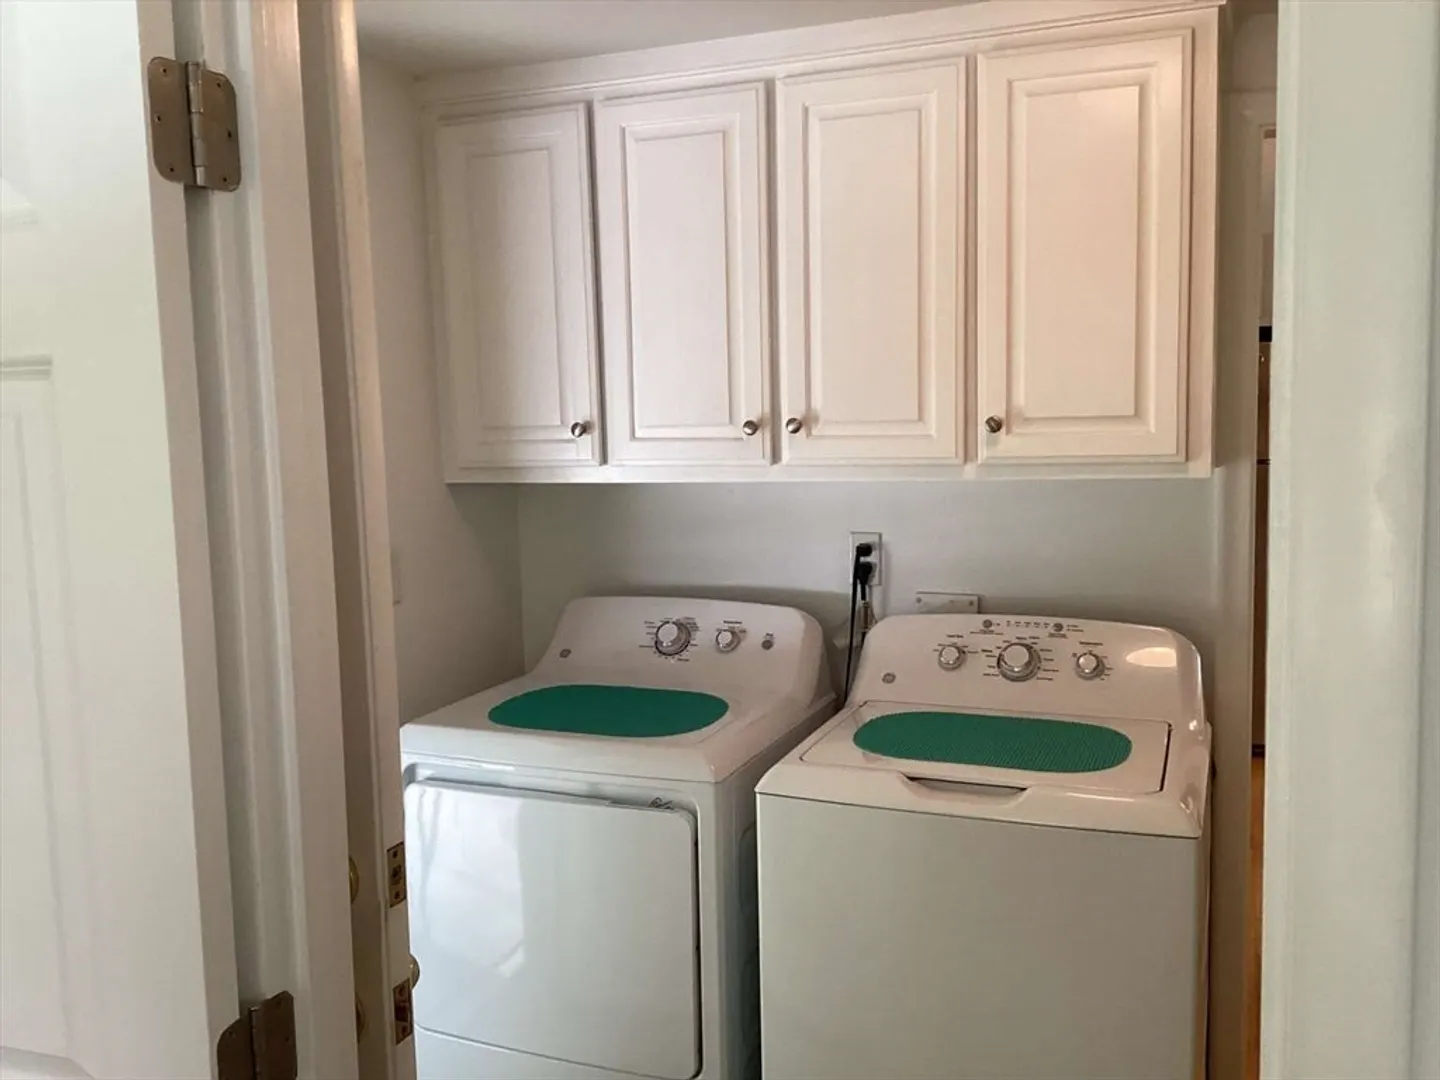
- Appliances: Gas Water Heater, Oven, Dishwasher, Microwave, Refrigerator, Washer, Dryer
- Construction: Frame
- Exterior Features: Patio, Storage, Professional Landscaping, Screens, Outdoor Shower
- Flooring: Tile, Hardwood
- Lot Features: Corner Lot, Cleared, Level
- Roof: Shingle
- Year Built Details: Actual
- Zoning: R40
- Basement: Full, Walk-Out Access, Interior Entry, Bulkhead, Concrete, Unfinished
- Exclusions: Personal Items, Tvs
- Fireplaces: 1
- Foundation: Concrete Perimeter
- Road Frontage Type: Public
- SqFt Source: Public Record
- Year Built Source: Public Records
-
Amenities
- Community Features: Park, Bike Path, Highway Access, Public School
- Waterfront Features: Bay, Walk to, 0 to 1/10 Mile To Beach, Beach Ownership(Public)
- Parking Features: Off Street, Paved
-
Utilities
- Electric: 110 Volts, 100 Amp Service
- Water Source: Public
- Sewer: Private Sewer
-
Fees / Taxes
- Assessed Value: $601,200
- Tax Year: 2025
- HOA: Yes
- Taxes: $4,695
Similar Listings
Sold
42 Photos
Sold
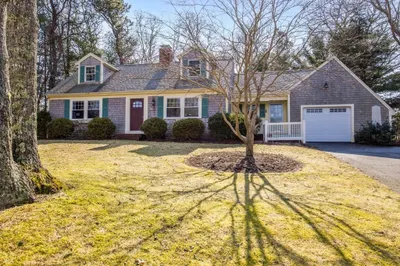
42 Photos
Sold
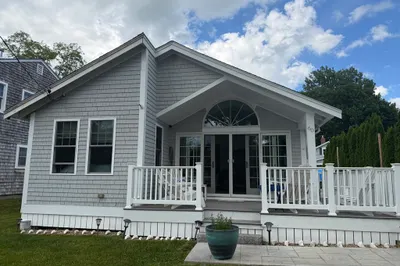
12 Photos
Sold
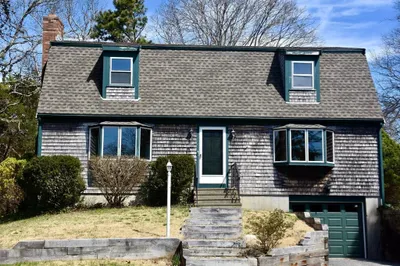
33 Photos
Content © 2026 MLS Property Information Network, Inc. The information in this listing was gathered from third party resources including the seller and public records.
Listing information provided courtesy of www.HomeZu.com.
MLS Property Information Network, Inc. and its subscribers disclaim any and all representations or warranties as to the accuracy of this information.
