
Sold!
$290,000
2
Beds
1
Bath
809
Living Area
-
Property Description
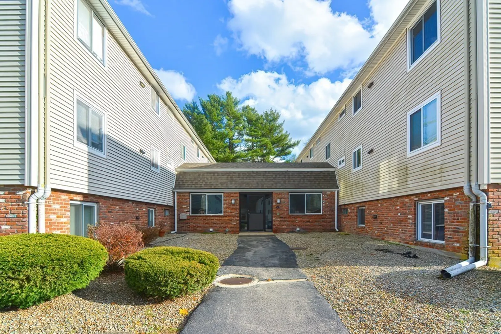
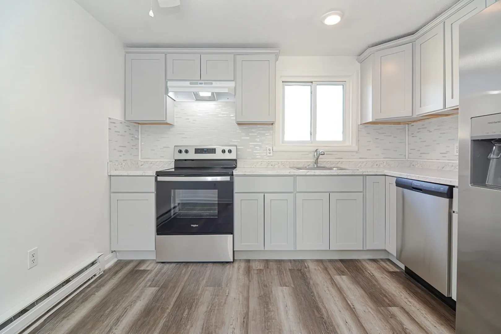
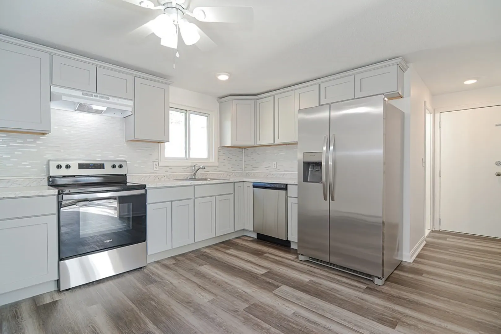
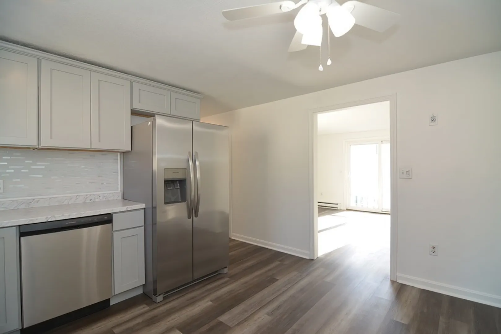
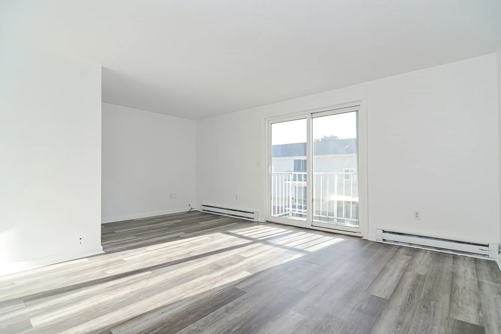
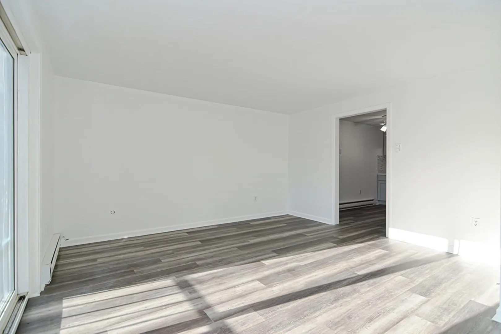
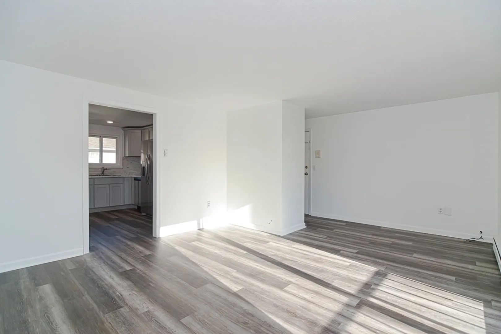
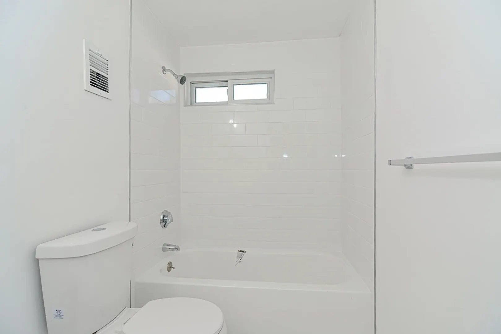
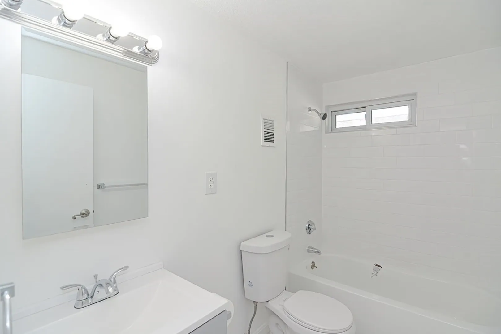
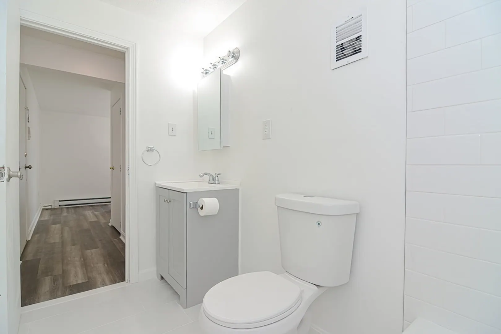
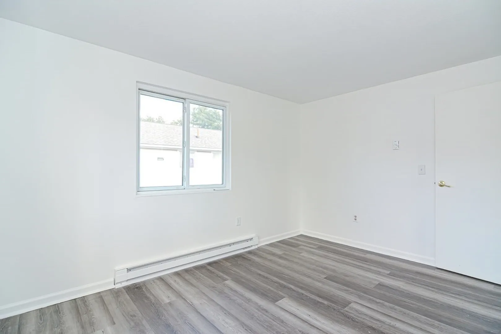
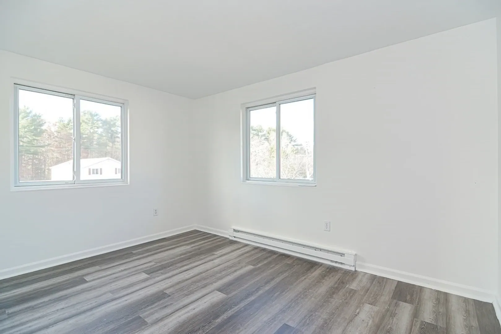
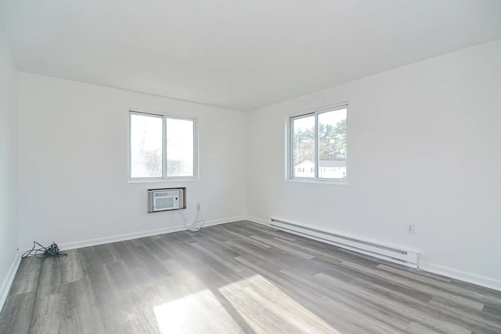
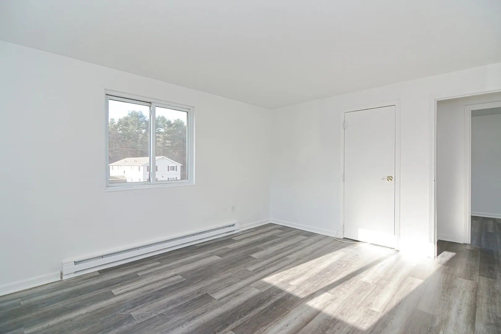
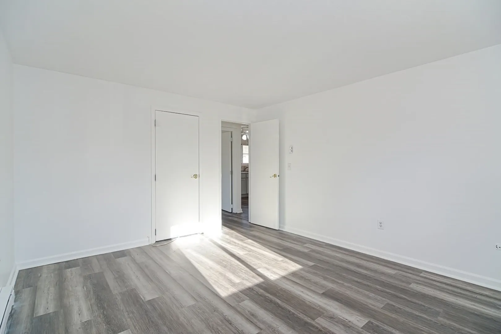
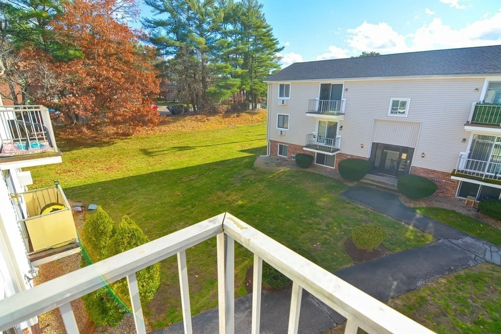
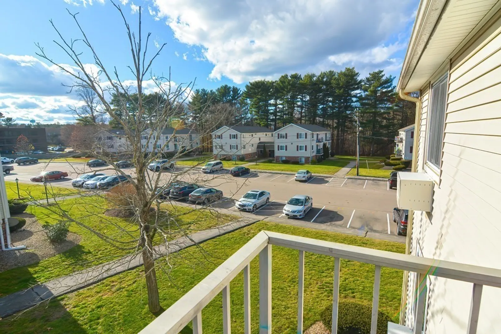
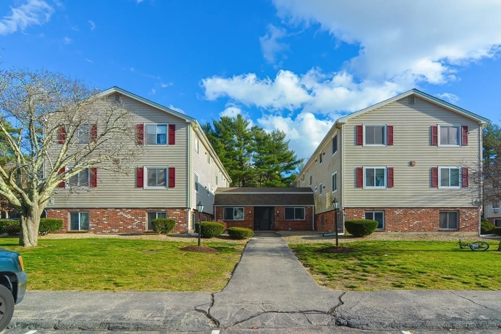
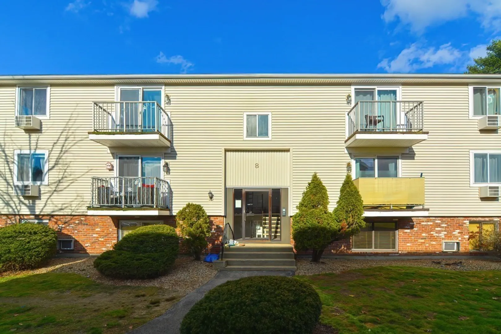
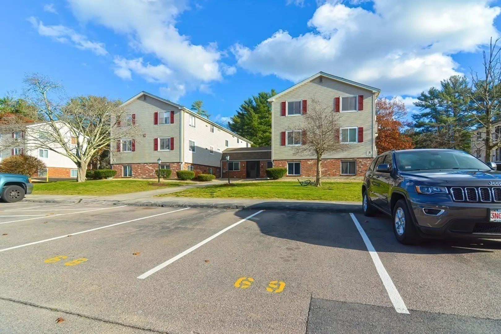
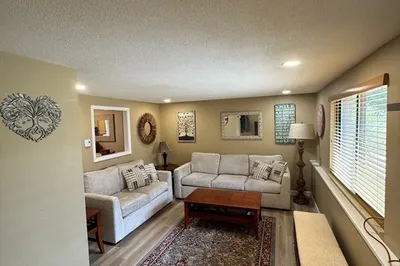
New Kitchen! New Bath! New appliances! New flooring throughout!! Nothing to do but move in!! This bright and airy top floor, end unit, 2-bedroom condo has been updated throughout. The spacious living room with access to the balcony brings in warming afternoon sunlight. Two good size bedrooms with Master having a built in wall AC unit for those summer nights. Laundry access in the building. Minutes away from all the conveniences of Route 139, Route 3, Marshfield beaches, commuter rail, shopping, restaurants, schools and more. HOA fee includes BOTH water and hot water! All this plus assigned parking, and guest parking. Showings start at open house Saturday and Sunday! Welcome to Marshfield!
-
Highlights
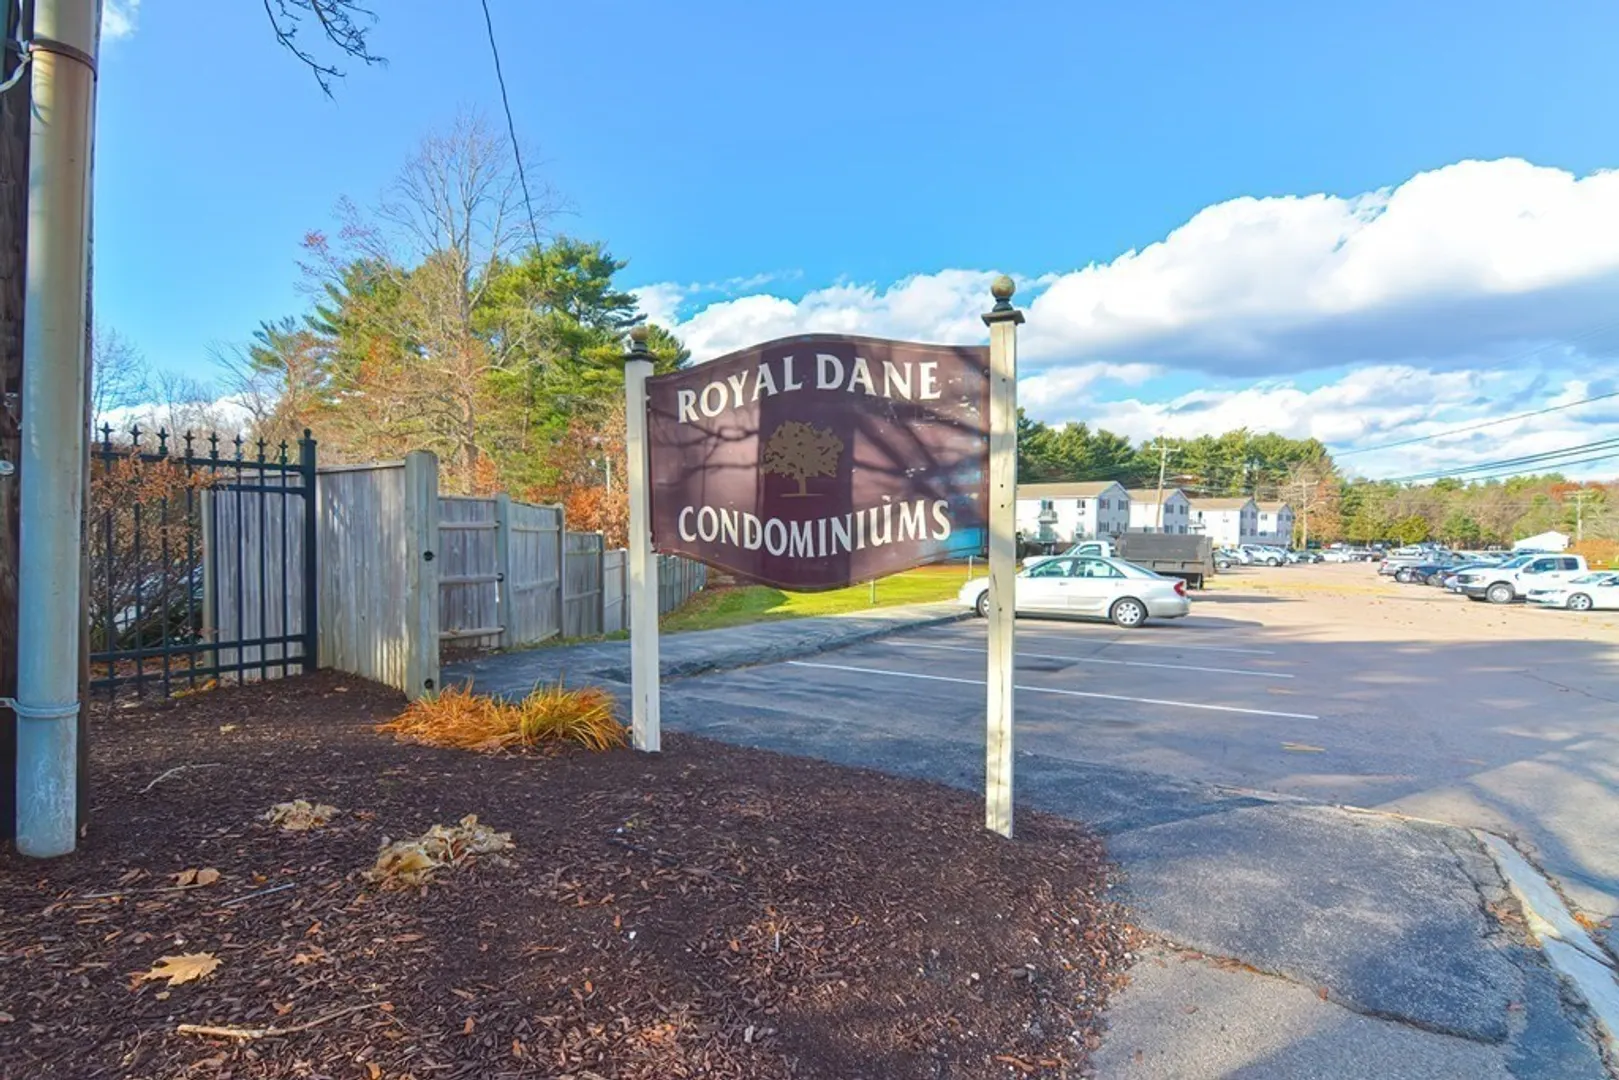
- Building Name: Royal Dane Condominiums
- Heating: Electric Baseboard, Electric
- Parking Spots: 1
- Property Type: Condominium
- Unit Number: 69
- Status: Closed
- Cooling: Wall Unit(s)
- HOA Fee: $370
- Property Class: Residential
- Total Rooms: 4
- Year Built: 1968
-
Additional Details
- Appliances: Range, ENERGY STAR Qualified Refrigerator, ENERGY STAR Qualified Dishwasher, Utility Connections for Electric Range
- Flooring: Laminate
- Year Built Details: Actual
- Zoning: R-1
- Basement: N
- Total Number of Units: 90
- Year Built Source: Public Records
-
Amenities
- Community Features: Public Transportation, Shopping, Park, Walk/Jog Trails, Stable(s), Laundromat, Conservation Area, Highway Access, Marina, Public School
- Waterfront Features: Beach Front, Ocean, Unknown To Beach
- Parking Features: Off Street, Assigned
-
Utilities
- Sewer: Private Sewer
- Water Source: Public
-
Fees / Taxes
- Assessed Value: $200,800
- Compensation Based On: Net Sale Price
- HOA: Yes
- HOA Fee Includes: Water, Sewer, Insurance, Maintenance Structure, Road Maintenance, Maintenance Grounds, Snow Removal, Trash
- Taxes: $2,273
- Buyer Agent Compensation: 2.5%
- Facilitator Compensation: 1%
- HOA Fee Frequency: Monthly
- Tax Year: 2023
Similar Listings
Sold
14 Photos
Sold
22 Photos
Sold
13 Photos
Sold
30 Photos
Content © 2026 MLS Property Information Network, Inc. The information in this listing was gathered from third party resources including the seller and public records.
Listing information provided courtesy of RE/MAX Real Estate Center.
MLS Property Information Network, Inc. and its subscribers disclaim any and all representations or warranties as to the accuracy of this information.
