
Sold!
$1,125,000
3
Beds
2/1
Baths
2,100
Living Area
-
Property Description
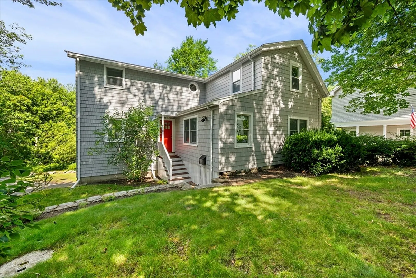
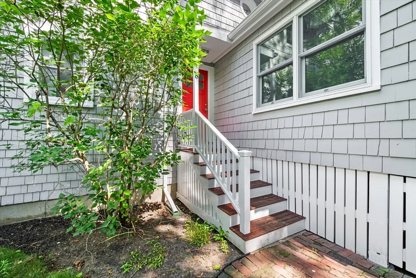
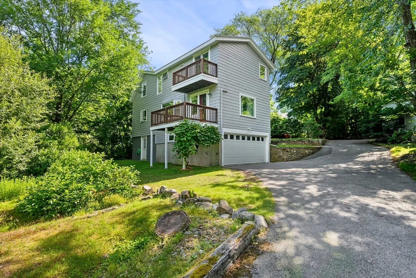
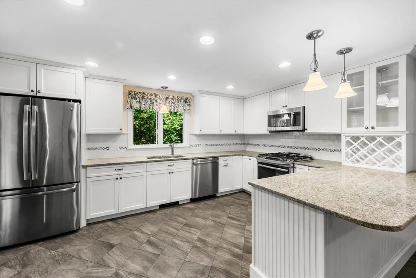
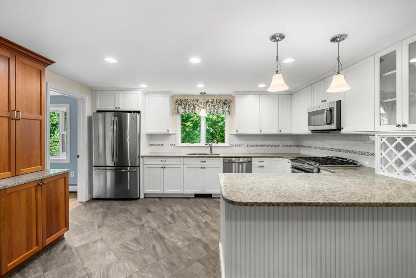
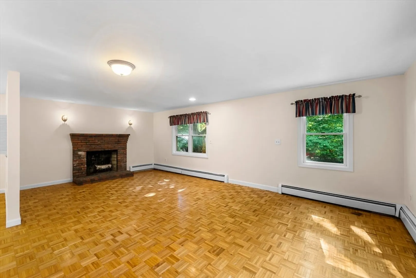
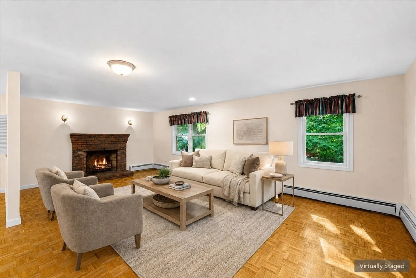
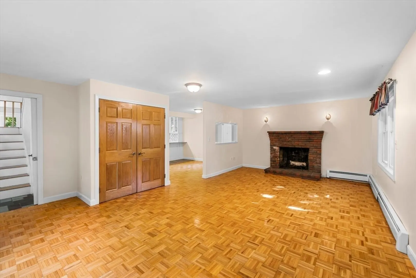
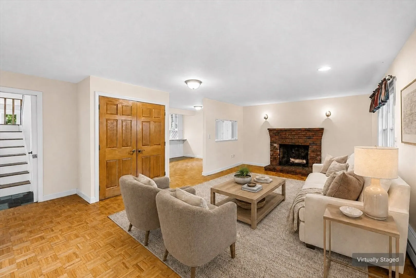
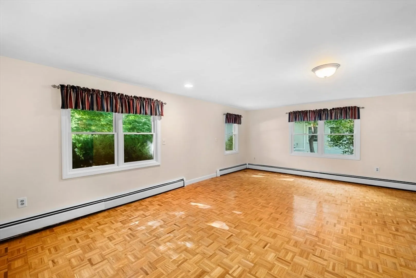
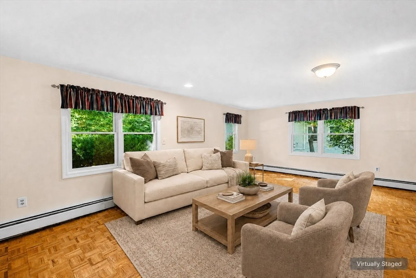
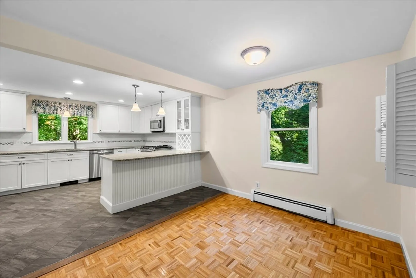
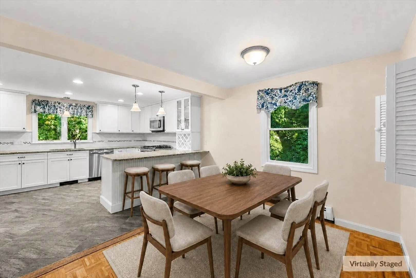
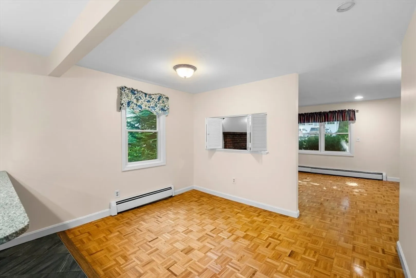
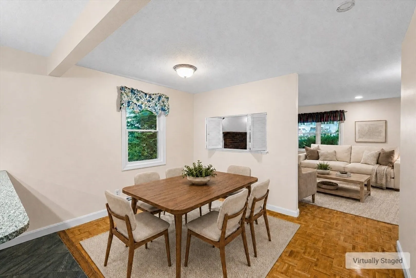
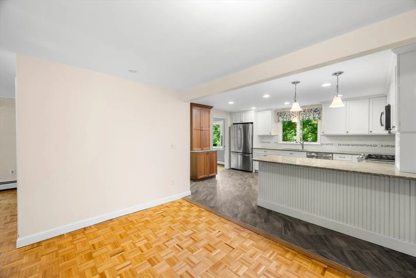
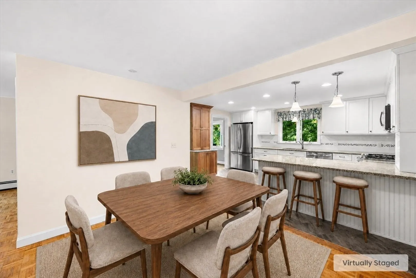
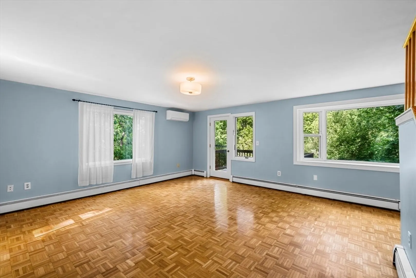
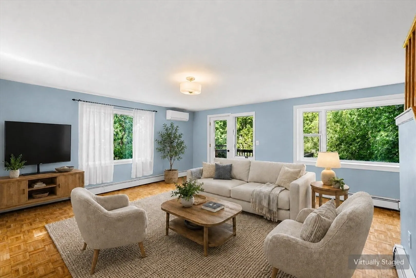
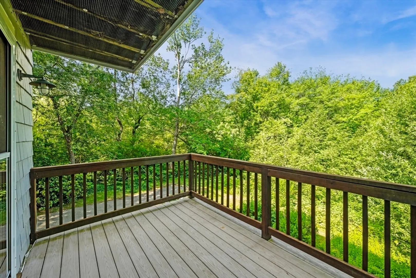
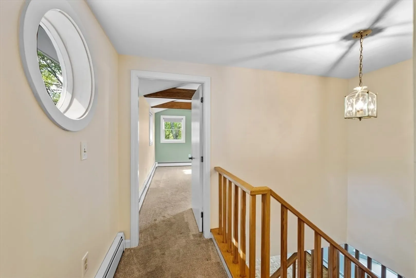
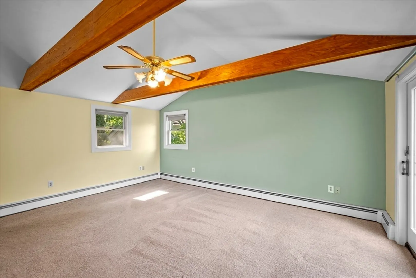
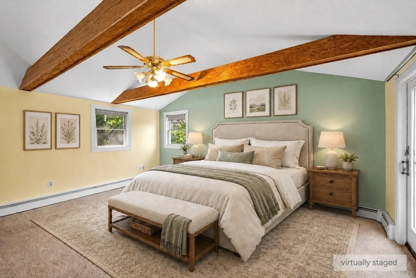
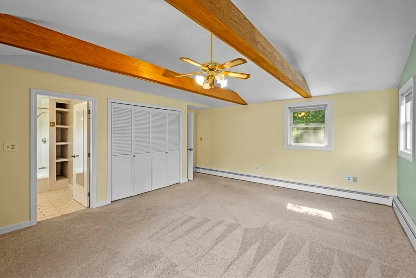
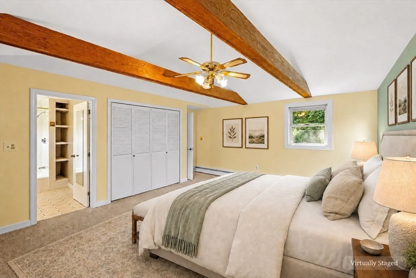
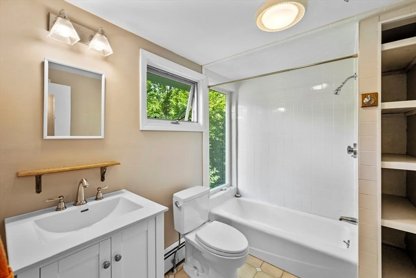
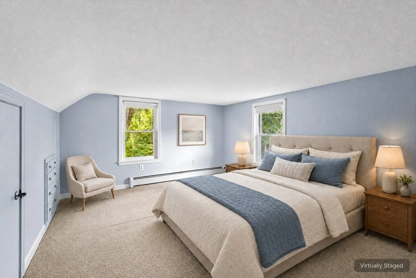
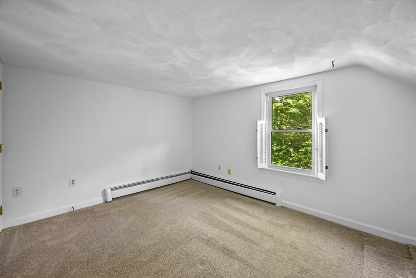
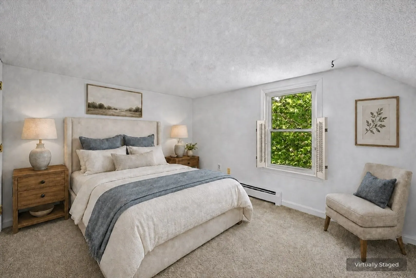
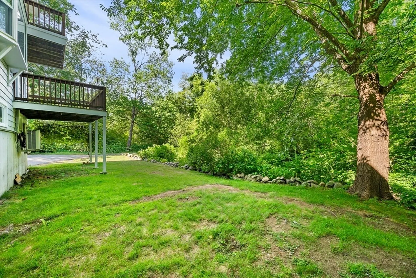
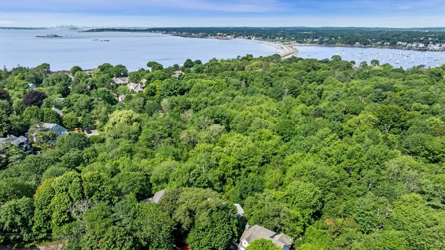
Enjoy the best of coastal living in a coveted Marblehead Neck location. This inviting seven-room home offers three bedrooms and two-and-a-half baths, including a spacious primary suite with cathedral ceilings, generous closet space, a private en-suite bath, and its own balcony. The beautifully updated kitchen flows seamlessly into the dining area, while a large fireplaced living room and spacious family room provide plenty of room for relaxing and entertaining. A full basement offers excellent storage, and the two-car garage adds convenience and additional storage space. Ideally situated just steps from the Marblehead Neck Wildlife Sanctuary and close to beaches, the ocean, harbor, and yacht clubs - this is a wonderful opportunity to embrace the Marblehead lifestyle.
-
Highlights
- Cooling: Ductless
- Parking Spots: 5
- Property Type: Single Family Residence
- Total Rooms: 7
- Status: Closed
- Heating: Baseboard, Natural Gas
- Property Class: Residential
- Style: Other (See Remarks)
- Year Built: 1900
-
Additional Details
- Appliances: Range, Dishwasher, Disposal, Microwave, Refrigerator, Washer, Dryer
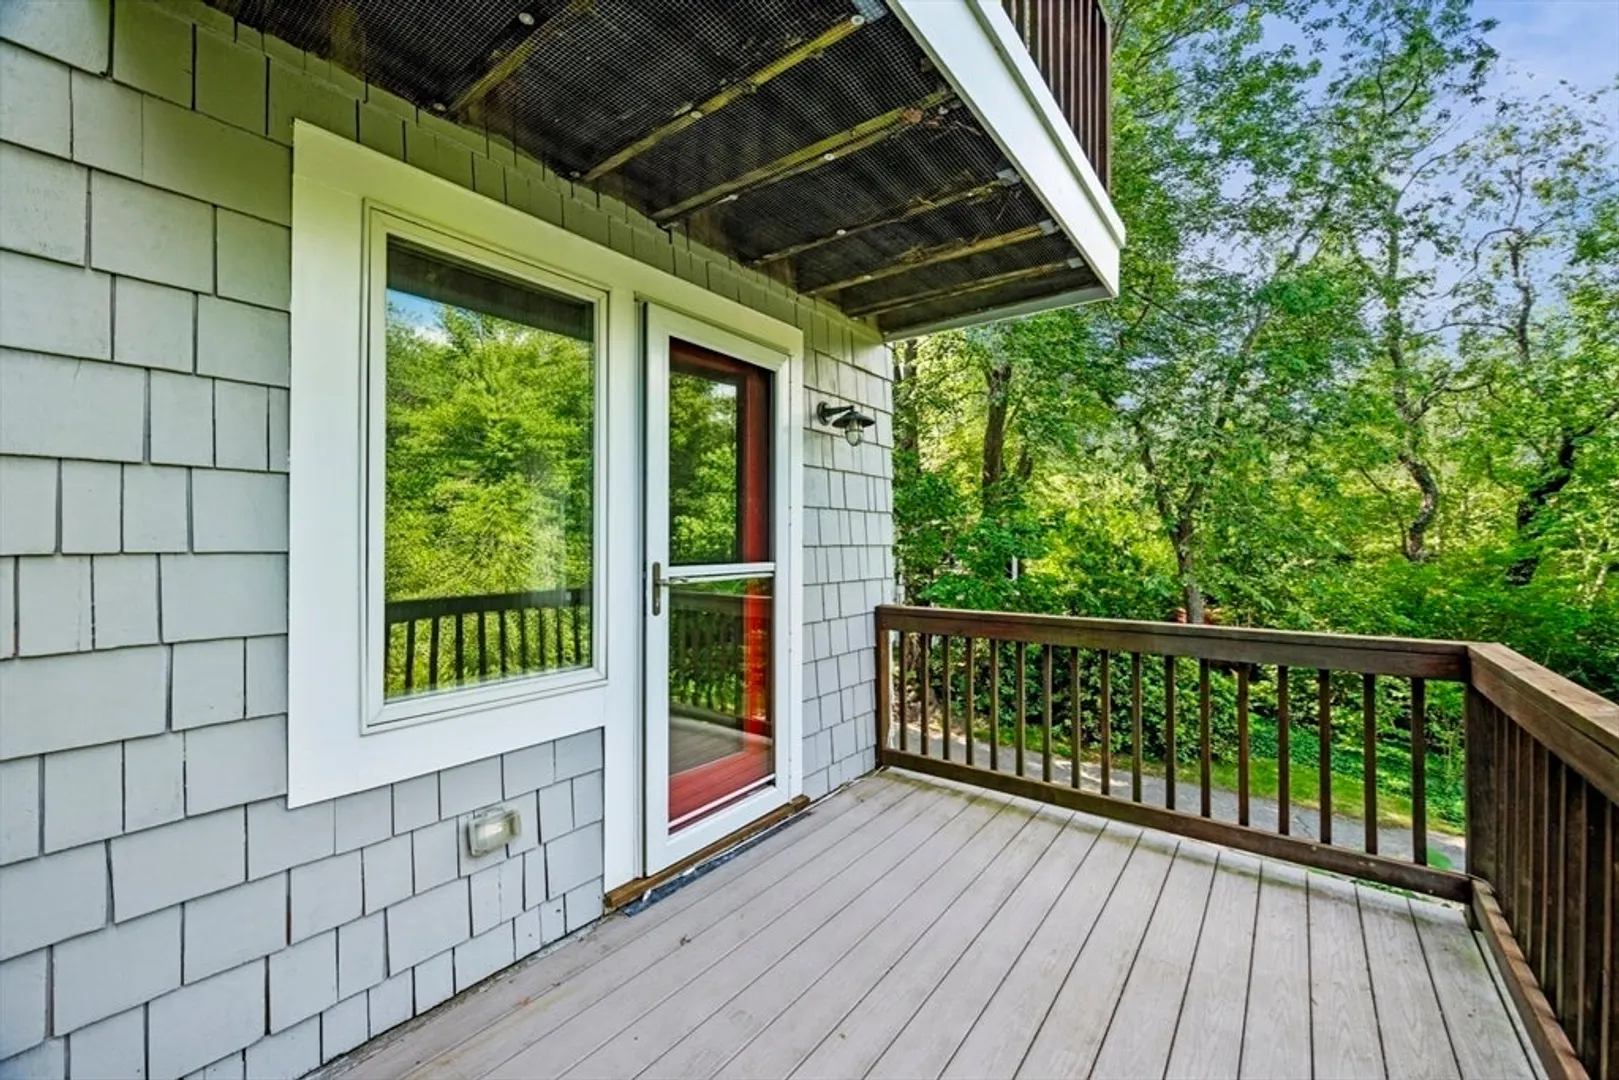
- Exterior Features: Deck, Balcony
- Foundation: Block
- Road Frontage Type: Public
- Year Built Details: Approximate
- Zoning: Lsr
- Basement: Full, Walk-Out Access, Interior Entry, Concrete
- Fireplaces: 1
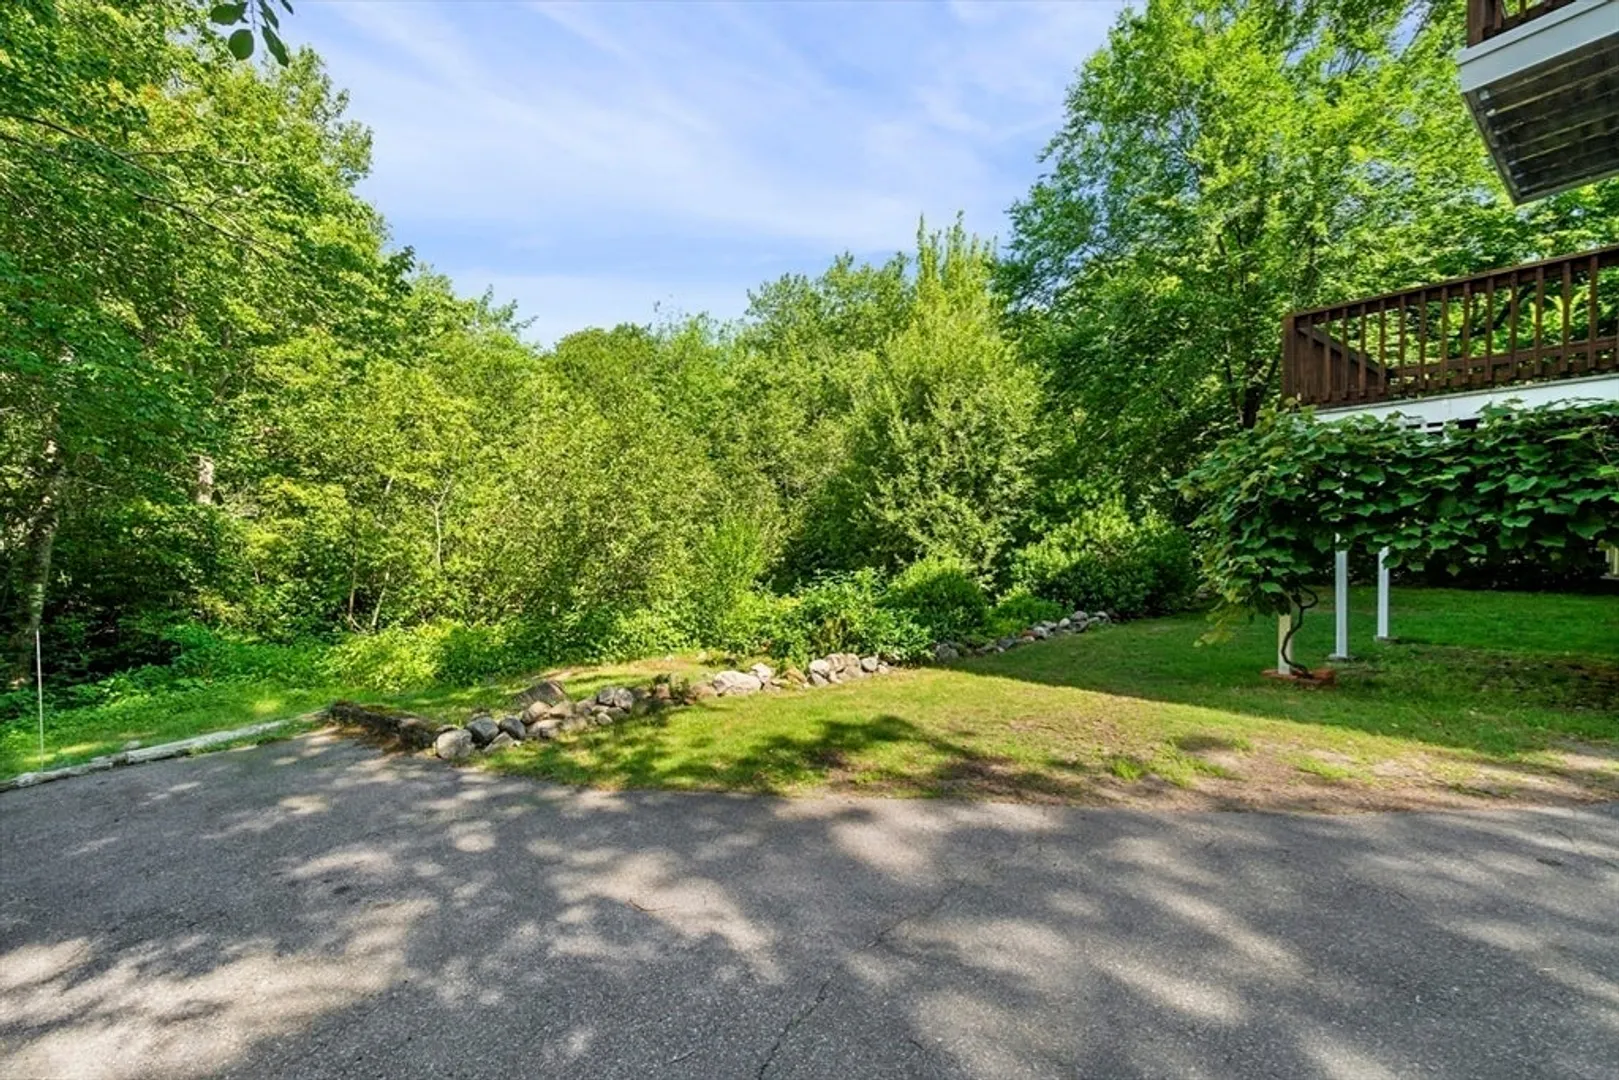
- Lot Features: Wooded
- SqFt Source: Public Record
- Year Built Source: Public Records
-
Amenities
- Community Features: Public Transportation, Shopping, Tennis Court(s), Park, Walk/Jog Trails, Golf, Medical Facility, Bike Path, Conservation Area, House of Worship, Private School, Public School, University
- Parking Features: Attached, Paved Drive, Off Street
- Covered Parking Spaces: 2
- Waterfront Features: Harbor, Ocean, 1/2 to 1 Mile To Beach, Beach Ownership(Public)
-
Utilities
- Sewer: Public Sewer
- Water Source: Public
-
Fees / Taxes
- Assessed Value: $1,472,300
- Taxes: $12,603
- Tax Year: 2026
Similar Listings
Sold
31 Photos
Sold
30 Photos
Sold
26 Photos
Sold
29 Photos
Content © 2026 MLS Property Information Network, Inc. The information in this listing was gathered from third party resources including the seller and public records.
Listing information provided courtesy of The Agency Marblehead.
MLS Property Information Network, Inc. and its subscribers disclaim any and all representations or warranties as to the accuracy of this information.
