
Sold!
$431,000
4
Beds
2
Baths
2,040
Living Area
-
Property Description
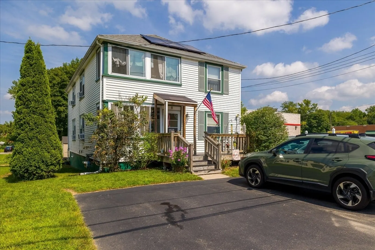
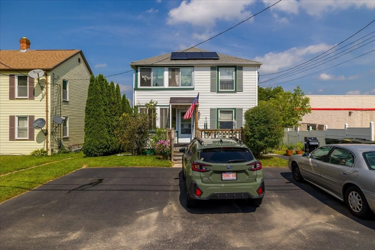
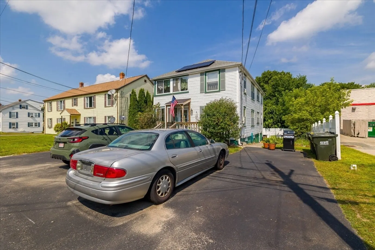
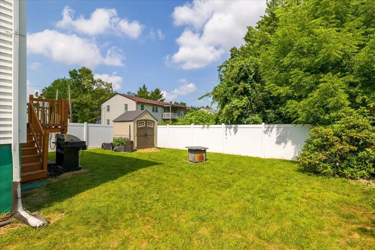
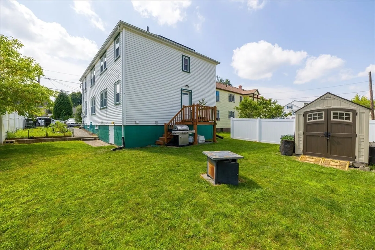
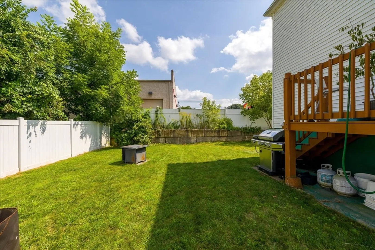
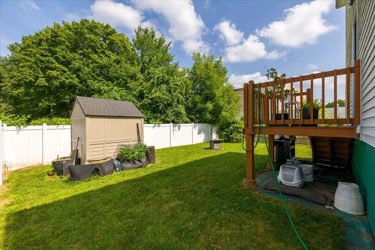
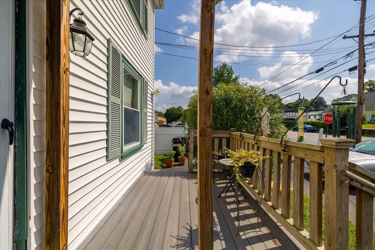
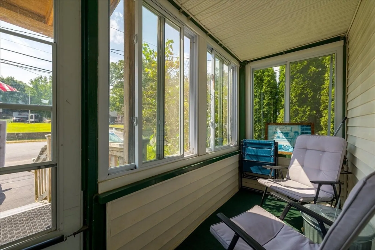
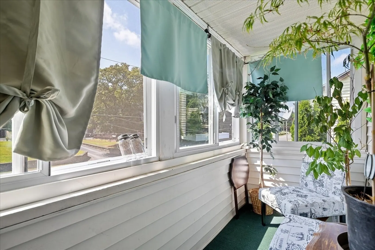
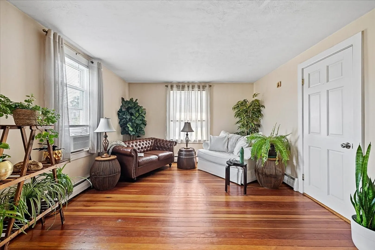
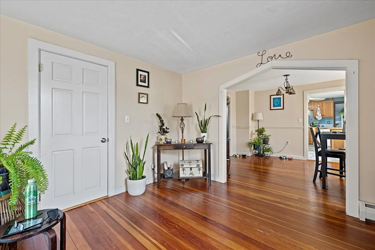
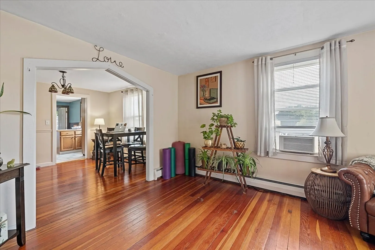
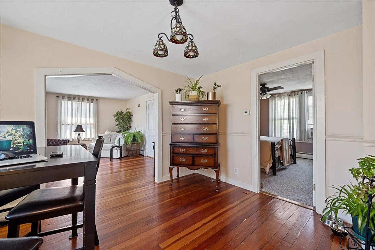
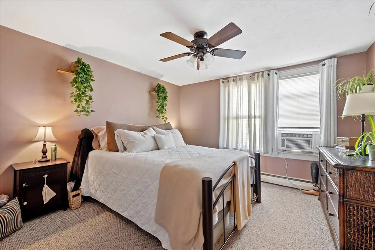
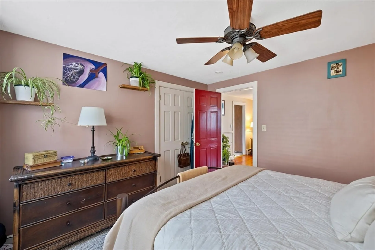
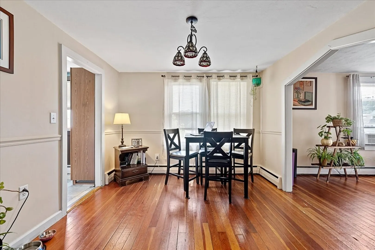
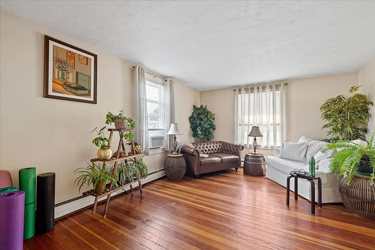
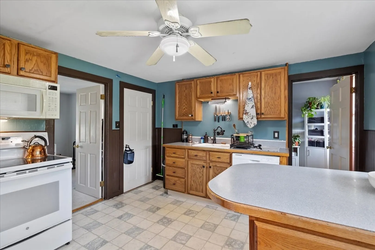
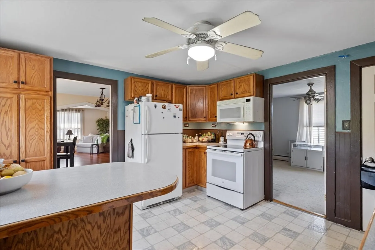
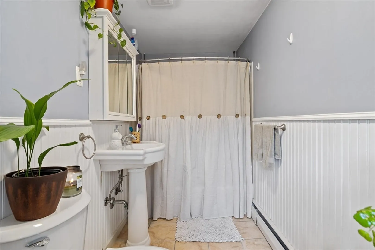
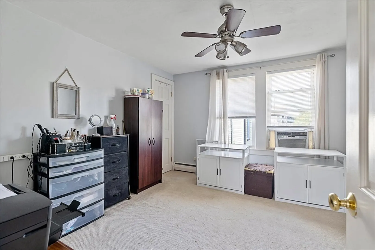
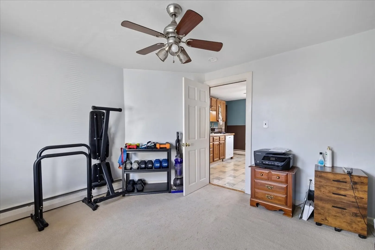
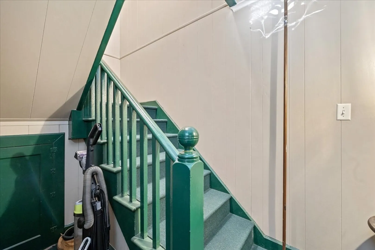
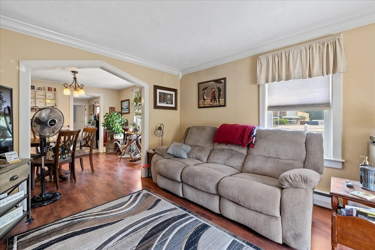
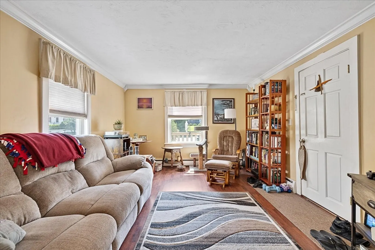
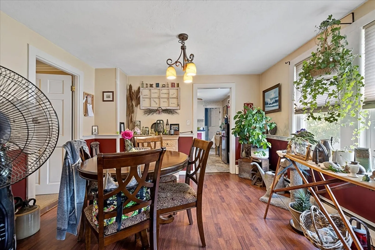
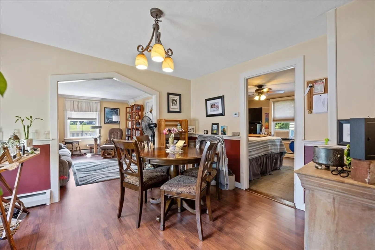
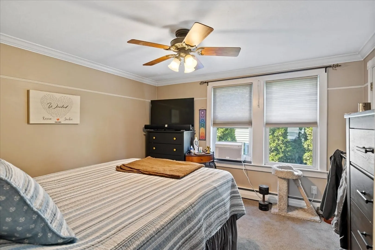
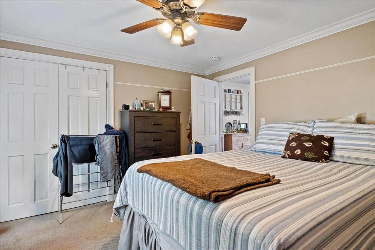
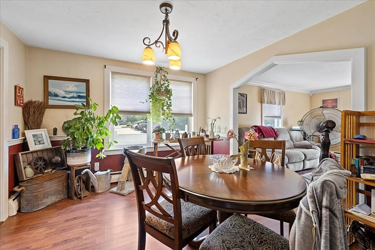
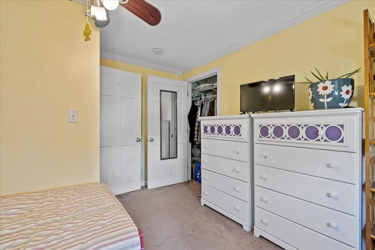
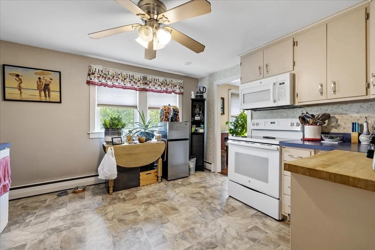
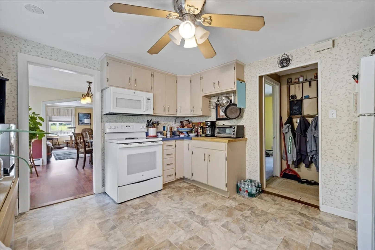
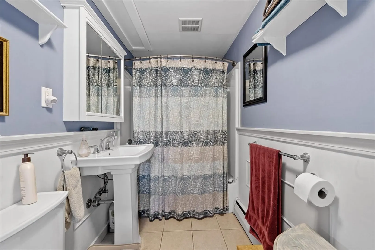
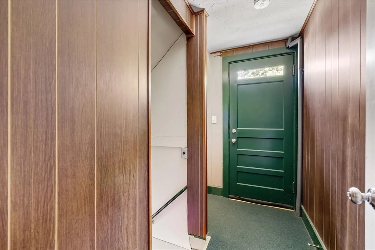
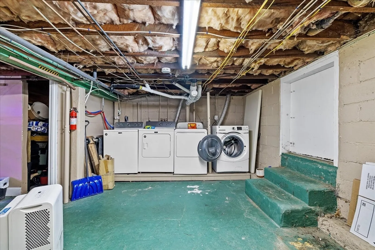
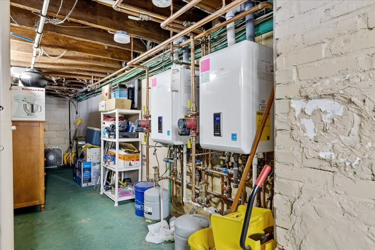
Turn-Key, well-kept 2-family loaded with updates—this is a must-see! Open House / Group Showings: Saturday 08/16 11am-1pm. Each floor offers 2 bedrooms, kitchen, dining & family rooms, separate utilities, and laundry. Enjoy a level fenced yard, off-street parking, and peace of mind with major improvements: full insulation (2017), Anderson porch/basement windows, roof (~2013), new driveway, Navien hot water systems (2017), updated plumbing & electrical, remodeled baths (2020), fresh paint, new flooring, lighting, appliances, and more. 28-panel solar system locks in low-rate energy savings. Both units occupied/ TAW in place. Vinyl siding, newer windows, shed, painted foundation/basement. Prime location minutes to Rt. 395, 290 & Mass Pike!
-
Highlights
- Heating: Baseboard
- Parking Spots: 4
- Property Type: Multi Family
- Total Rooms: 10
- Status: Closed
- Levels: 2
- Property Class: Residential Income
- Stories: 2
- Year Built: 1950
-
Additional Details
- Appliances: Range, Dishwasher, Refrigerator, Washer, Dryer
- Construction: Frame
- Foundation: Block
- Lot Features: Level
- Roof: Shingle
- Total Number of Units: 2
- Year Built Source: Public Records
- Basement: Full
- Exclusions: Tenants Personal Belongings. Shed, Lawnmower And Snow Blower And All Shed Contents To Remain.
- Interior Features: Laundry Room, Bathroom With Tub & Shower, Living Room, Dining Room, Kitchen
- Road Frontage Type: Public
- SqFt Source: Public Record
- Year Built Details: Actual
- Zoning: Mr-12,
-
Amenities
- Community Features: Public Transportation
- Parking Features: Paved Drive, Off Street
-
Utilities
- Electric: Circuit Breakers
- Water Source: Public
- Sewer: Public Sewer
-
Fees / Taxes
- Assessed Value: $408,100
- Tax Year: 2025
- Total Rent: $2,450
- Rental Fee Includes: Unit 1(Hot Water), Unit 2(Hot Water)
- Taxes: $4,848
Similar Listings
Sold
40 Photos
Sold
42 Photos
Sold
39 Photos
Sold
41 Photos
Content © 2026 MLS Property Information Network, Inc. The information in this listing was gathered from third party resources including the seller and public records.
Listing information provided courtesy of William Raveis Inspire.
MLS Property Information Network, Inc. and its subscribers disclaim any and all representations or warranties as to the accuracy of this information.
