
Sold!

$386,000
2
Beds
1
Bath
1,105
Living Area
-
Property Description
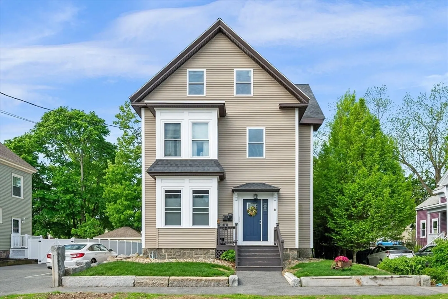
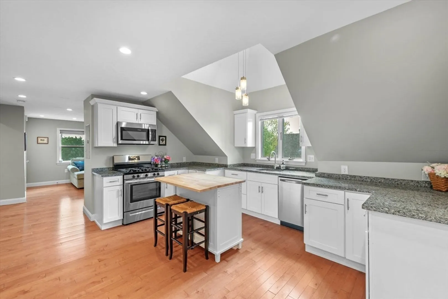
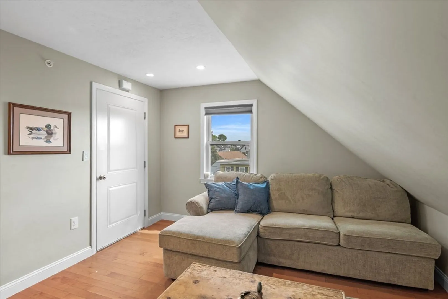
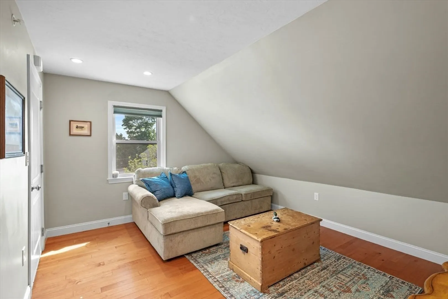
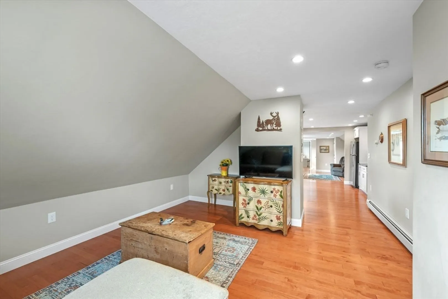
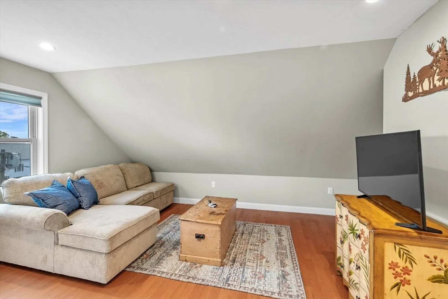
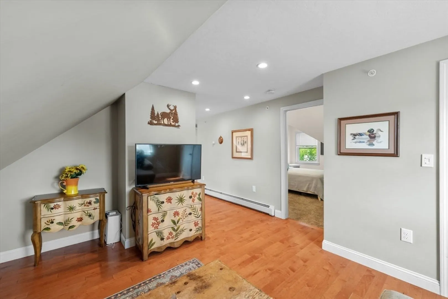
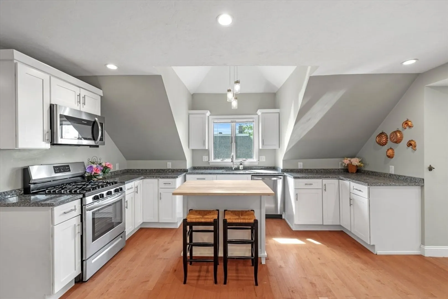
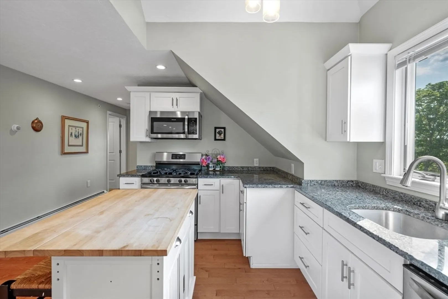
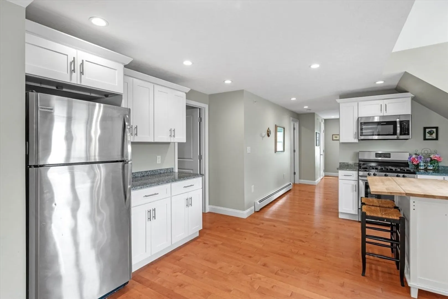
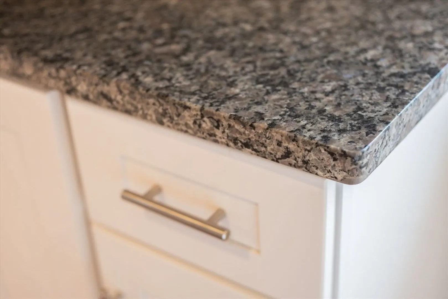
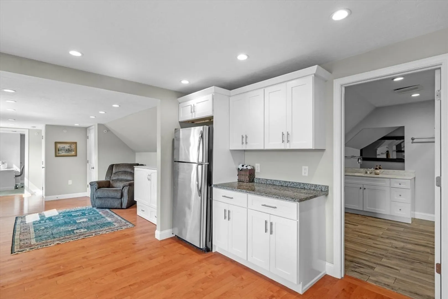
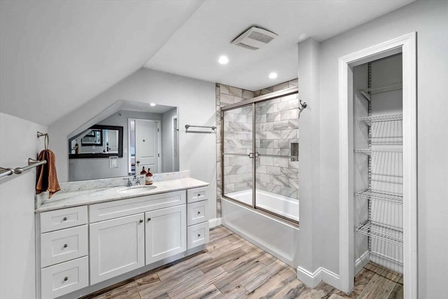
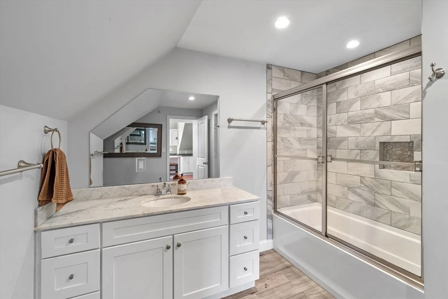
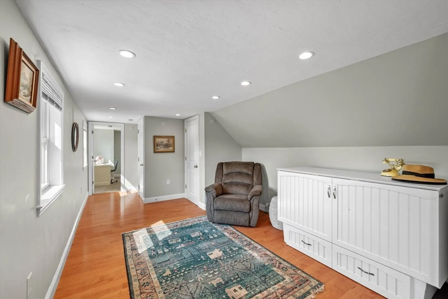
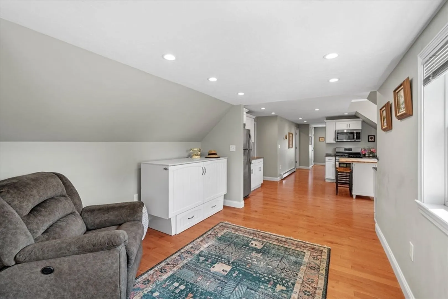
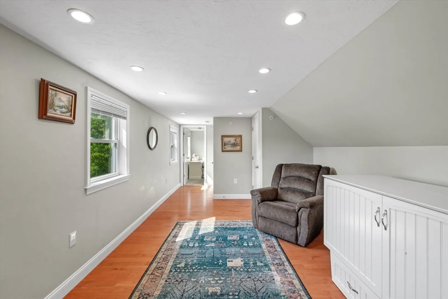
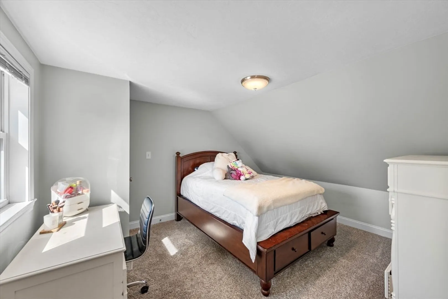
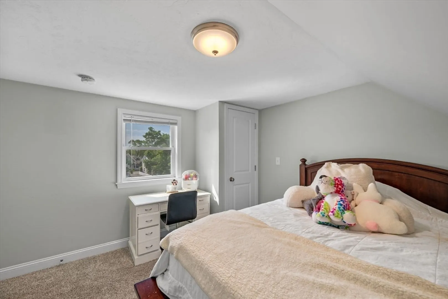
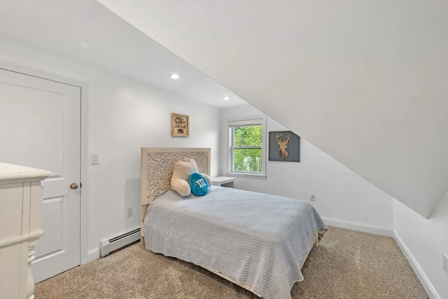
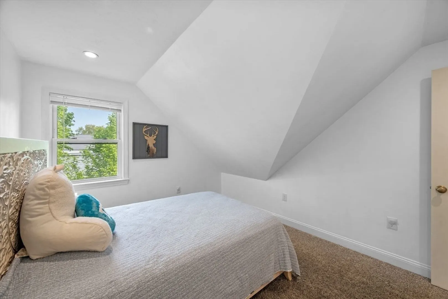
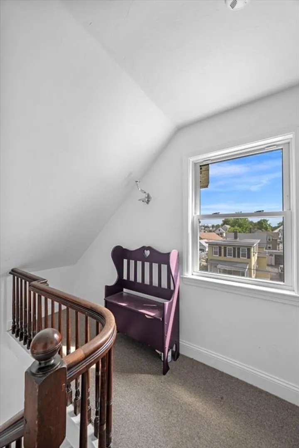
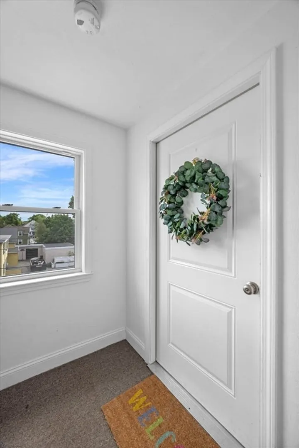
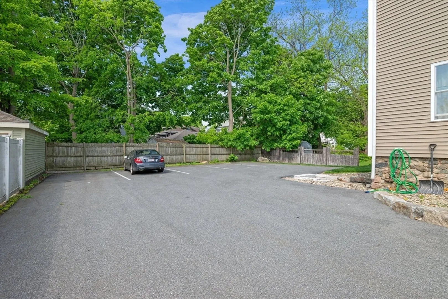
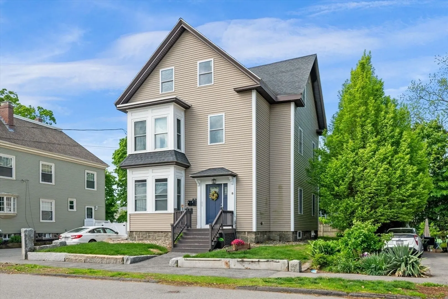
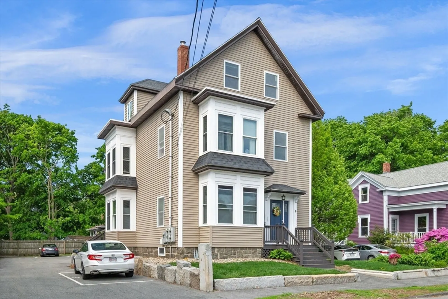
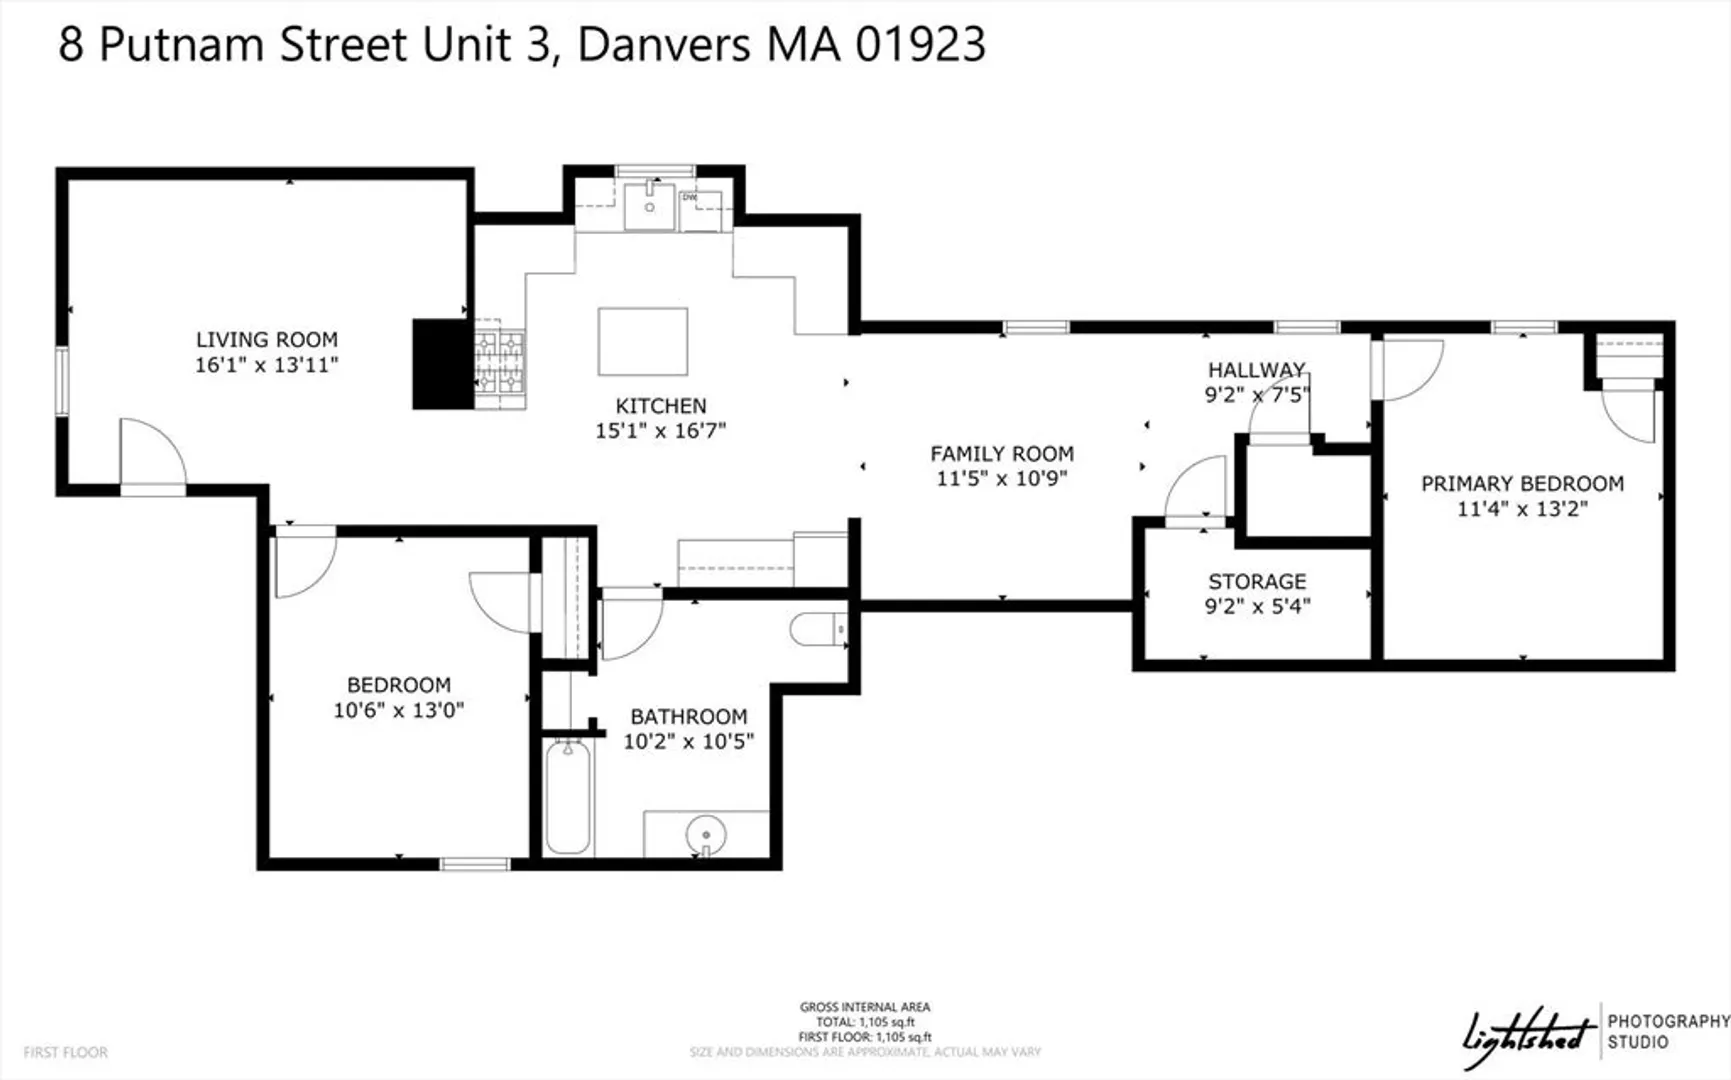
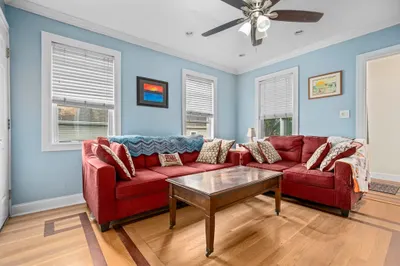
Beautifully maintained 2-bedroom condo blending comfort, charm, + convenience on a tree lined street moments from downtown Danvers. Gutted to the studs in 2018, you're 2 blocks to Nine Elm, Modern Butcher, + Kaffmandu. A bright and inviting top floor layout features wood flooring throughout the main living areas, creating a warm and welcoming atmosphere ideal for everyday living and entertaining. The spacious kitchen opens seamlessly to dining and living areas, for great flow & functionality, while both bedrooms provide generous closet space and natural light. Additional highlights include, dedicated basement laundry, lots of extra storage, and 2 off-street parking spaces. Set within a pet-friendly, owner-occupied 3-unit association, this home offers the perfect balance of neighborhood charm and commuter convenience with easy access to major highways, shopping, dining, and walking trails. Fantastic opportunity to enjoy low-maintenance living in a wonderfully convenient location.
-
Highlights
- Building Name: 8 Putnam Street Condominium
- Heating: Natural Gas
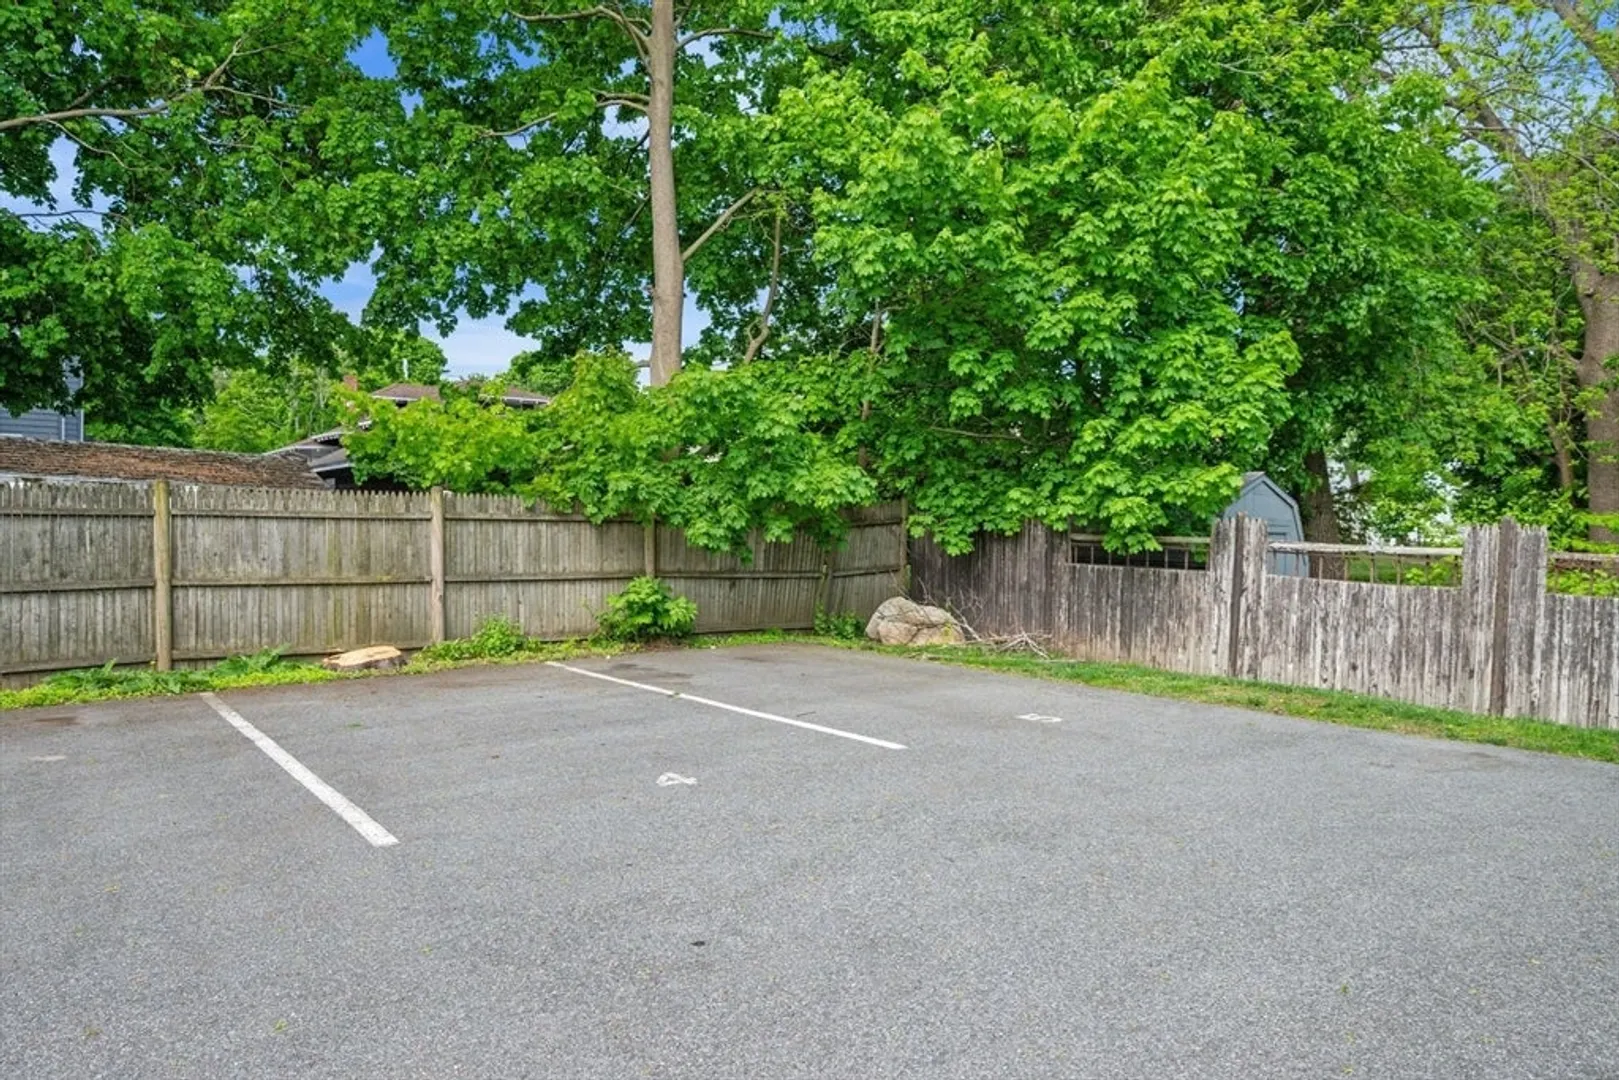
- Parking Spots: 2
- Property Type: Condominium
- Total Rooms: 5
- Year Built: 1900
- Cooling: Window Unit(s)
- HOA Fee: $295
- Property Class: Residential
- Stories: 1
- Unit Number: 3
- Status: Closed
-
Additional Details
- Appliances: Range, Oven, Dishwasher, Disposal, Microwave, Refrigerator, Freezer, Washer, Dryer
- Flooring: Wood
- Roof: Shingle
- Total Number of Units: 3
- Year Built Source: Public Records
- Basement: Y
- Pets Allowed: Yes
- SqFt Source: Unit Floor Plan
- Year Built Details: Actual
- Zoning: R1
-
Amenities
- Community Features: Public Transportation, Shopping, Park, Walk/Jog Trails
- Parking Features: Off Street, Assigned, Paved
-
Utilities
- Sewer: Public Sewer
- Water Source: Public
-
Fees / Taxes
- Assessed Value: $377,300
- HOA Fee Includes: Water, Sewer, Insurance, Maintenance Structure, Maintenance Grounds, Snow Removal
- Taxes: $4,147
- HOA Fee Frequency: Monthly
- Tax Year: 2025
Similar Listings
Sold
25 Photos
Sold
30 Photos
Sold
33 Photos
Sold
40 Photos
Content © 2026 MLS Property Information Network, Inc. The information in this listing was gathered from third party resources including the seller and public records.
Listing information provided courtesy of Lyv Realty.
MLS Property Information Network, Inc. and its subscribers disclaim any and all representations or warranties as to the accuracy of this information.
