
Sold!

$332,500
1
Bed
2
Baths
1,500
Living Area
-
Property Description
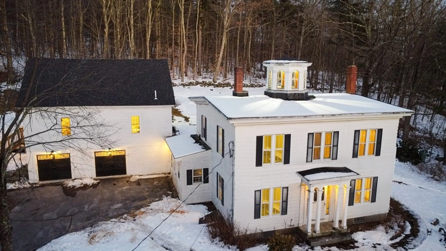
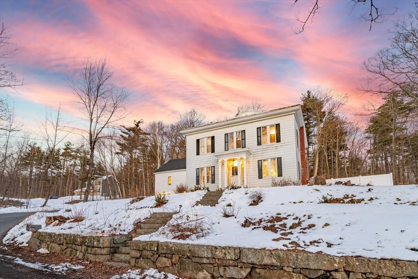
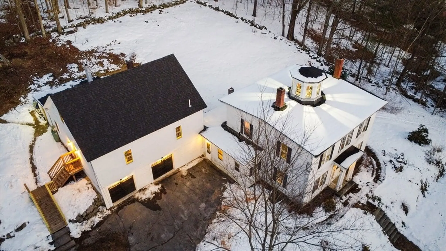
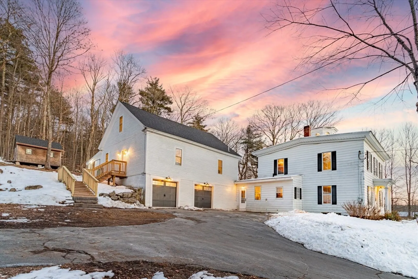
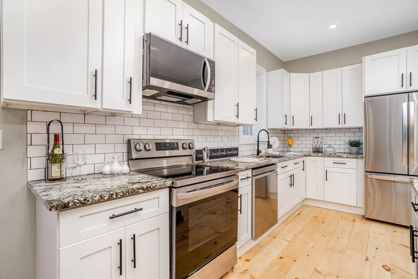
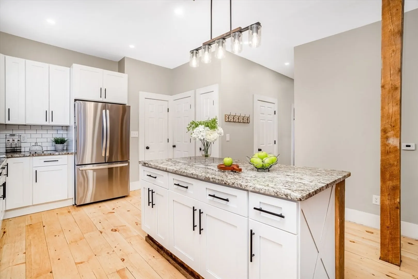
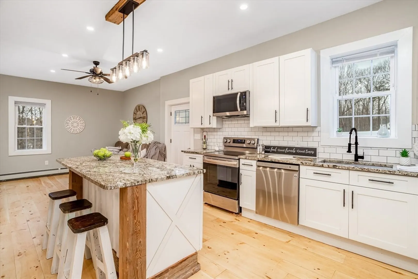
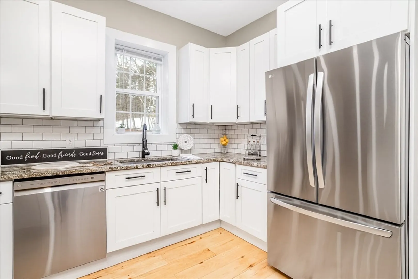
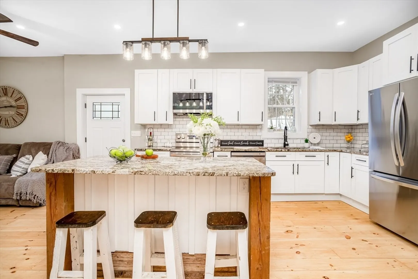
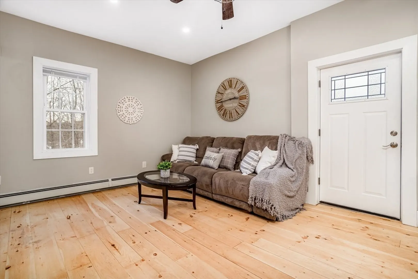
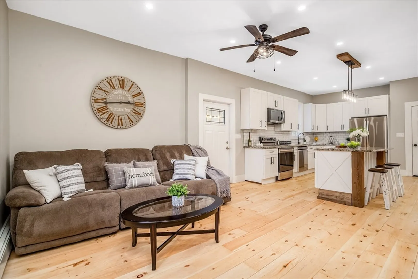
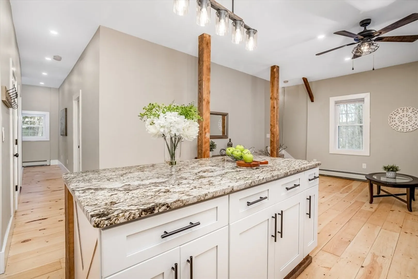
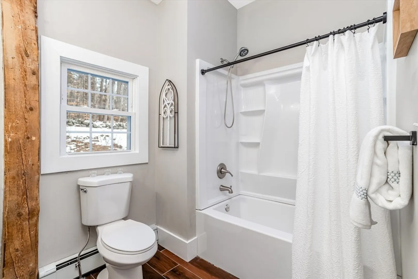
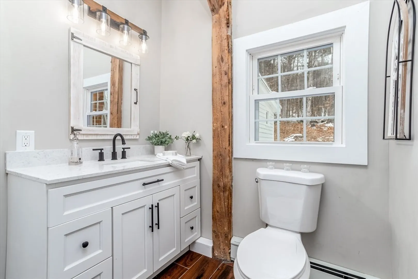
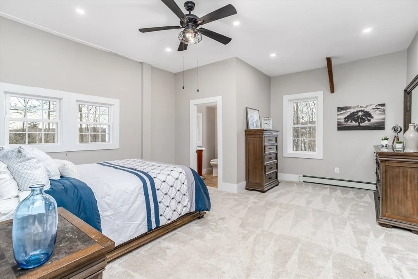
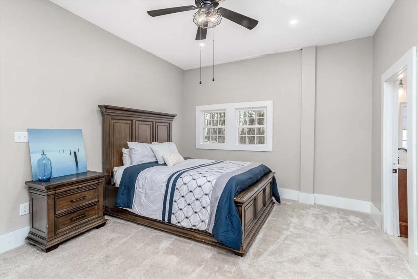
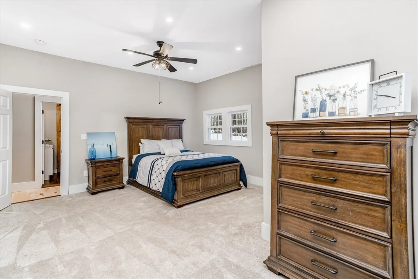
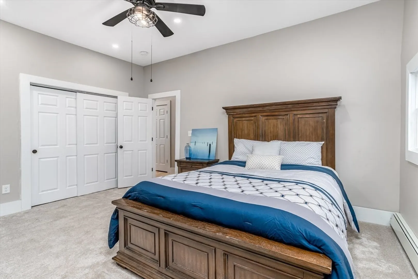
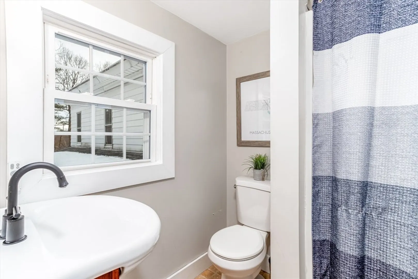
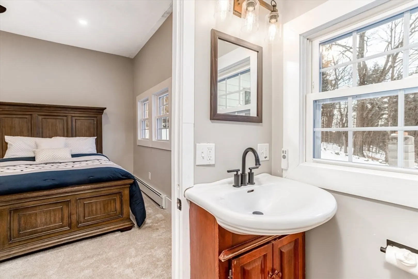
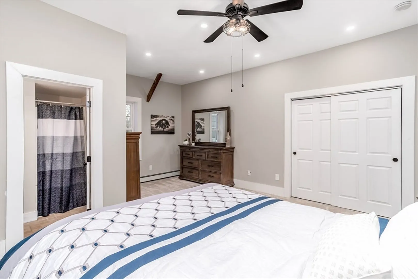
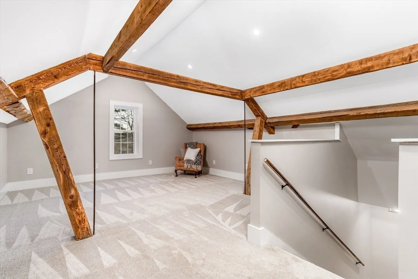
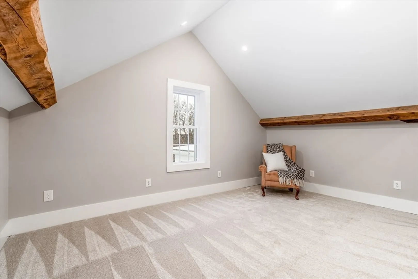
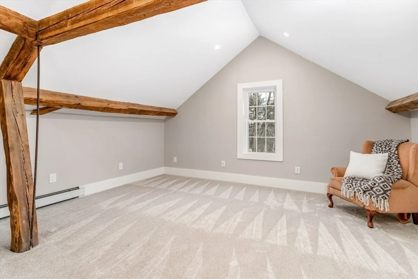
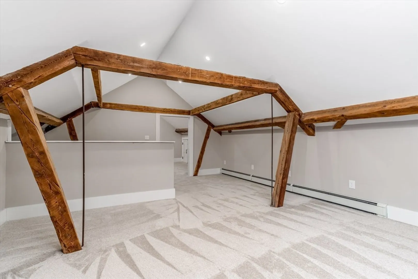
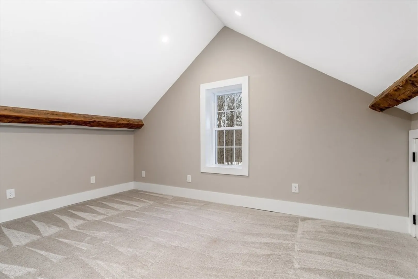
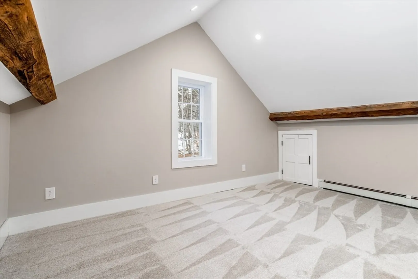
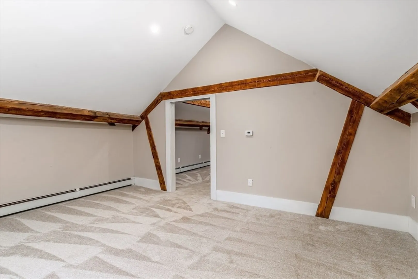
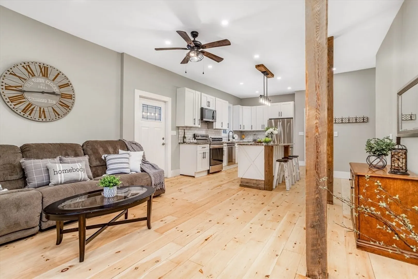
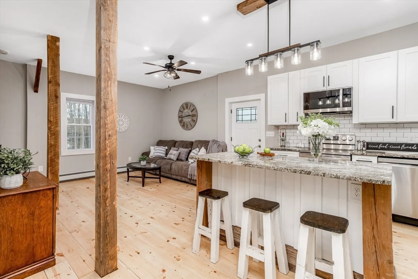
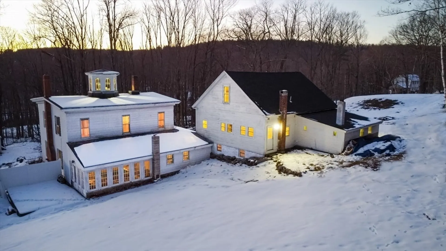
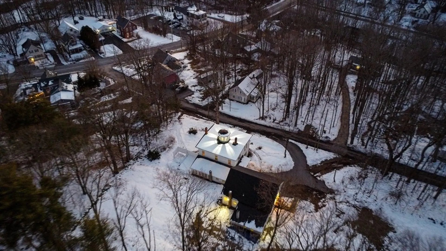
OFFERS DUE BY 2/13 - AT NOON. This Post & Beam CONDO offers the charm of yesteryear with today's modern conveniences. When you enter this home you will be greeted with real wood beams & 9.5ft ceilings on the first floor. The lovely white farmer's kitchen will not disappoint, starting with all-new SS appliances, and gorgeous granite countertops that look like a piece of art. There's a large island/breakfast bar to prepare meals or sit and enjoy your culinary creations. The open-concept living room spills nicely into the kitchen and dining area. Beautiful wide pine floors adorn the first floor. The primary bedroom is carpeted & ample in size and has a full bath w/a standup shower. The Second floor offers a large carpeted family room and private office, once again you will be wowed by the post & beam details. There is also another full bath w/a deep soaking tub. Great private yard with lots of room to garden, BBQ, or just relax. All this & a 2 Car Garage. Great location. PETS WELCOME!
-
Highlights
- Building Name: 8 Proctor Street Condominins
- HOA Fee: $205
- Property Class: Residential
- Stories: 2
- Unit Number: 1
- Status: Closed
- Heating: Baseboard, Oil
- Parking Spots: 4
- Property Type: Condominium
- Total Rooms: 6
- Year Built: 1880
-
Additional Details
- Appliances: Range, Dishwasher, Microwave, Refrigerator, Plumbed For Ice Maker
- Construction: Frame, Post & Beam
- Exterior Features: Deck - Wood, Storage
- Interior Features: Home Office, Great Room
- Roof: Shingle
- Total Number of Units: 2
- Year Built Source: Owner
- Basement: Y
- Exclusions: Wood Stove
- Flooring: Wood, Tile, Carpet
- Pets Allowed: Yes w/ Restrictions
- SqFt Source: Measured
- Year Built Details: Renovated Since
- Zoning: res
-
Amenities
- Community Features: Public Transportation, Shopping, Park, Walk/Jog Trails, Golf, Medical Facility, Bike Path, Conservation Area, Highway Access, House of Worship, Marina, Private School, Public School, University
- Parking Features: Under, Off Street
- Covered Parking Spaces: 2
- Waterfront Features: Lake/Pond, Beach Ownership(Other (See Remarks))
-
Utilities
- Electric: Circuit Breakers, 100 Amp Service
- Water Source: Public, Individual Meter
- Sewer: Private Sewer
-
Fees / Taxes
- Assessed Value: $395,300
- HOA Fee Includes: Sewer, Insurance, Maintenance Structure, Snow Removal
- Taxes: $3,271
- HOA Fee Frequency: Monthly
- Tax Year: 2023
Content © 2026 MLS Property Information Network, Inc. The information in this listing was gathered from third party resources including the seller and public records.
Listing information provided courtesy of Keller Williams Realty North Central.
MLS Property Information Network, Inc. and its subscribers disclaim any and all representations or warranties as to the accuracy of this information.
