
8 Priscilla Lane
$2,995,000
5
Beds
5/1
Baths
6,500
Sqft
- Request Info
- Call
- Save
-
More
- Mortgage Calculator

Property Tools
$2,995,000
5
Beds
5/1
Baths
6,500
Living Area
-
Property Description
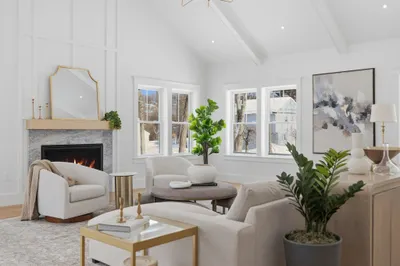
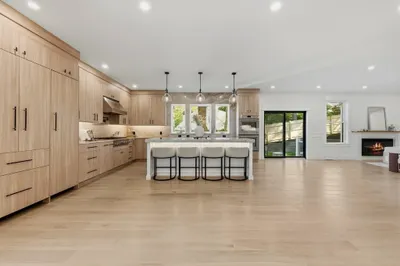
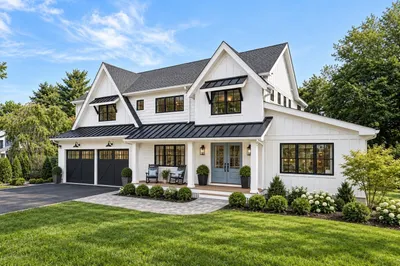
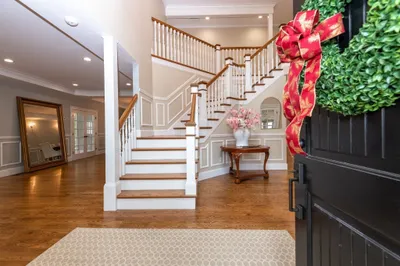
A distinctive new construction home where exceptional scale, thoughtful design, and refined finishes come together. Offering approximately 6,500 sq ft of beautifully finished living space, 8 Priscilla Ln was designed to feel impressive yet inviting. Soaring ceilings, graceful archways, and a dramatic two-story living room establish the home's architectural character, while an open, flowing layout is equally suited for everyday living and entertaining. At the heart of the home, the chef's kitchen features custom cabinetry, Thermador appliances, an oversized island, and a spacious walk-in pantry. The primary suite is a true retreat with a spa-inspired bath and generous walk-in closet, while multiple additional bedrooms offer the privacy of en suite baths. Downstairs, ceilings exceeding 10 feet elevate an expansive finished lower level with tremendous flexibility for a media room, gym, au pair or guest accommodations, or additional living space. Designed by Salt and Stone Co. and complete with a two-car garage, this is a home defined by craftsmanship, presence, and details rarely found in new construction.
-
Highlights
- Cooling: Central Air
- Parking Spots: 6
- Property Type: Single Family Residence
- Total Rooms: 12
- Status: Active
- Heating: Forced Air, Heat Pump
- Property Class: Residential
- Style: Colonial
- Year Built: 2026
-
Additional Details
- Appliances: Electric Water Heater, Range, Dishwasher, Disposal, Microwave, Refrigerator, Range Hood
- Exterior Features: Porch, Deck, Deck - Composite, Balcony, Rain Gutters, Professional Landscaping, Sprinkler System, Decorative Lighting
- Flooring: Hardwood, Flooring - Stone/Ceramic Tile
- Interior Features: Bathroom - Full, Bathroom - Double Vanity/Sink, Bathroom - Tiled With Tub & Shower, Recessed Lighting, Lighting - Sconce, Bathroom, Foyer, Wet Bar
- Road Frontage Type: Public
- SqFt Source: Measured
- Year Built Source: Builder
- Basement: Finished
- Fireplaces: 1
- Foundation: Concrete Perimeter
- Lot Features: Level
- Roof: Shingle
- Year Built Details: Actual
-
Amenities
- Community Features: Public Transportation, Shopping, Park, Walk/Jog Trails, Medical Facility, Conservation Area, Highway Access, House of Worship, Public School, T-Station
- Parking Features: Attached, Off Street, Paved
- Covered Parking Spaces: 2
-
Utilities
- Sewer: Public Sewer
- Water Source: Public
-
Fees / Taxes
- Tax Year: 2026
Similar Listings
Content © 2026 MLS Property Information Network, Inc. The information in this listing was gathered from third party resources including the seller and public records.
Listing information provided courtesy of Rise Signature Homes.
MLS Property Information Network, Inc. and its subscribers disclaim any and all representations or warranties as to the accuracy of this information.