
Sold!
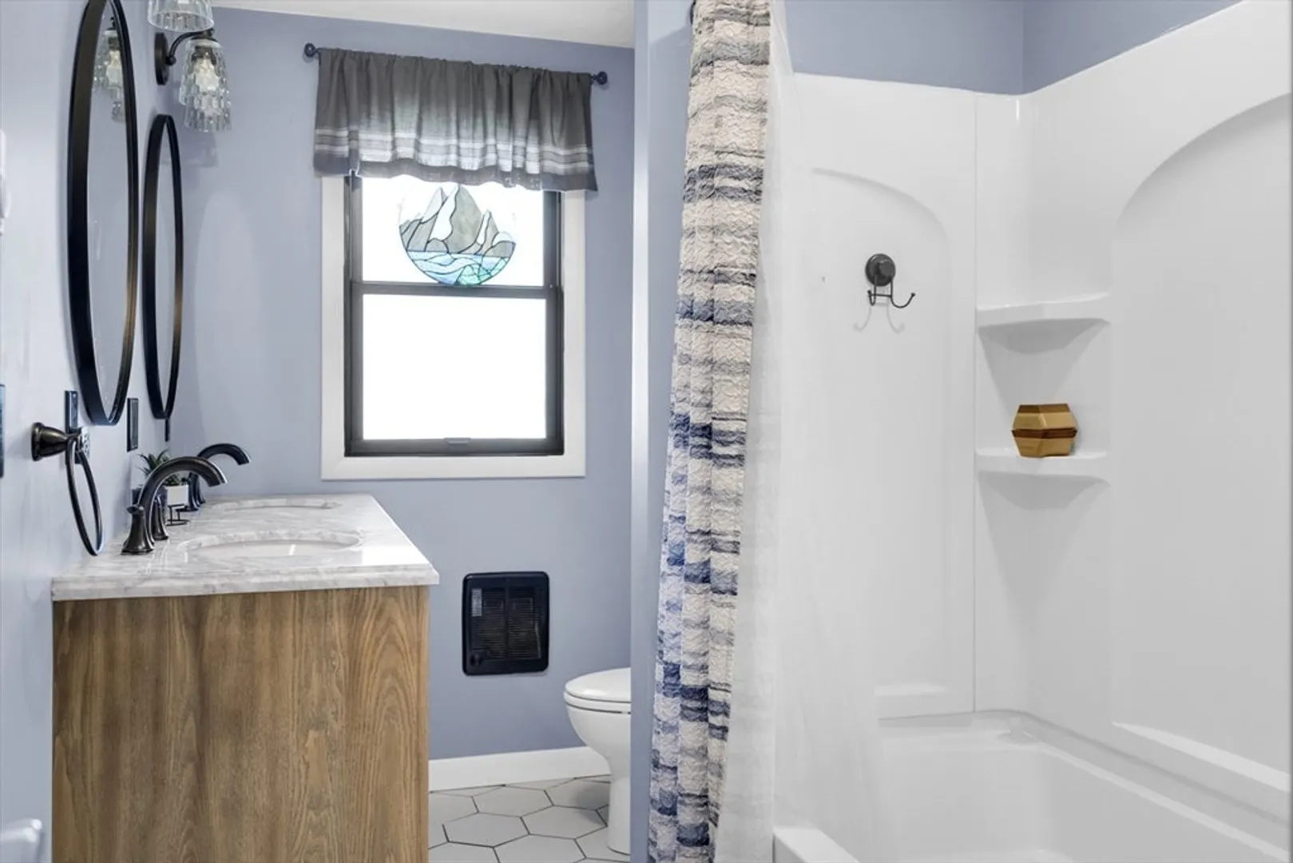
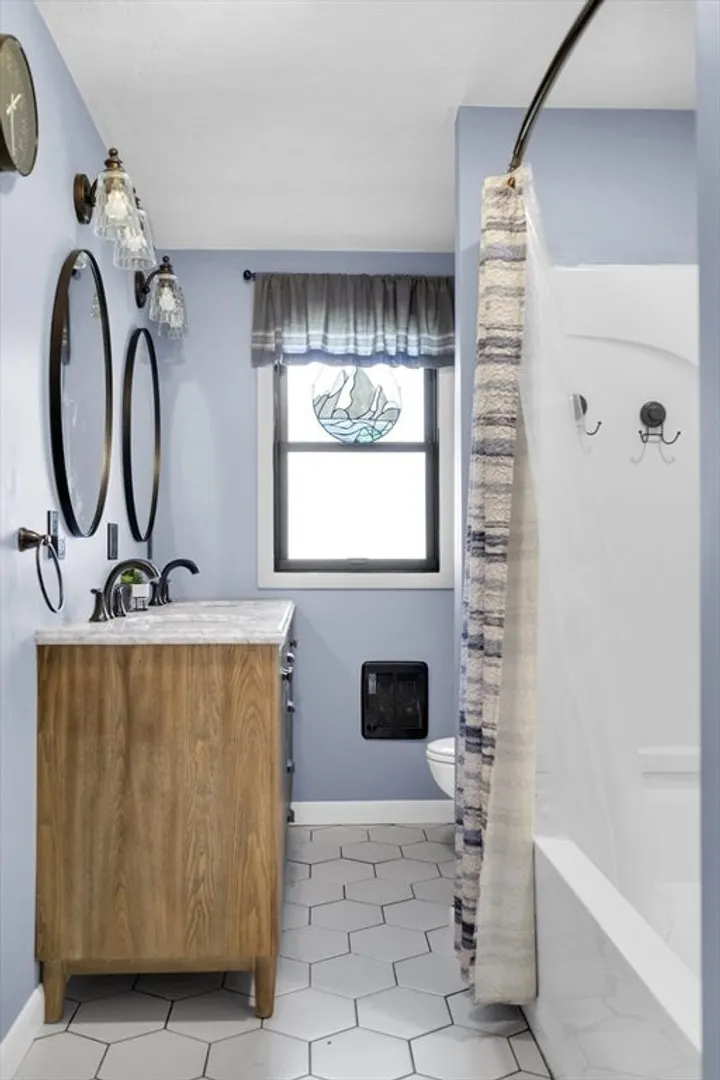
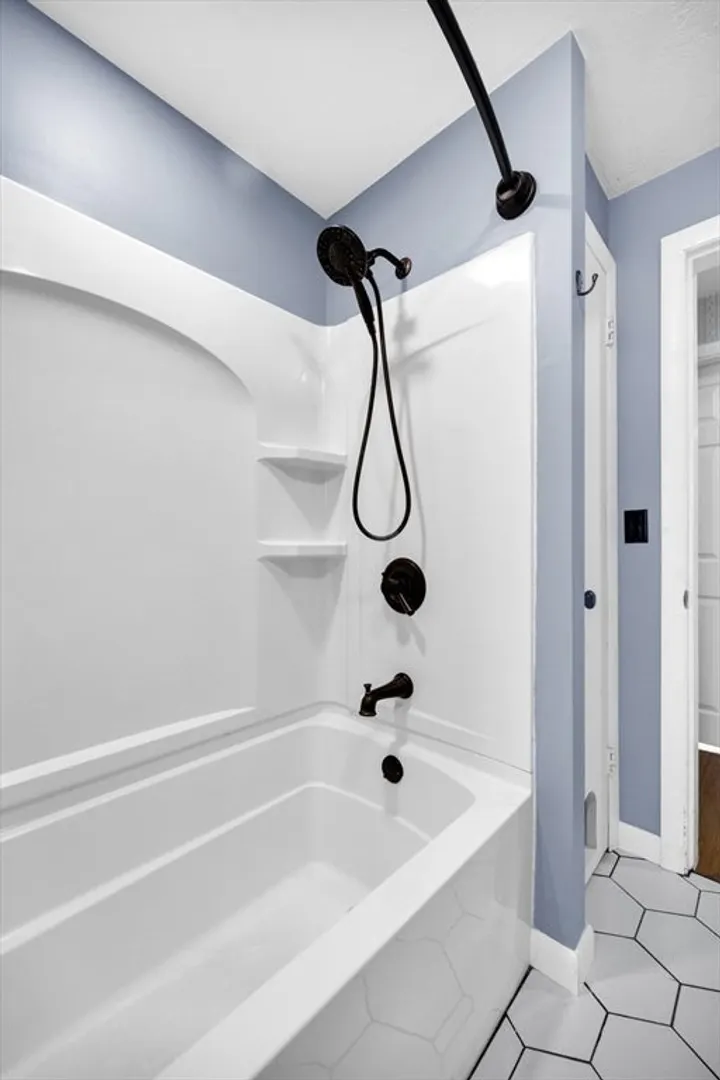
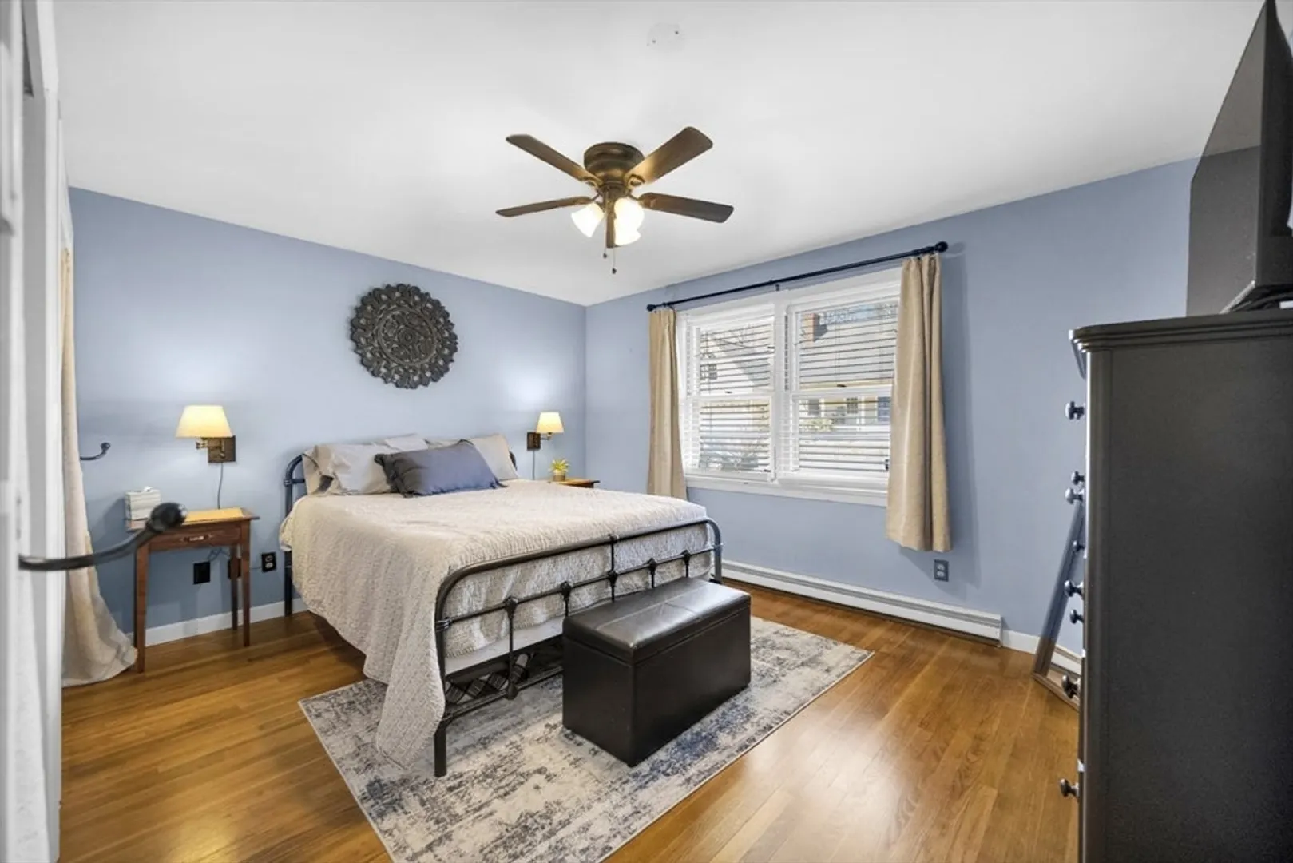
$495,000
4
Beds
2
Baths
2,101
Living Area
-
Property Description
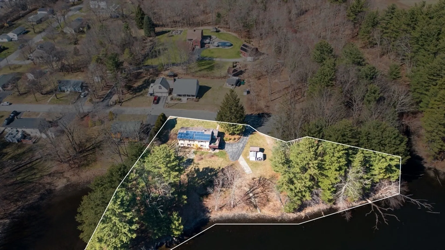
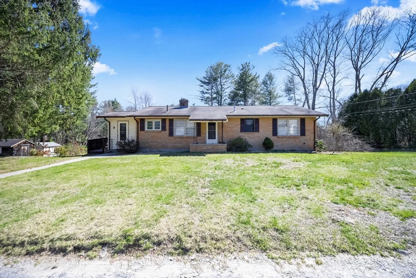
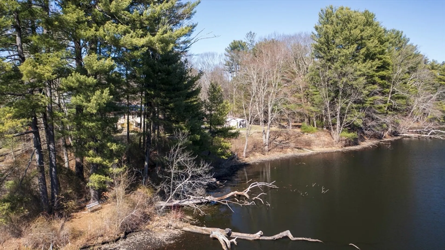
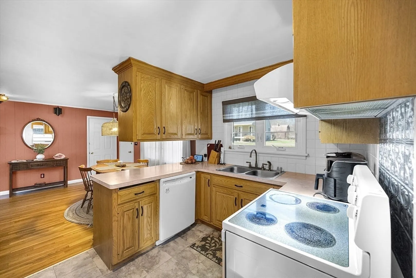
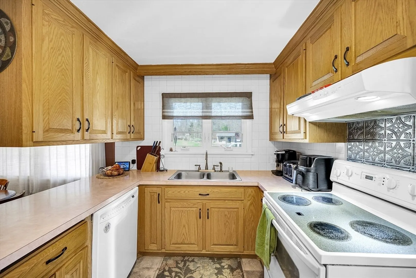
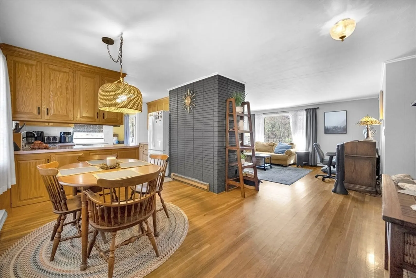
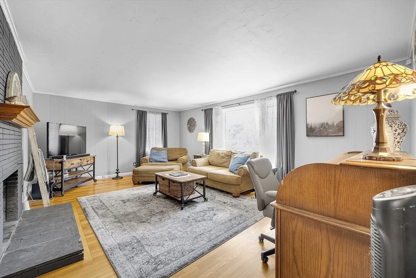
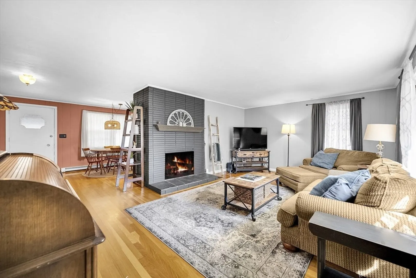
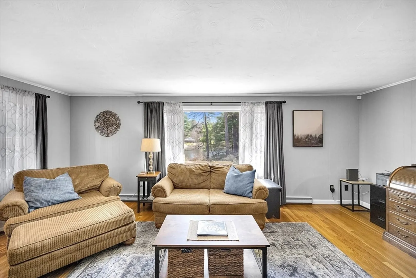
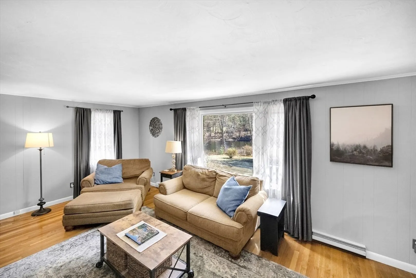
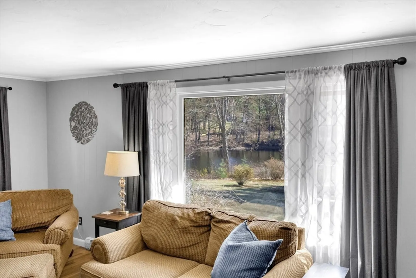
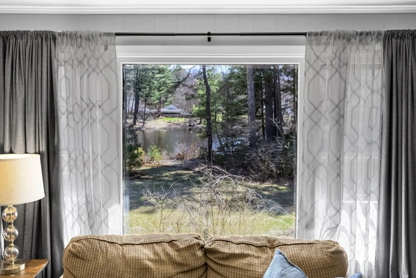
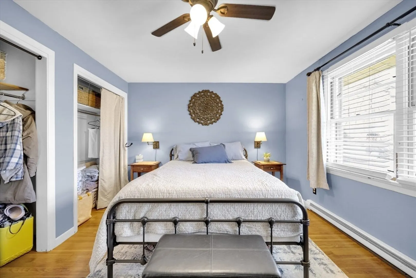
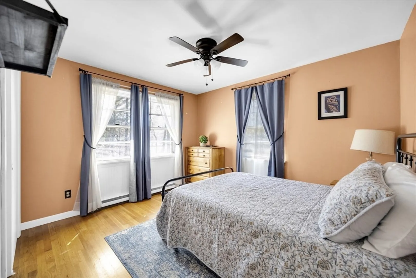
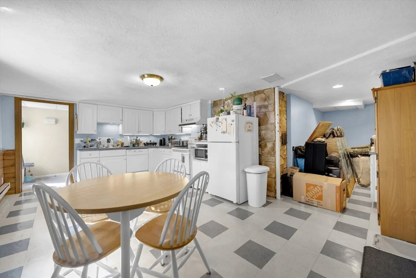
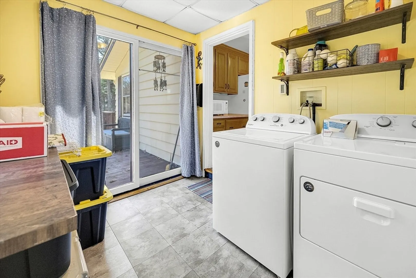
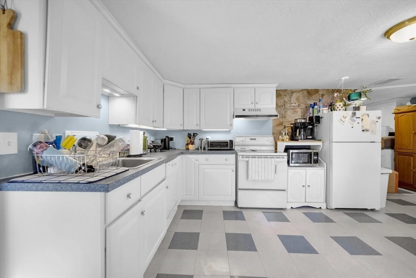
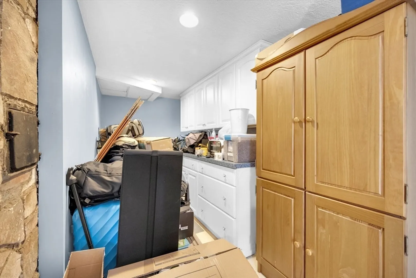
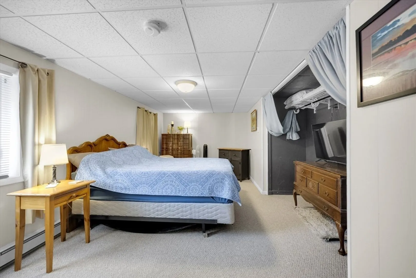
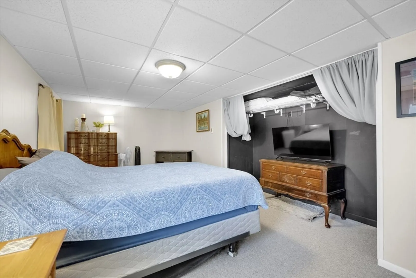
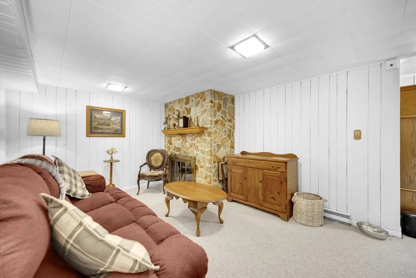
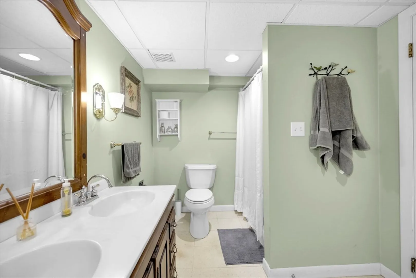
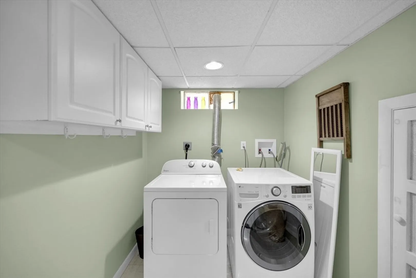
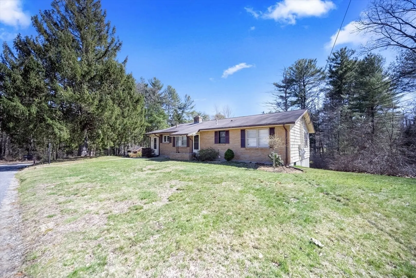
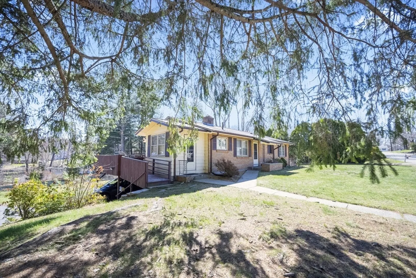
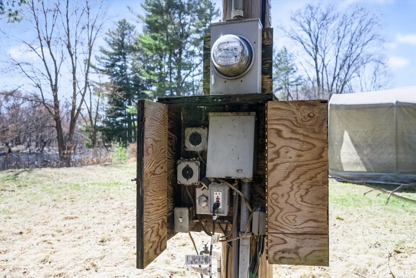
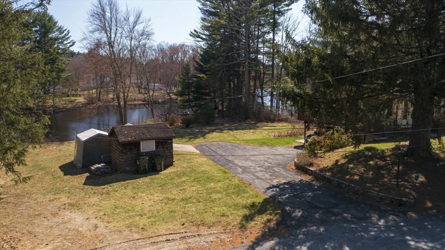
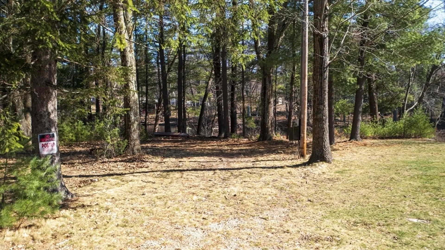
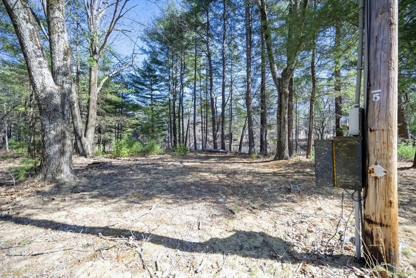
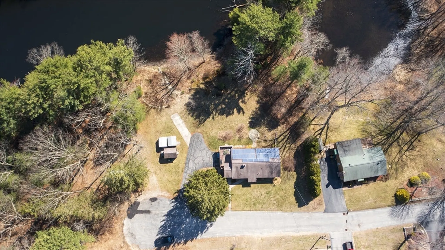
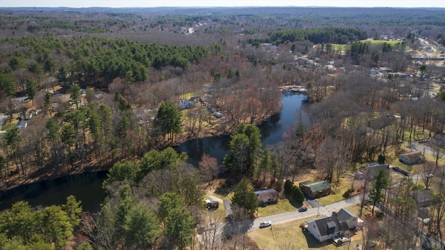
Don't miss this opportunity to have your own little get away every day and night! Properties like this do not come up often-It's been in the family since day 1. Dead end street and you'll own through the dead end and along the water. This home is actually a 2 family. 6 Rms 3 Brs 1 Bath on the main level with 3 Rms 1 Br 1 bath on the lower walk out level. Ideal for extended family. Currently used as rental to short term traveling nurses. Seller owns all furniture and willing to work a deal on all of it. Or,you can own a beautiful piece of property and rent it out! Use the extra land which includes an electric hookup for a camper/RV for yourself, your family or friends. The home has 2 fireplaces, a carport style parking for lower level, 2 sheds and an updated title V. Lower level tenant moving asap, upper level is in through May. Get ready to move right in! Solar on the roof is older and leased.
-
Highlights
- Acres: 1
- Heating: Electric
- Parking Spots: 4
- Property Type: Multi Family
- Total Rooms: 9
- Status: Closed
- Has View: Yes
- Levels: 2
- Property Class: Residential Income
- Stories: 2
- Year Built: 1963
-
Additional Details
- Basement: Full, Finished, Walk-Out Access, Interior Entry, Concrete
- Fireplaces: 2
- Foundation: Concrete Perimeter
- Roof: Shingle
- Total Number of Units: 2
- Year Built Details: Actual
- Zoning: R3
- Construction: Frame
- Flooring: Tile, Varies, Hardwood
- Lot Features: Wooded
- SqFt Source: Public Record
- View: Scenic View(s)
- Year Built Source: Public Records
-
Amenities
- Parking Features: Paved Drive, Off Street
- Waterfront Features: Waterfront, Pond, Frontage, Access
- Waerfront: Yes
-
Utilities
- Electric: Circuit Breakers, 100 Amp Service
- Water Source: Public
- Sewer: Private Sewer
-
Fees / Taxes
- Assessed Value: $362,700
- Tax Year: 2025
- Total Rent: $4,400
- Rental Fee Includes: Unit 1(Heat, Electric, Water, Hot Water, Other (See Remarks)), Unit 2(Heat, Electric, Water, Hot Water, Other (See Remarks))
- Taxes: $4,595
Similar Listings
Sold
41 Photos
Sold
39 Photos
Sold
25 Photos
Sold
14 Photos
Content © 2026 MLS Property Information Network, Inc. The information in this listing was gathered from third party resources including the seller and public records.
Listing information provided courtesy of Century 21 North East.
MLS Property Information Network, Inc. and its subscribers disclaim any and all representations or warranties as to the accuracy of this information.
