
Sold!
$2,225,000
4
Beds
3/1
Baths
5,106
Living Area
-
Property Description
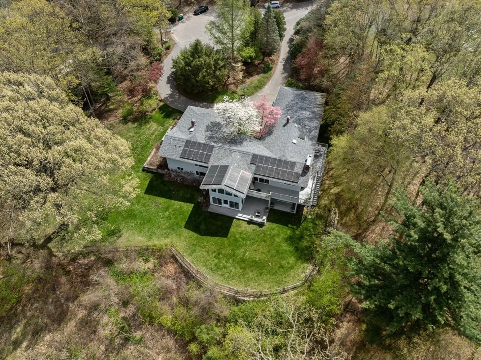
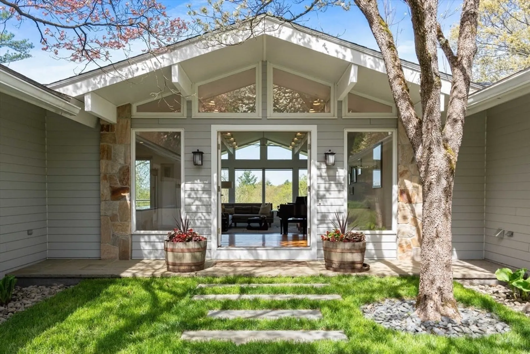
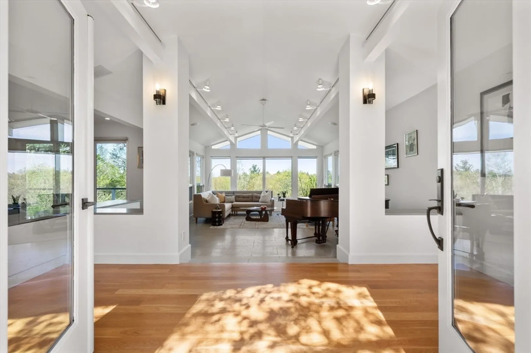
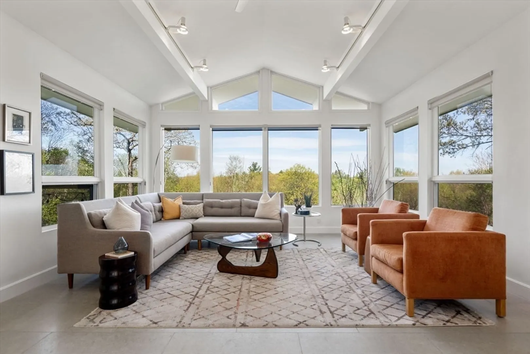
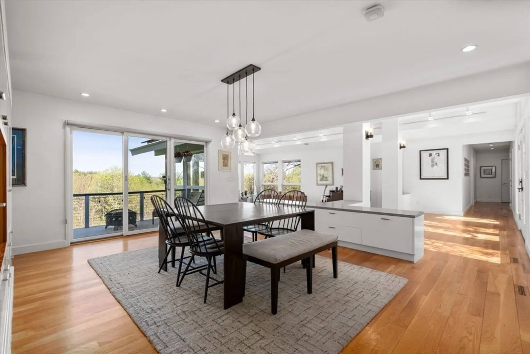
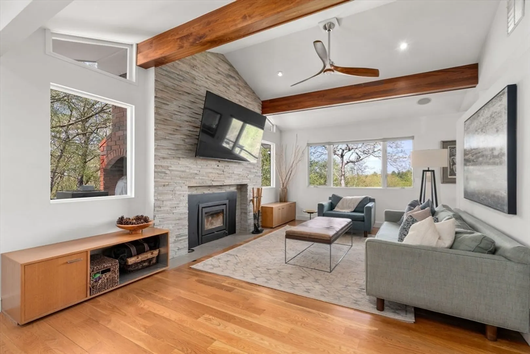
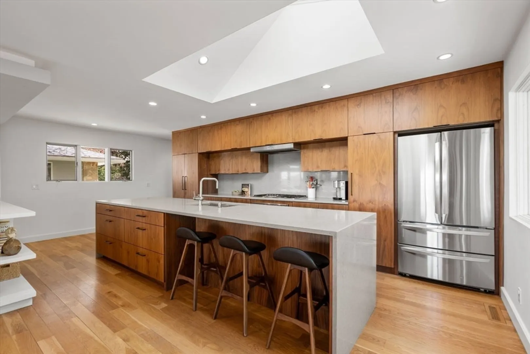
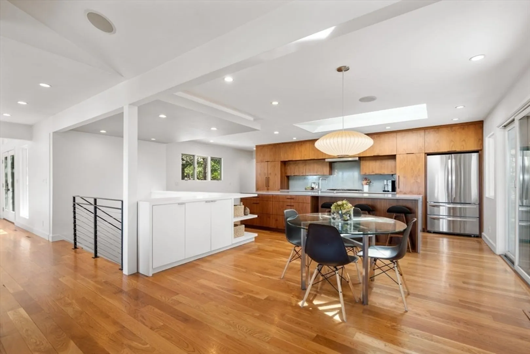
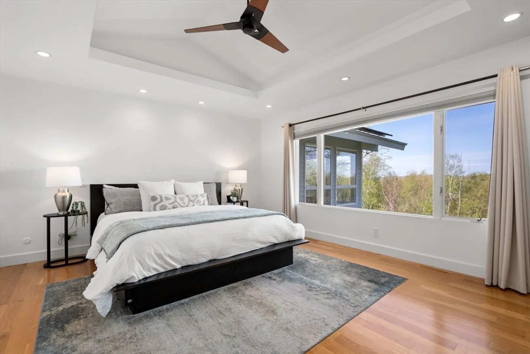
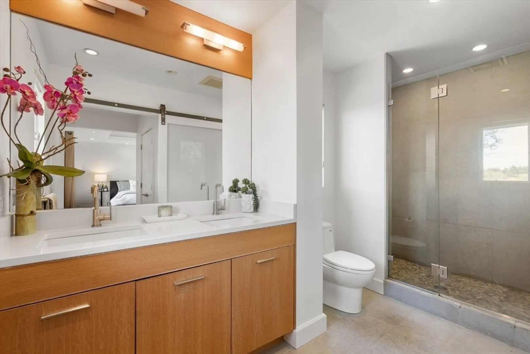
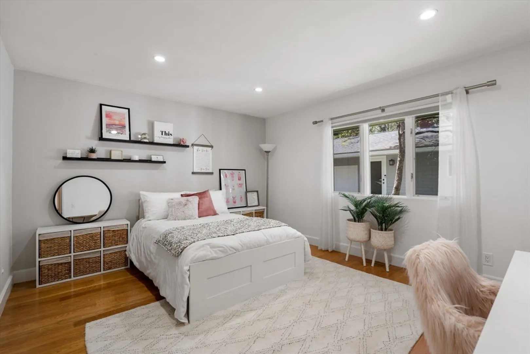
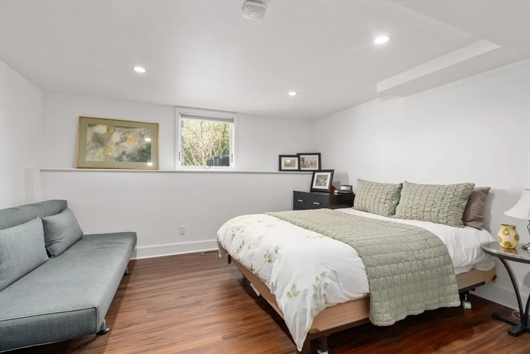
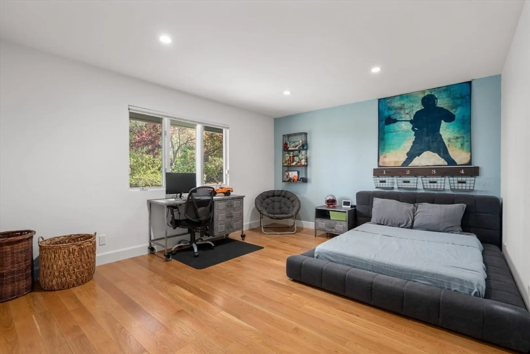
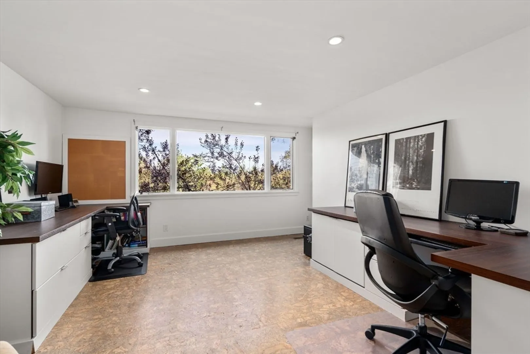
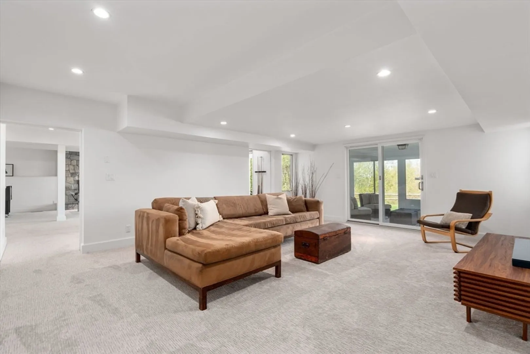
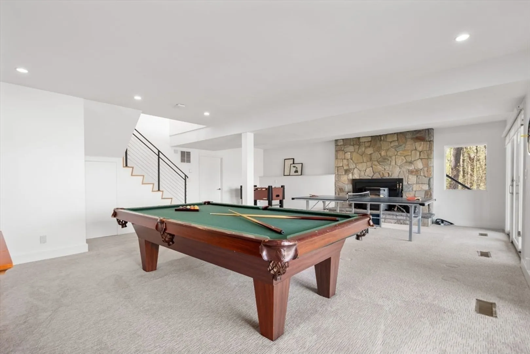
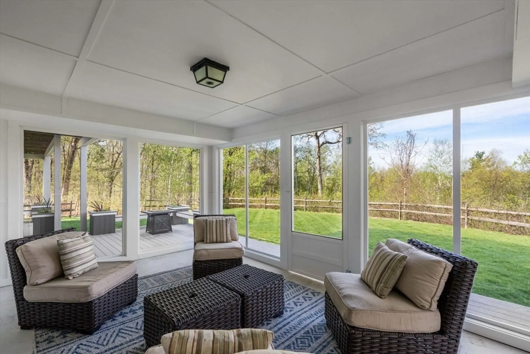
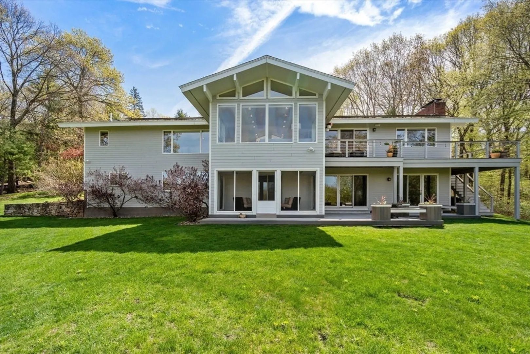
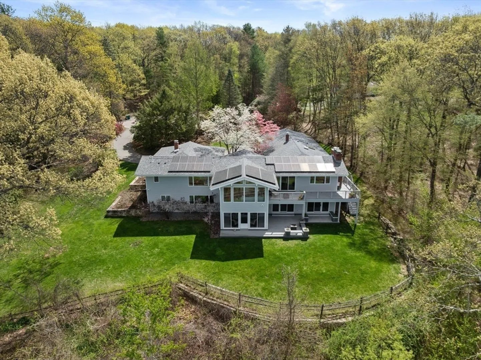
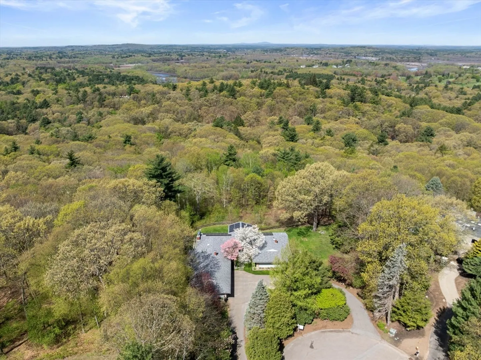
Mid-Century Modern Gem with Spectacular Views in Wayland. At the end of a quiet cul-de-sac and next to Hamlin Estates trails, this architect-designed ranch offers panoramic hilltop views and unforgettable sunsets. Renovated by Workshop/APD, the home features a walnut kitchen, oak floors, limestone tile, and a glass-walled courtyard entrance. The main level includes 3 bedrooms, 2.5 baths, and an open-plan living area with deck access—all reached via the circular driveway and attached 3 car garage. The walk-out lower level adds a bedroom suite, large office, gym, game room, and a sitting room that opens to a screened-in porch. Modern luxury meets nature in this one-of-a-kind retreat.
-
Highlights
- Acres: 1
- Heating: Forced Air, Natural Gas
- Property Class: Residential
- Style: Contemporary
- Year Built: 1973
- Cooling: Central Air
- Parking Spots: 7
- Property Type: Single Family Residence
- Total Rooms: 16
- Status: Closed
-
Additional Details
- Appliances: Gas Water Heater, Range, Oven, Dishwasher, Refrigerator
- Construction: Frame
- Fireplaces: 2
- Foundation: Concrete Perimeter
- Road Frontage Type: Public
- SqFt Source: Measured
- Year Built Source: Public Records
- Basement: Full, Walk-Out Access
- Exterior Features: Porch - Screened, Deck - Composite, Sprinkler System
- Flooring: Wood, Tile, Other
- Interior Features: Bathroom, Exercise Room, Office, Media Room, Game Room
- Roof: Shingle
- Year Built Details: Actual
- Zoning: R60
-
Amenities
- Community Features: Walk/Jog Trails, Conservation Area
- Parking Features: Attached, Paved Drive
- Covered Parking Spaces: 3
-
Utilities
- Sewer: Private Sewer
- Water Source: Public
-
Fees / Taxes
- Assessed Value: $1,751,800
- Taxes: $27,381
- Tax Year: 2025
Similar Listings
Sold
52 Photos
Sold
31 Photos
Sold
17 Photos
Sold
39 Photos
Content © 2026 MLS Property Information Network, Inc. The information in this listing was gathered from third party resources including the seller and public records.
Listing information provided courtesy of Compass.
MLS Property Information Network, Inc. and its subscribers disclaim any and all representations or warranties as to the accuracy of this information.
