
Sold!
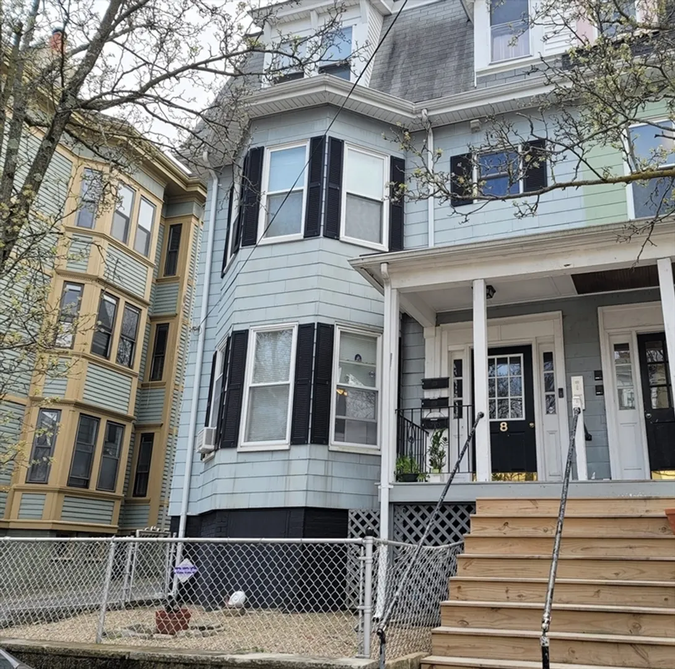
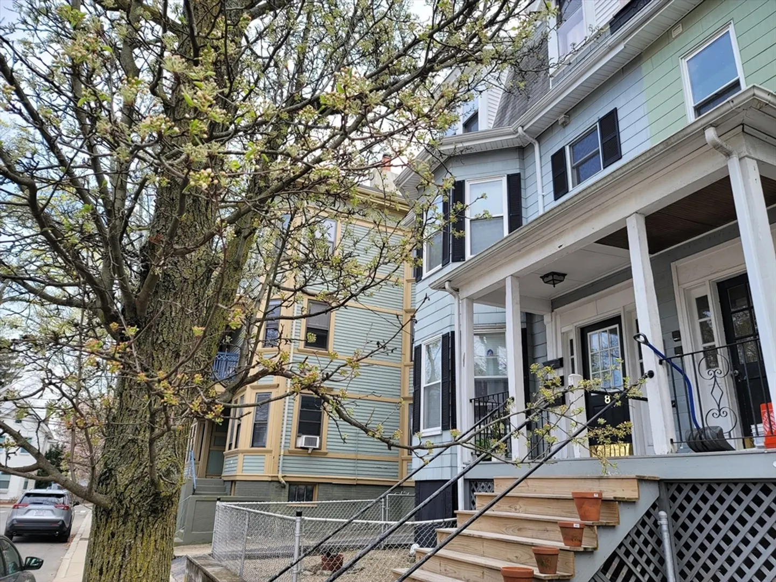
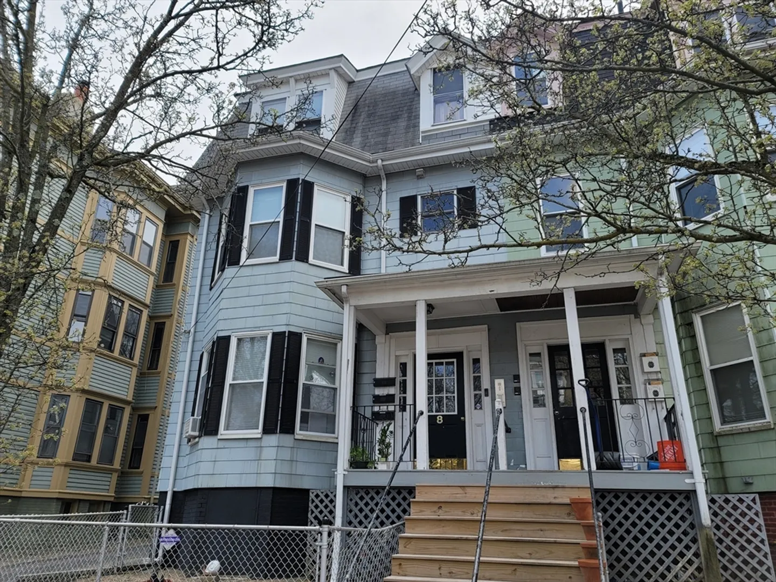
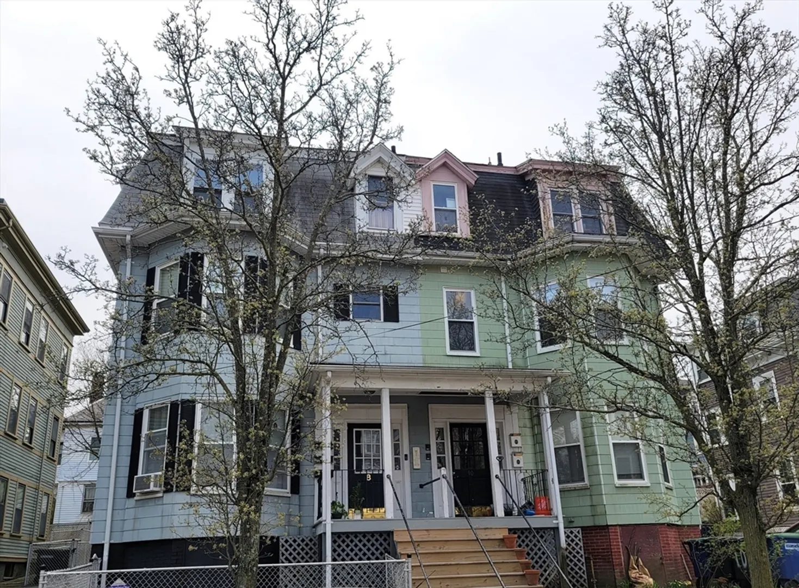
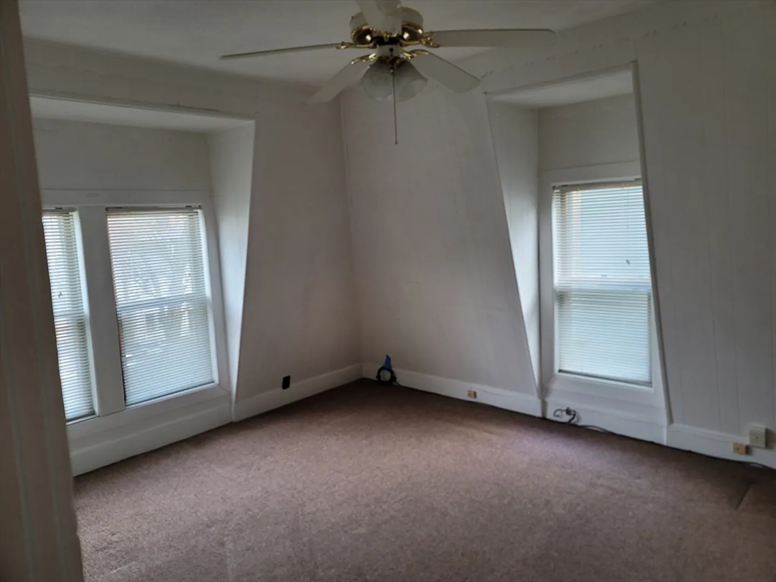
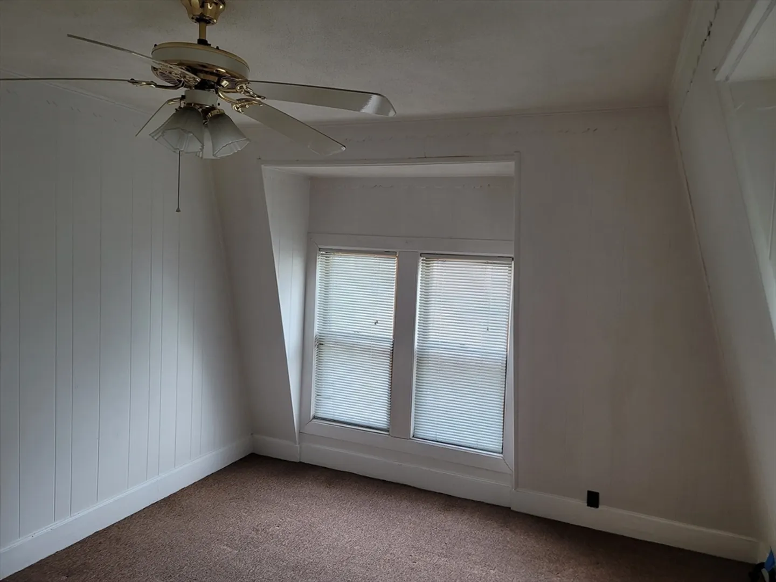
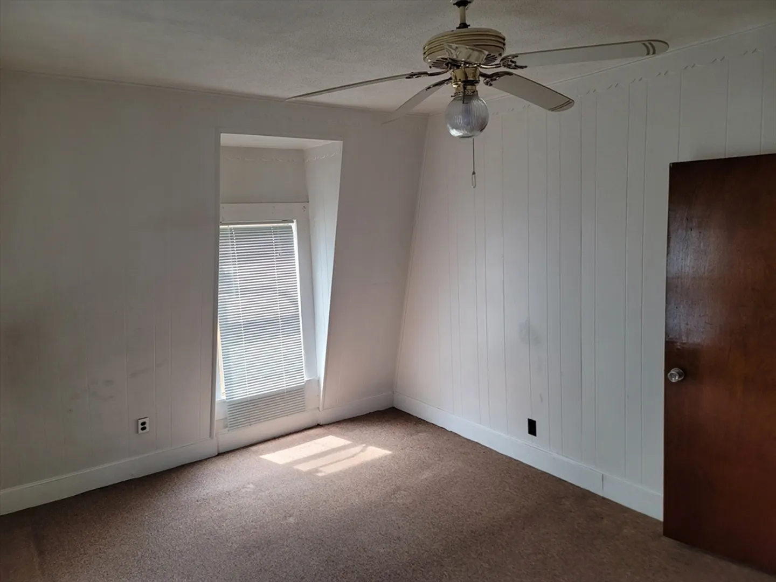
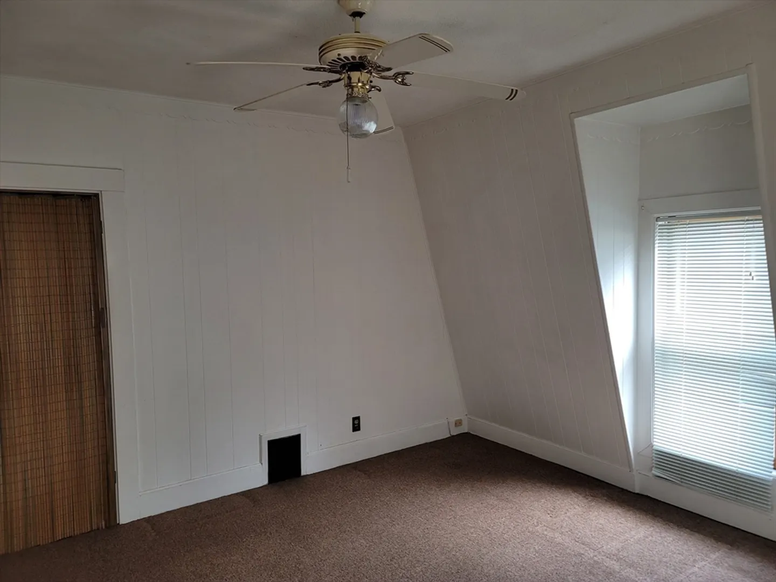
$1,180,000
4
Beds
3
Baths
2,364
Living Area
-
Property Description
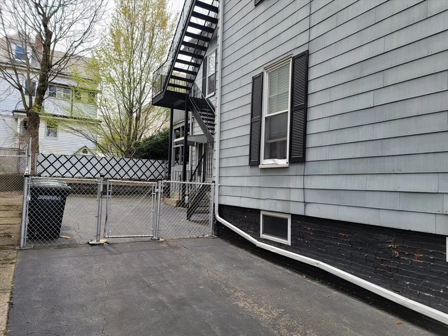
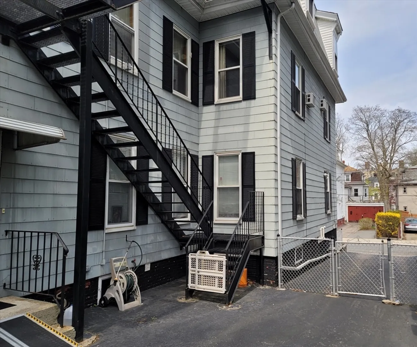
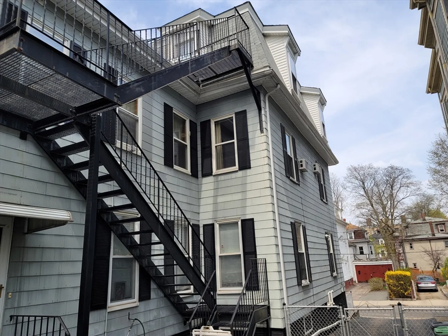
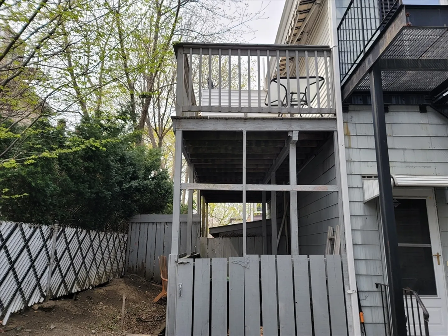
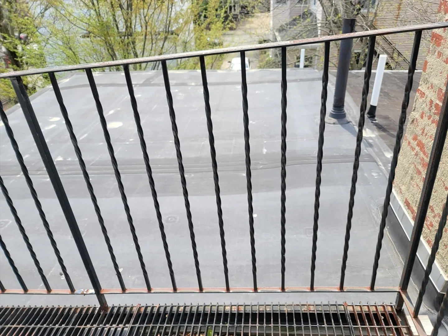
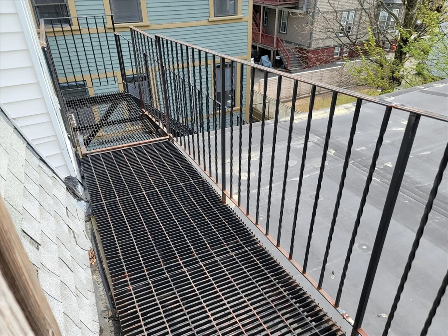
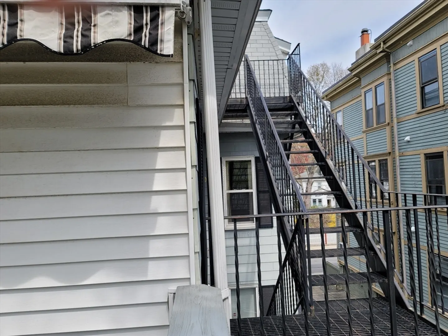
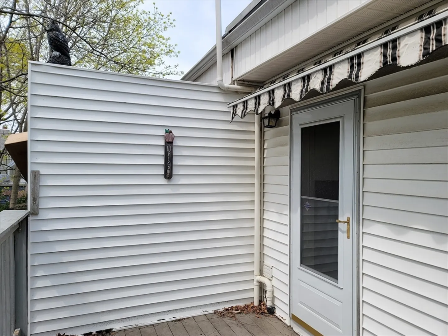
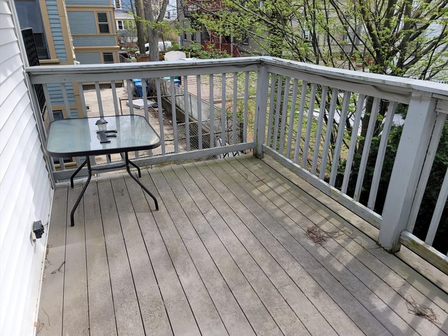
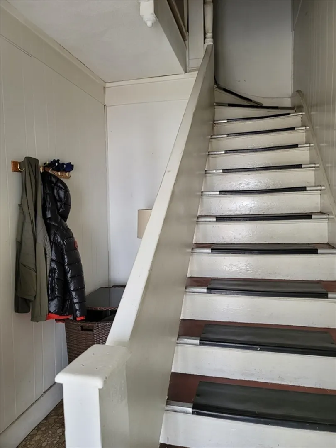
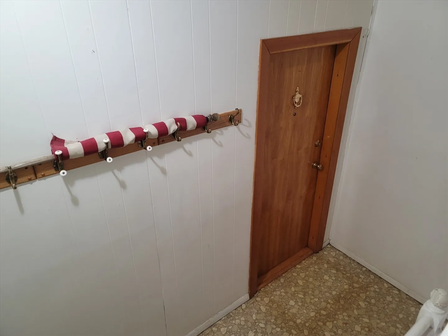
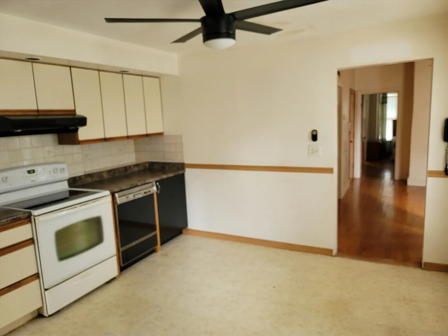
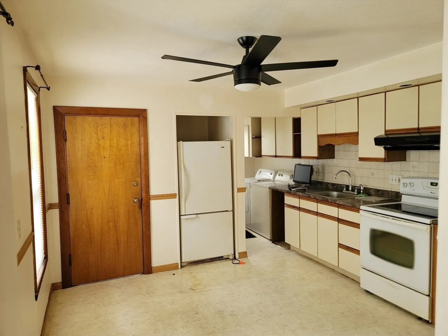
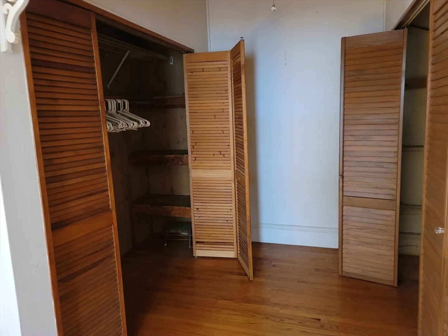
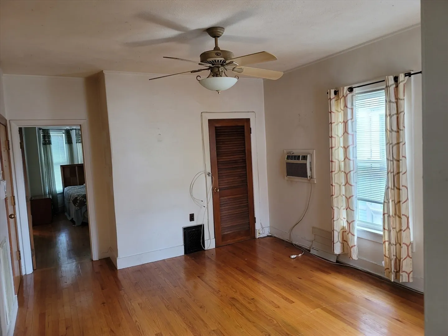
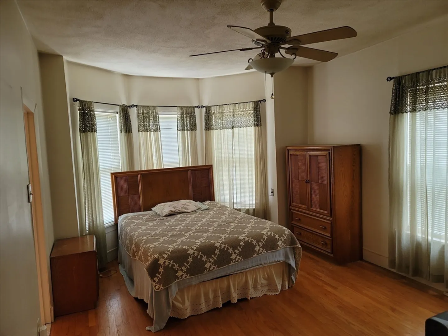
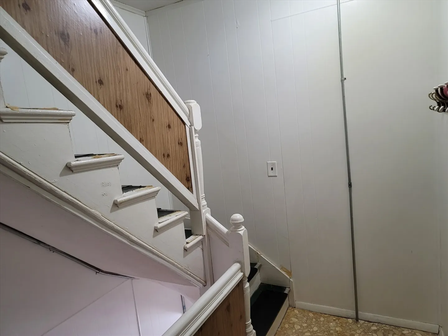
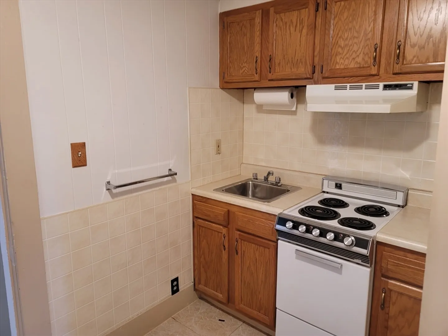
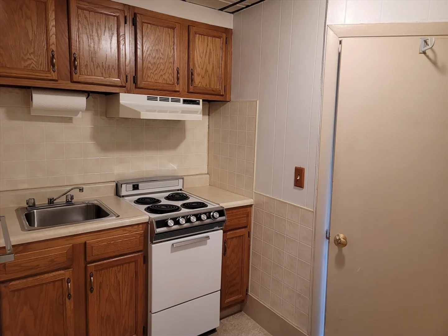
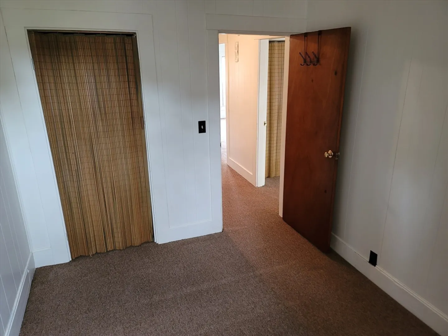
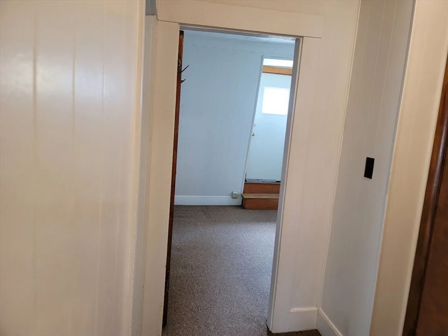
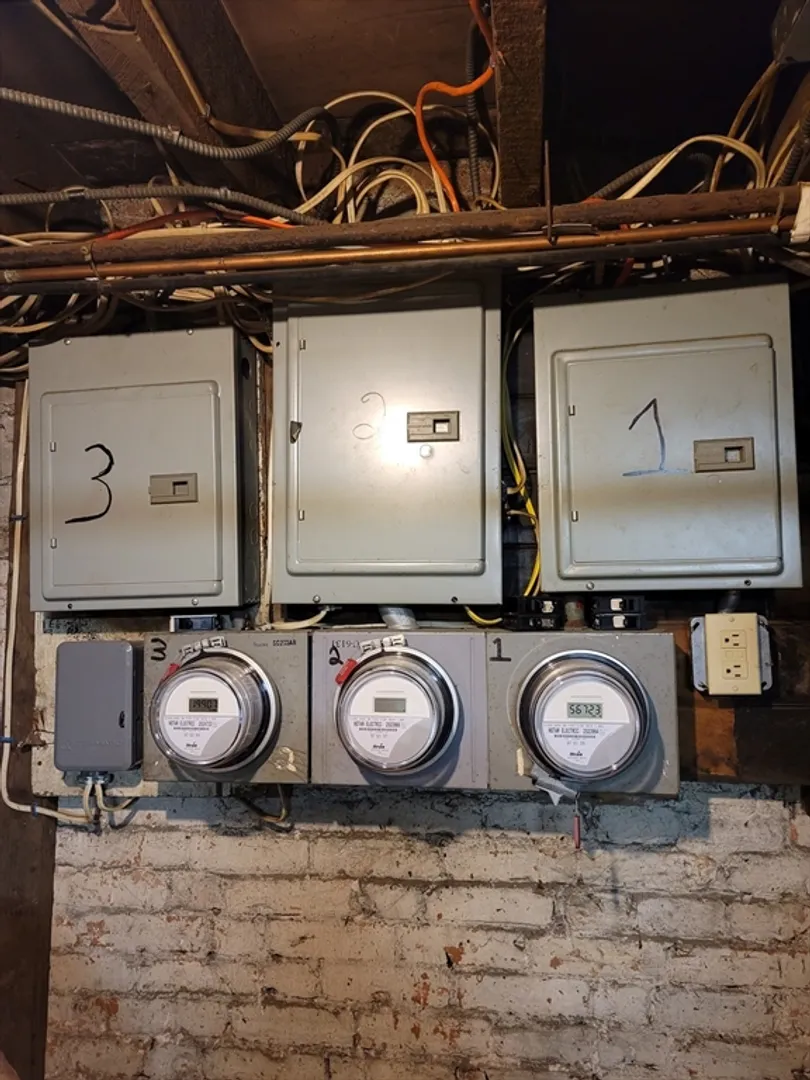
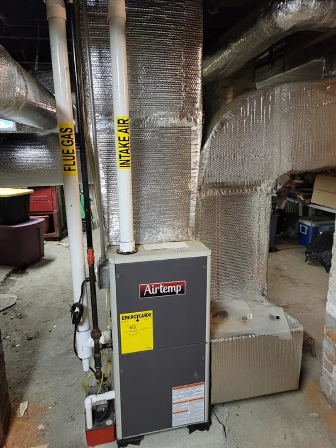
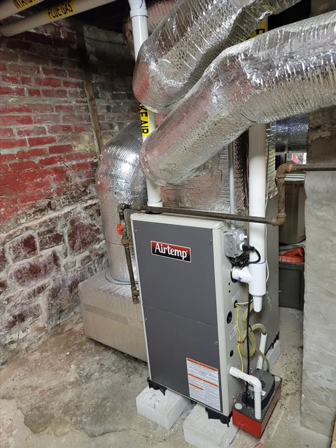
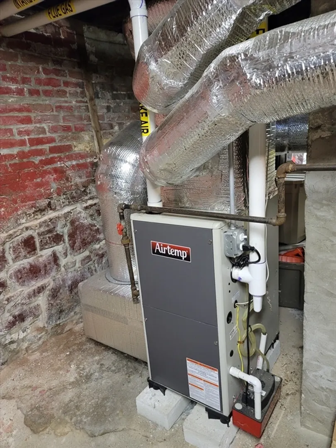
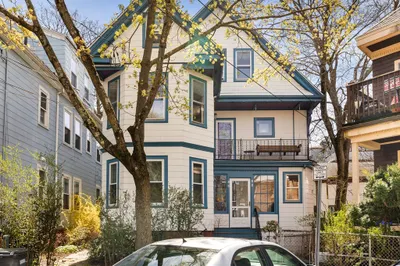
Experience the charm and beauty in this Prospect Hill, multi-family, three-unit residential property on a spacious lot with gated side yard, deck space and driveway. Updates were recently made to separately meter all units with their own electric. The ornate woodwork of the exterior has been well-maintained, recently 5-year roof as well as partial rubber roof, upgraded fire escapes, gas furnaces and clean air filtration system. The front entry has an incredible wood staircase and spacious landings. Two vacant units and one current tenant is at-will and actively looking. This is a great opportunity to acquire a turnkey property in one of Somerville's most sought-after locations for investment and or owner occupy.
-
Highlights
- Area: Prospect Hill
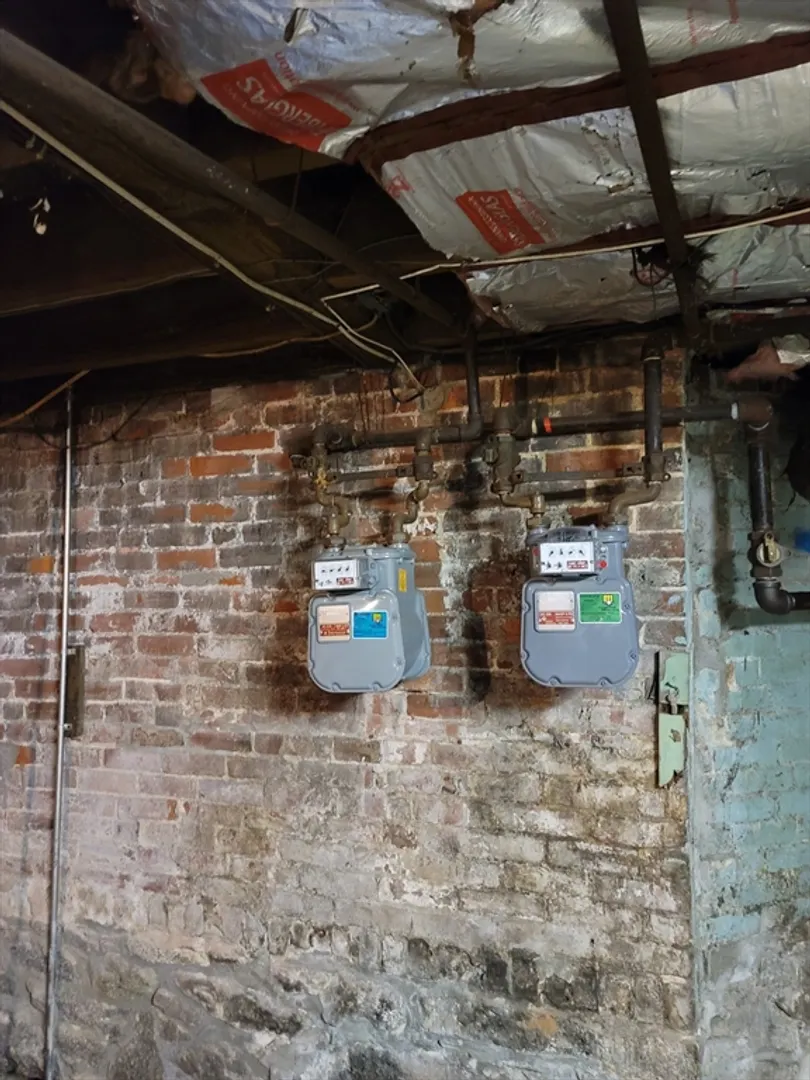
- Heating: Natural Gas
- Parking Spots: 1
- Property Type: 3 Family - 3 Units Up/Down
- Total Rooms: 12
- Status: Closed
- Cooling: Window Unit(s)
- Levels: 3
- Property Class: Residential Income
- Stories: 3
- Year Built: 1900
-
Additional Details
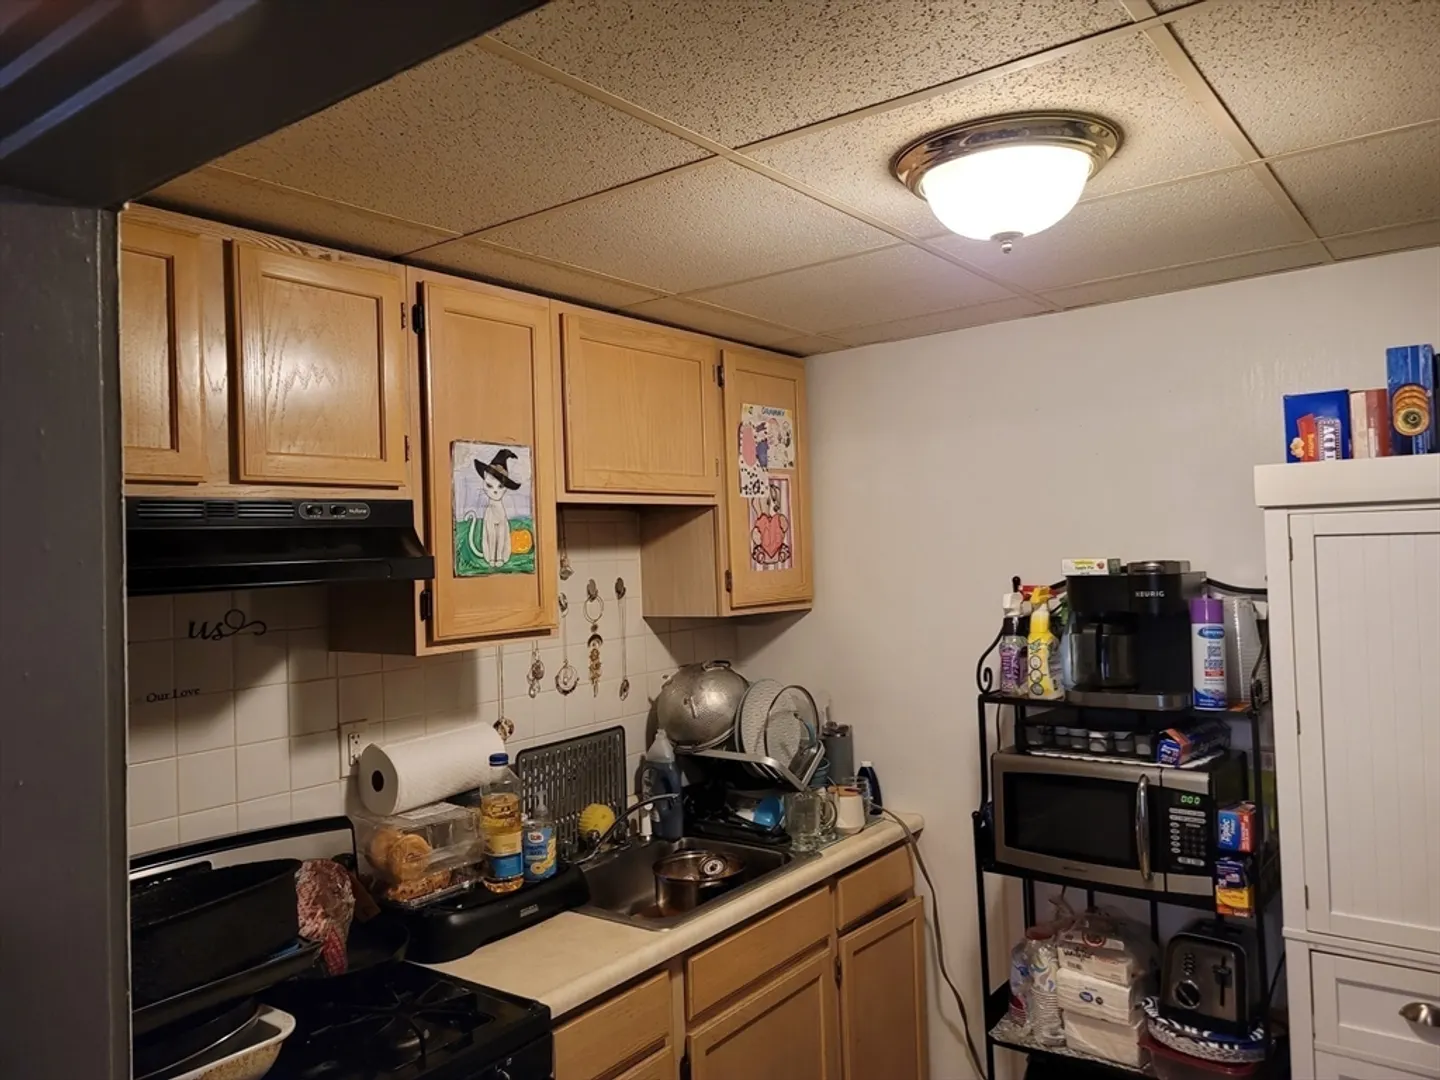
- Appliances: Range, Refrigerator, Dishwasher
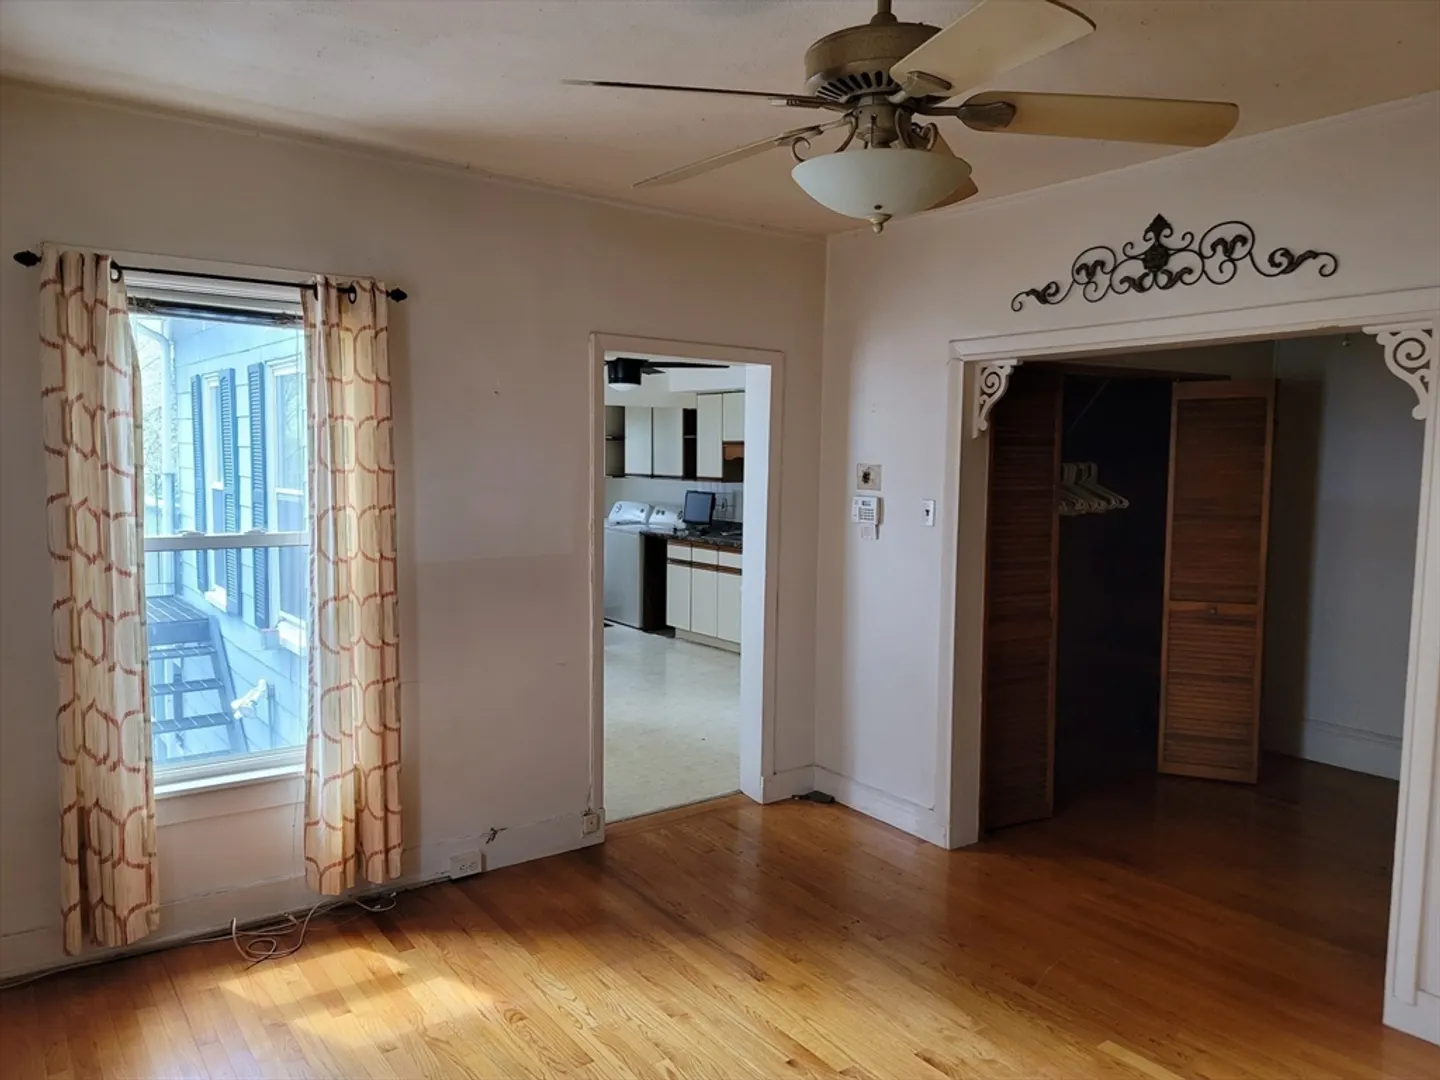
- Flooring: Wood, Vinyl, Carpet
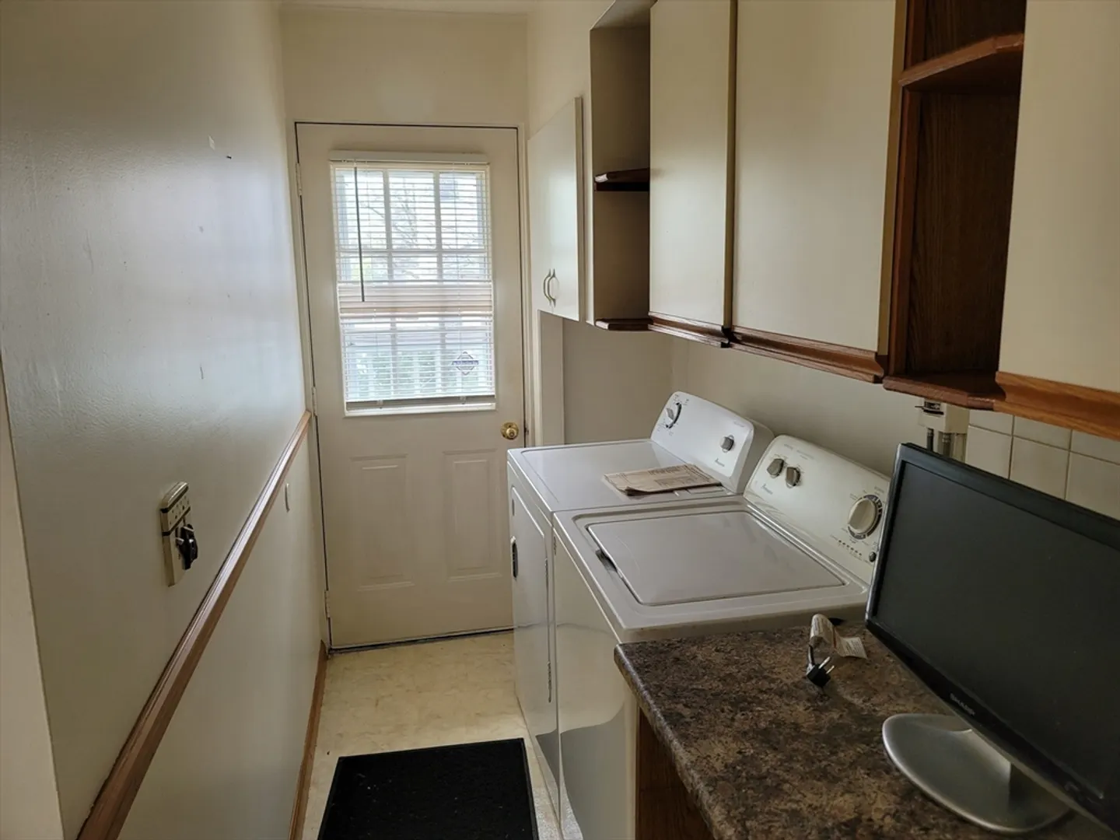
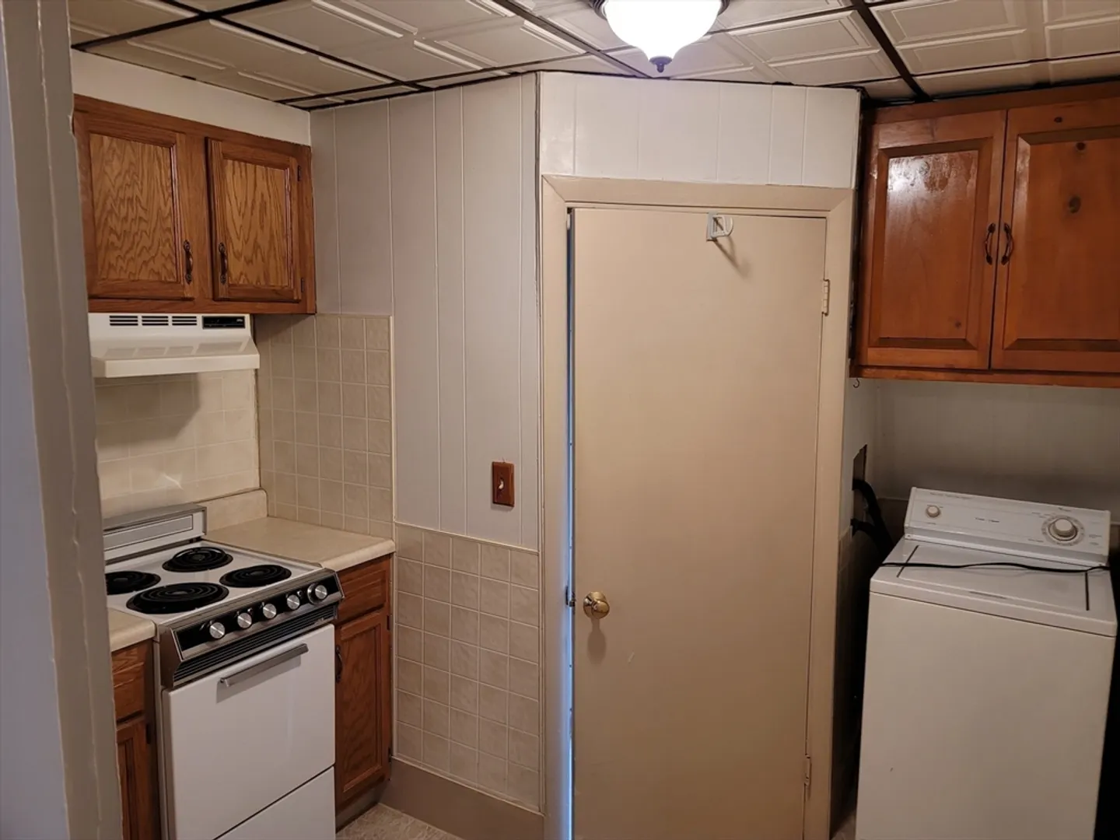
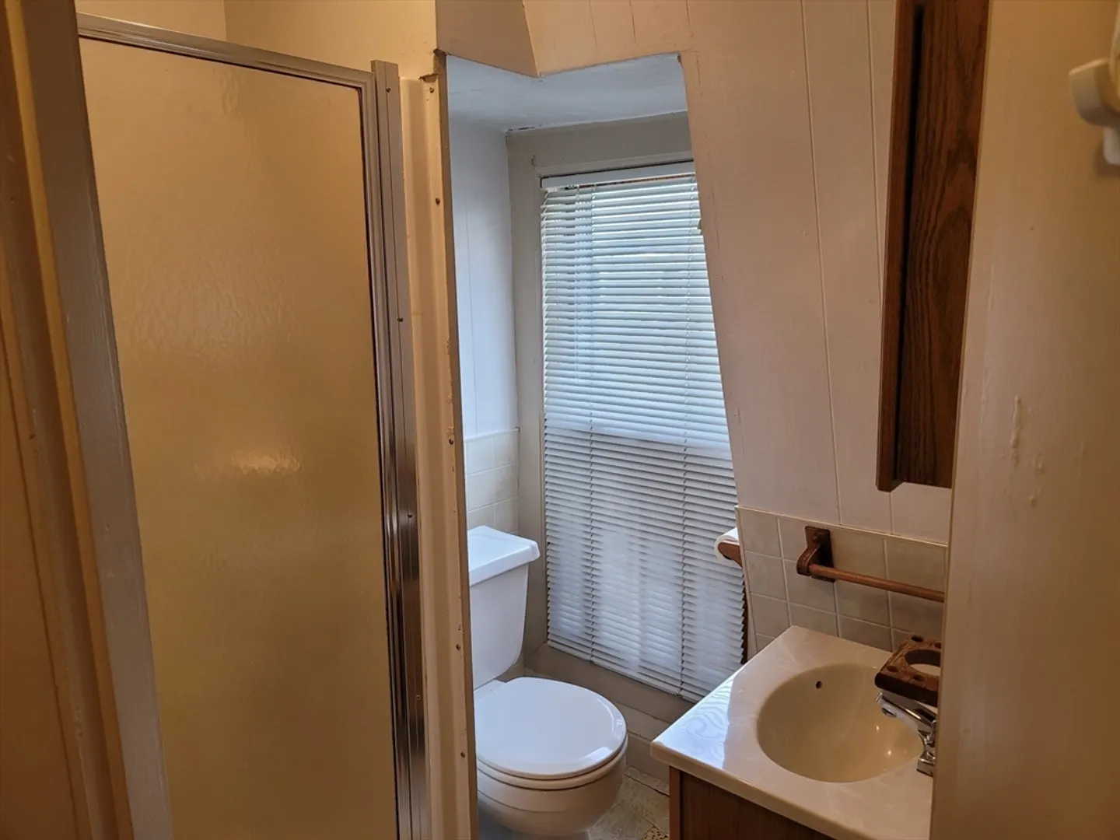
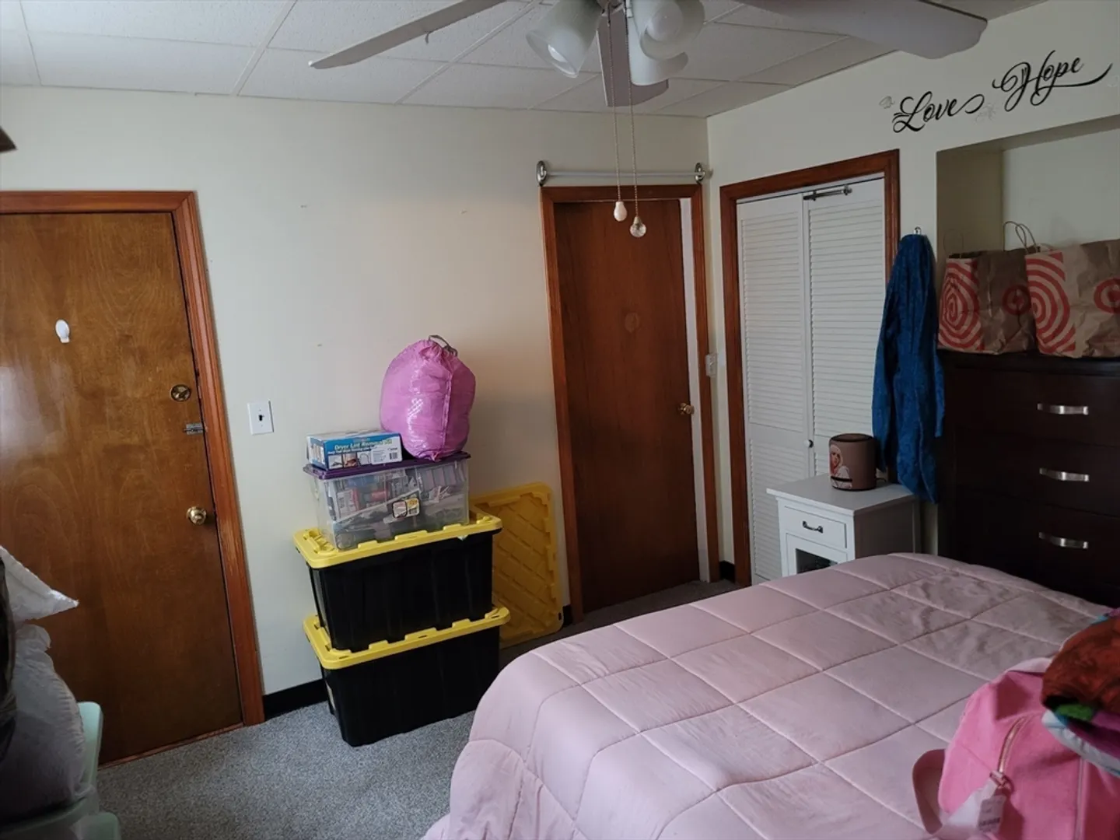
- Interior Features: Ceiling Fan(s), Walk-In Closet(s), Bathroom With Tub & Shower, Bathroom with Shower Stall, Living Room, Dining Room, Kitchen, Laundry Room
- SqFt Source: Public Record
- Year Built Details: Actual
- Zoning: Ra
- Basement: Interior Entry, Unfinished
- Foundation: Irregular
- Road Frontage Type: Public
- Total Number of Units: 3
- Year Built Source: Public Records
-
Amenities
- Community Features: Highway Access
- Parking Features: Paved Drive, Off Street, On Street
-
Utilities
- Electric: Circuit Breakers
- Water Source: Public
- Sewer: Public Sewer
-
Fees / Taxes
- Assessed Value: $1,060,000
- Tax Year: 2025
- Total Rent: $2,400
- Rental Fee Includes: Unit 1(Water), Unit 2(Water), Unit 3(Heat, Gas, Water, Hot Water)
- Taxes: $11,565
Similar Listings
Sold
19 Photos
Sold
14 Photos
Sold
26 Photos
Sold
34 Photos
Content © 2026 MLS Property Information Network, Inc. The information in this listing was gathered from third party resources including the seller and public records.
Listing information provided courtesy of Cambridge Sage Inc..
MLS Property Information Network, Inc. and its subscribers disclaim any and all representations or warranties as to the accuracy of this information.
