
Sold!
$945,000
3
Beds
2/1
Baths
3,814
Living Area
-
Property Description
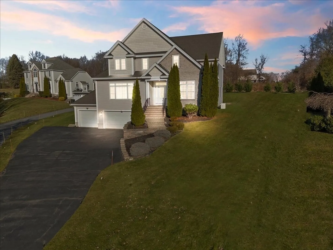
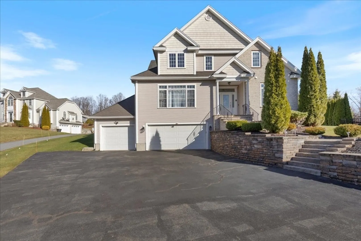
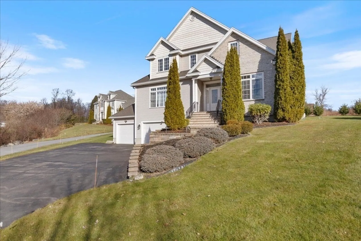
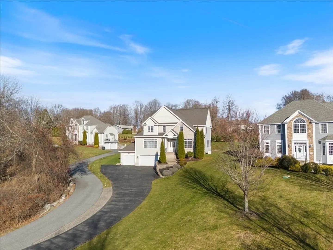
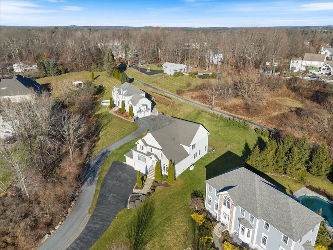
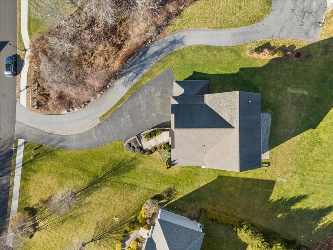
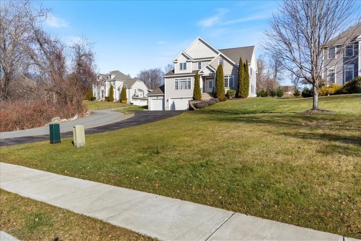
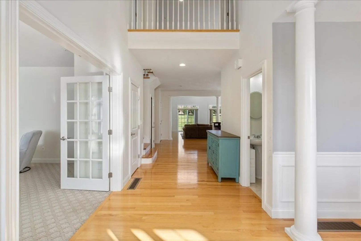
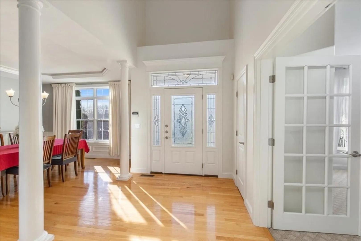
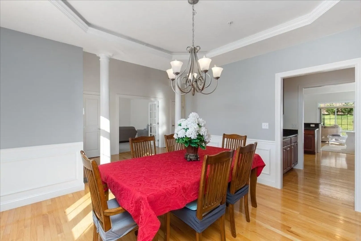
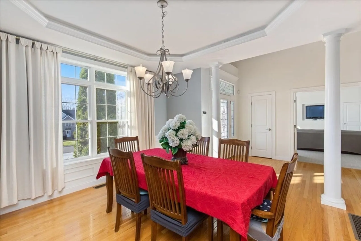
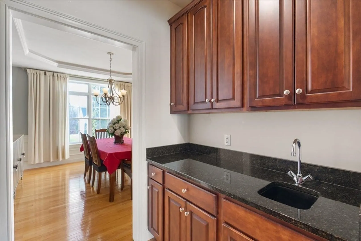
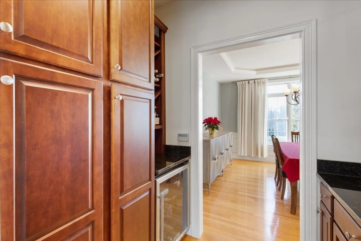
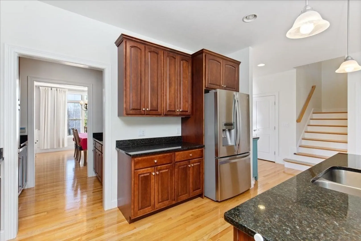
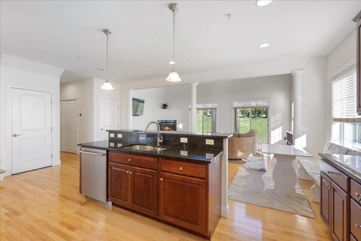
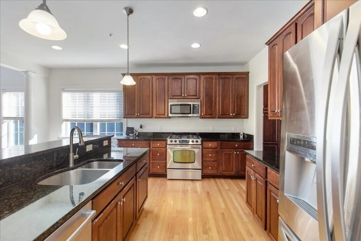
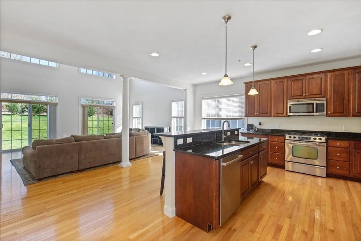
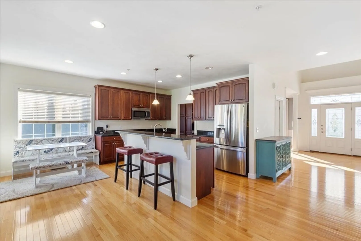
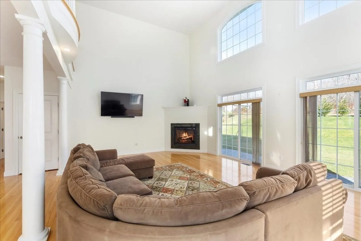
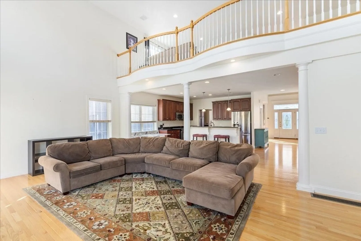
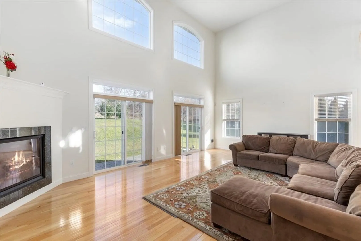
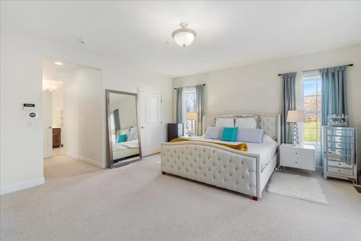
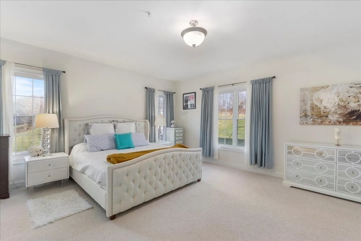
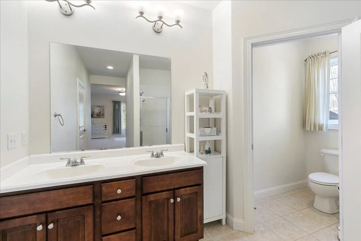
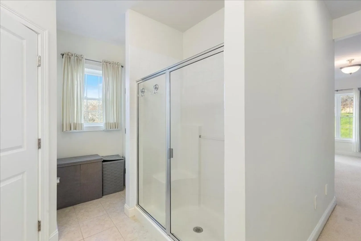
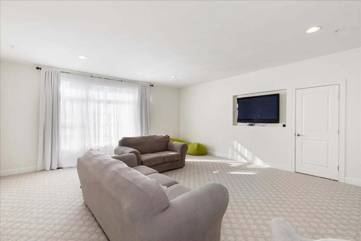
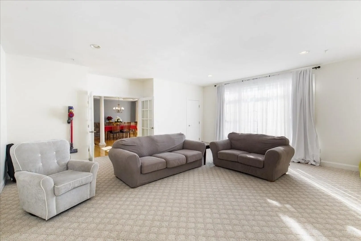
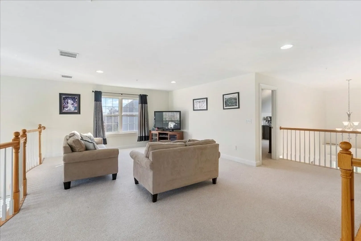
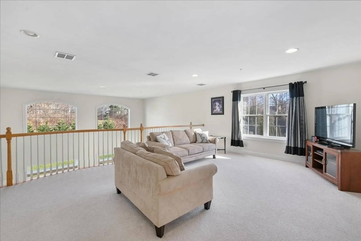
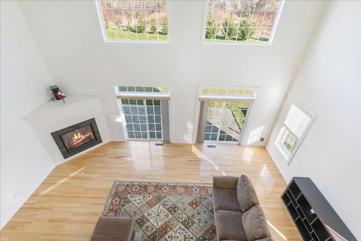
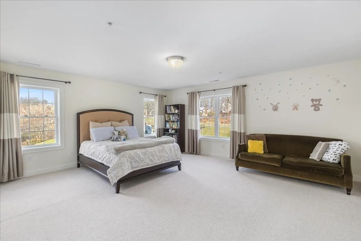
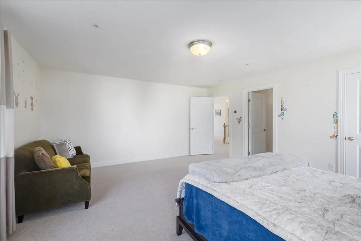
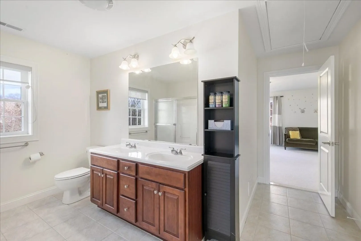
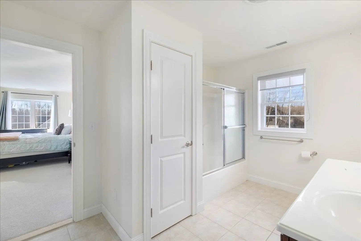
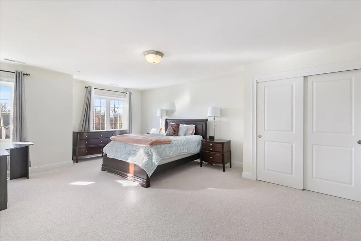
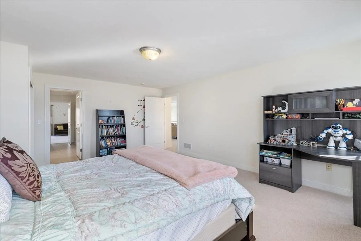
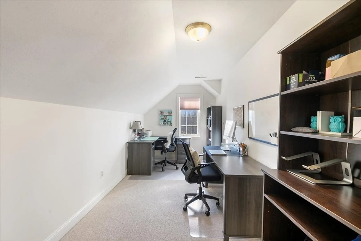
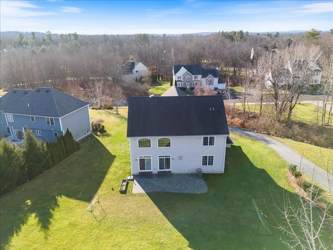
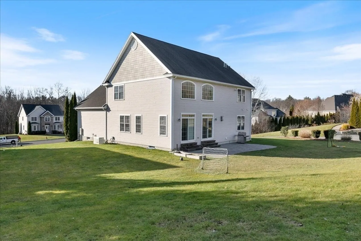
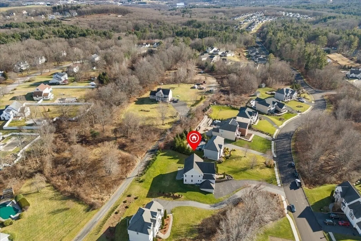
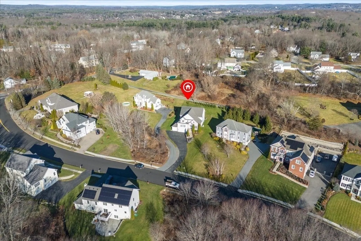
Prestigious Emerald Pines! Meticulously constructed and impeccably maintained, step through the grand entrance adorned with cut glass doors and gleaming hardwood into the formal dining room, with custom-lit tray ceilings and elegant wainscoting. Butler pantry, complete with a wine fridge, seamlessly connects to the well-appointed kitchen boasting stainless steel appliances, including a brand new Bosch dishwasher. Main living area, distinguished by lofty ceilings and double slider leads to the upgraded back patio and electric dog fenced yard. Main floor hosts a large media room and the primary suite, complete with spacious walk-in closet and a dual vanity. Main floor laundry with new Washer and Dryer. 2nd floor, provides a loft for additional living space, and two sizable bedrooms that share a Jack and Jill full bath. Additional office/potential 4th bed completes the 2nd level. Option to join clubhouse with pool, exercise room etc. available. Generac whole house generator included!
-
Highlights
- Cooling: Central Air
- Parking Spots: 4
- Property Type: Single Family Residence
- Total Rooms: 9
- Status: Closed
- Heating: Forced Air, Natural Gas
- Property Class: Residential
- Style: Colonial
- Year Built: 2007
-
Additional Details
- Appliances: Gas Water Heater, Tankless Water Heater, Range, Dishwasher, Microwave, Refrigerator, Washer, Dryer, Wine Refrigerator
- Construction: Frame
- Exterior Features: Patio, Rain Gutters, Professional Landscaping, Sprinkler System
- Flooring: Hardwood, Flooring - Wall to Wall Carpet
- Interior Features: Open Floorplan, Recessed Lighting, Lighting - Overhead, Loft, Office, Other
- Road Frontage Type: Private Road
- Year Built Details: Actual
- Zoning: Rr
- Basement: Full
- Exclusions: Basement Fridge And Freezer.
- Fireplaces: 1
- Foundation: Concrete Perimeter
- Lot Features: Easements, Gentle Sloping
- Roof: Shingle
- Year Built Source: Public Records
-
Amenities
- Community Features: Shopping, Golf, Conservation Area, Highway Access, Private School, Public School
- Parking Features: Under, Paved Drive, Shared Driveway, Paved
- Covered Parking Spaces: 3
- Security Features: Security System
-
Utilities
- Electric: Generator, Circuit Breakers, 200+ Amp Service
- Water Source: Public
- Sewer: Public Sewer
-
Fees / Taxes
- Assessed Value: $740,300
- Compensation Based On: Net Sale Price
- Tax Year: 2023
- Buyer Agent Compensation: 2%
- Facilitator Compensation: 2%
- Taxes: $8,662
Similar Listings
Sold
42 Photos
Sold
NEW CONSTRUCTION
33 Photos
Sold
42 Photos
Sold
1 Photo
Content © 2026 MLS Property Information Network, Inc. The information in this listing was gathered from third party resources including the seller and public records.
Listing information provided courtesy of Berkshire Hathaway HomeSevices Verani Realty Lawrence.
MLS Property Information Network, Inc. and its subscribers disclaim any and all representations or warranties as to the accuracy of this information.
