
Sold!
$535,000
3
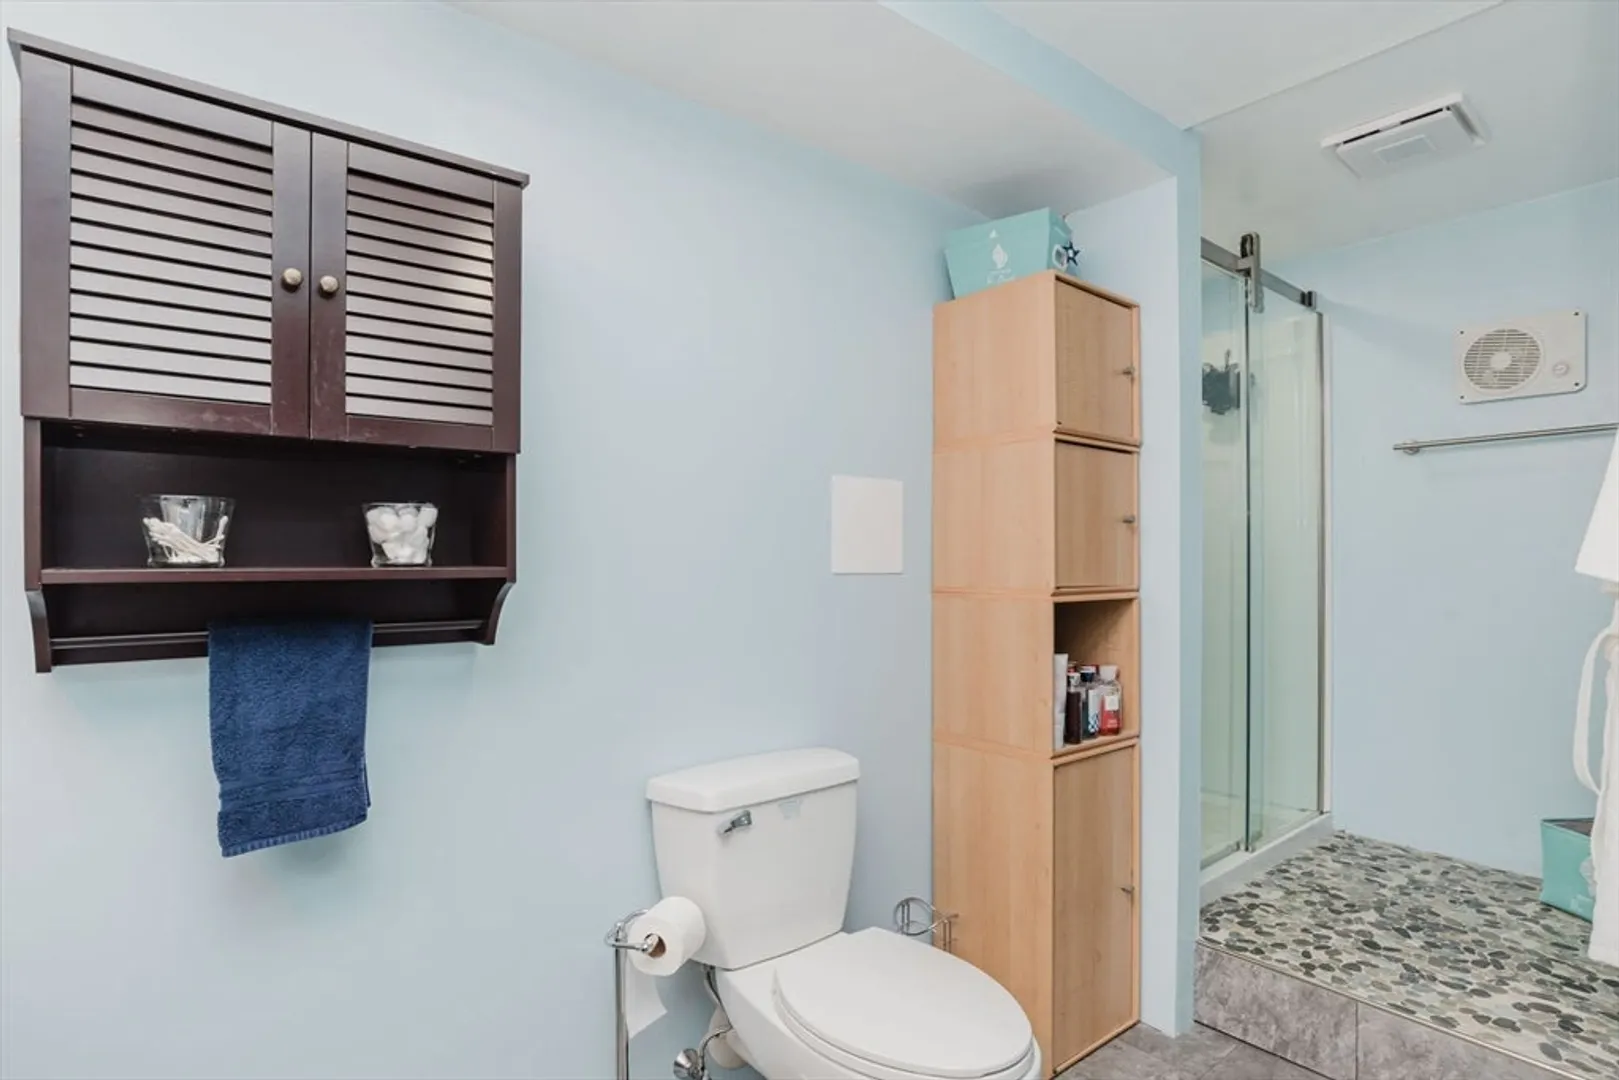
Beds
3
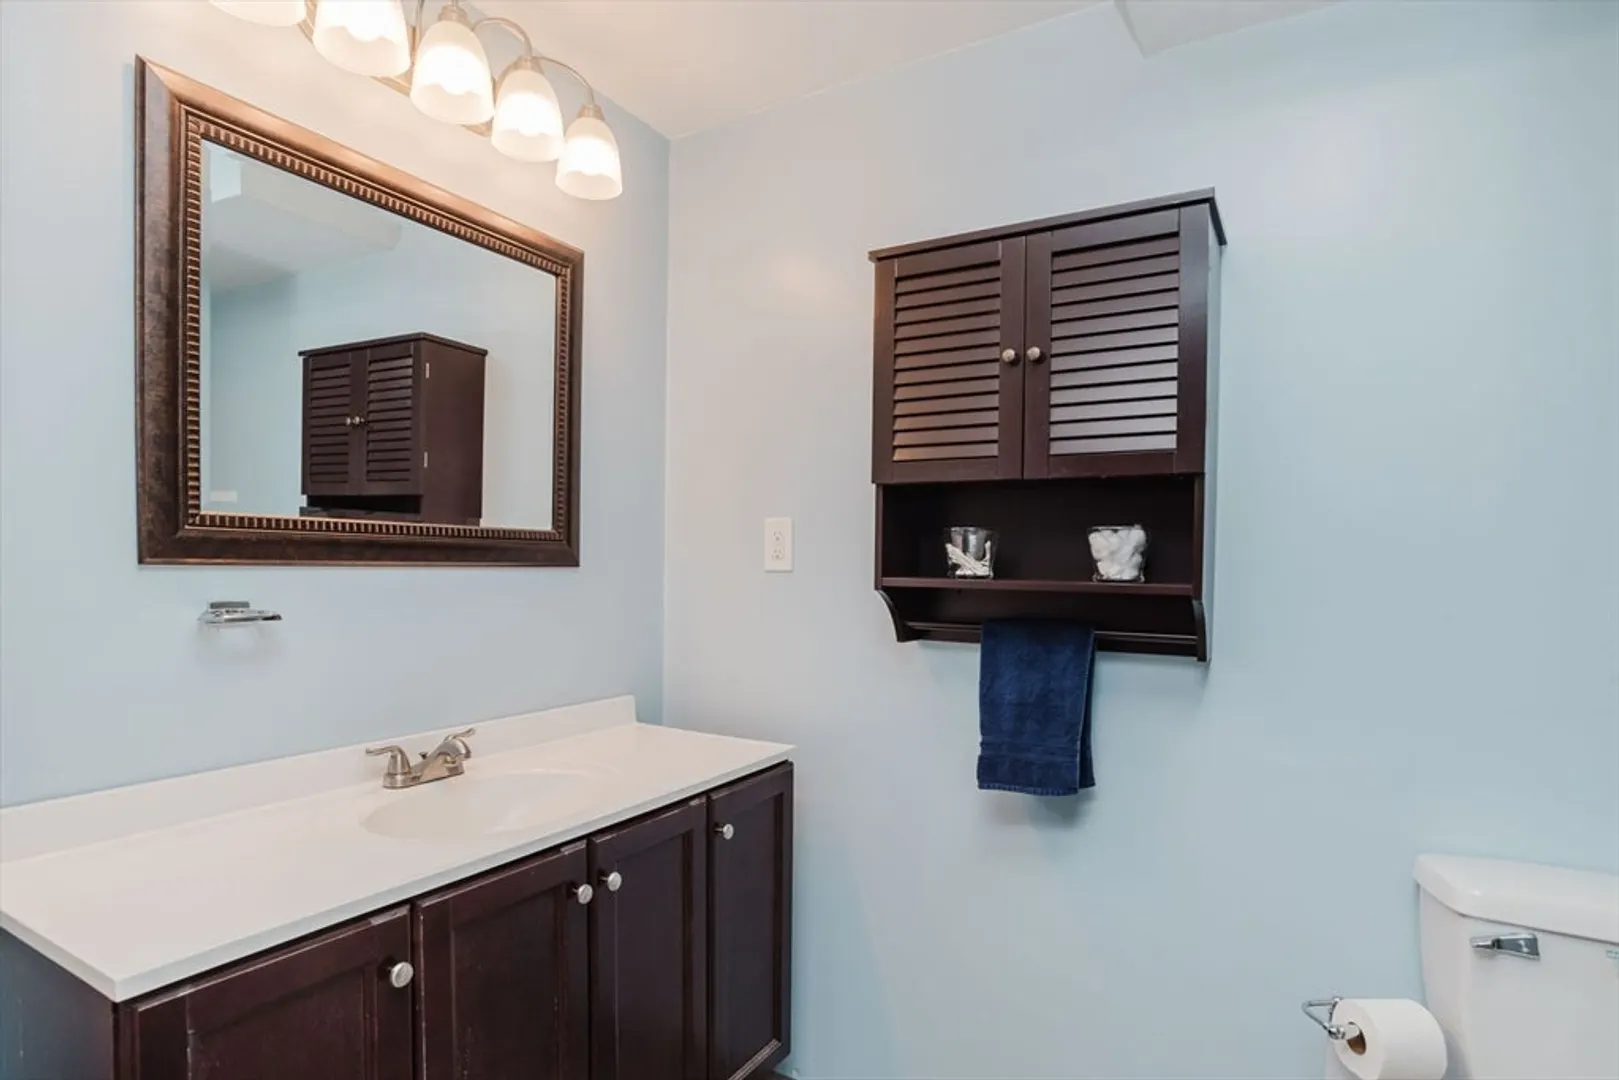
Baths
1,735
Living Area
-
Property Description
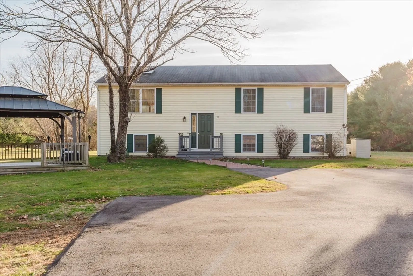
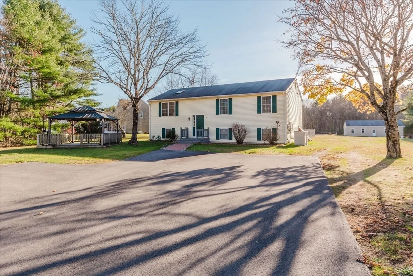
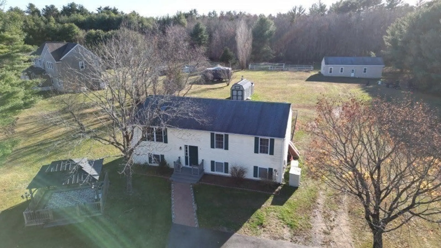
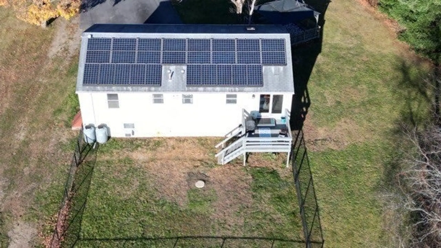
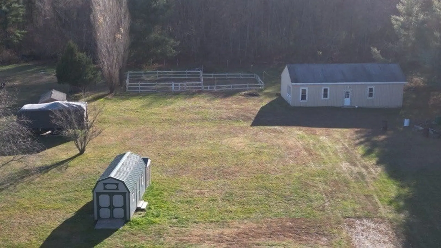
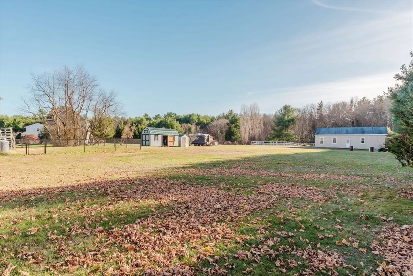
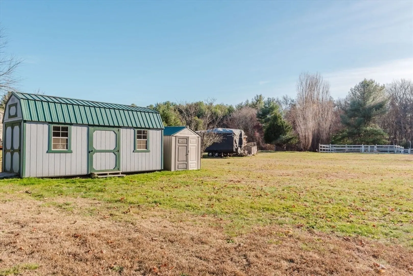
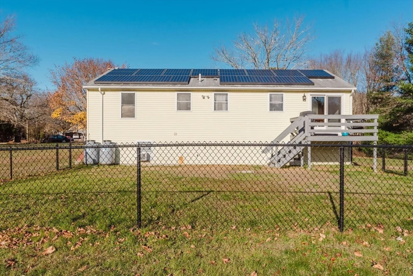
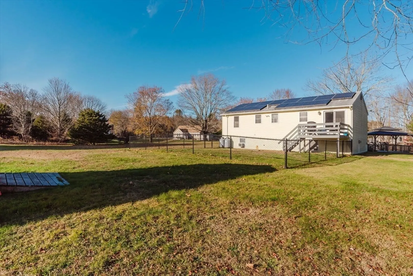
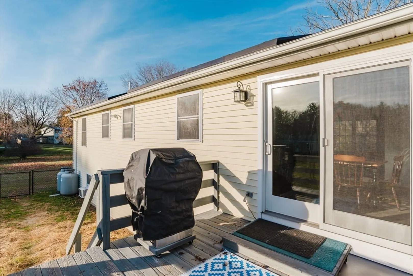
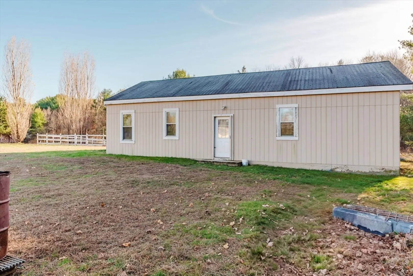
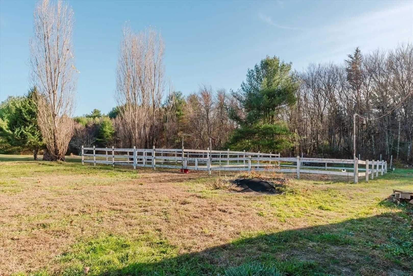
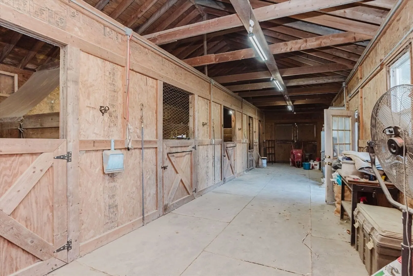
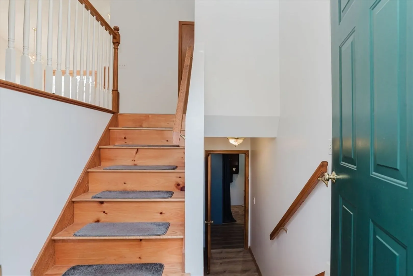
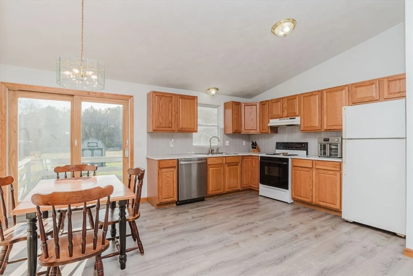
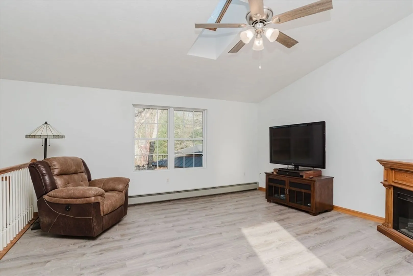
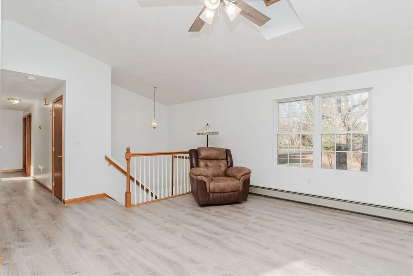
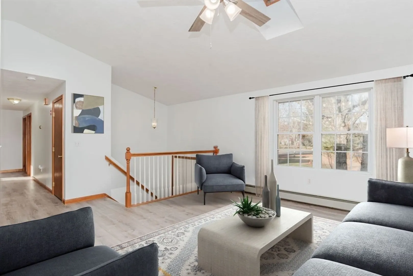
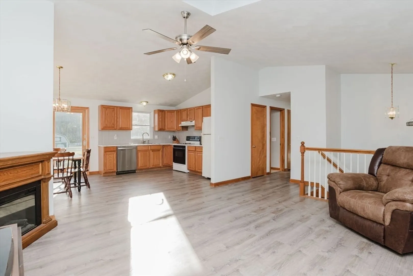
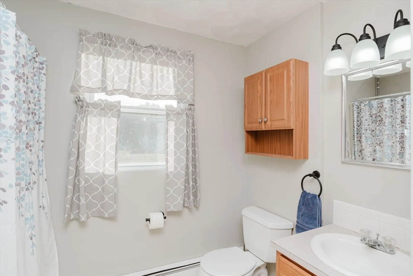
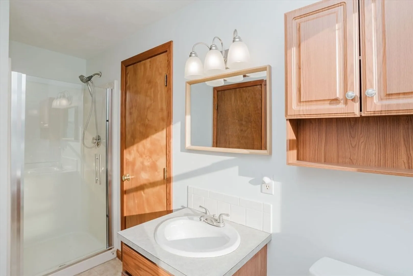
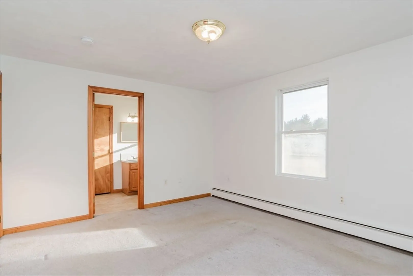
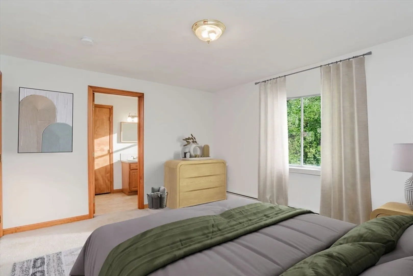
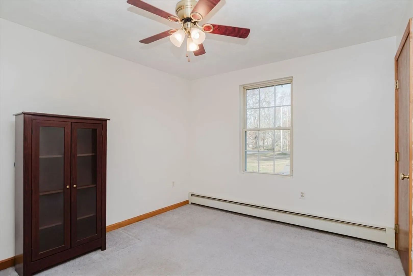
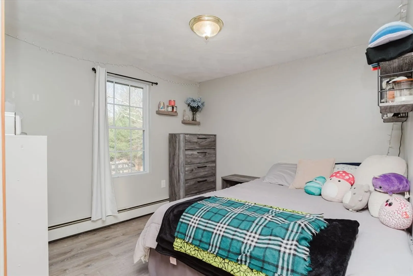
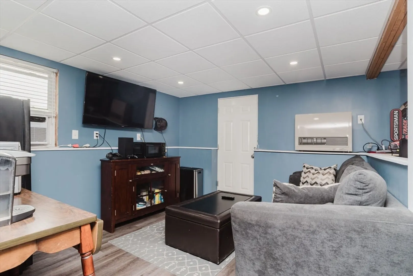
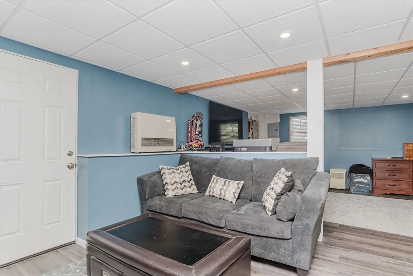
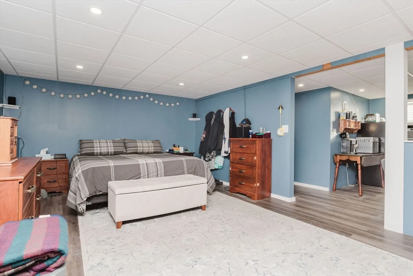
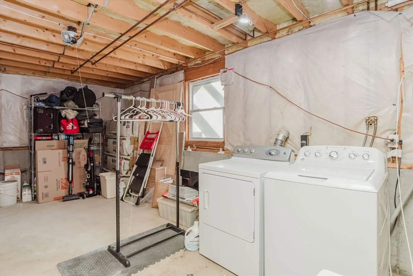
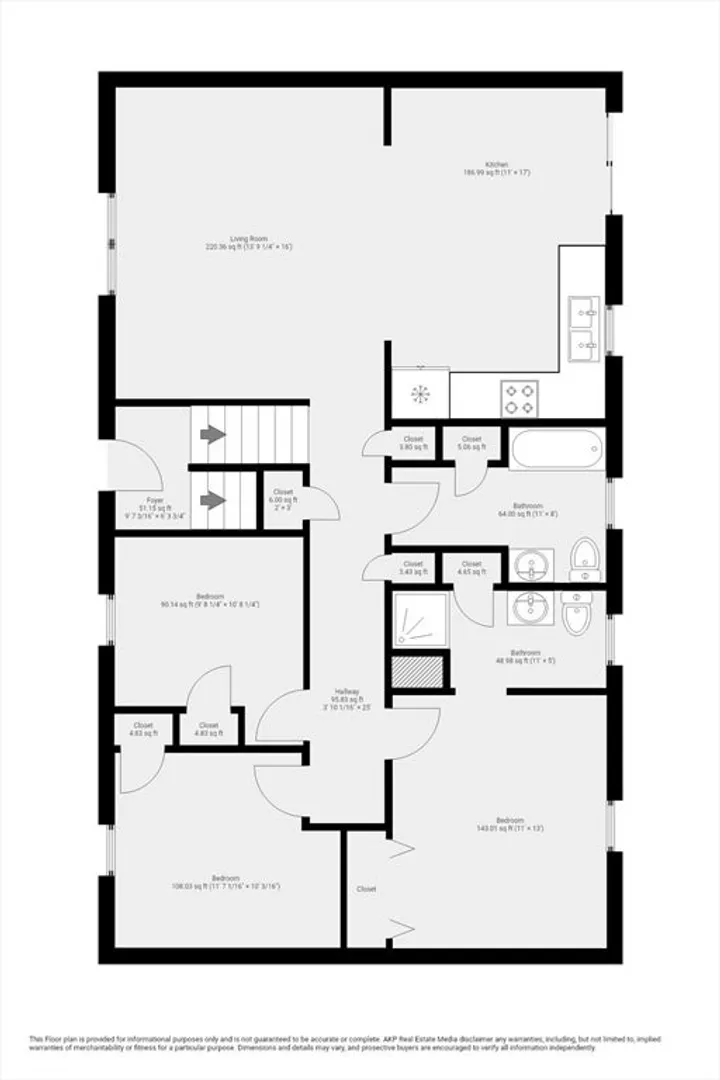
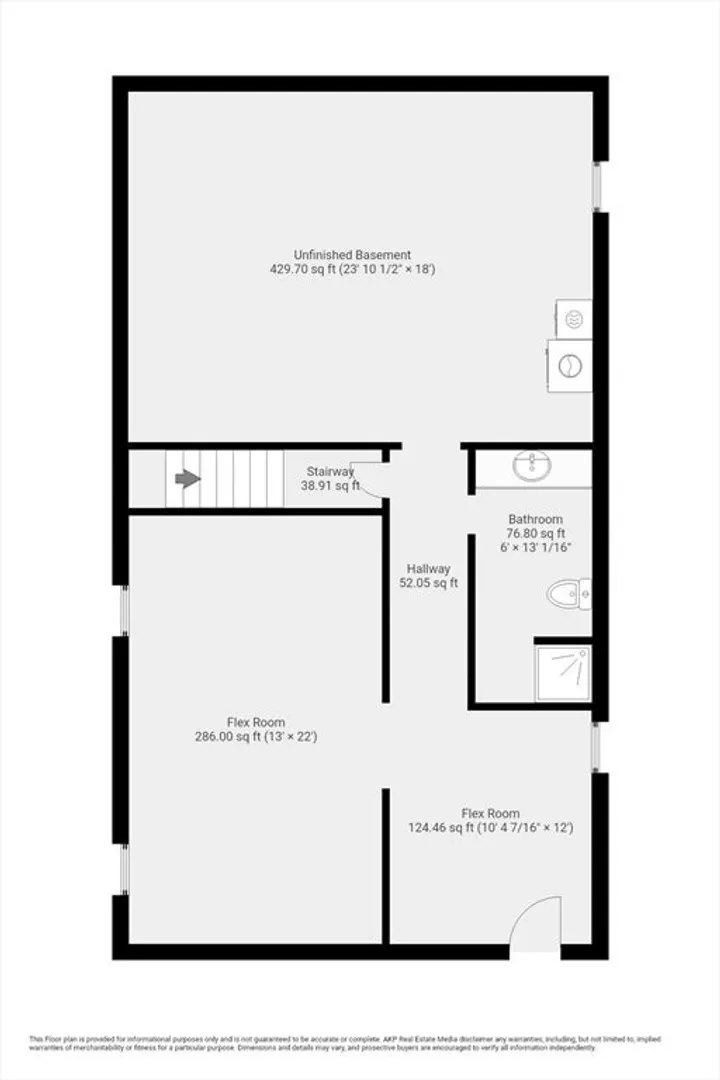
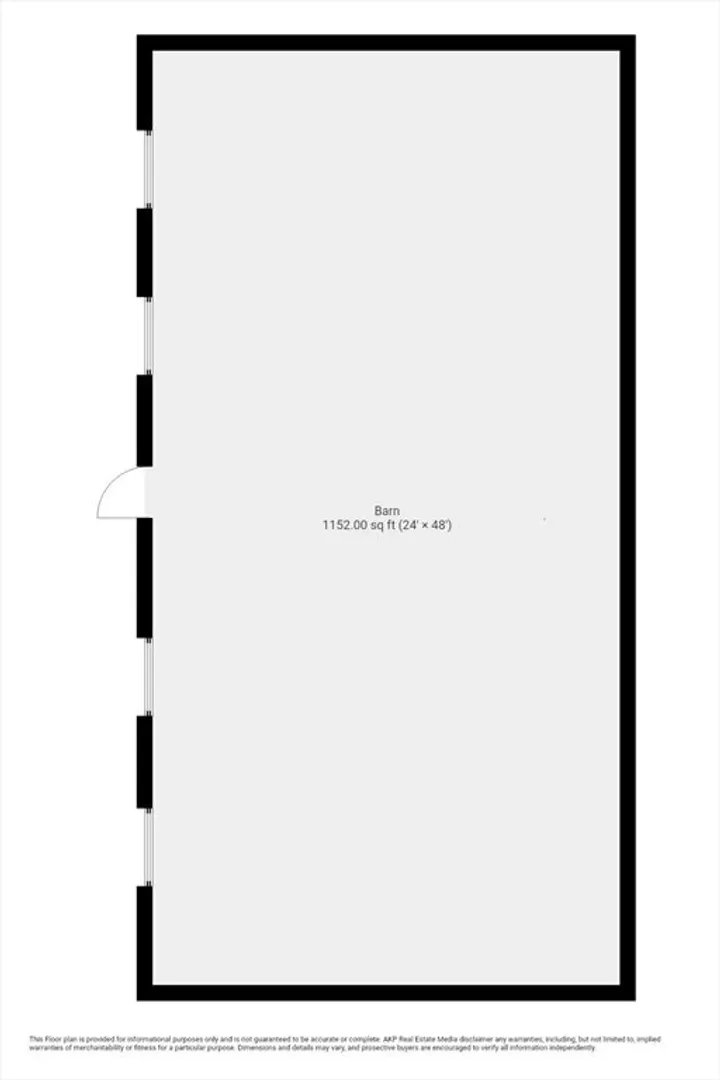
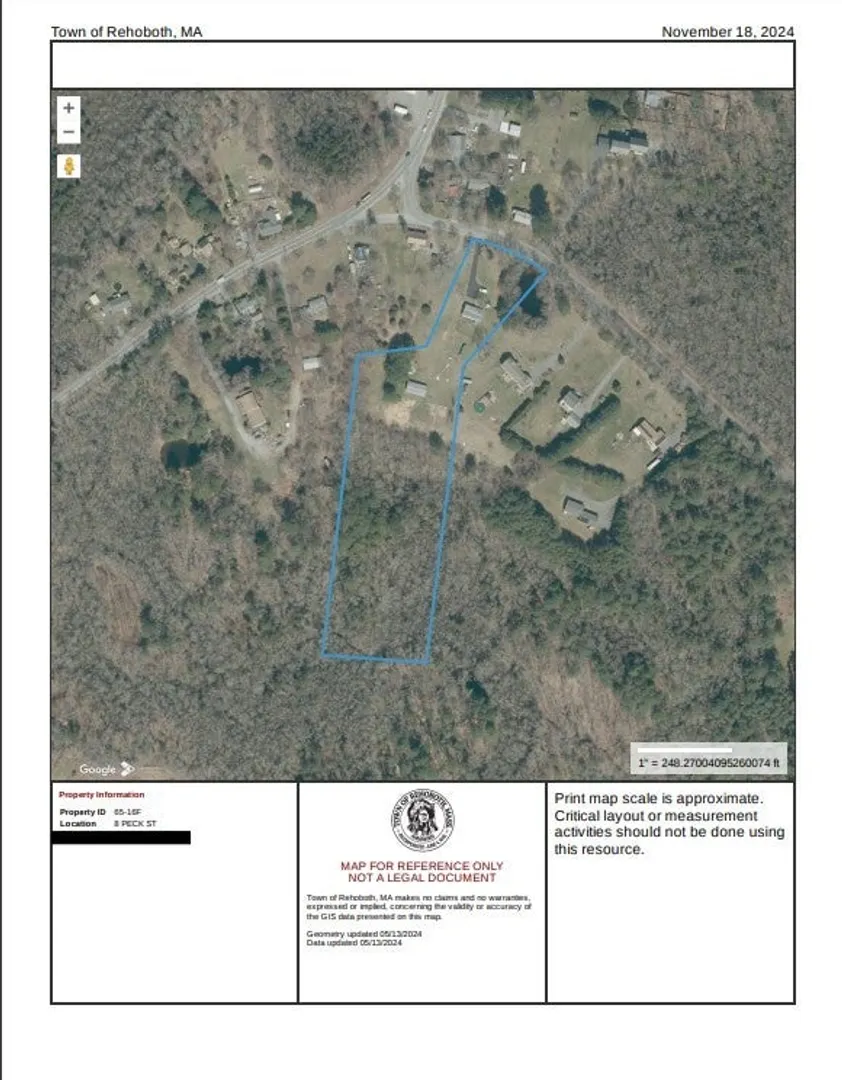
Nestled on over 5 acres and set back from the road, this beautiful raised ranch offers endless possibilities. A well-kept home with an open floor plan, having features that include: 3 bedrooms, 3 baths, vaulted ceilings in the living room and dining/kitchen, ample closet space, and a partially finished basement that can serve as a magnificent entertainment area. The property is level, with a newly constructed shed, a 24’x48’ barn, and a paddock with plenty of space for outdoor activities. The back deck leads to a generous fenced area. The paved driveway offers ample parking for 8+ cars and a Generac whole-house generator can put your mind at ease during power outages. Conveniently located-shopping, restaurants, and recreation minutes away.
-
Highlights
- Acres: 5
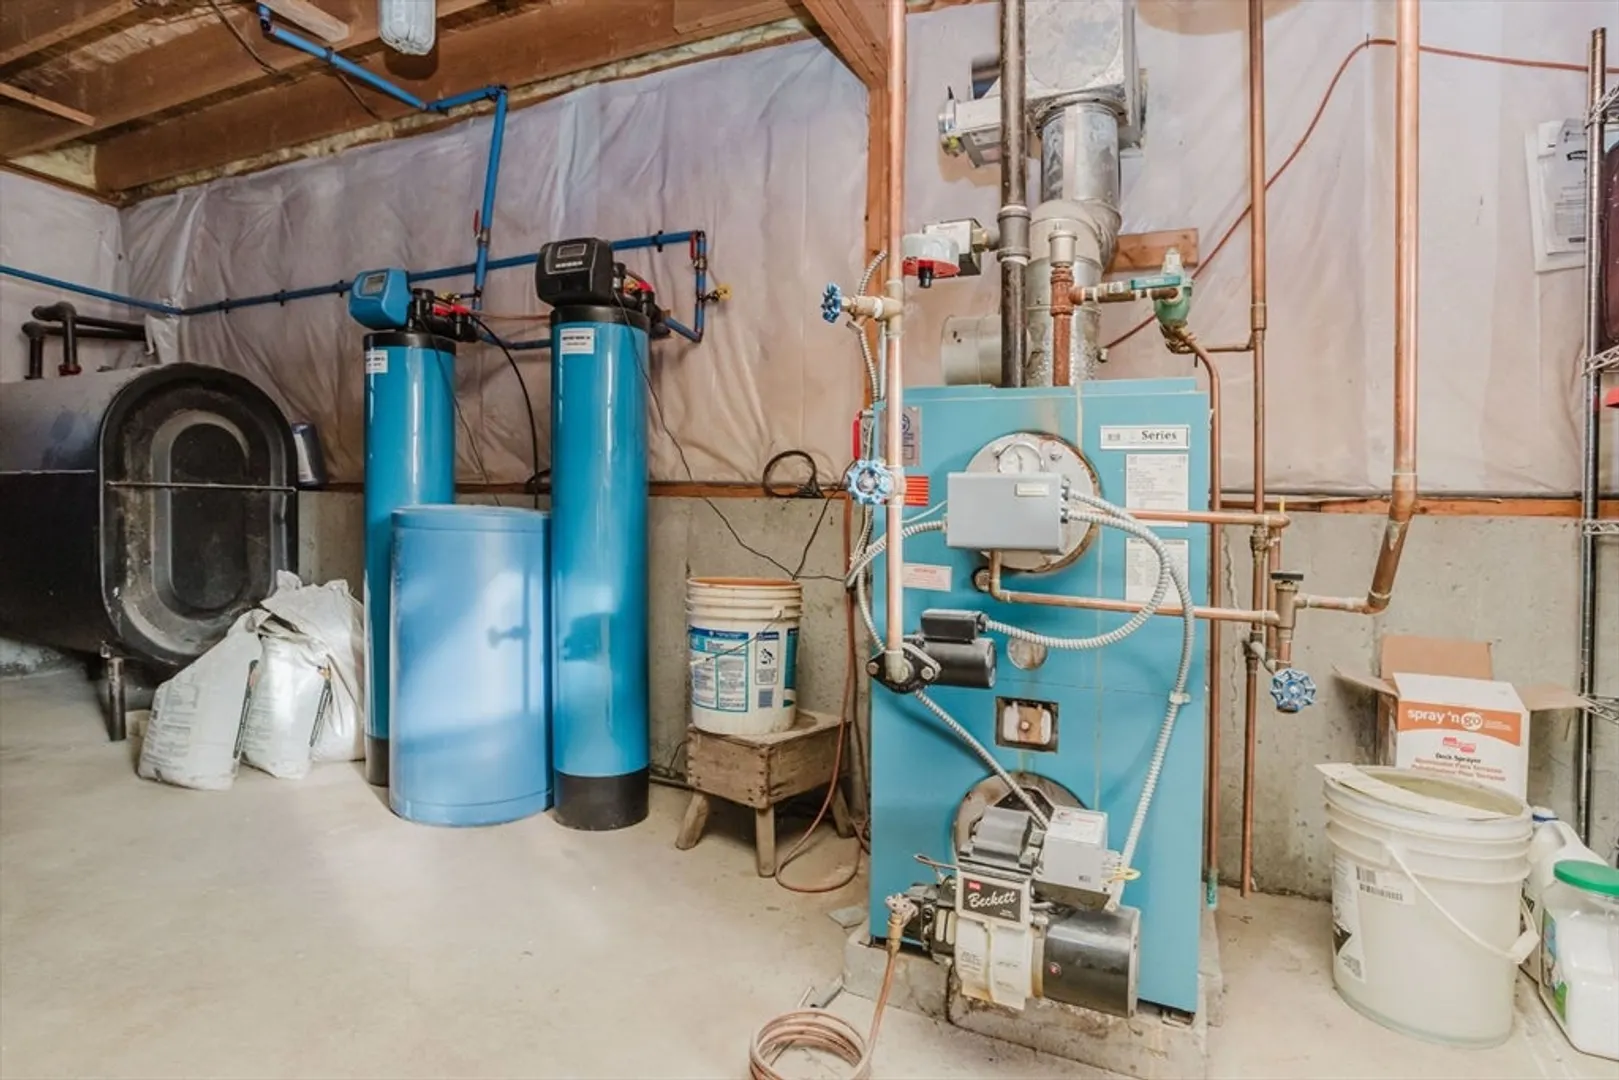
- Heating: Baseboard, Space Heater, Oil, Propane
- Property Class: Residential
- Style: Raised Ranch
- Year Built: 2000
- Cooling: Window Unit(s)
- Parking Spots: 8
- Property Type: Farm
- Total Rooms: 8
- Status: Closed
-
Additional Details
- Appliances: Tankless Water Heater, Range, Dishwasher, Refrigerator, Washer, Dryer, Water Treatment, Water Softener
- Exterior Features: Deck, Covered Patio/Deck, Storage, Barn/Stable, Paddock, Fenced Yard, Horses Permitted
- Foundation: Concrete Perimeter
- Lot Features: Wooded, Cleared, Farm, Level
- SqFt Source: Measured
- Year Built Source: Public Records
- Basement: Full, Partially Finished
- Flooring: Carpet, Laminate
- Interior Features: Bonus Room
- Road Frontage Type: Public
- Year Built Details: Actual
- Zoning: 1010
-
Amenities
- Community Features: Shopping, Walk/Jog Trails, Golf, Private School, Public School, Other
- Parking Features: Paved Drive, Off Street, Paved
-
Utilities
- Electric: Generator, 200+ Amp Service
- Water Source: Private
- Sewer: Private Sewer
-
Fees / Taxes
- Assessed Value: $453,800
- Taxes: $5,155
- Tax Year: 2024
Similar Listings
Sold
30 Photos
Sold
40 Photos
Sold
42 Photos
Sold
35 Photos
Content © 2026 MLS Property Information Network, Inc. The information in this listing was gathered from third party resources including the seller and public records.
Listing information provided courtesy of Ponte & Associates Real Estate.
MLS Property Information Network, Inc. and its subscribers disclaim any and all representations or warranties as to the accuracy of this information.
