
Sold!
$489,900
3
Beds
3/1
Baths
2,026
Living Area
-
Property Description
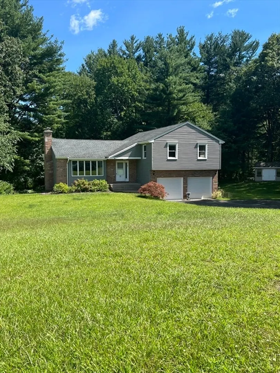
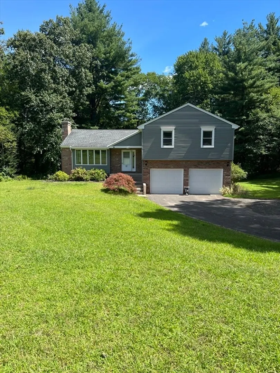
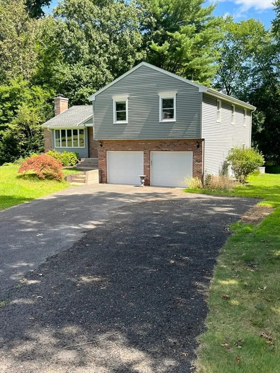
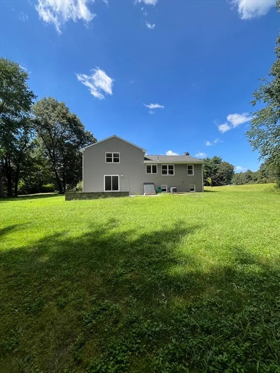
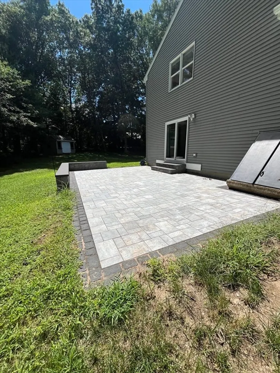
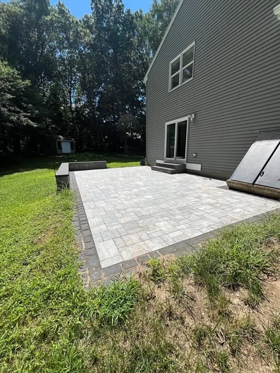
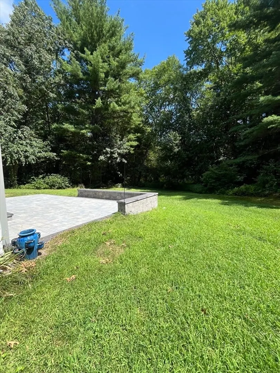
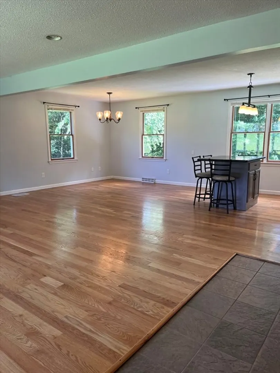
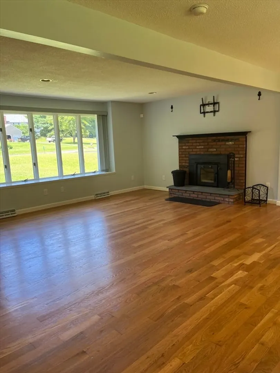
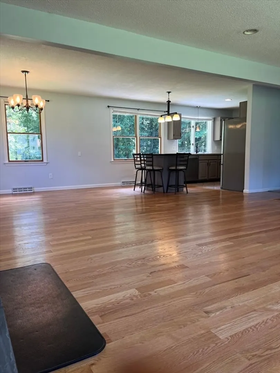
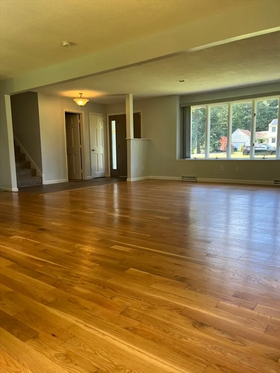
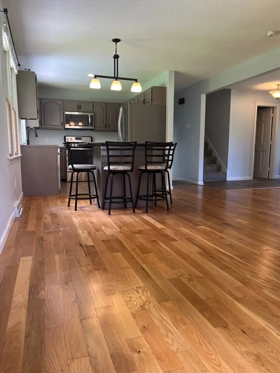
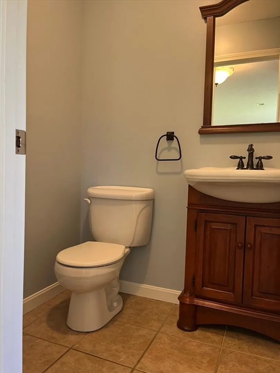
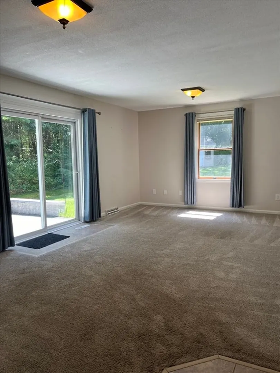
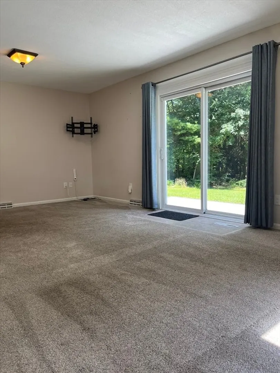
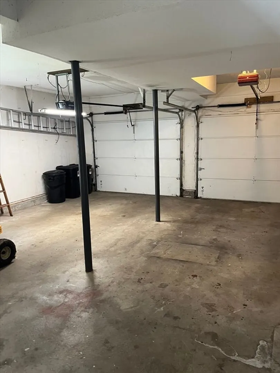
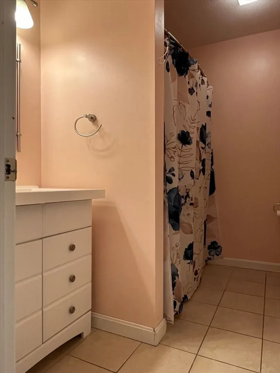
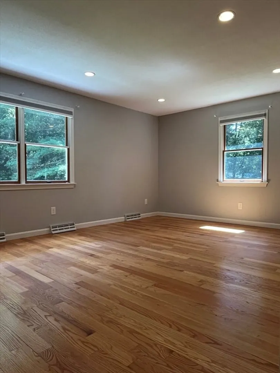
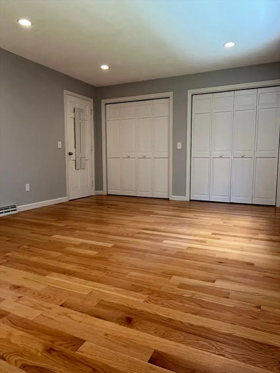
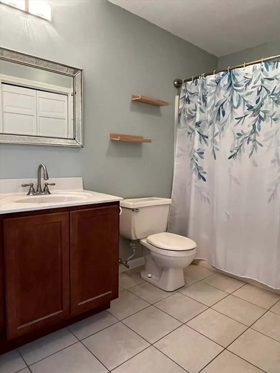
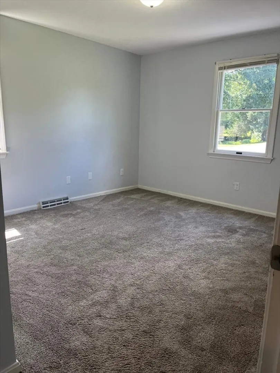
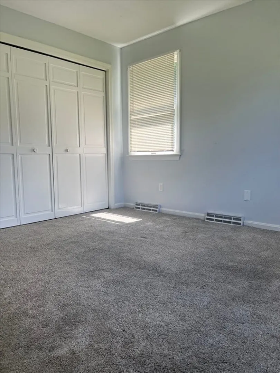
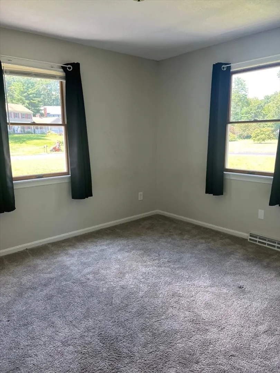
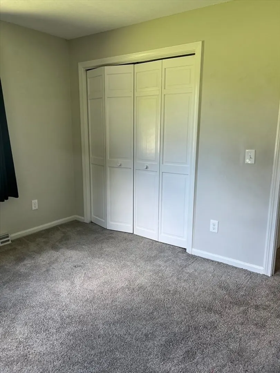
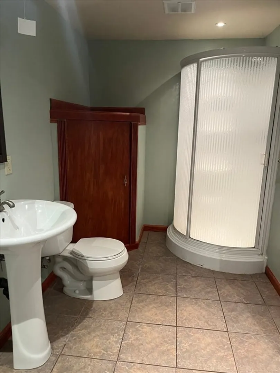
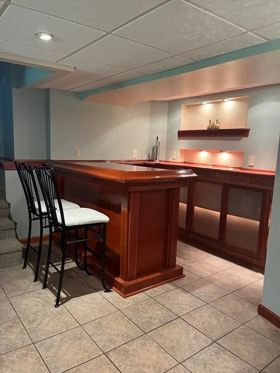
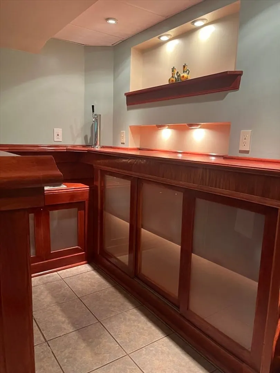
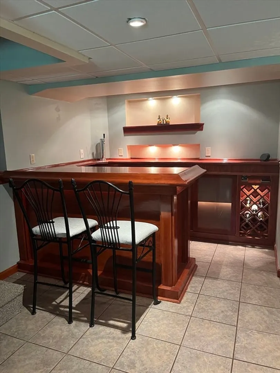
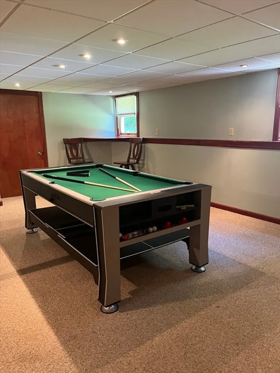
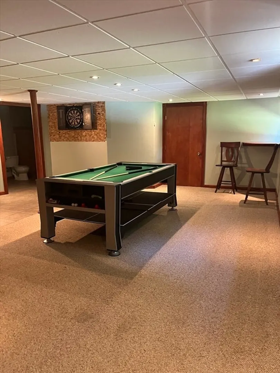
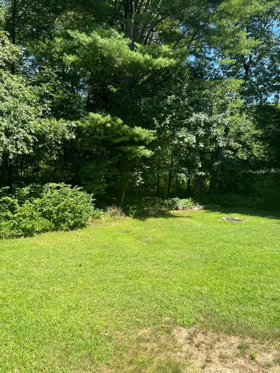
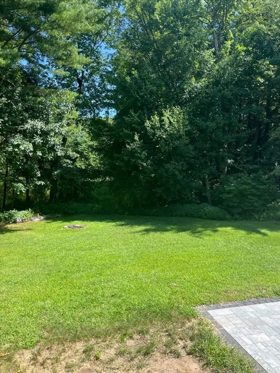
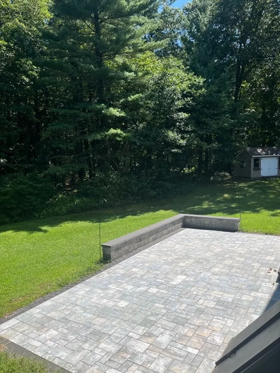
This split-level home is located in a desirable neighborhood and has everything you need!!! Step into the main level of the home which features an open floor plan consisting of the living room with fireplace, dining room, and kitchen with stainless steel whirlpool appliances and an island for you to enjoy your coffee while looking out at your beautiful, private backyard. Large main bedroom with dual closets and a walk-in closet and master bath with dual vanity sinks, tub and shower. Family room is located on a lower level with sliders to new 500 sq. ft. patio with a built-in sitting wall, built with Cambridge ArmorTec paving stones. And just when you thought it couldn't get any better, off the garage, into the basement there is a great entertaining room featuring a wet bar, full bath, laundry hook ups, storage and a pool table to remain.
-
Highlights
- Acres: 1
- Heating: Oil
- Property Class: Residential
- Style: Split Entry
- Year Built: 1988
- Cooling: Central Air
- Parking Spots: 4
- Property Type: Single Family Residence
- Total Rooms: 7
- Status: Closed
-
Additional Details
- Appliances: Electric Water Heater, Range, Dishwasher, Refrigerator
- Construction: Frame
- Fireplaces: 1
- Foundation: Concrete Perimeter
- Lot Features: Wooded
- Roof: Shingle
- Year Built Source: Public Records
- Basement: Partial, Finished
- Exterior Features: Patio
- Flooring: Wood, Tile, Carpet, Flooring - Vinyl
- Interior Features: Bathroom - With Shower Stall, Wet bar, Bathroom - Full, Game Room, Bathroom
- Road Frontage Type: Public
- Year Built Details: Actual
- Zoning: R
-
Amenities
- Covered Parking Spaces: 2
- Parking Features: Attached, Paved Drive, Off Street
-
Utilities
- Electric: Circuit Breakers
- Water Source: Public
- Sewer: Private Sewer
-
Fees / Taxes
- Assessed Value: $311,200
- Taxes: $6,033
- Tax Year: 2024
Similar Listings
Sold
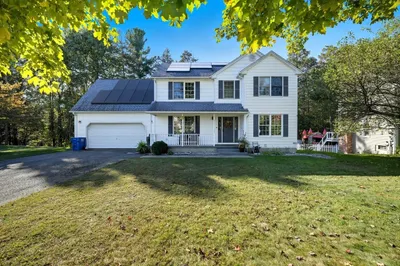
26 Photos
Sold
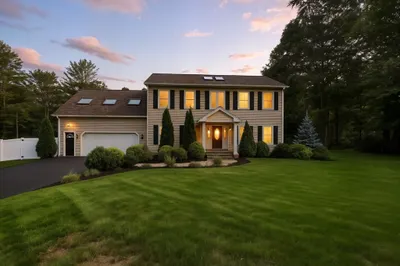
40 Photos
Sold

36 Photos
Sold
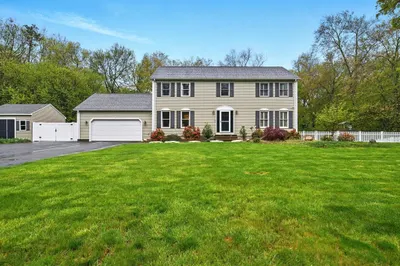
42 Photos
Content © 2026 MLS Property Information Network, Inc. The information in this listing was gathered from third party resources including the seller and public records.
Listing information provided courtesy of William Raveis R.E. & Home Services.
MLS Property Information Network, Inc. and its subscribers disclaim any and all representations or warranties as to the accuracy of this information.
