
Sold!
$320,000
3
Beds
2
Baths
1,504
Living Area
-
Property Description
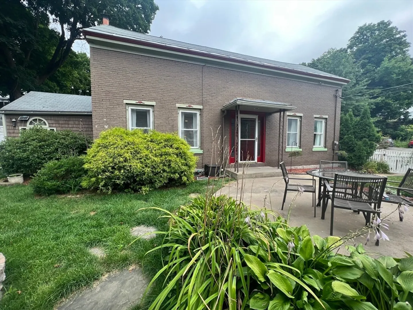
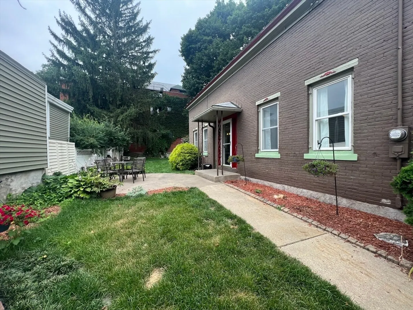
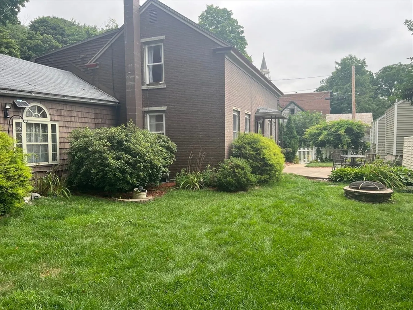
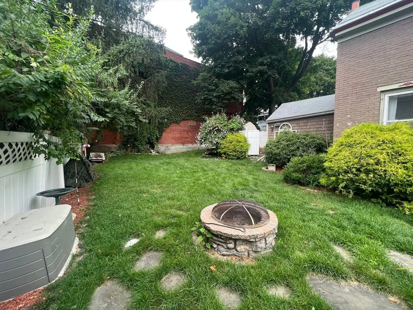
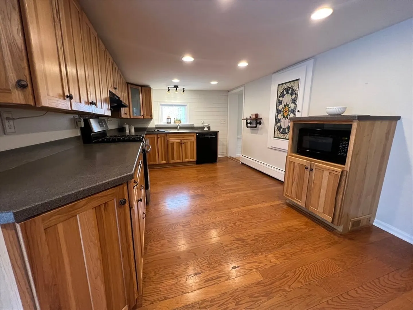
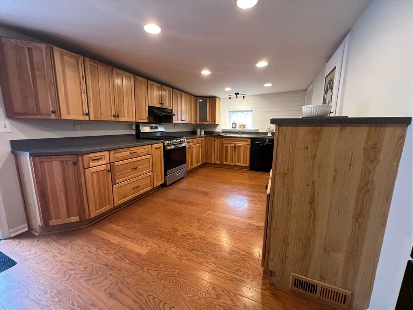
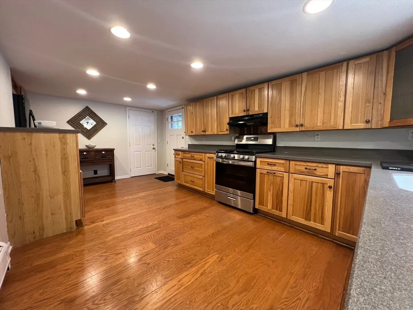
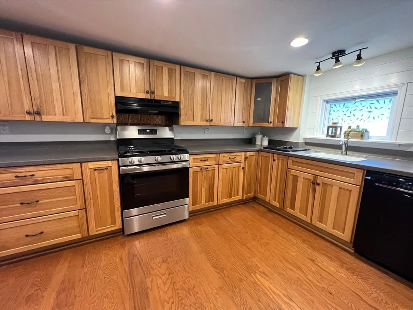
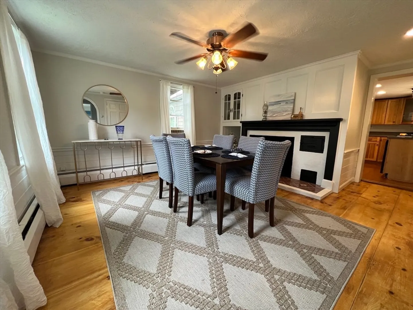
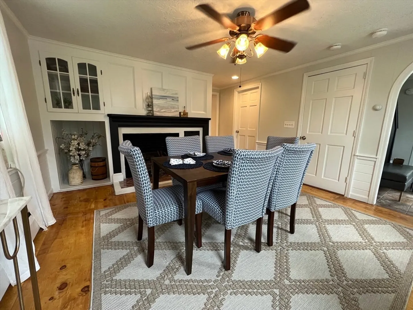
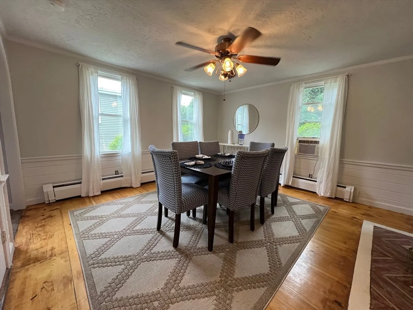
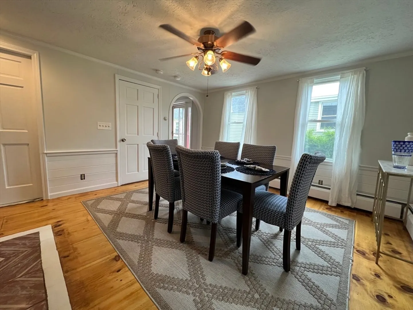
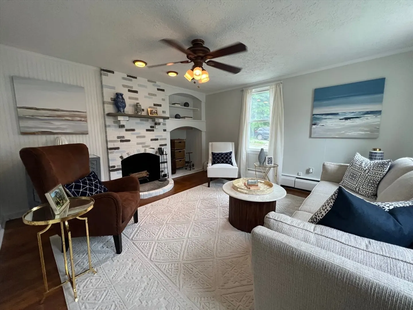
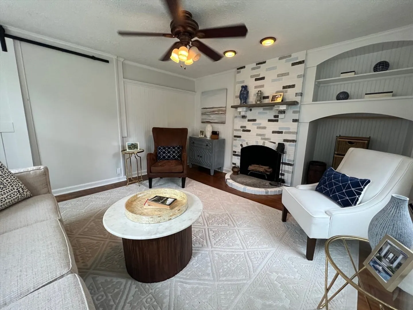
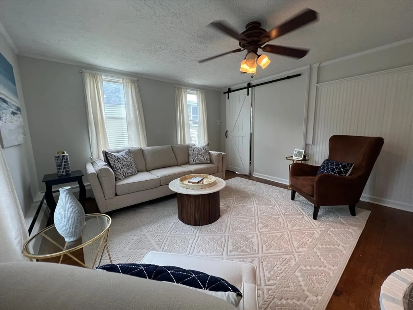
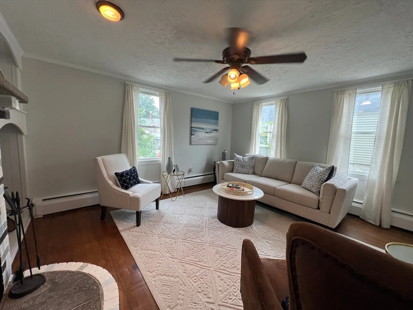
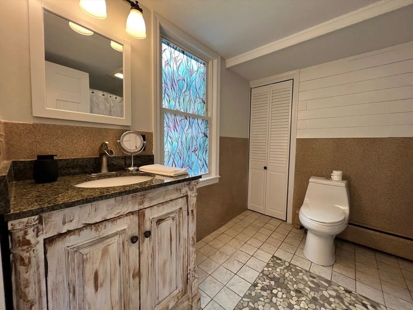
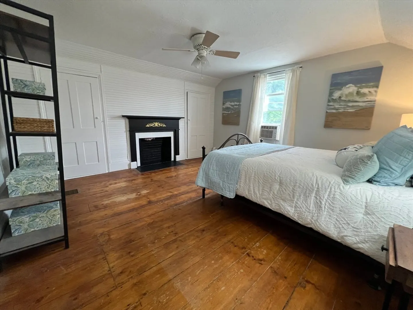
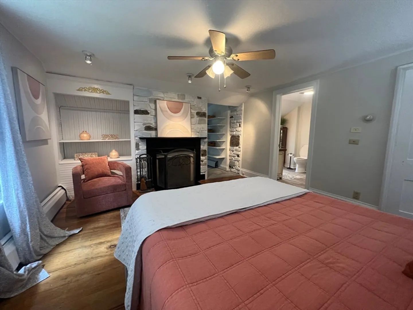
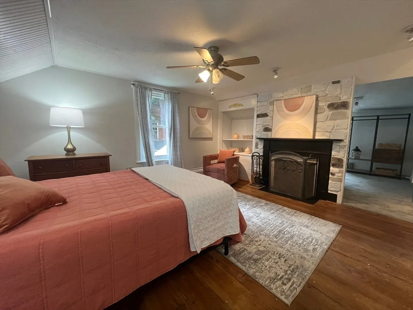
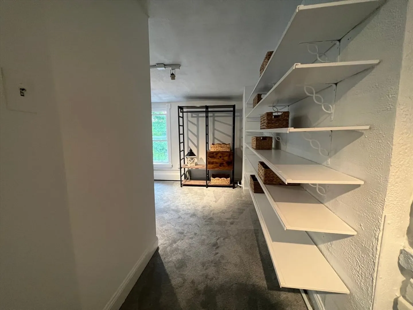
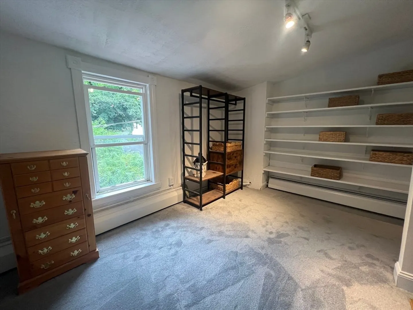
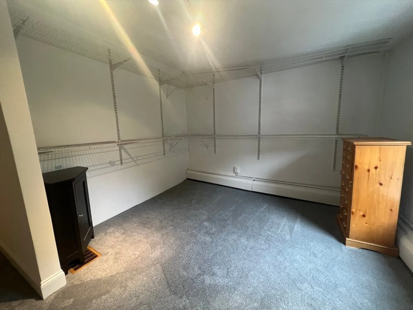
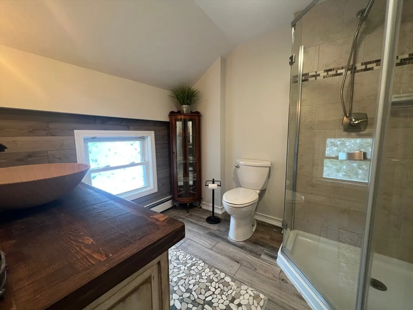
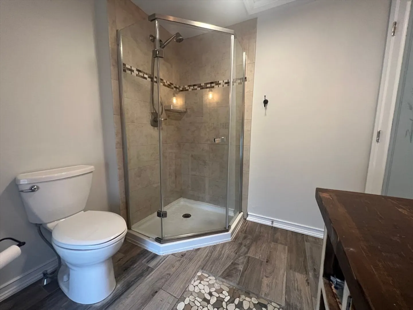
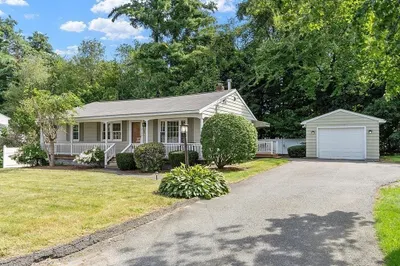
This charming 3-bedroom, 2-bath single-family home in Fitchburg, MA, boasts a spacious and private yard, perfect for relaxation and outdoor activities. The modern kitchen is equipped with upgraded appliances, offering both functionality and style. The master bedroom is a retreat in itself, featuring a full bath and a large walk-in closet for ample storage. Two additional bedrooms provide comfort and versatility. Enjoy the convenience of two off-street parking spots, making daily life easier. This home combines comfort, modern amenities, and outdoor space, ideal for a family seeking a serene yet convenient living environment. With its easy access to the highway and just steps from downtown Fitchburg makes this property a must see. Delayed Showings until Open House on Sat. 7/27 and Sun. 7/28 from 12pm-1:30pm.
-
Highlights
- Heating: Baseboard, Natural Gas
- Property Class: Residential
- Style: Other (See Remarks)
- Year Built: 1890
- Parking Spots: 2
- Property Type: Single Family Residence
- Total Rooms: 7
- Status: Closed
-
Additional Details
- Appliances: Electric Water Heater, Range, Dishwasher, Microwave, Refrigerator
- Fireplaces: 4
- Foundation: Stone
- Road Frontage Type: Public, Dead End
- Year Built Details: Approximate
- Zoning: Rb
- Construction: Frame
- Flooring: Wood, Tile
- Lot Features: Cleared, Level
- Roof: Shingle
- Year Built Source: Public Records
-
Amenities
- Community Features: Public Transportation, Shopping, Park, Golf, Medical Facility, Laundromat, Highway Access, House of Worship, Private School, Public School, T-Station
- Parking Features: Paved Drive, Off Street
-
Utilities
- Electric: Circuit Breakers
- Water Source: Public
- Sewer: Public Sewer
-
Fees / Taxes
- Assessed Value: $225,500
- Compensation Based On: Net Sale Price
- Tax Year: 2024
- Buyer Agent Compensation: 2%
- Facilitator Compensation: 1%
- Taxes: $3,340
Similar Listings
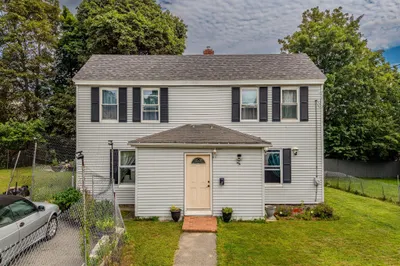
Sold
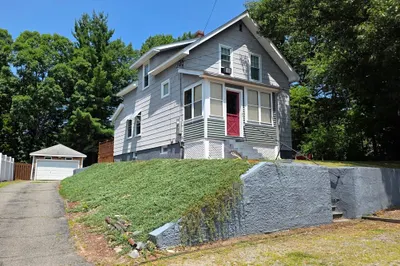
31 Photos
Sold
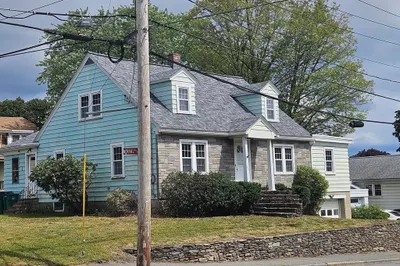
37 Photos
Sold
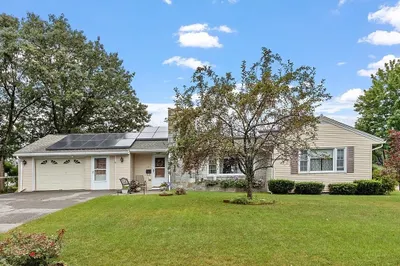
40 Photos
Sold
31 Photos
Content © 2026 MLS Property Information Network, Inc. The information in this listing was gathered from third party resources including the seller and public records.
Listing information provided courtesy of RE/MAX Diverse.
MLS Property Information Network, Inc. and its subscribers disclaim any and all representations or warranties as to the accuracy of this information.
