
8 Park Pl
$1,695,000
4
Beds
2/2
Baths
3,626
Sqft
- Request Info
- Call
- Save
-
More
- Mortgage Calculator

Property Tools
$1,695,000
4
Beds
2/2
Baths
3,626
Living Area
-
Property Description
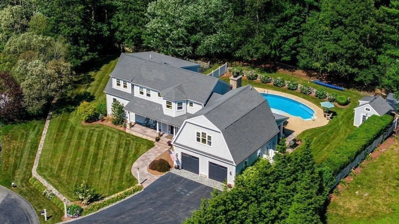
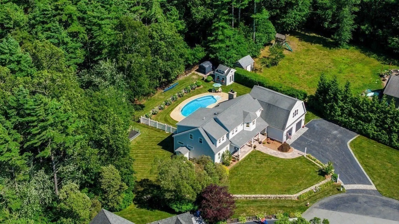
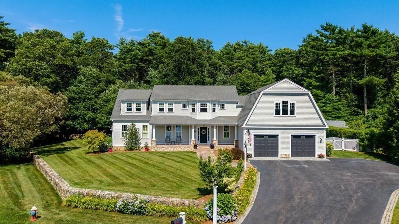
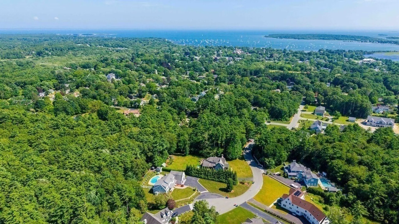
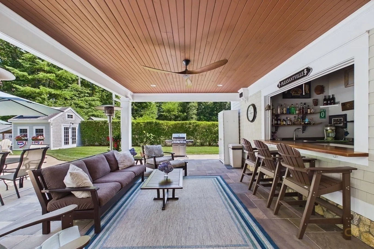
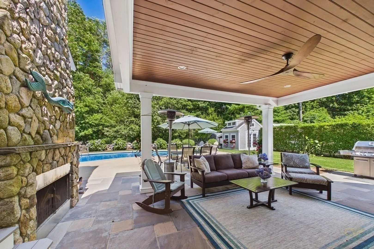
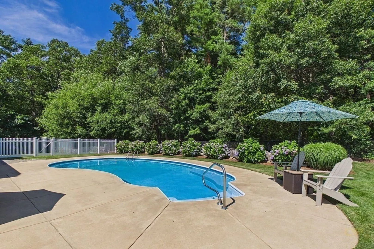
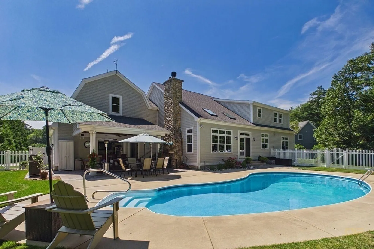
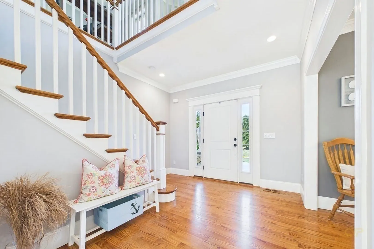
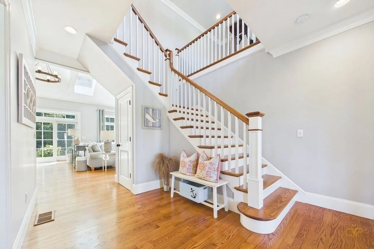
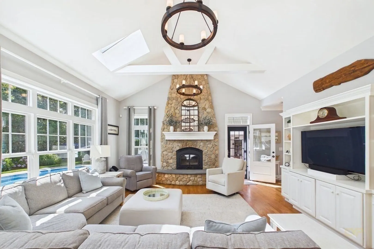
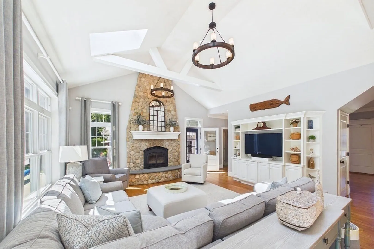
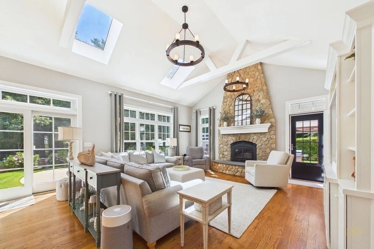
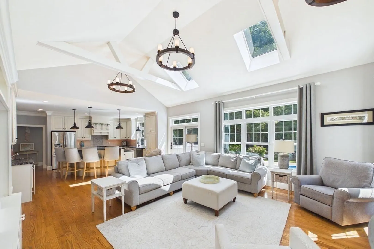
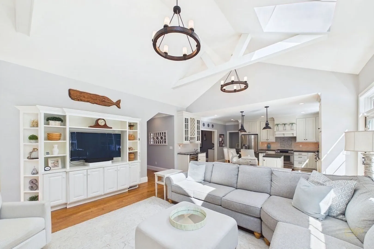
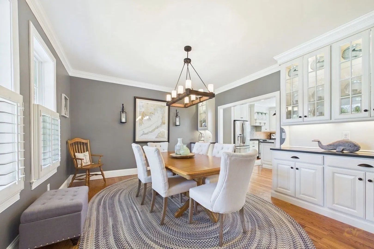
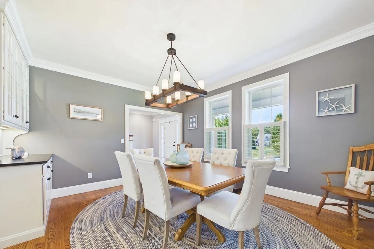
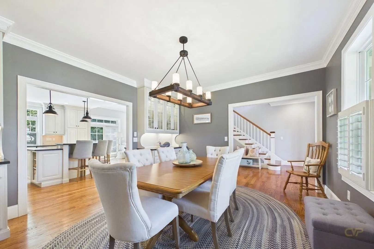
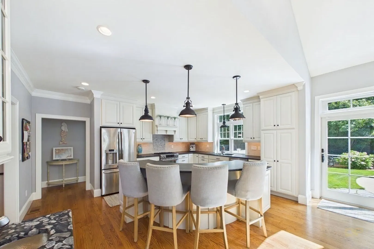
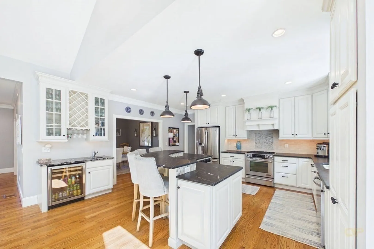
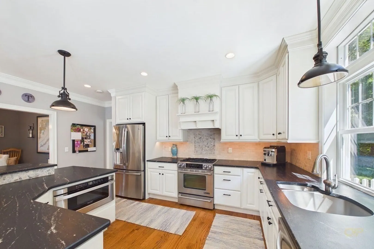
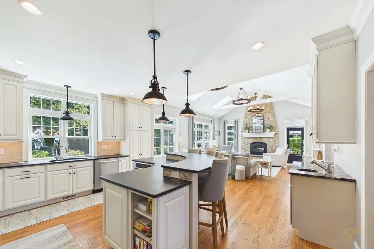
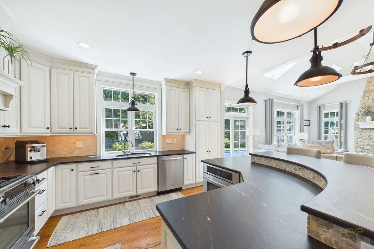
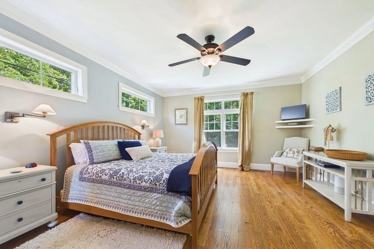
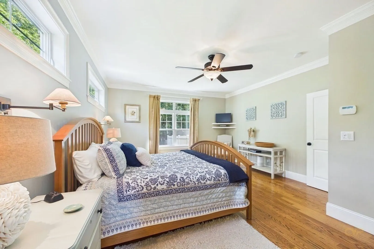
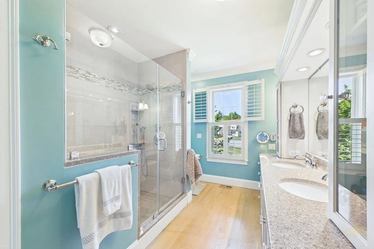
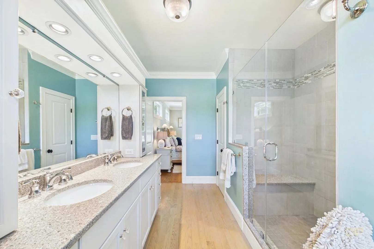
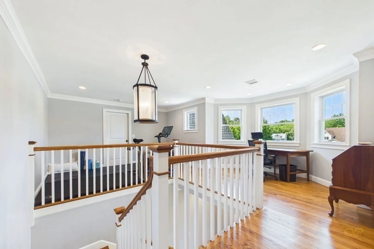
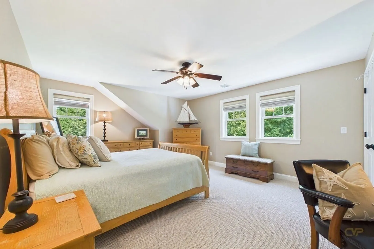
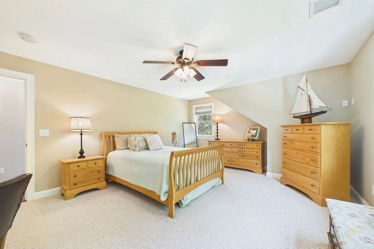
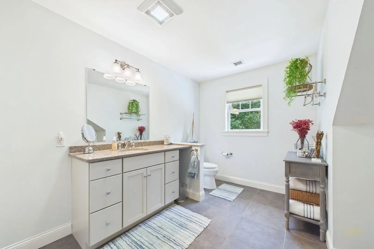
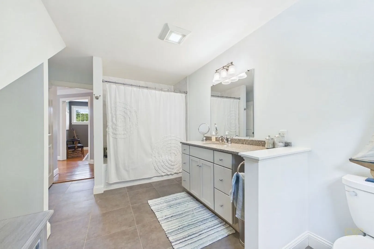
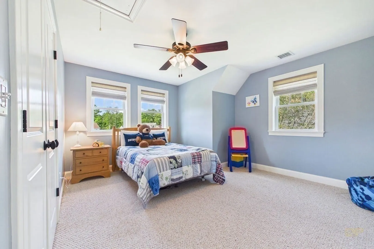
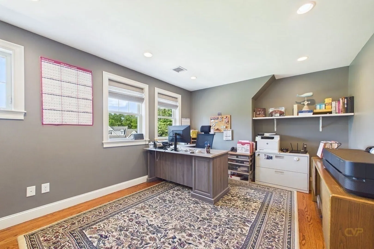
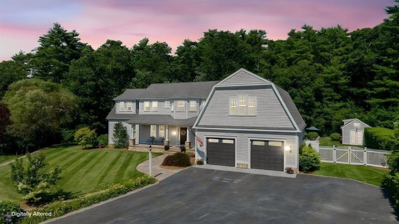
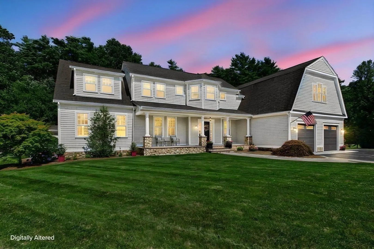
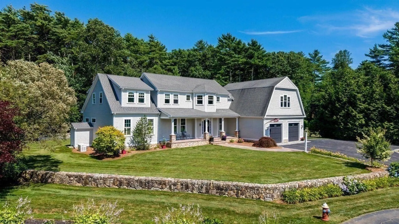
Experience resort-style living in the heart of Mattapoisett, where village shops and restaurants, beaches, the harbor and marinas are all just minutes away. Privately tucked at the end of a cul-de-sac, this beautifully crafted custom home blends timeless New England character with the relaxed elegance of coastal living. Step inside to a dramatic cathedral Great Room, where a soaring fieldstone fireplace, beautiful hardwood floors and impressive architectural details create a striking first impression. The adjacent custom chef’s kitchen showcases quality craftsmanship and flows effortlessly into generous living and entertaining spaces, including a spacious dining room. With more than 3,600 square feet, the thoughtfully designed floor plan is both gracious and versatile. A spectacular first-floor primary suite offers privacy and convenience, while also lending itself beautifully to multigenerational living. Upstairs, a gracious staircase leads to three additional bedrooms, a full bath and loft area. An enormous unfinished room spanning the area above the two-car garage presents exceptional possibilities for future expansion—whether envisioned as a media room, studio, guest quarters or additional living space. Outside, professionally landscaped grounds create a private resort-like setting around the heated in-ground pool and expansive patio—perfect for summer afternoons, fall football gatherings and entertaining family and friends. Town water, town sewer and natural gas complete this exceptional offering. A distinctive home where everyday life can feel like a vacation.
-
Highlights
- Cooling: Central Air, Dual
- Parking Spots: 7
- Property Type: Single Family Residence
- Total Rooms: 12
- Status: Active
- Heating: Forced Air, Natural Gas
- Property Class: Residential
- Style: Colonial
- Year Built: 2014
-
Additional Details
- Appliances: Gas Water Heater, Tankless Water Heater, Range, Oven, Dishwasher, Disposal, Microwave, Refrigerator, Washer, Dryer, Wine Refrigerator, Range Hood
- Construction: Frame
- Fireplaces: 2
- Foundation: Concrete Perimeter
- Lot Features: Wooded, Cleared, Level
- Roof: Asphalt/Composition Shingles
- Year Built Details: Actual
- Zoning: R30
- Basement: Full, Interior Entry, Bulkhead, Concrete, Unfinished
- Exterior Features: Porch, Patio, Covered Patio/Deck, Pool - Inground Heated, Rain Gutters, Storage, Professional Landscaping, Sprinkler System, Fenced Yard, Outdoor Shower, Stone Wall
- Flooring: Tile, Carpet, Hardwood
- Interior Features: Wet Bar, Walk-up Attic
- Road Frontage Type: Public
- SqFt Source: Public Record
- Year Built Source: Public Records
-
Amenities
- Community Features: Public Transportation, Shopping, Tennis Court(s), Park, Walk/Jog Trails, Golf, Bike Path, Conservation Area, Highway Access, House of Worship, Marina, Public School
- Parking Features: Attached, Garage Door Opener, Heated Garage, Garage Faces Side, Insulated, Paved Drive, Off Street, Paved
- Security Features: Security System
- Covered Parking Spaces: 2
- Pool Features: Pool - Inground Heated
- Waterfront Features: Bay, Harbor, Ocean, Walk to, 1/2 to 1 Mile To Beach, Beach Ownership(Public)
-
Utilities
- Electric: Generator, 110 Volts, 220 Volts, Circuit Breakers, 200+ Amp Service
- Water Source: Public
- Sewer: Public Sewer
-
Fees / Taxes
- Assessed Value: $1,092,000
- Taxes: $11,086
- Tax Year: 2026
Similar Listings
Sold
42 Photos
Sold
38 Photos
Sold
42 Photos
Sold
40 Photos
Content © 2026 MLS Property Information Network, Inc. The information in this listing was gathered from third party resources including the seller and public records.
Listing information provided courtesy of Conway - Mattapoisett.
MLS Property Information Network, Inc. and its subscribers disclaim any and all representations or warranties as to the accuracy of this information.