
Sold!
$715,000
4
Beds
2
Baths
1,761
Living Area
-
Property Description
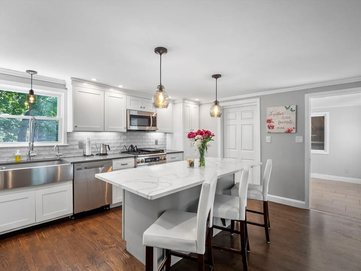
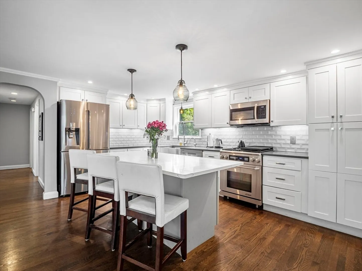
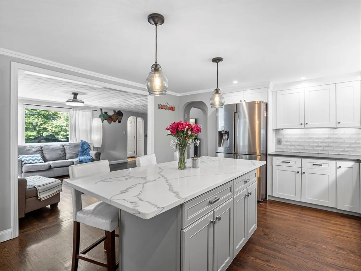
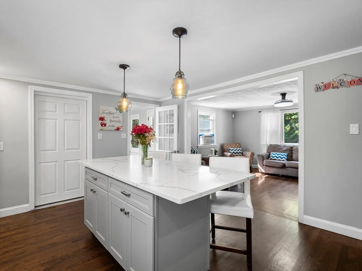
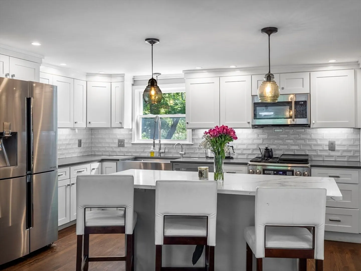
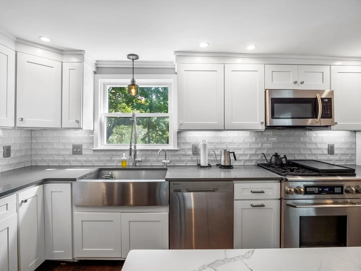
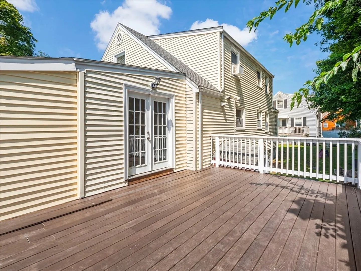
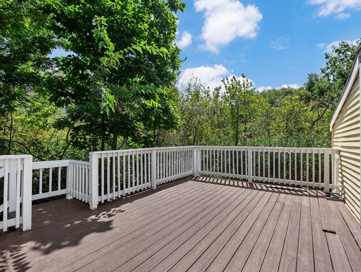
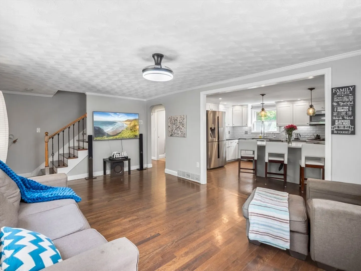
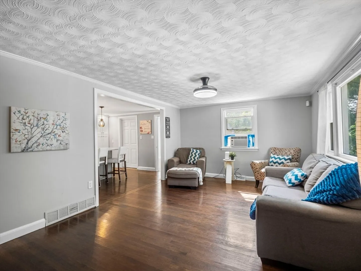
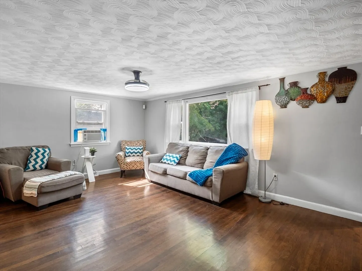
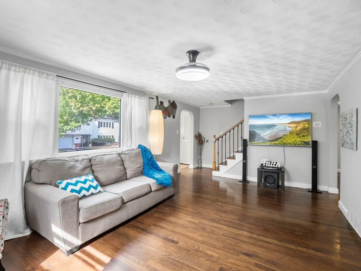
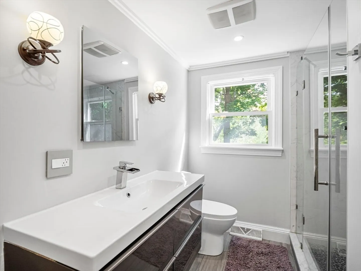
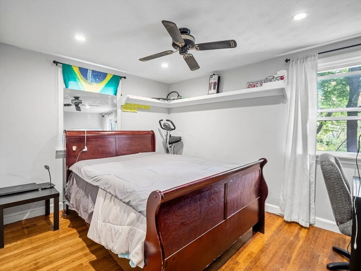
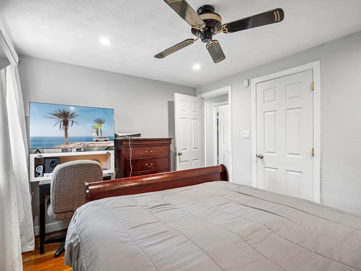
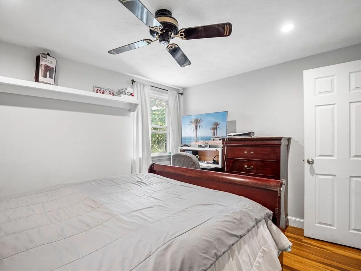
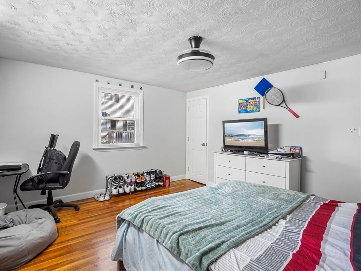
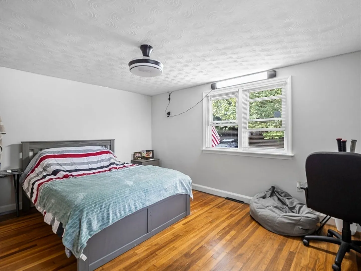
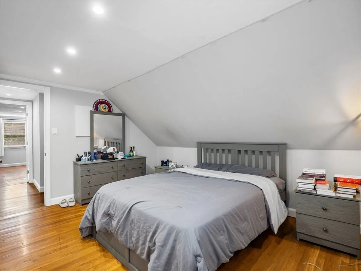
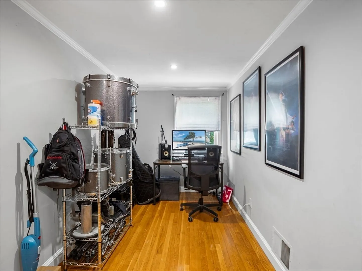
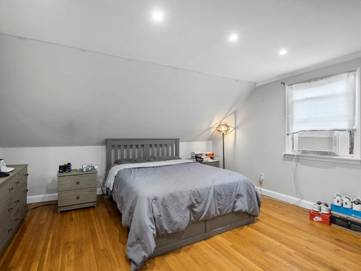
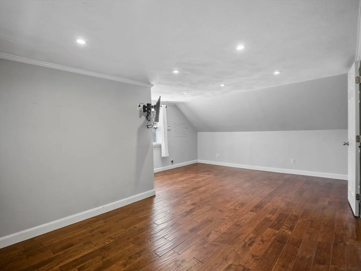
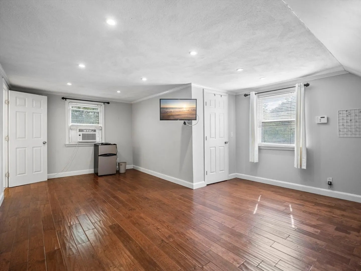
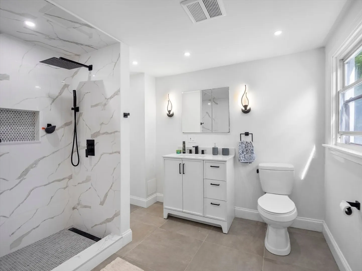
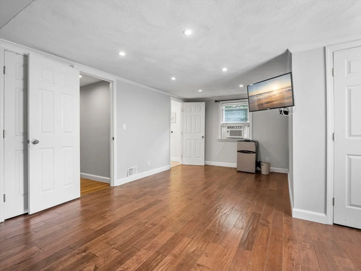
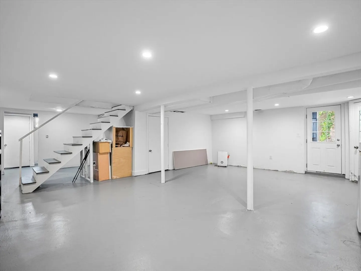
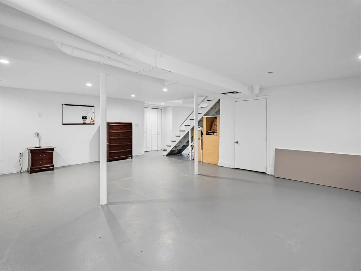
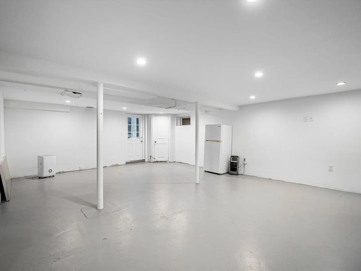
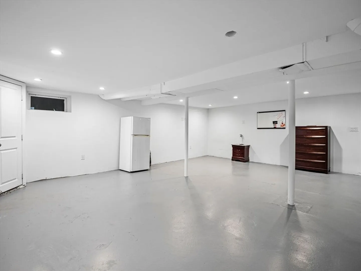
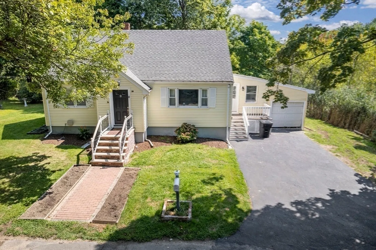
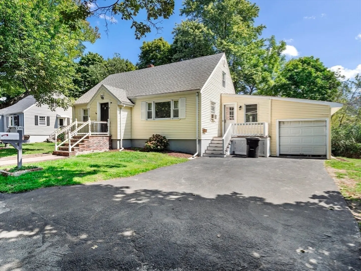
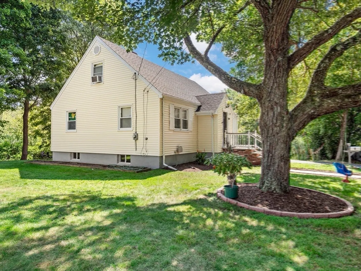
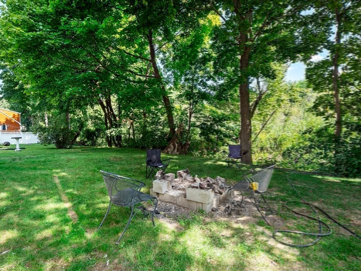
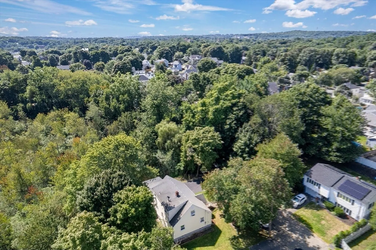
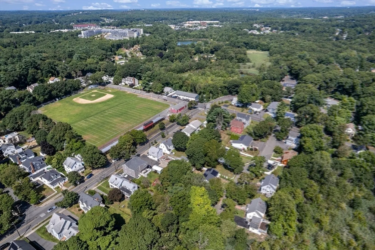
A home in Saugus. Beautiful Cape-style single-family home with four bedrooms and two full bathrooms is ideally situated on a quiet dead-end street in Saugus. The kitchen is equipped with stainless-steel appliances and elegant granite countertops. The first floor includes a nice and spacious full bathroom, a comfortable living room and two generously sized bedrooms. Upstairs, you will discover two additional bedrooms, both larger than those on the lower level, including a full master suite with its own stunning full bathroom. The basement has been partially finished, presenting excellent potential for further development. Enjoy the tranquility of a dead-end street and a great backyard deck, perfect for summer gatherings; this property could serve as the ideal home for your family in a great Saugus location.
-
Highlights
- Cooling: Window Unit(s)
- Parking Spots: 4
- Property Type: Single Family Residence
- Total Rooms: 6
- Status: Closed
- Heating: Natural Gas
- Property Class: Residential
- Style: Cape
- Year Built: 1956
-
Additional Details
- Appliances: Range, Dishwasher, Microwave, Refrigerator
- Exclusions: Tenant's Belongings
- Foundation: Other
- Year Built Details: Actual
- Zoning: Na
- Basement: Full, Partially Finished, Walk-Out Access, Interior Entry
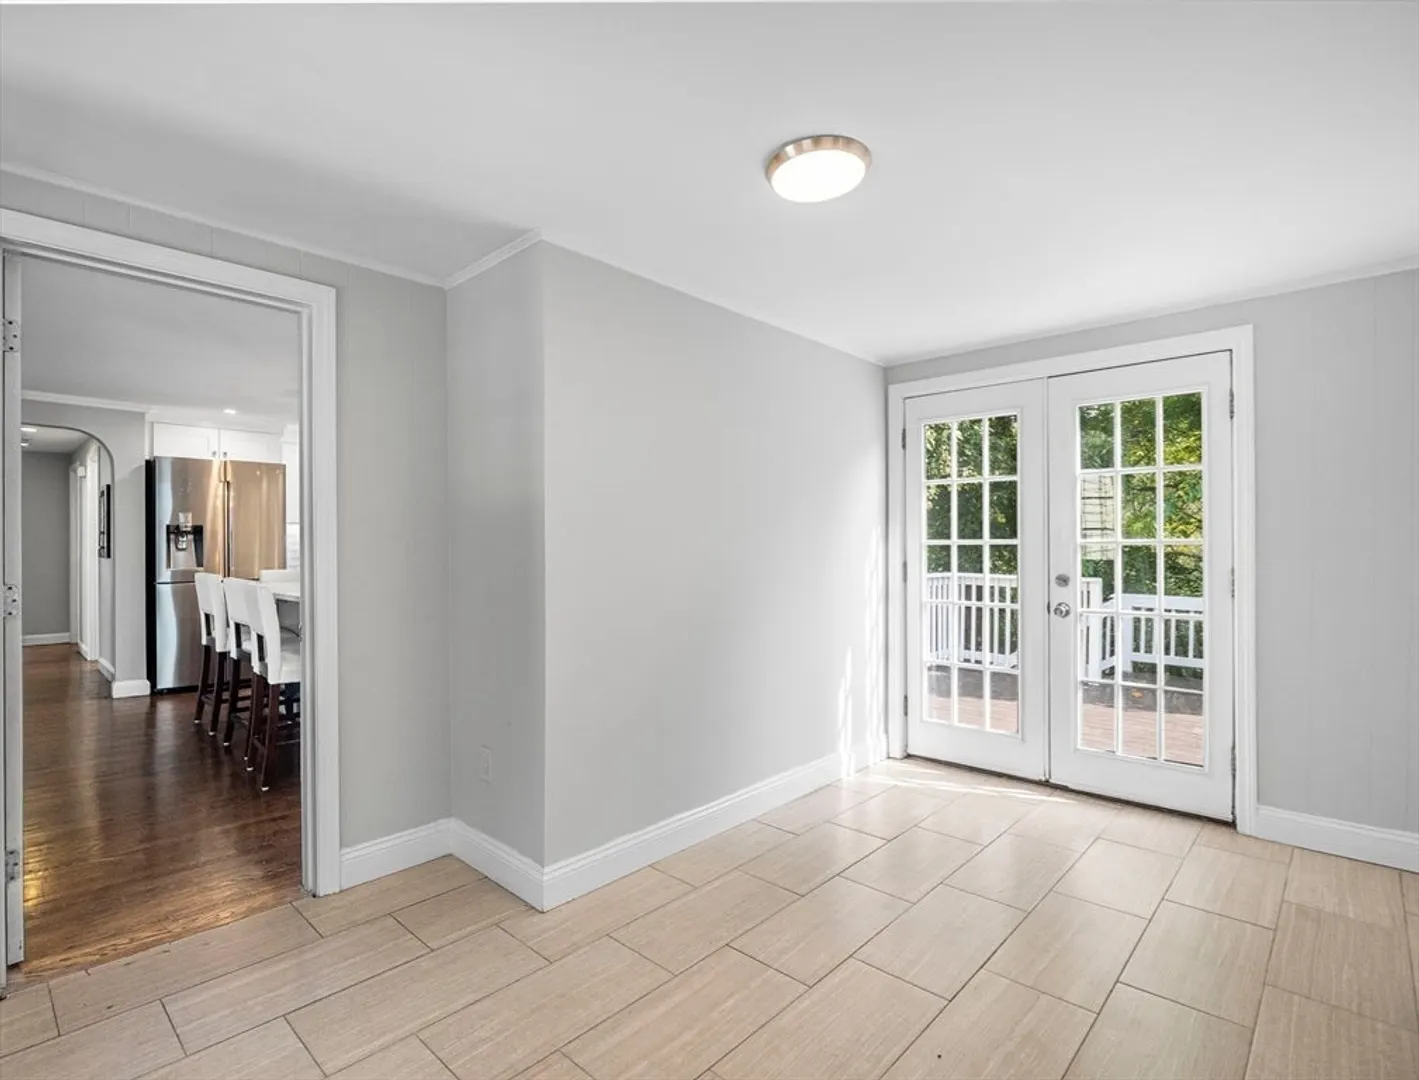
- Exterior Features: Deck - Wood
- SqFt Source: Public Record
- Year Built Source: Public Records
-
Amenities
- Covered Parking Spaces: 1
- Parking Features: Attached, Paved Drive, Paved
-
Utilities
- Sewer: Public Sewer
- Water Source: Public
-
Fees / Taxes
- Assessed Value: $550,600
- Taxes: $5,864
- Tax Year: 2024
Similar Listings


Sold
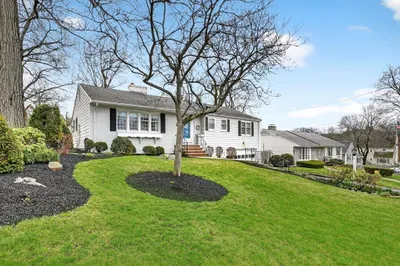
38 Photos
Sold
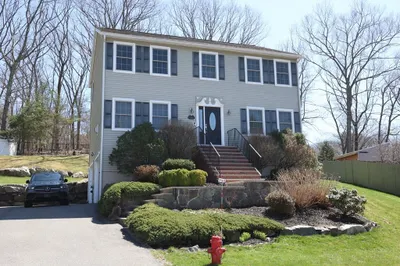
36 Photos
Sold
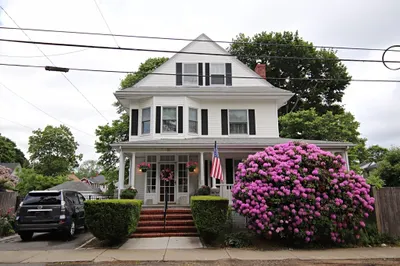
39 Photos
Sold
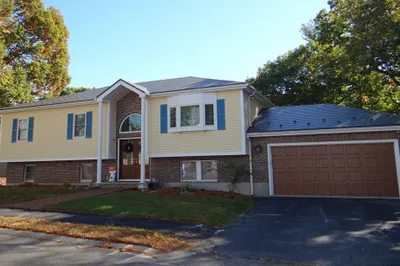
42 Photos
Content © 2026 MLS Property Information Network, Inc. The information in this listing was gathered from third party resources including the seller and public records.
Listing information provided courtesy of Coldwell Banker Realty - Lynnfield.
MLS Property Information Network, Inc. and its subscribers disclaim any and all representations or warranties as to the accuracy of this information.
