
Sold!
$885,000
4
Beds
3
Baths
2,418
Living Area
-
Property Description
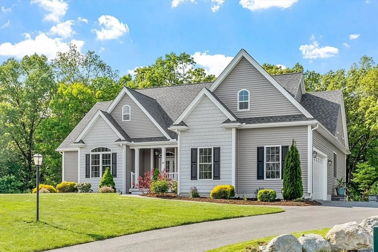
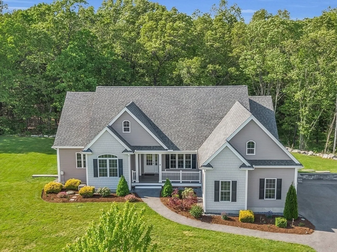
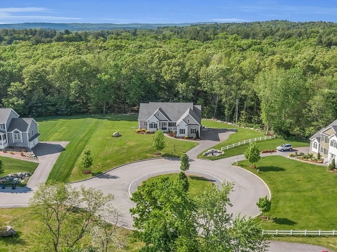
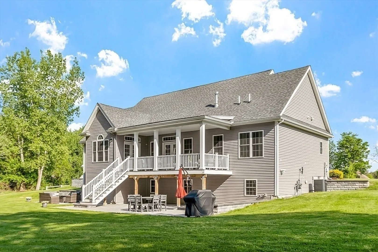
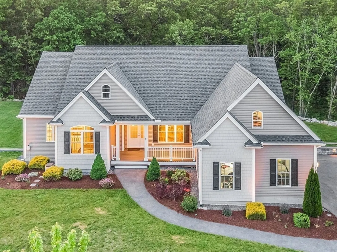
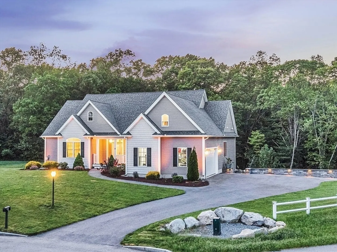
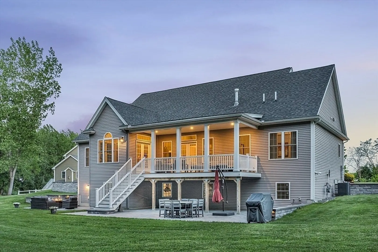
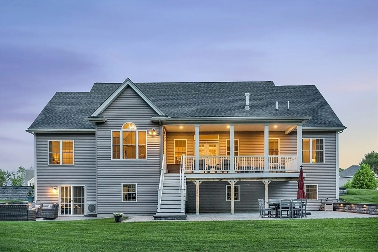
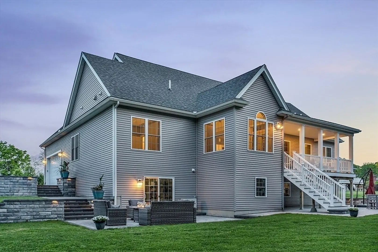
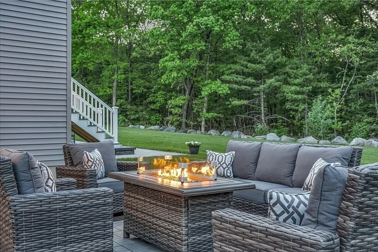
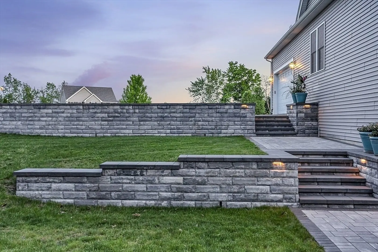
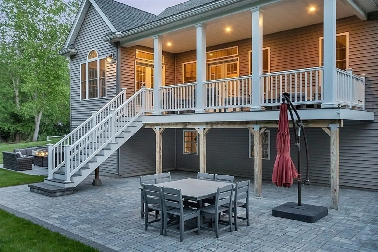
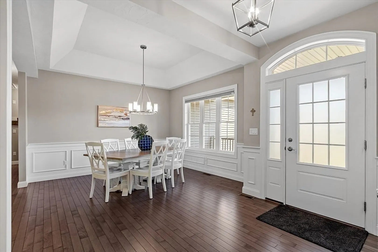
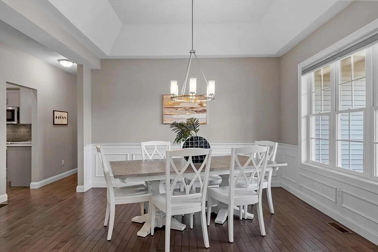
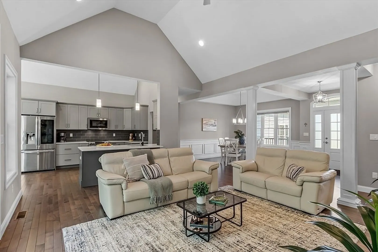
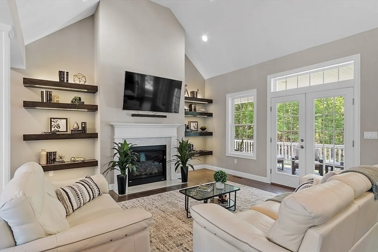
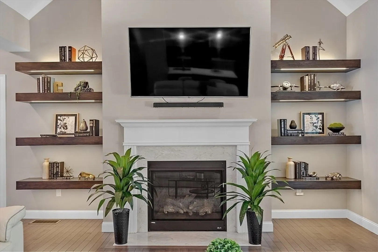
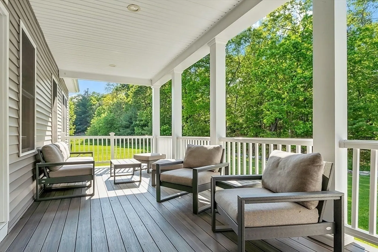
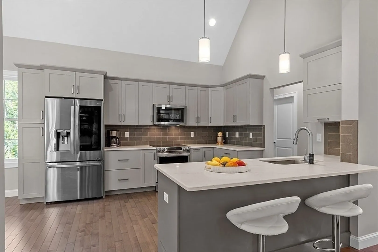
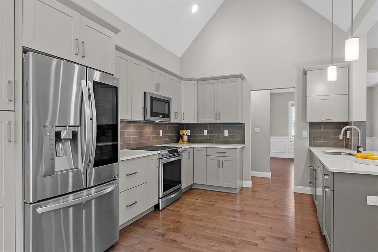
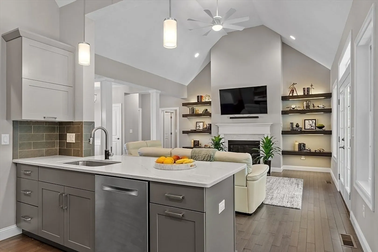
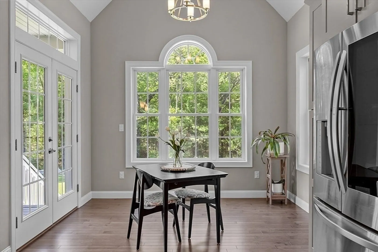
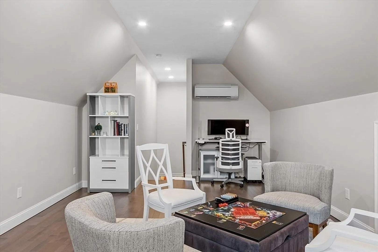
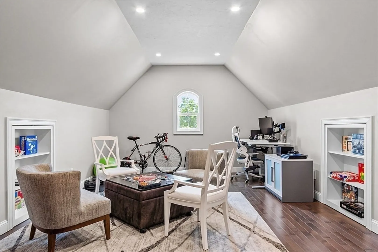
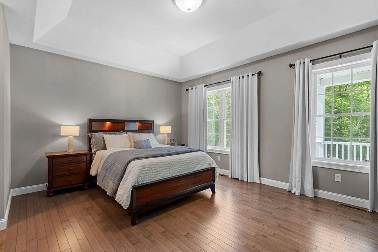
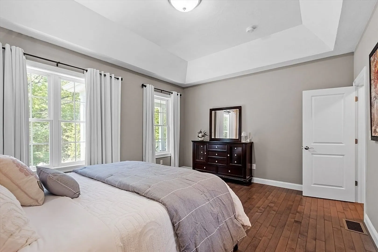
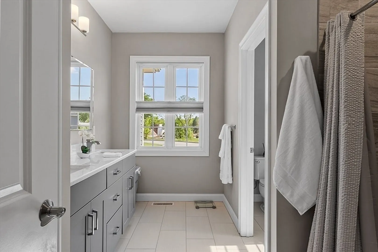
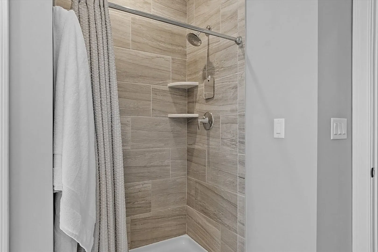
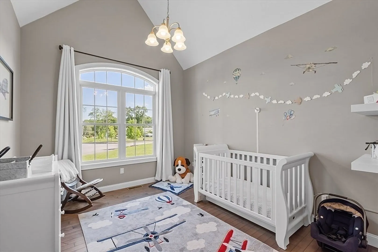
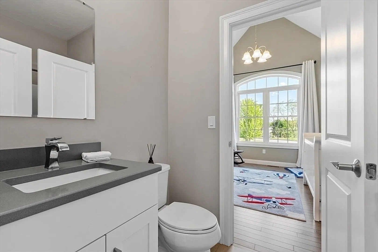
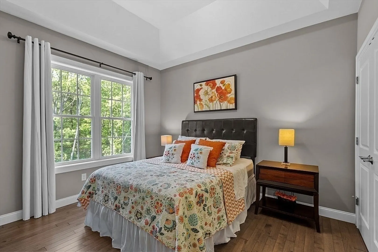
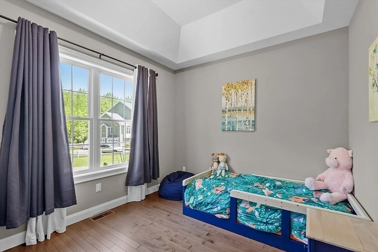
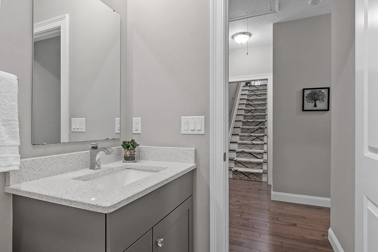
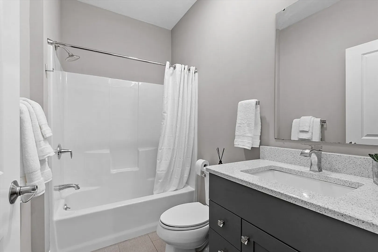
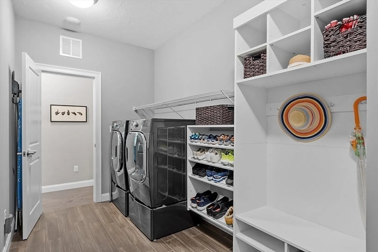
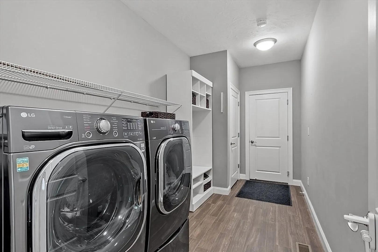
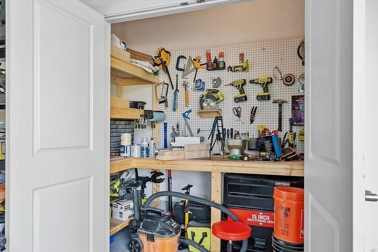
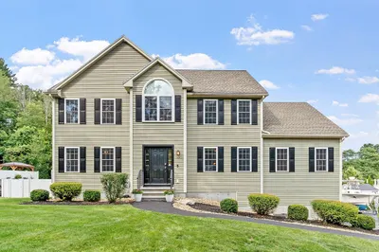
Welcome to this breathtaking home, built in 2018. Step inside to an open-concept layout with maple hardwood floors & stunning tray & cathedral ceilings, creating an expansive & welcoming ambiance. Sunlight streams through every window, highlighting the home's beauty & warmth. The modern kitchen is a chef's dream with upgraded appliances, quartz countertops, & custom cabinets. It flows into the family room, where French doors lead to a covered composite deck. Step down to the patio & private backyard, perfect for entertaining guests. The primary en suite is a luxurious retreat with spa-like amenities for ultimate relaxation. Above the garage is a bonus room ideal for a home office, gym, or add'l living area. Located off the garage entrance are a laundry room & mudroom, adding practicality & ease to your routine. This home has a garage workshop & meticulously planned landscape & hardscape lighting. Near schools & amenities, it offers convenience & charm. Enjoy modern luxury & comfort!
-
Highlights
- Acres: 1
- Heating: Forced Air, Natural Gas
- Property Class: Residential
- Style: Ranch
- Year Built: 2018
- Cooling: Central Air
- Parking Spots: 4
- Property Type: Single Family Residence
- Total Rooms: 7
- Status: Closed
-
Additional Details
- Appliances: Gas Water Heater, Range, Dishwasher, Disposal, Microwave, ENERGY STAR Qualified Refrigerator, ENERGY STAR Qualified Dryer, ENERGY STAR Qualified Dishwasher, ENERGY STAR Qualified Washer, Oven, Plumbed For Ice Maker
- Construction: Frame
- Fireplaces: 1
- Foundation: Concrete Perimeter
- Lot Features: Wooded, Easements, Cleared
- Roof: Shingle
- Year Built Source: Public Records
- Basement: Full, Walk-Out Access, Interior Entry, Concrete, Unfinished
- Exterior Features: Porch, Deck - Roof, Deck - Composite, Patio, Covered Patio/Deck, Rain Gutters, Professional Landscaping, Sprinkler System, Decorative Lighting, Screens, Stone Wall, Other
- Flooring: Tile, Hardwood, Flooring - Hardwood, Flooring - Stone/Ceramic Tile
- Interior Features: Closet/Cabinets - Custom Built, Recessed Lighting, Cabinets - Upgraded, Lighting - Overhead, Closet, Bonus Room, Mud Room, Foyer
- Road Frontage Type: Public
- Year Built Details: Actual
-
Amenities
- Community Features: Public Transportation, Shopping, Walk/Jog Trails, Highway Access, Public School
- Parking Features: Attached, Garage Door Opener, Storage, Workshop in Garage, Paved Drive, Off Street
- Covered Parking Spaces: 2
-
Utilities
- Sewer: Public Sewer
- Water Source: Public
-
Fees / Taxes
- Assessed Value: $847,100
- Compensation Based On: Net Sale Price
- Tax Year: 2024
- Buyer Agent Compensation: 2%
- Facilitator Compensation: 2%
- Taxes: $8,852
Similar Listings
Sold
42 Photos
Sold
1 Photo
Sold
31 Photos
Sold
42 Photos
Content © 2026 MLS Property Information Network, Inc. The information in this listing was gathered from third party resources including the seller and public records.
Listing information provided courtesy of CCC Realty Inc..
MLS Property Information Network, Inc. and its subscribers disclaim any and all representations or warranties as to the accuracy of this information.
