
Sold!
$450,000
3
Beds
1/1
Bath
1,568
Living Area
-
Property Description
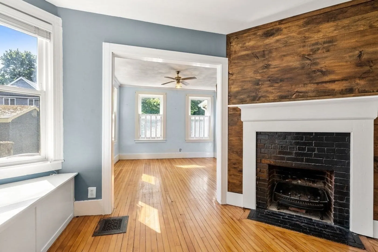
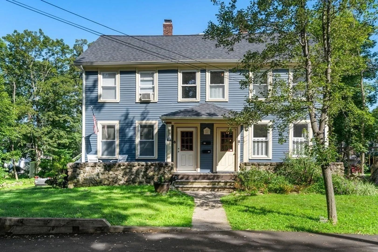
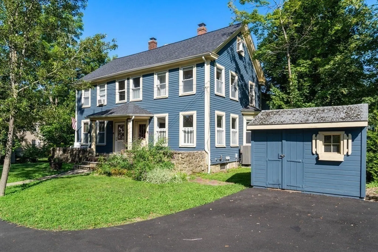
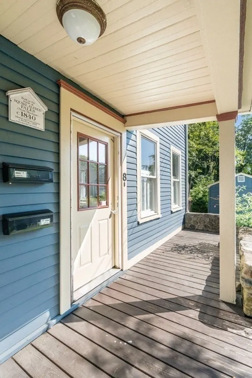
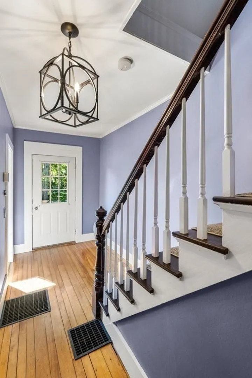
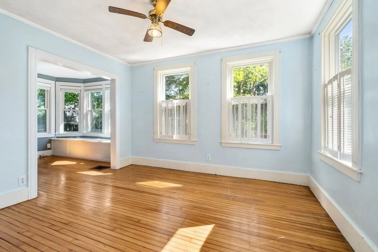
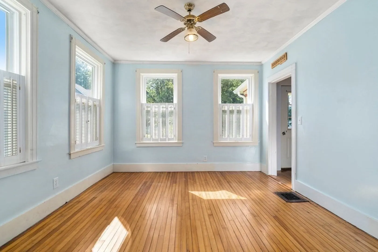
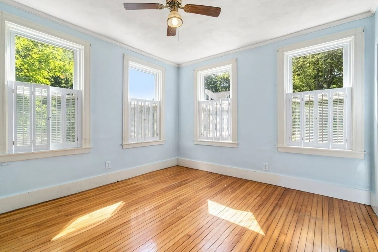
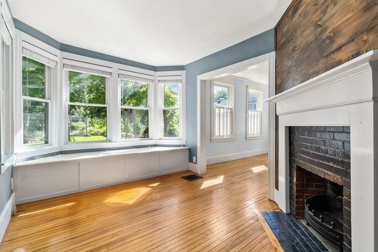
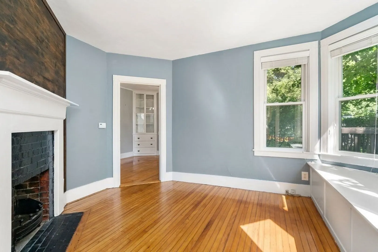
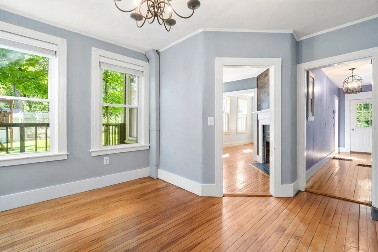
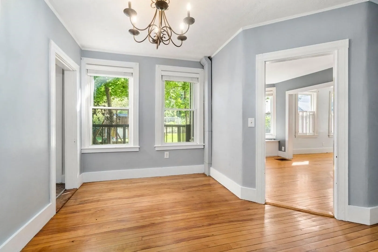
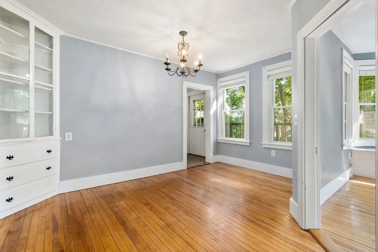
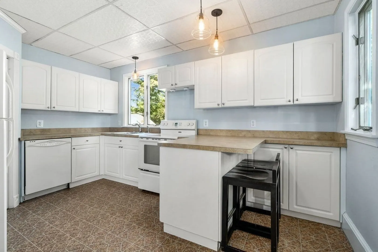
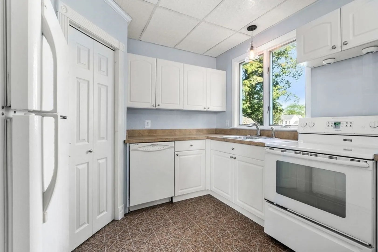
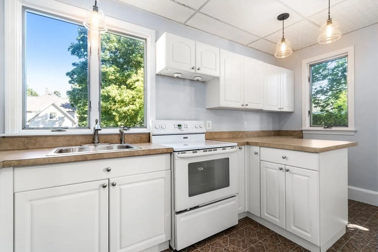
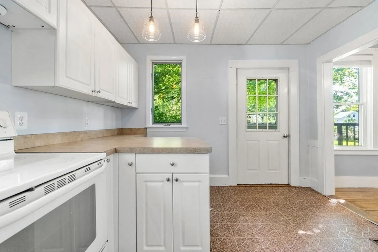
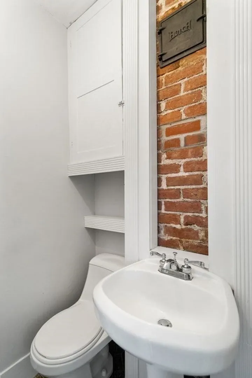
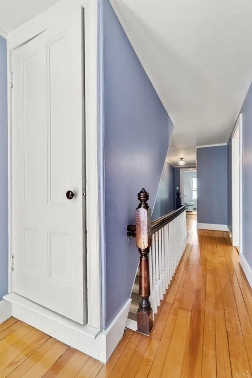
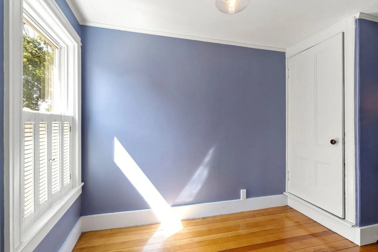
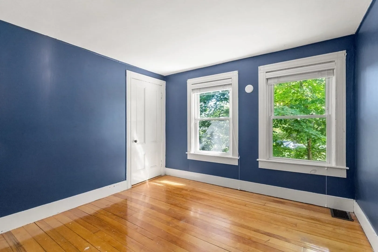
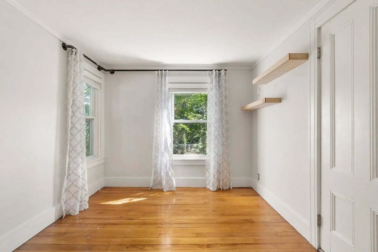
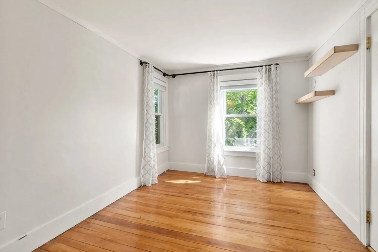
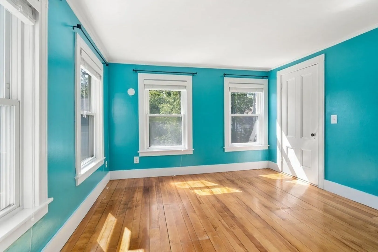
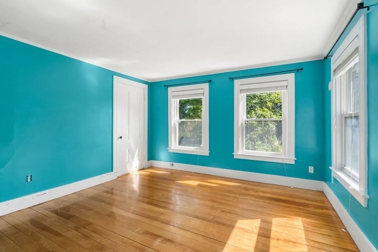
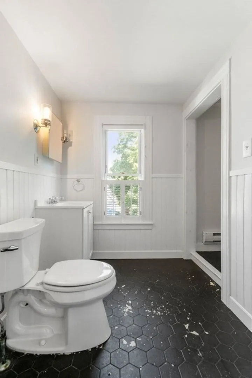
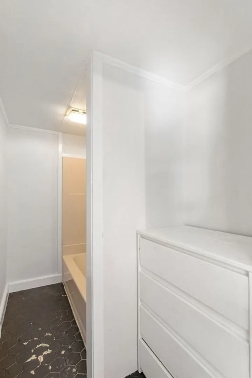
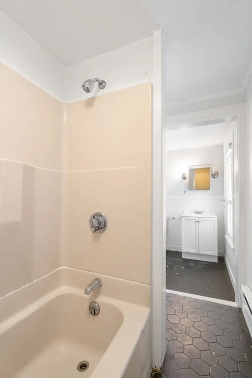
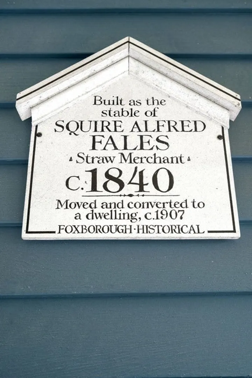
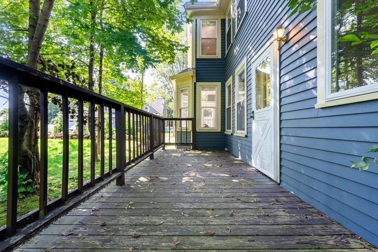
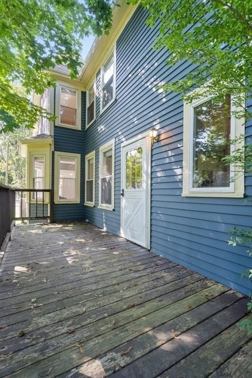
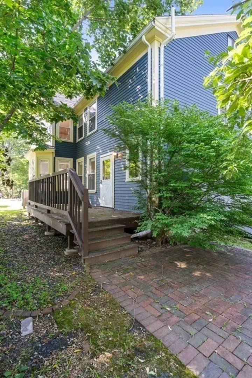
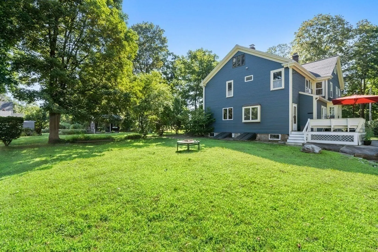
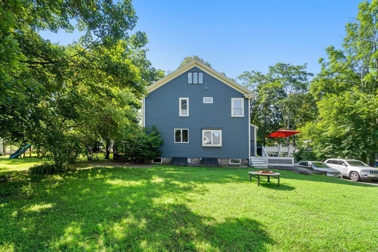
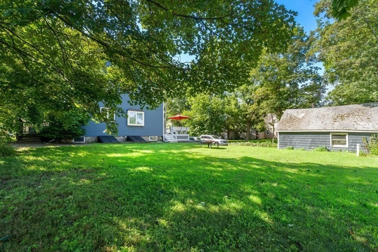
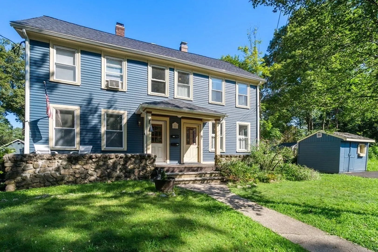
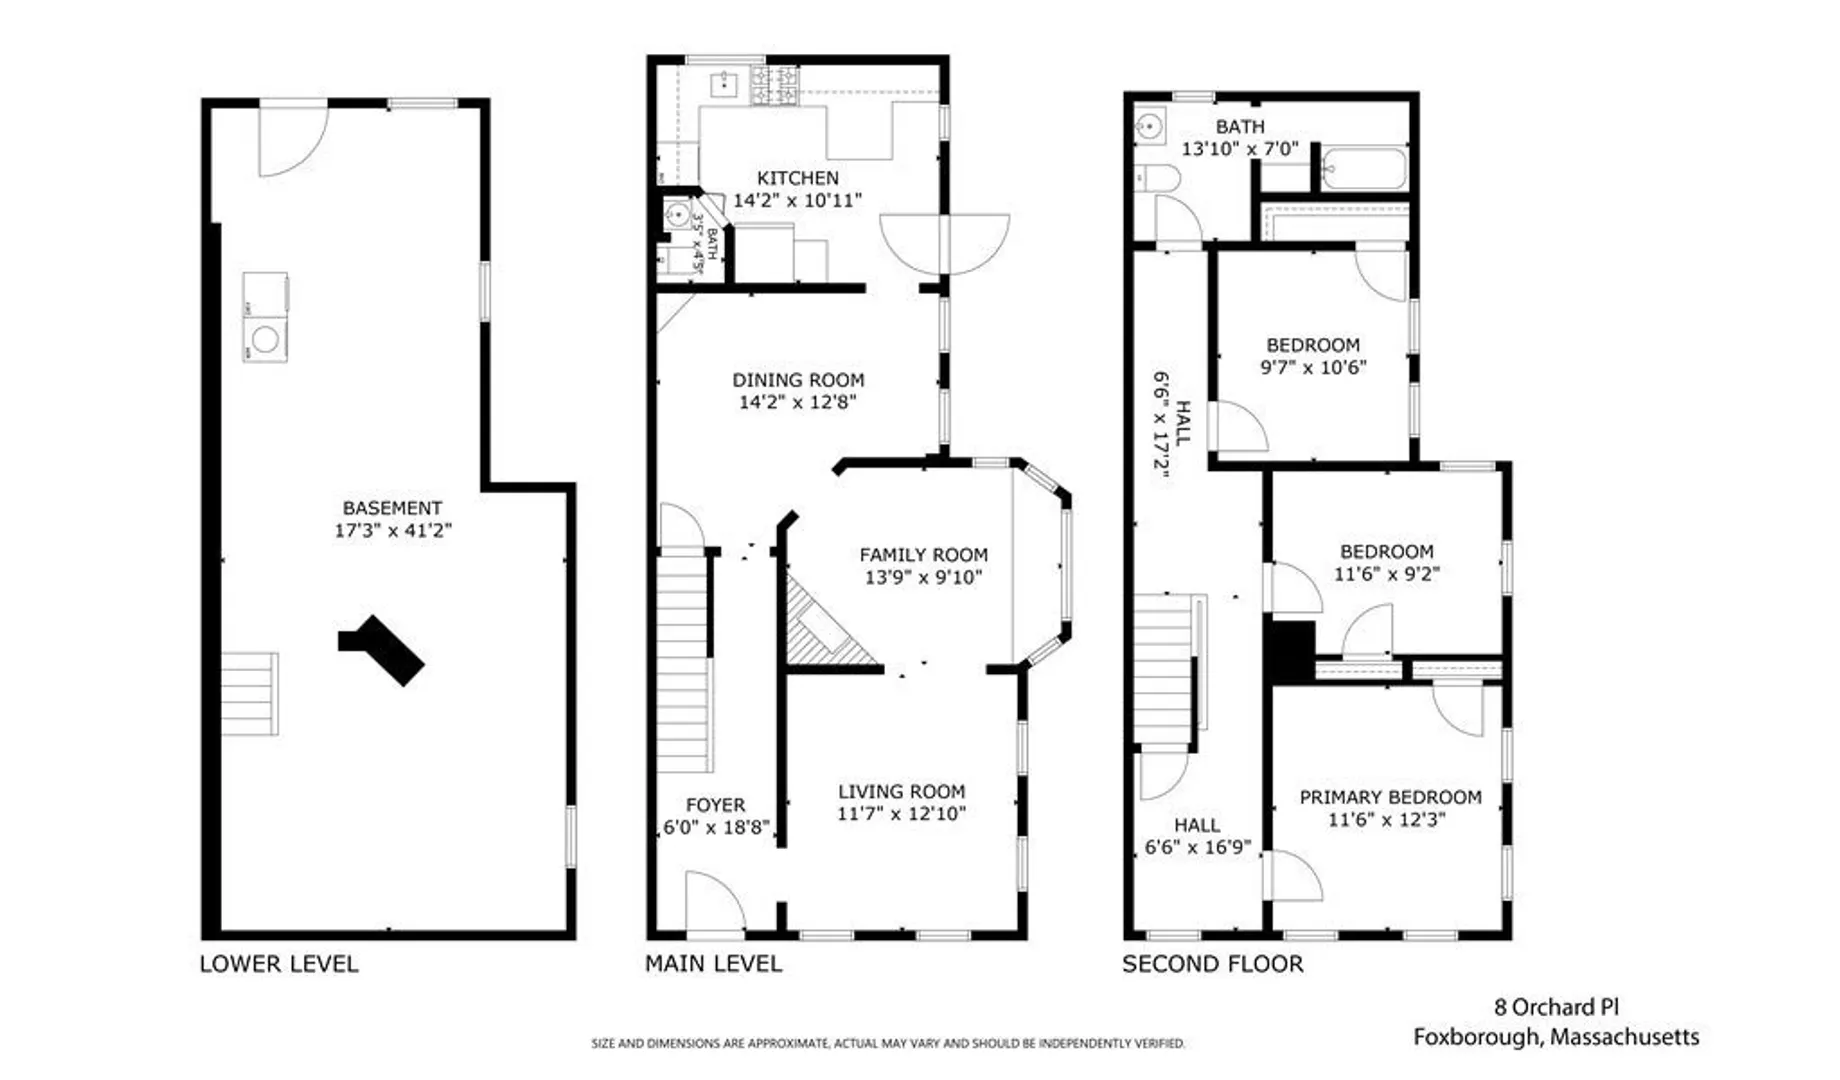
Tucked back in a quiet setting in downtown Foxboro, sits 8 Orchard Place, the historic stable of Squire Alfred Fales. This cozy sun drenched condo is your best alternative to a single family home. Main level offers you hardwood floors throughout, crown molding, Kitchen w/ breakfast counter, spacious Dining room w/ built in china cabinet, sitting room w/ fireplace & precious window seat, Living room w/ plantation shutters & exterior access to private side deck and your own front porch. Second level holds 3 great size bedrooms, small area for desk or reading nook and your full bath. Off of your private side deck you are greeted with your own private patio & a large lush yard for play and entertaining. Lots of wonderful upgrades-Central Air 2020, Exterior of home and shed painted 2019 & New Roof & gutters 2018. This fantastic home will not last. Close proximity to so many amenities, highways, public transportation, and Gillete Stadium!
-
Highlights
- Building Name: Orchard Place Condominiums
- Heating: Oil
- Property Class: Residential
- Total Rooms: 7
- Year Built: 1900
- Cooling: Central Air
- Parking Spots: 4
- Property Type: Condex
- Unit Number: 8
- Status: Closed
-
Additional Details
- Appliances: Range, Dishwasher, Refrigerator, Washer, Dryer
- Construction: Frame
- Flooring: Wood, Laminate, Hardwood
- Total Number of Units: 2
- Year Built Source: Public Records
- Basement: Y
- Fireplaces: 1
- Roof: Shingle
- Year Built Details: Actual
- Zoning: Res
-
Amenities
- Community Features: Public Transportation, Shopping, Pool, Park, Walk/Jog Trails, Golf, Highway Access, House of Worship, Marina, Public School, T-Station
-
Utilities
- Sewer: Private Sewer
- Water Source: Public
-
Fees / Taxes
- Assessed Value: $306,800
- Compensation Based On: Net Sale Price
- HOA Fee Includes: N/a
- Taxes: $4,360
- Buyer Agent Compensation: 2.5%
- HOA: Yes
- Tax Year: 2023
Similar Listings
Sold
41 Photos
Content © 2026 MLS Property Information Network, Inc. The information in this listing was gathered from third party resources including the seller and public records.
Listing information provided courtesy of Coldwell Banker Realty - Boston.
MLS Property Information Network, Inc. and its subscribers disclaim any and all representations or warranties as to the accuracy of this information.
