
Sold!
$2,700,000
4
Beds
3/1
Baths
3,510
Living Area
-
Property Description
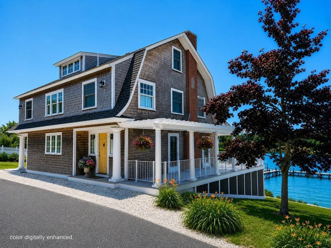
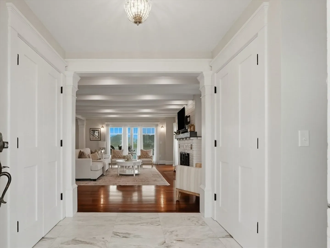
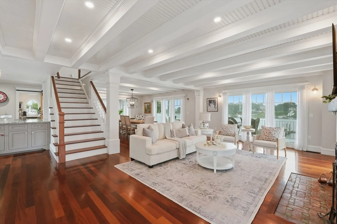
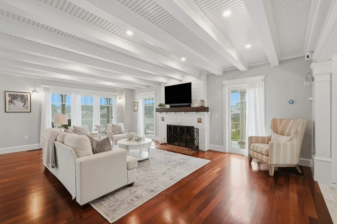
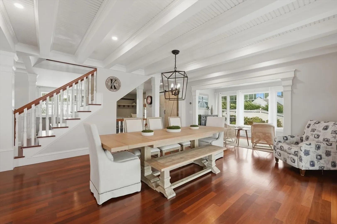
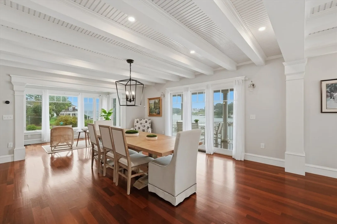
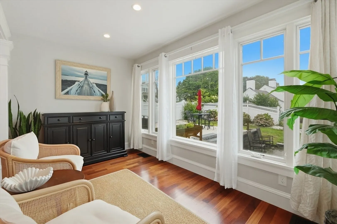
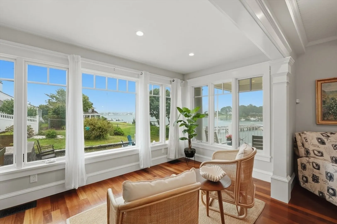
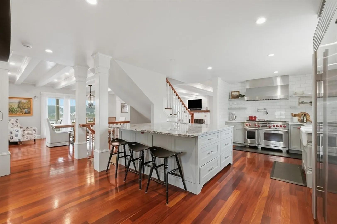
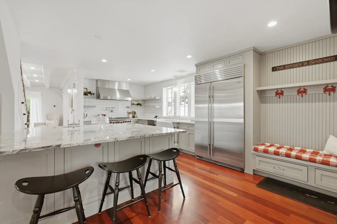
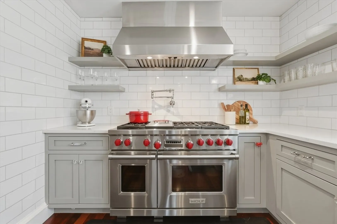
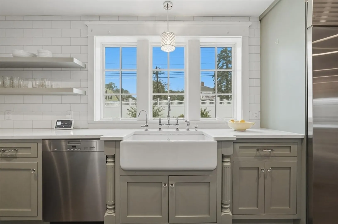
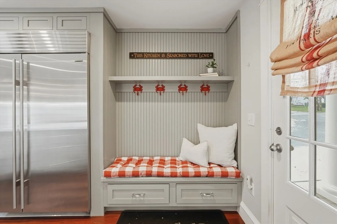
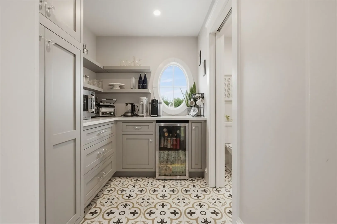
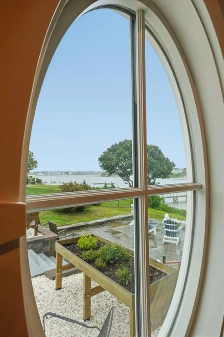
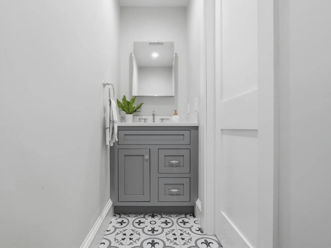
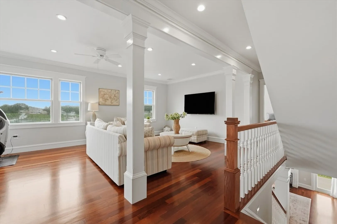
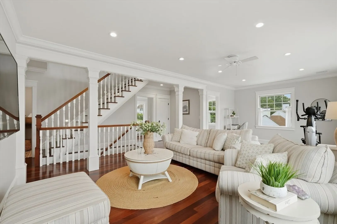
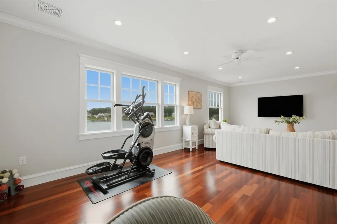
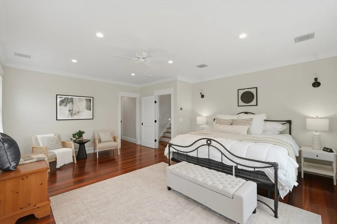
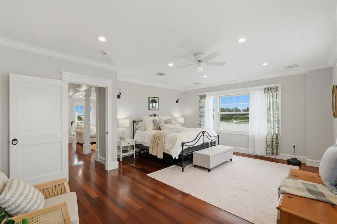
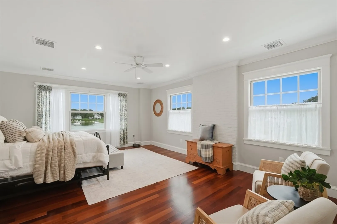
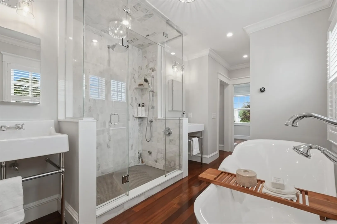
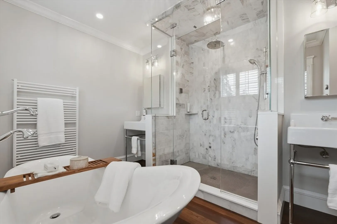
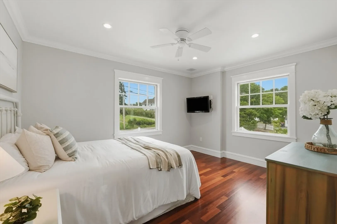
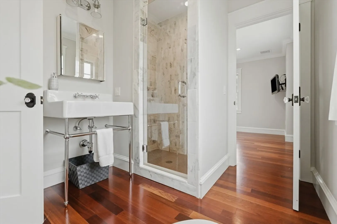
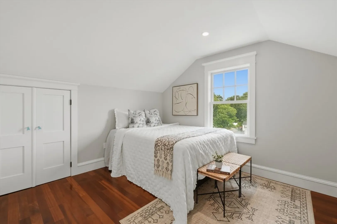
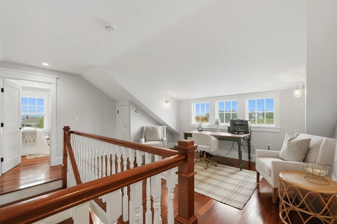
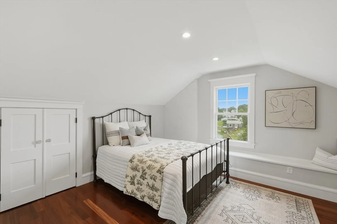
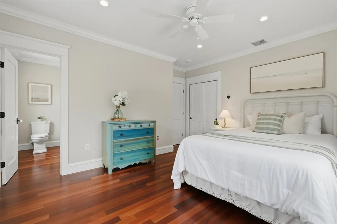
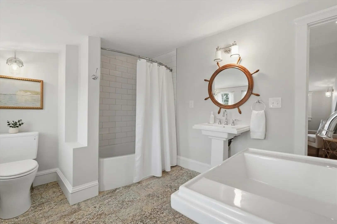
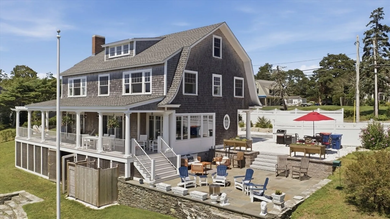
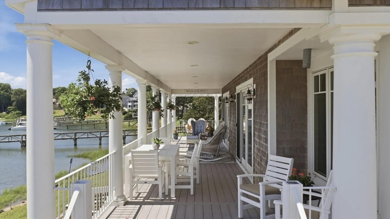
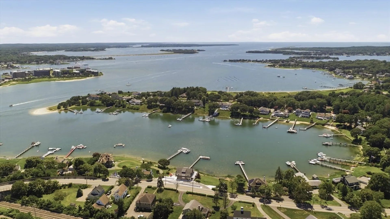
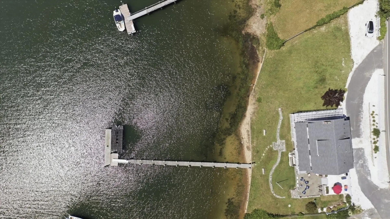
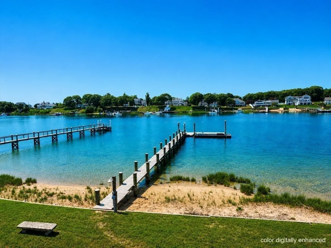
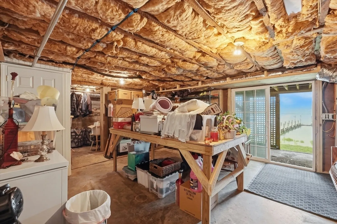
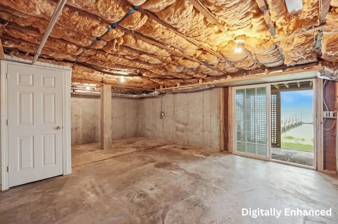
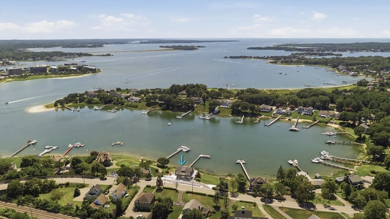
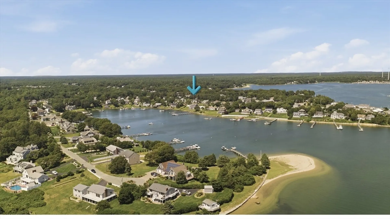
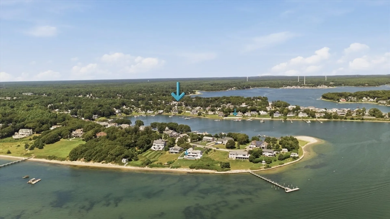
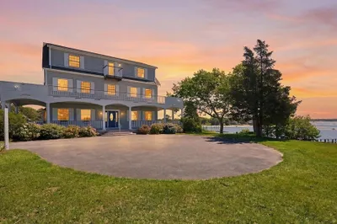
Experience an extraordinary waterfront lifestyle in this architecturally reimagined coastal estate offering a 140 ft of direct water frontage and sweeping views of Butlers Cove, Mass Maritime Academy, Cape Cod Canal, railroad bridge, & unforgettable sunsets over Buzzards Bay. Complete with a 130-ft licensed fixed dock, 36-ft floating dock, aluminum gangway, power, water, & JetDock lift, enjoy unrestricted boating access to Buzzards Bay, Cape Cod, the Islands, & beyond—with no bridges.Rebuilt to the studs & completed in 2022, this exceptional 3,510± SF residence seamlessly blends timeless New England architecture w/refined coastal elegance. Superior craftsmanship showcased throughout, from Brazilian cherry flooring, custom millwork, solid wood doors to Azek exterior trim, Trex decking, & premium materials crafted for generations. The open-concept living space is anchored by a spectacular chef's kitchen featuring Wolf, Sub-Zero, Miele appliances, custom cabinetry, Quartz countertops, an oversized granite island, and a Walk-in Butler's pantry w/hidden powder room. Thoughtfully designed floor plan offers 4 bedrooms & 3.5 baths, inc a luxurious Waterfront Primary Suite, a spacious 2nd fl family room, 3rd fl office w/panoramic water views, & an unfinished walk-out lower level ready for future expansion.A separately deeded waterfront lot provides added privacy & exceptional potential for a future garage or accessory dwelling (subject to approvals), supported by an existing 5-bedroom septic system. Addi'l highlights include a custom 5-zone heating &cooling system, heated entry flooring, Newport Brass fixtures, Pentair whole-house water treatment with reverse osmosis, underground electrical service, and generator hookup. A truly rare opportunity to own one of the South Coast's premier waterfront estates, where timeless design, uncompromising craftsmanship, protected docking, & direct access to the open waters of Buzzards Bay create an unmatched coastal lifestyle
-
Highlights
- Area: Onset Bay
- Has View: Yes
- Parking Spots: 8
- Property Type: Single Family Residence
- Total Rooms: 12
- Status: Closed
- Cooling: Central Air, Heat Pump
- Heating: Central, Forced Air, Radiant, Heat Pump, Natural Gas
- Property Class: Residential
- Style: Dutch Colonial
- Year Built: 1925
-
Additional Details
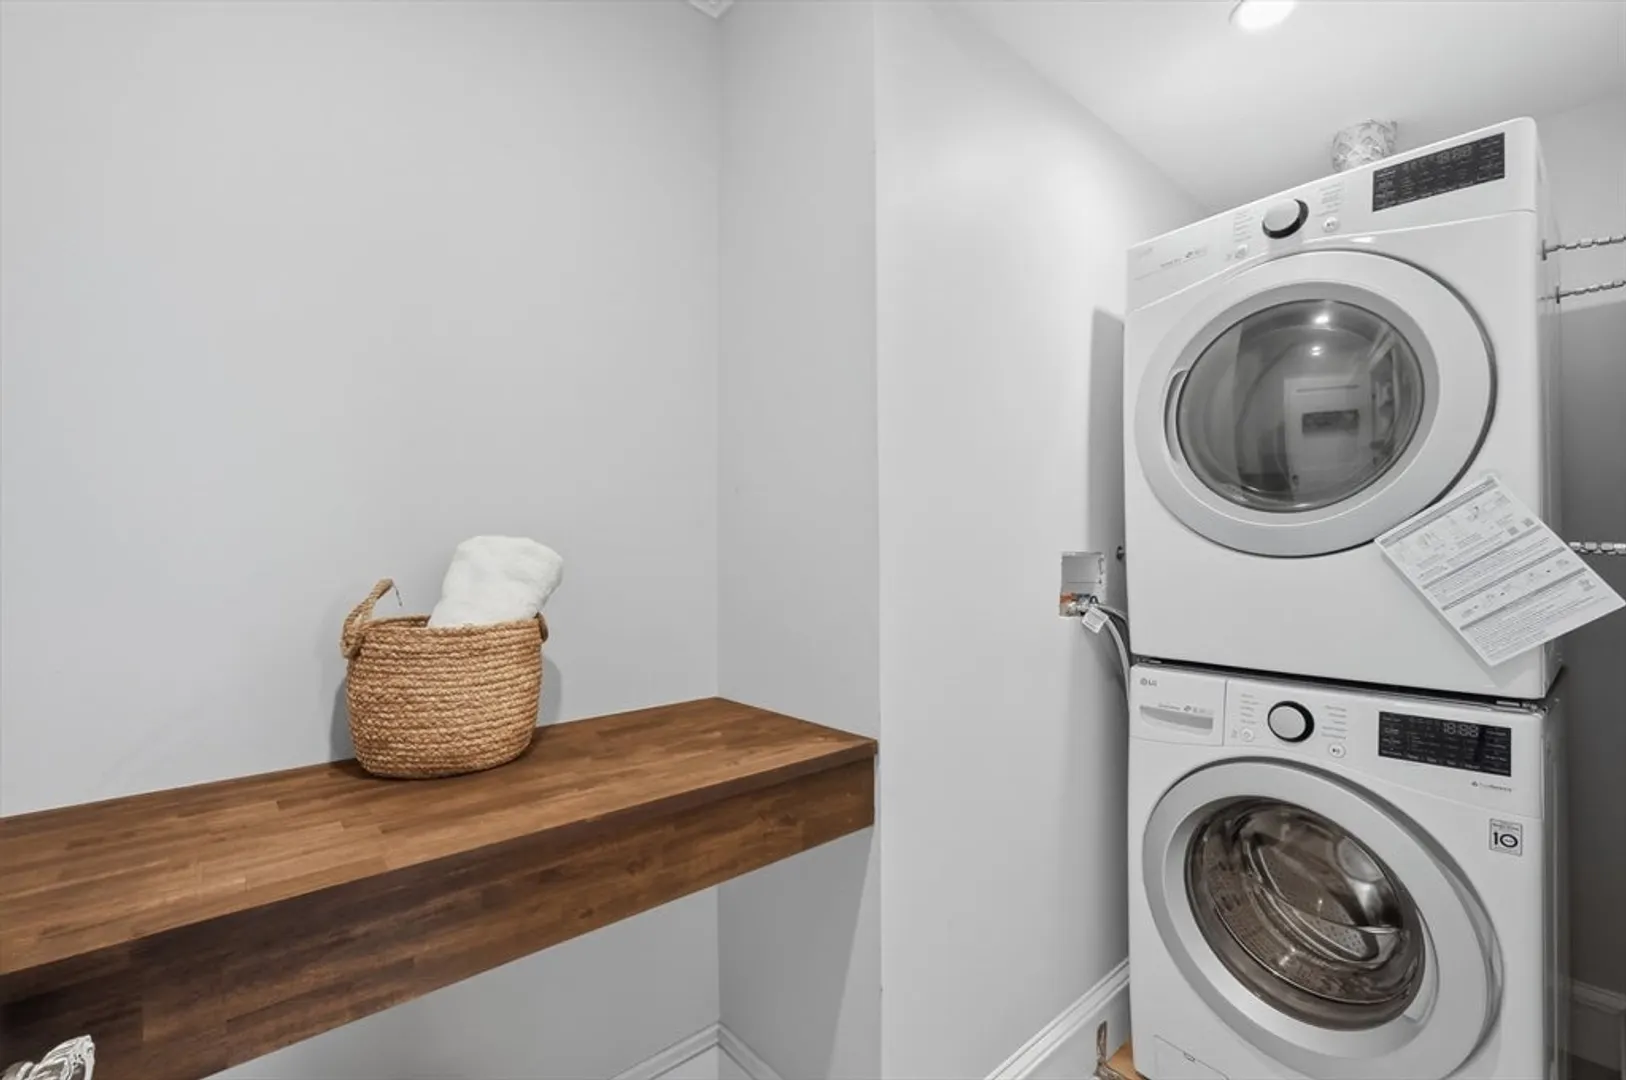
- Appliances: Gas Water Heater, Range, Dishwasher, Refrigerator, Washer, Dryer, Wine Refrigerator, Range Hood, Other, Wine Cooler, Plumbed For Ice Maker
- Construction: Frame
- Exterior Features: Deck - Composite, Covered Patio/Deck, Screens, Outdoor Shower, Stone Wall, Other
- Flooring: Tile, Hardwood, Flooring - Stone/Ceramic Tile, Flooring - Hardwood
- Interior Features: Bathroom - Full, Bathroom - Tiled With Shower Stall, Bathroom - Tiled With Tub & Shower, Countertops - Stone/Granite/Solid, Recessed Lighting, Crown Molding, Decorative Molding, Bathroom - Half, Closet, Lighting - Overhead, Open Floorplan, Lighting - Pendant, Pantry, Bathroom, 1/4 Bath, Foyer, Home Office, Sitting Room, Wet Bar
- Road Frontage Type: Public
- SqFt Source: Other
- Year Built Details: Actual, Renovated Since
- Zoning: R43
- Basement: Full, Walk-Out Access, Interior Entry, Concrete, Unfinished
- Exclusions: See Attachment For Inclusion/Exclusion List.
- Fireplaces: 1
- Foundation: Concrete Perimeter, Block
- Lot Features: Cleared, Gentle Sloping, Other
- Roof: Shingle
- View: Scenic View(s)
- Year Built Source: Public Records
-
Amenities
- Community Features: Park, Walk/Jog Trails, Golf, Conservation Area, Highway Access, House of Worship, Other
- Waerfront: Yes
- Parking Features: Off Street, Stone/Gravel
- Waterfront Features: Waterfront, Ocean, Frontage, Access, Deep Water Access, Direct Access, Bay, 0 to 1/10 Mile To Beach, Beach Ownership(Private)
-
Utilities
- Electric: Generator, 200+ Amp Service, Generator Connection
- Water Source: Public
- Sewer: Private Sewer
-
Fees / Taxes
- Assessed Value: $1,305,300
- Taxes: $11,173
- Tax Year: 2026
Similar Listings
Sold
42 Photos
Content © 2026 MLS Property Information Network, Inc. The information in this listing was gathered from third party resources including the seller and public records.
Listing information provided courtesy of Donahue Real Estate Co..
MLS Property Information Network, Inc. and its subscribers disclaim any and all representations or warranties as to the accuracy of this information.
