
Sold!
$707,000
4
Beds
3
Baths
2,029
Living Area
-
Property Description
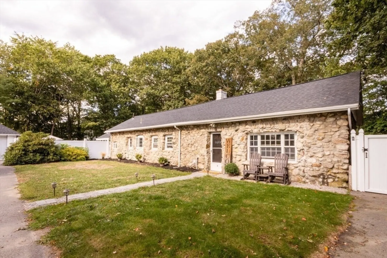
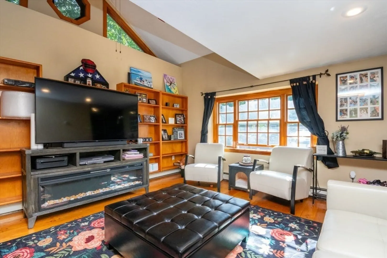
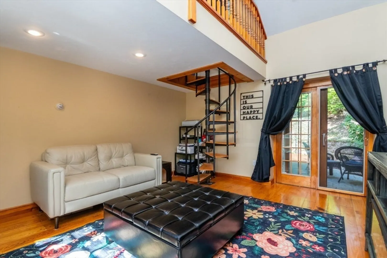
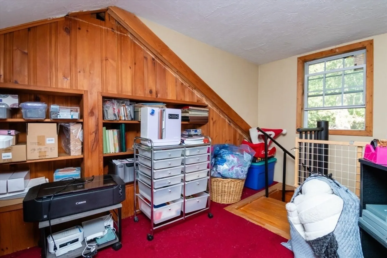
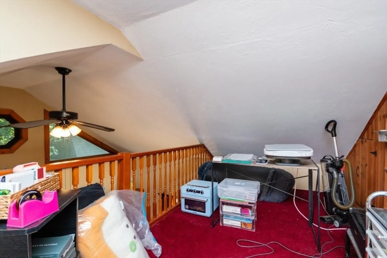
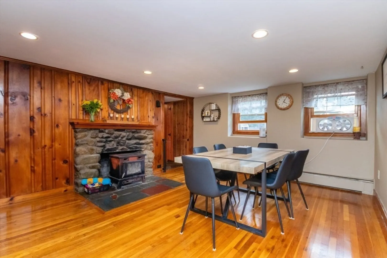
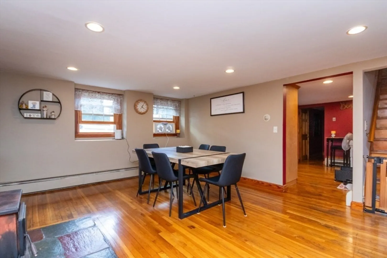
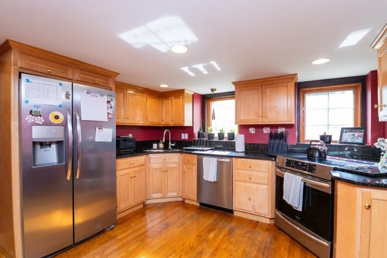
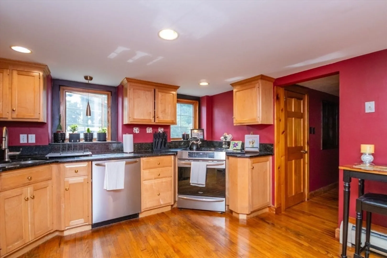
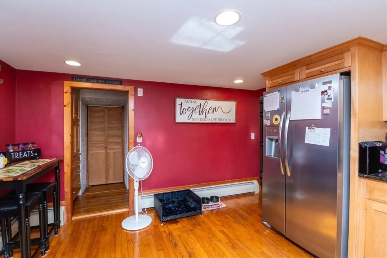
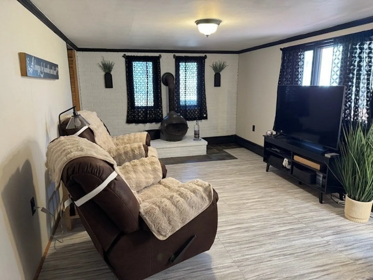
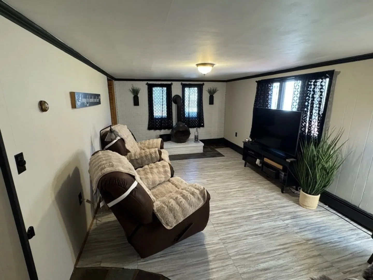
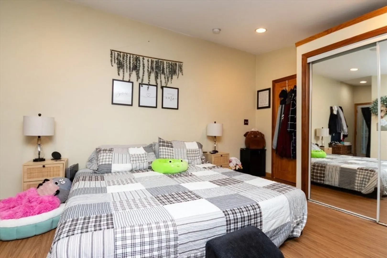
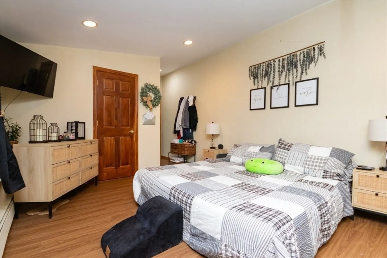
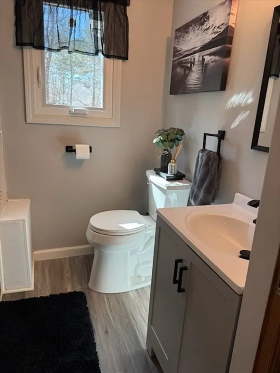
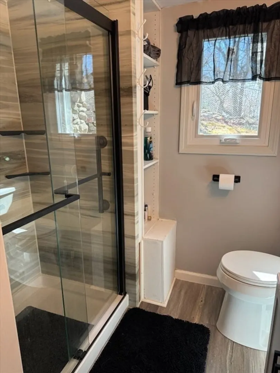
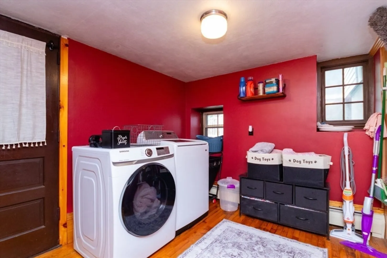
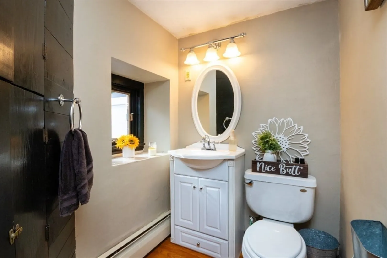
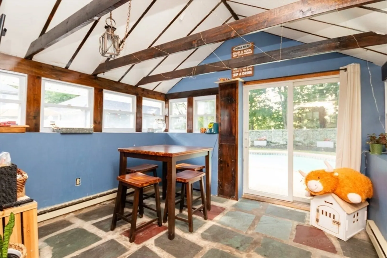
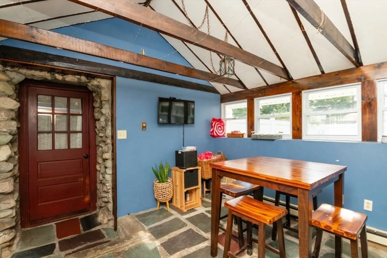
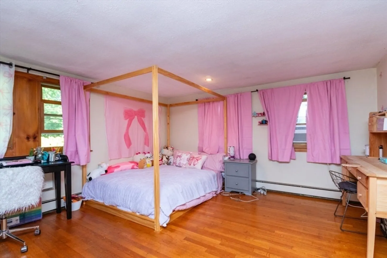
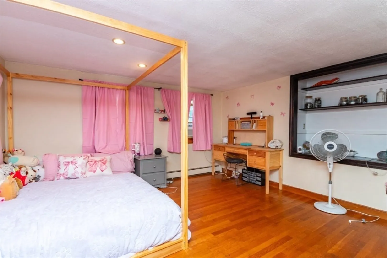
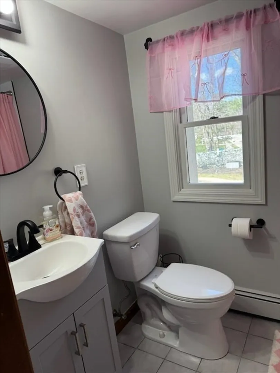
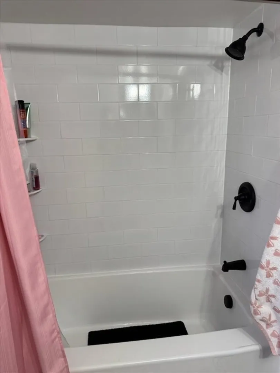
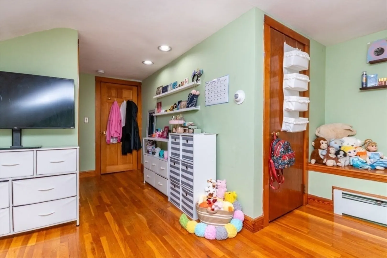
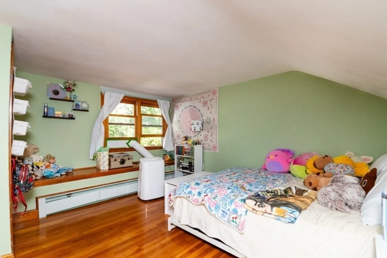
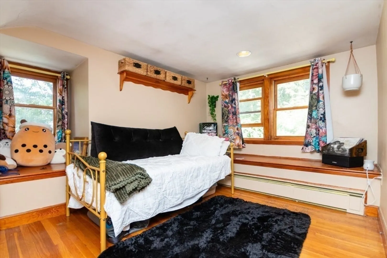
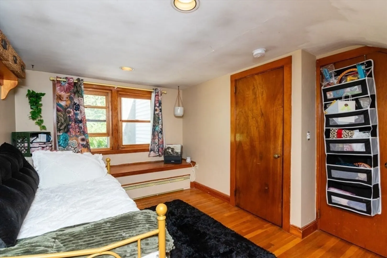
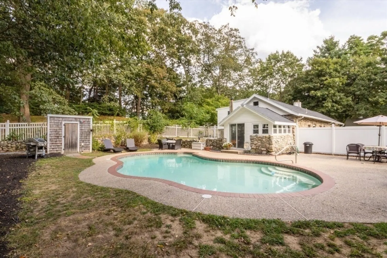
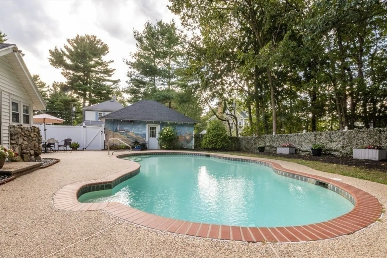
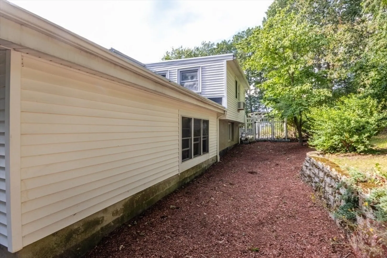
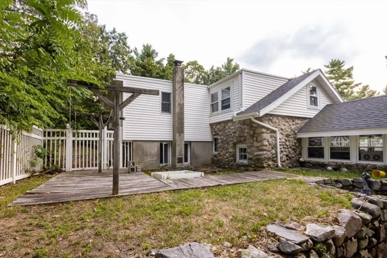
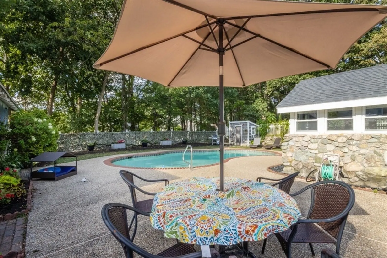
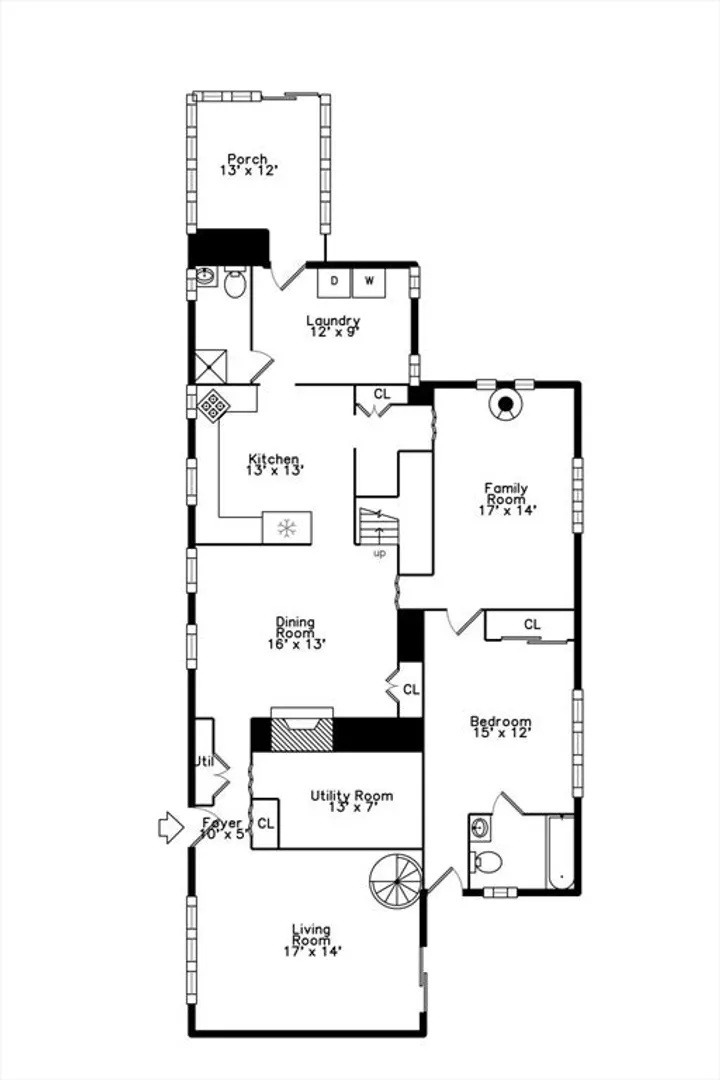
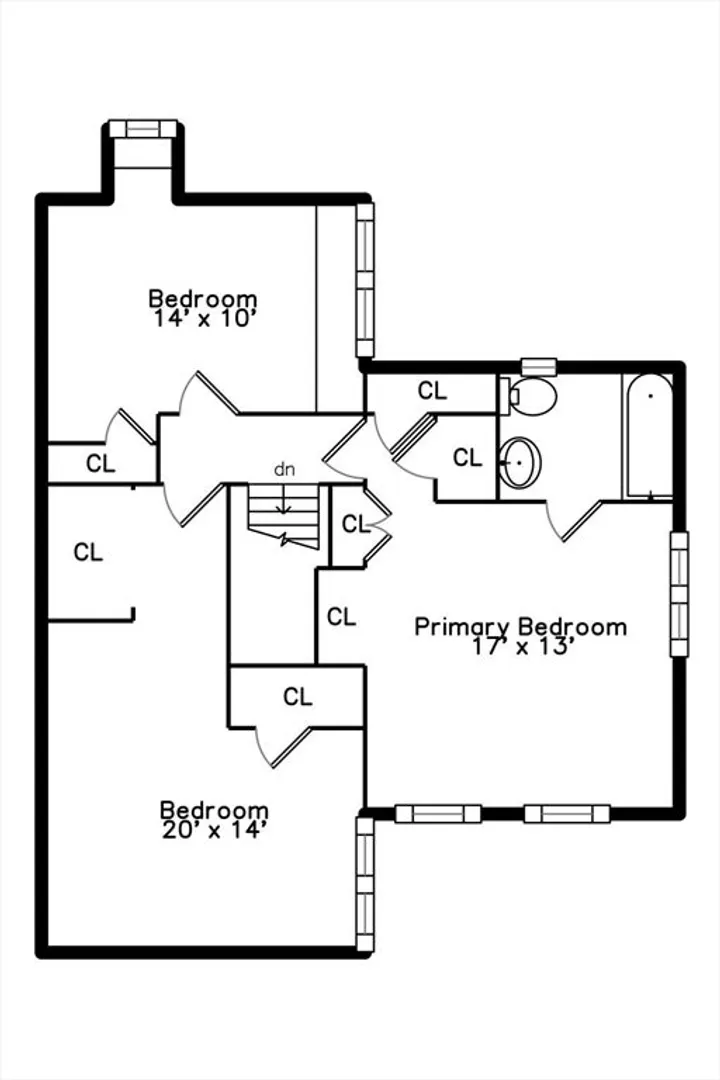
OPEN HOUSE SUNDAY 11 - 12:30! Welcome to 8 Old Fisher Lane! Spacious 8-room, 4-bedroom, 3-bath home offering over 2,000 sq. ft. of living space with classic stone siding and great character. First floor features a primary suite with updated en suite bath, modern kitchen with newer stainless steel appliances, dining room with wood stove, living room with wood-burning stove, and a family room with cathedral ceiling and loft. Additional highlights include first-floor laundry, second full bath, and a heated four-season room overlooking a private, fenced backyard with in-ground pool. Second floor offers three generously sized bedrooms and an updated full bath. Oversized two-car garage currently used for workshop and storage. Peaceful setting with numerous updates throughout. Conveniently located near town center, schools, major routes, Adam’s Farm, and scenic trails.
-
Highlights
- Heating: Baseboard, Oil
- Property Class: Residential
- Style: Cape, Ranch
- Year Built: 1950
- Parking Spots: 6
- Property Type: Single Family Residence
- Total Rooms: 7
- Status: Closed
-
Additional Details
- Appliances: Water Heater, Range, Dishwasher, Refrigerator, Washer, Dryer
- Exterior Features: Porch - Enclosed, Patio, Pool - Inground, Storage
- Flooring: Wood, Tile, Stone / Slate
- Lot Features: Wooded
- Roof: Shingle, Rubber
- Year Built Details: Actual
- Zoning: Res
- Construction: Stone
- Fireplaces: 1
- Foundation: Block, Stone
- Road Frontage Type: Private Road
- SqFt Source: Public Record
- Year Built Source: Public Records
-
Amenities
- Community Features: Public Transportation, Walk/Jog Trails
- Parking Features: Detached, Off Street
- Covered Parking Spaces: 2
- Pool Features: In Ground
-
Utilities
- Electric: Circuit Breakers
- Water Source: Public
- Sewer: Public Sewer
-
Fees / Taxes
- Assessed Value: $600,300
- Taxes: $7,702
- Tax Year: 2025
Similar Listings
Sold
42 Photos
Sold
42 Photos
Sold
40 Photos
Sold
42 Photos
Content © 2026 MLS Property Information Network, Inc. The information in this listing was gathered from third party resources including the seller and public records.
Listing information provided courtesy of Bella Real Estate.
MLS Property Information Network, Inc. and its subscribers disclaim any and all representations or warranties as to the accuracy of this information.
