
Sold!
$3,650,000
4
Beds
3/1
Baths
4,800
Living Area
-
Property Description
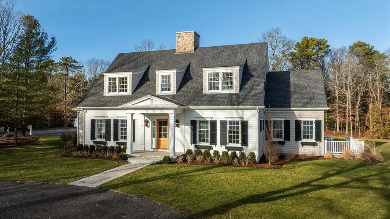
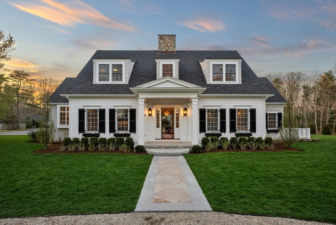
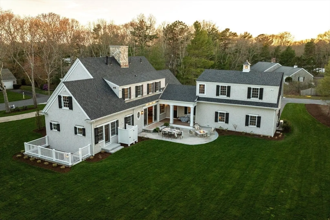
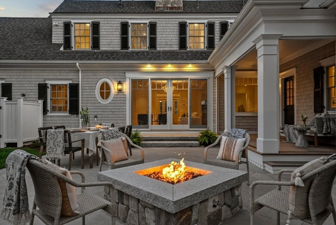
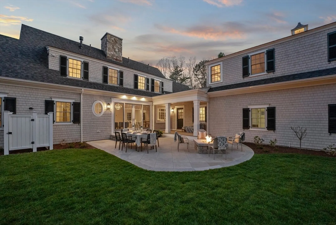
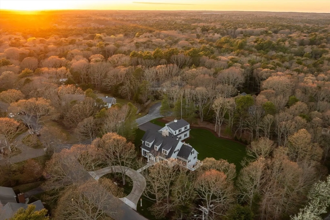
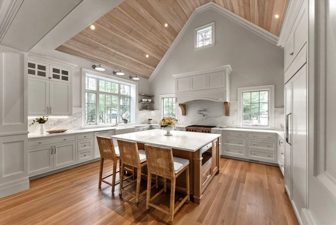
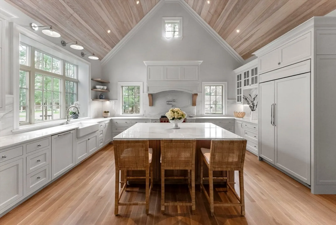
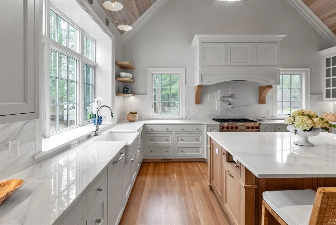
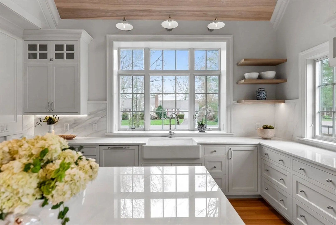
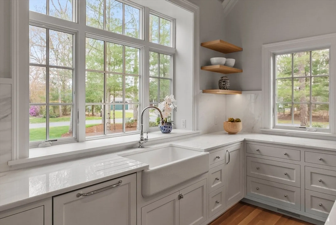
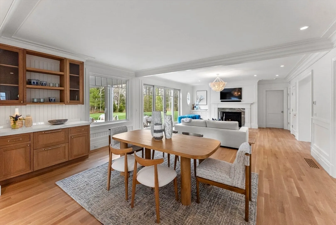
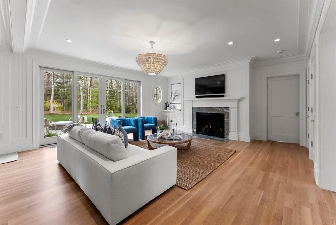
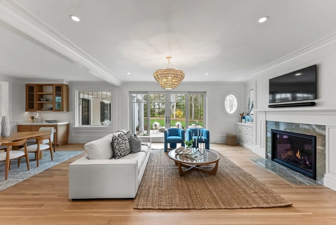
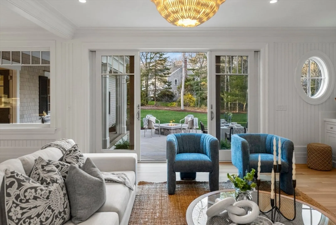
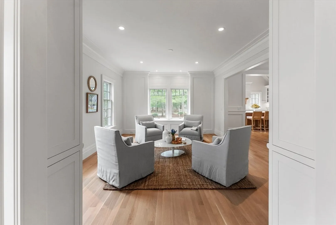
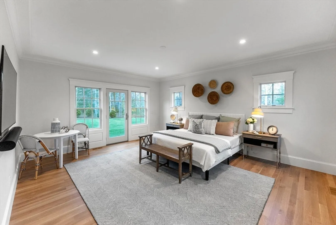
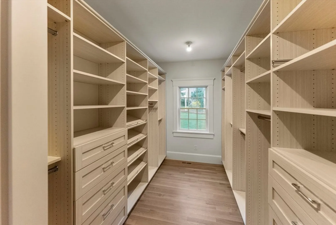
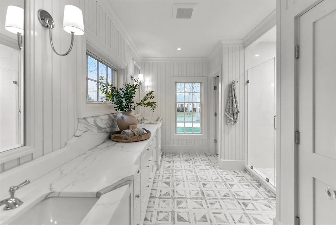
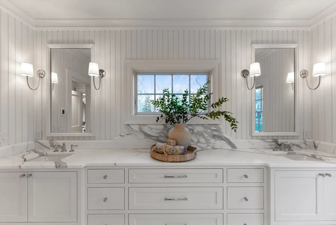
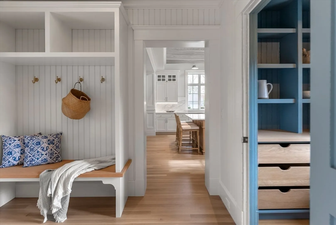
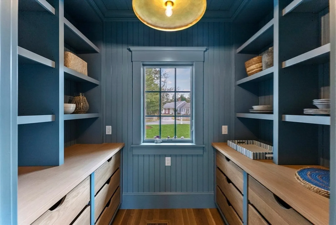
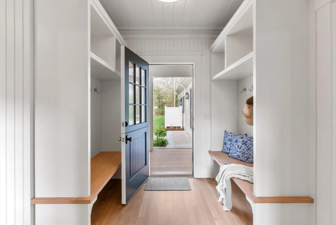
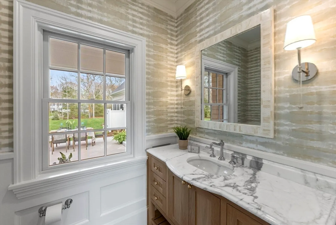
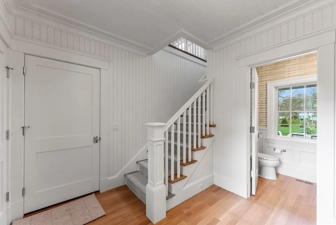
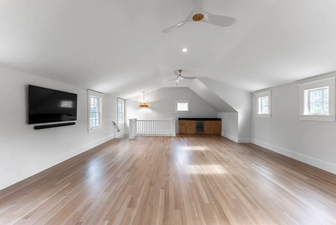
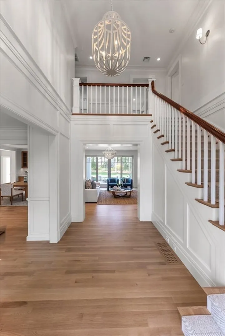
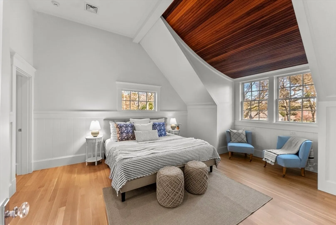
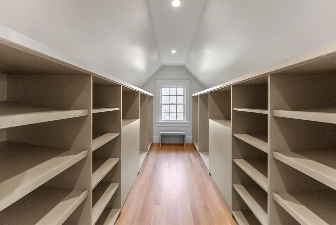
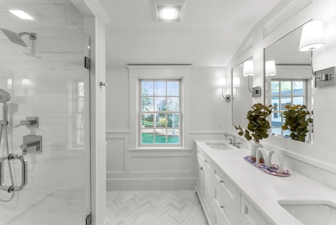
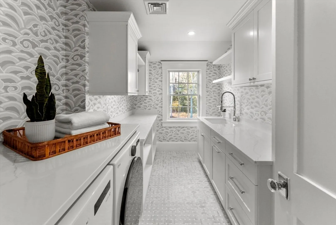
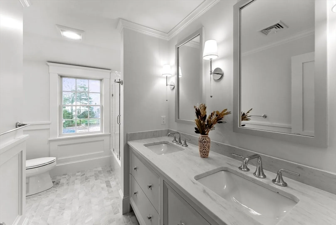
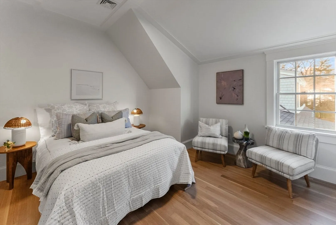
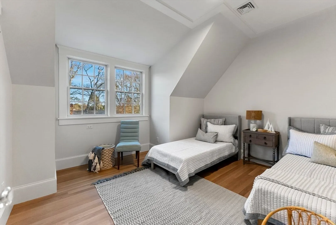
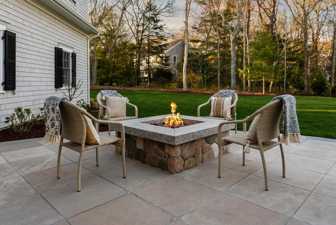
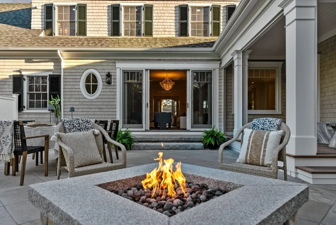
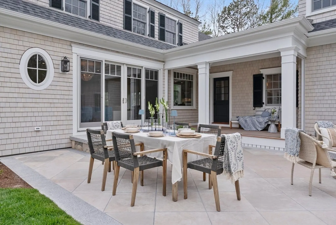
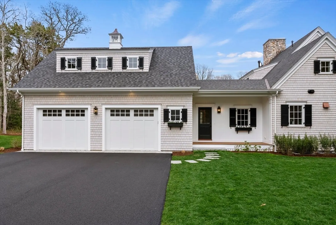
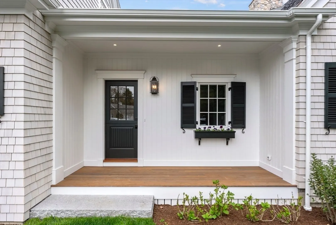
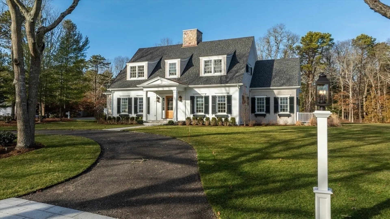
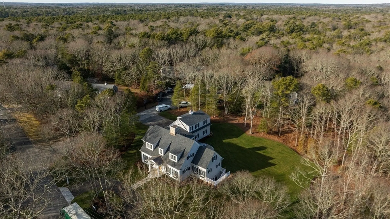
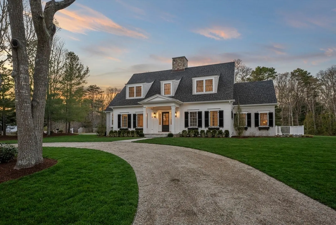
Welcome to the beautiful village of Osterville. This brand new 2024 Bayside Built timeless custom home is truly a masterpiece located in the cozy Oyster Hills neighborhood. High-end finishes throughout the home include: custom designer marble tile, quartzite counters, Wolf & Subzero appliances, white oak HW floors & trim detail straight out of a custom home magazine. The L-shaped home is positioned perfectly on a large 1-acre corner lot as it seamlessly blends the home into the backyard entertainment area with a large limestone & granite patio, outdoor shower, gas fire pit, & a screened in porch, perfect for those gorgeous summer nights on Cape Cod. A few other additions added by the builder: a full-home Kohler generator, irrigation system, alarm system, multiple TV's & Sonos sound systems, & a 1-year new construction builder warranty as well as many other top-notch finishes. Located only 1 mile from Osterville Main Street's many shops & restaurants & only 1.7 miles to Dowses Beach.
-
Highlights
- Area: Osterville
- Heating: Central, Ductless
- Parking Spots: 8
- Property Type: Single Family Residence
- Total Rooms: 15
- Status: Closed
- Cooling: Central Air, Ductless
- HOA Fee: $100
- Property Class: Residential
- Style: Cape
- Year Built: 2024
-
Additional Details
- Appliances: Gas Water Heater, Range, Dishwasher, Disposal, Microwave, Refrigerator, Freezer, Washer, Dryer, Wine Refrigerator, Range Hood
- Construction: Frame
- Fireplaces: 2
- Foundation: Concrete Perimeter
- Lot Features: Corner Lot, Wooded, Cleared, Level
- Roof: Shingle
- Year Built Source: Builder
- Basement: Full, Partial, Partially Finished, Walk-Out Access, Interior Entry, Sump Pump, Concrete
- Exterior Features: Porch - Screened, Patio, Rain Gutters, Professional Landscaping, Sprinkler System, Screens, Garden, Outdoor Shower, Outdoor Gas Grill Hookup
- Flooring: Tile, Hardwood
- Interior Features: Wired for Sound, Internet Available - Broadband
- Road Frontage Type: Public
- Year Built Details: Actual
- Zoning: Rc
-
Amenities
- Community Features: Shopping, Tennis Court(s), Park, Walk/Jog Trails, Golf, Medical Facility, Bike Path, Conservation Area, House of Worship, Marina, Private School, Public School
- Parking Features: Attached, Garage Door Opener, Heated Garage, Storage, Garage Faces Side, Insulated, Oversized, Paved Drive, Off Street, Deeded, Stone/Gravel, Paved
- Covered Parking Spaces: 2
- Waterfront Features: Beach Front, Bay, Ocean, 1 to 2 Mile To Beach, Beach Ownership(Public)
-
Utilities
- Electric: Generator, 200+ Amp Service, Generator Connection
- Water Source: Public
- Sewer: Private Sewer
-
Fees / Taxes
- Assessed Value: $737,800
- Compensation Based On: Gross/Full Sale Price
- HOA Fee Frequency: Annually
- Tax Year: 2024
- Buyer Agent Compensation: 2.5%
- HOA: Yes
- Home Warranty: 1
- Taxes: $4,441
Similar Listings
Sold
42 Photos
Sold
42 Photos
Sold
42 Photos
Sold
41 Photos
Content © 2026 MLS Property Information Network, Inc. The information in this listing was gathered from third party resources including the seller and public records.
Listing information provided courtesy of James E. Murphy.
MLS Property Information Network, Inc. and its subscribers disclaim any and all representations or warranties as to the accuracy of this information.
