
Sold!
$380,000
3
Beds
1
Bath
1,356
Living Area
-
Property Description
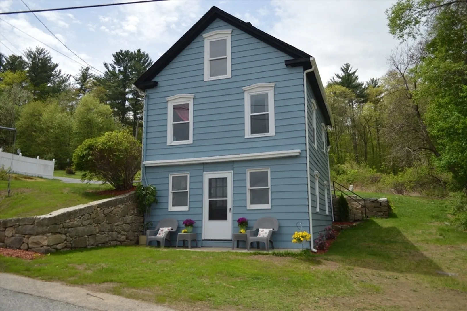
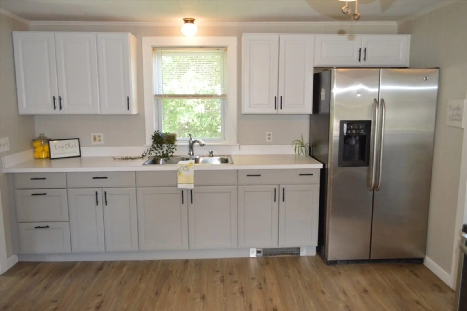
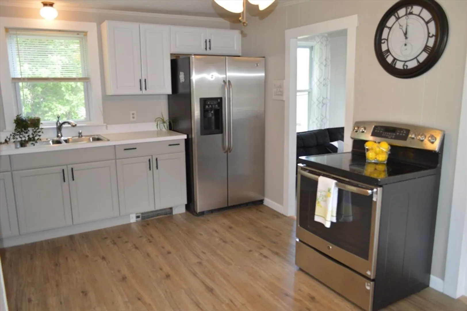
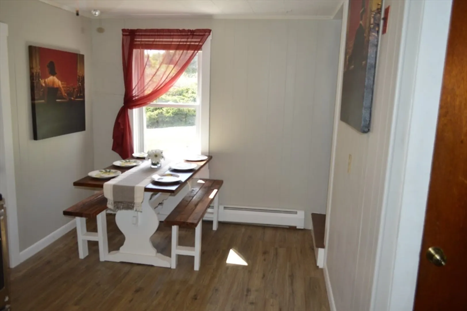
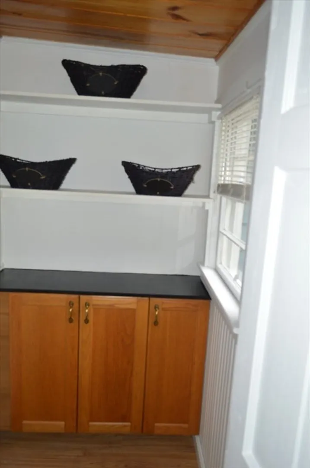
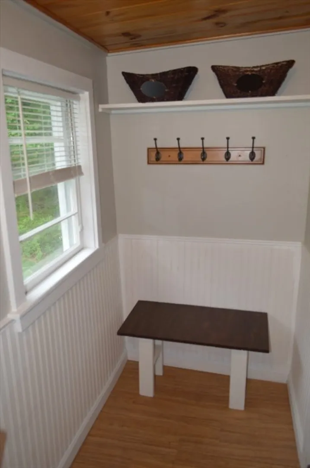
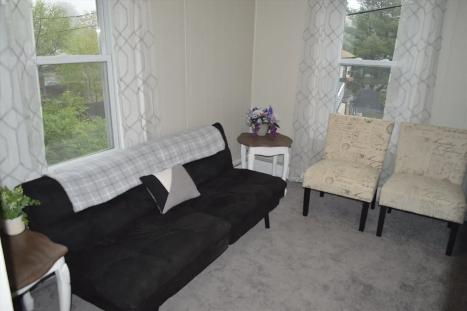
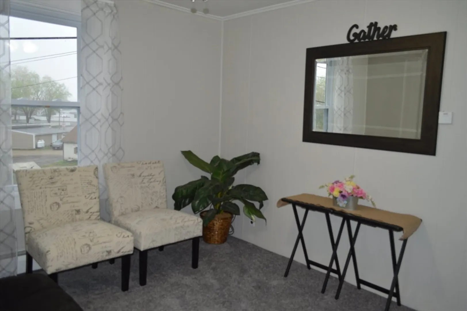
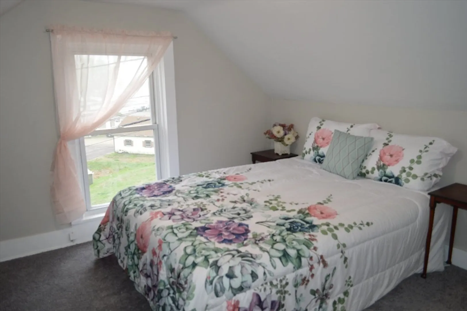
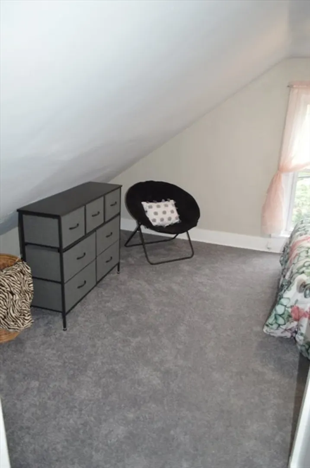
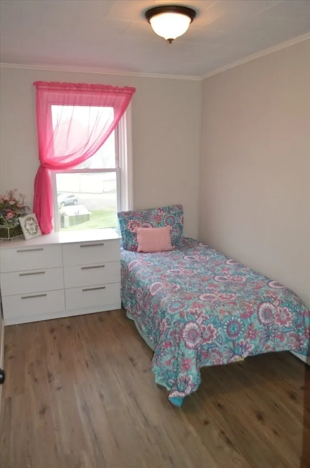
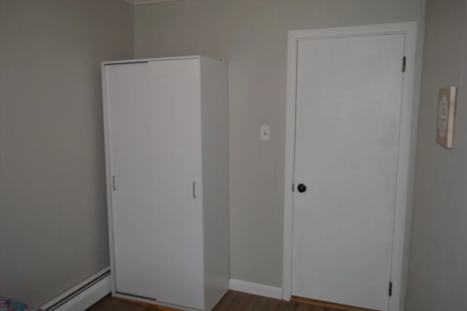
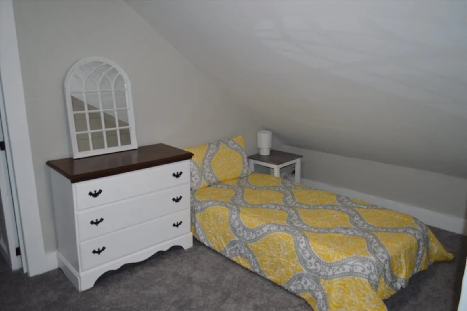
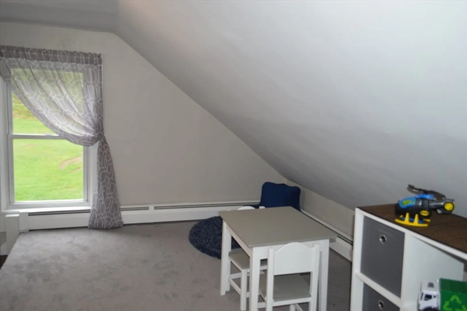
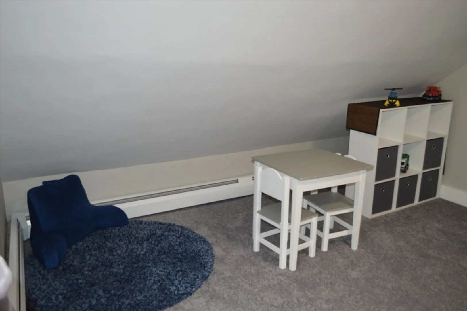
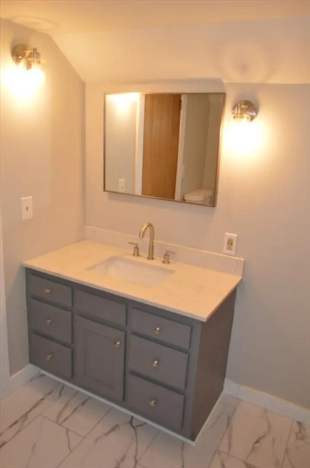
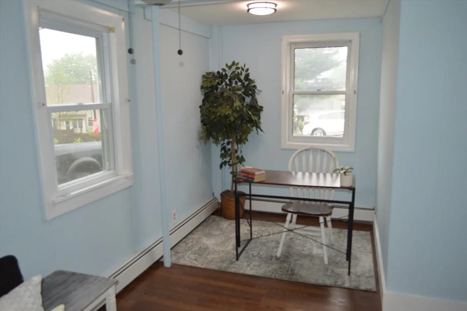
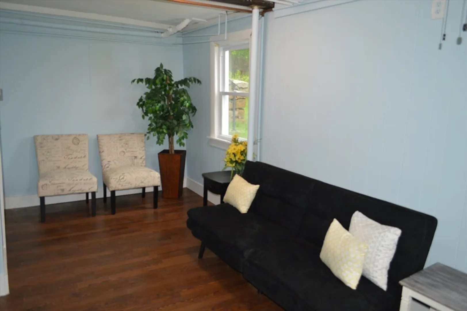
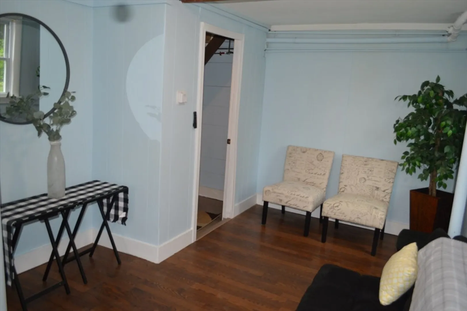
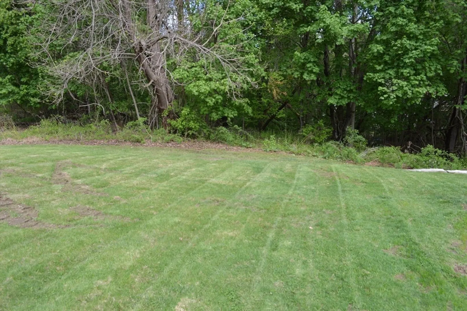
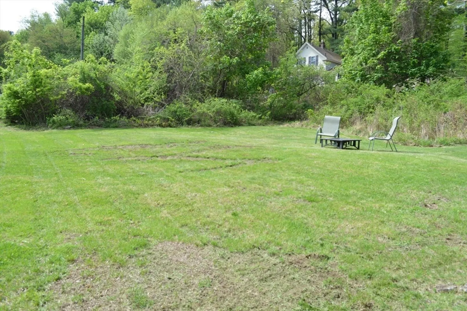
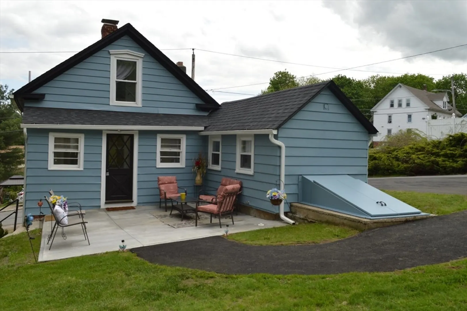
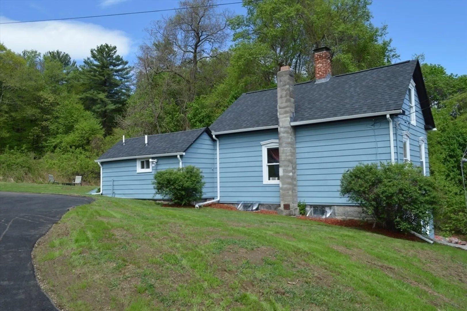
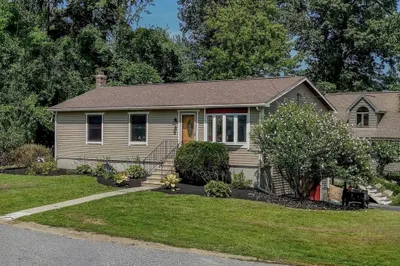
Come take a look at this beautiful 3 bed one bath home on a quiet side street in desirable Sutton. With a new driveway, roof, paint and flooring this home offers 3 levels of living. The main floor has a large kitchen with stainless steel appliances and new upper cabinets. There is a large pantry at the entry offering great storage for extra appliances and holiday cookware. With lots of windows throughout, this home brings plenty of natural light. The laundry room located next to the bathroom offers ample space. The living room and a small bedroom complete the main floor. The top floor offers a large primary bedroom and a second tandem bedroom that could also be used as a massive primary closet, office space or playroom. The basement has a light filled room with egress to outside that would make a great second living room, gym or teen suite. Outside is a large private backyard. This home offers so many flexibilities you won’t want to miss it. Showing start Saturday.
-
Highlights
- Cooling: Window Unit(s)
- Parking Spots: 5
- Property Type: Single Family Residence
- Total Rooms: 6
- Status: Closed
- Heating: Oil
- Property Class: Residential
- Style: Cape
- Year Built: 1920
-
Additional Details
- Appliances: Water Heater, Range, Refrigerator
- Exclusions: Personal Items And Curtains
- Foundation: Concrete Perimeter, Stone
- SqFt Source: Public Record
- Year Built Source: Public Records
- Basement: Partially Finished
- Flooring: Vinyl, Wood Laminate
- Lot Features: Wooded
- Year Built Details: Actual
- Zoning: V
-
Amenities
- Community Features: Shopping, Walk/Jog Trails, Golf, Bike Path, Conservation Area, Highway Access, House of Worship
- Parking Features: Off Street
-
Utilities
- Electric: 100 Amp Service
- Water Source: Public
- Sewer: Public Sewer
-
Fees / Taxes
- Assessed Value: $293,900
- Taxes: $3,909
- Tax Year: 2025
Similar Listings
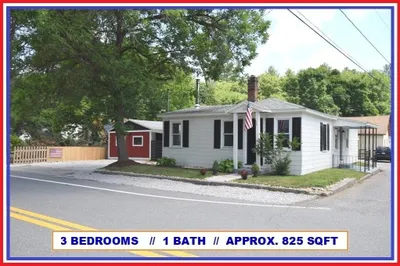
Sold
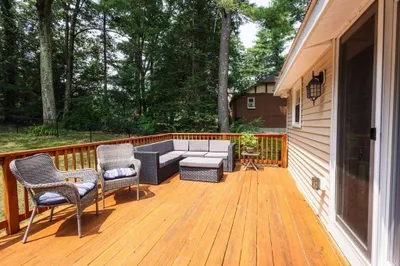
30 Photos
Sold
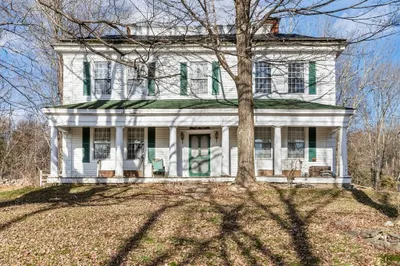
38 Photos
Sold
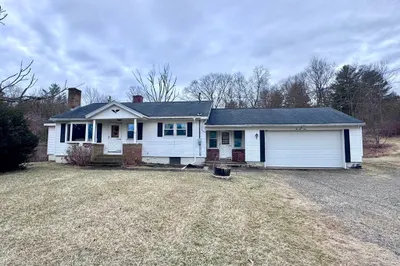
11 Photos
Sold
27 Photos
Content © 2026 MLS Property Information Network, Inc. The information in this listing was gathered from third party resources including the seller and public records.
Listing information provided courtesy of Berkshire Hathaway HomeServices Commonwealth Real Estate.
MLS Property Information Network, Inc. and its subscribers disclaim any and all representations or warranties as to the accuracy of this information.
