
Rented!
$6,000/mo
2
Beds
2/1
Baths
2,129
Living Area
-
Property Description
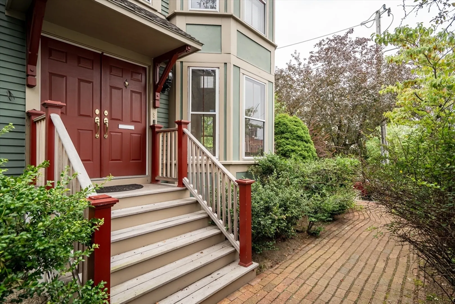
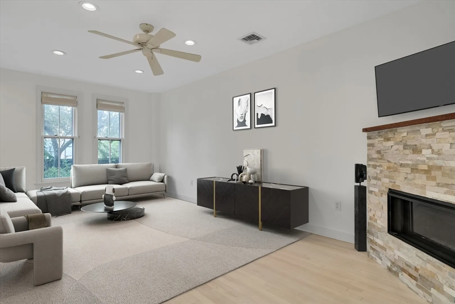
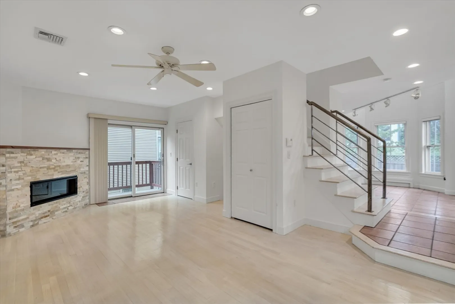
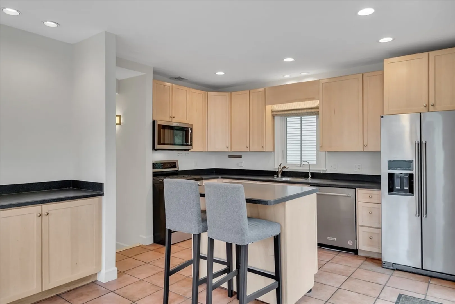
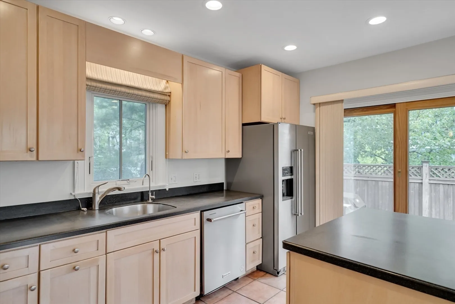
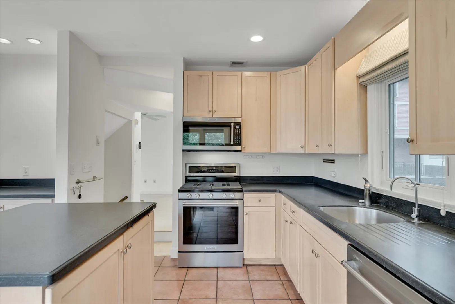
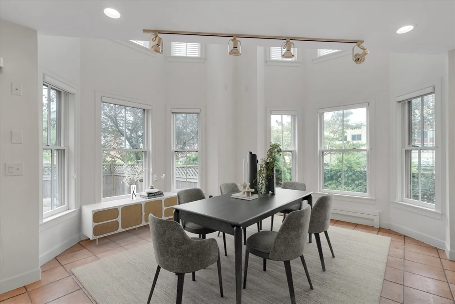
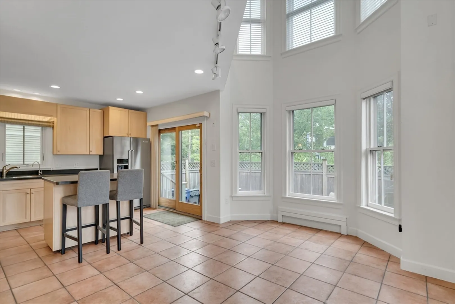
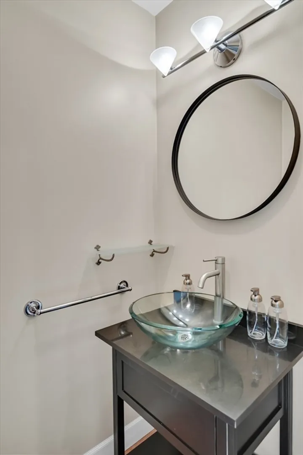
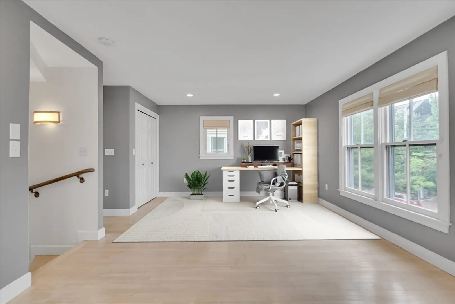
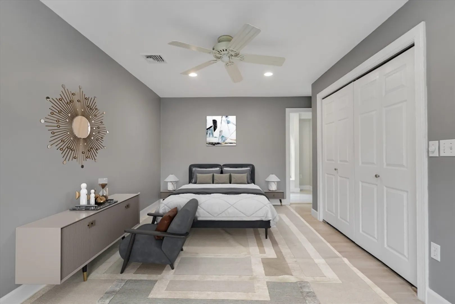
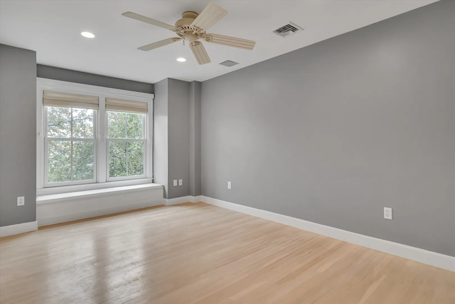
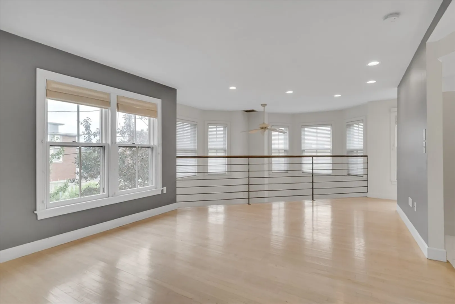
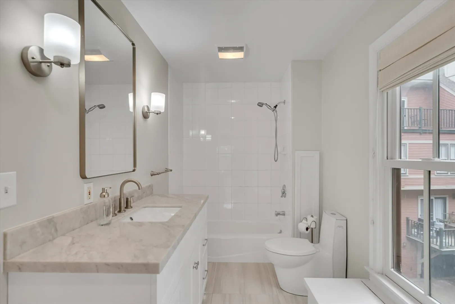
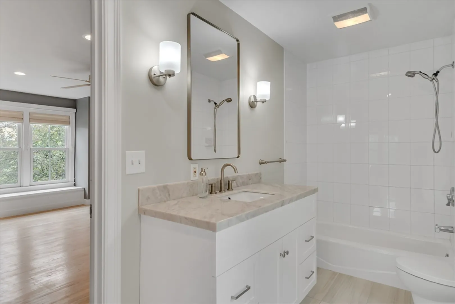
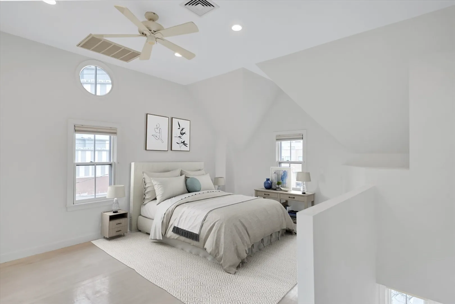
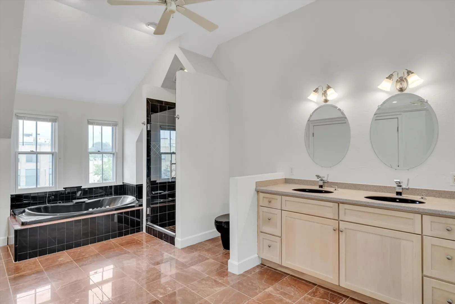
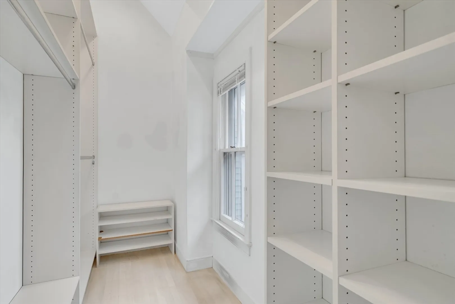
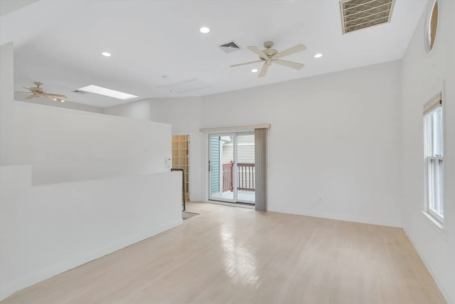
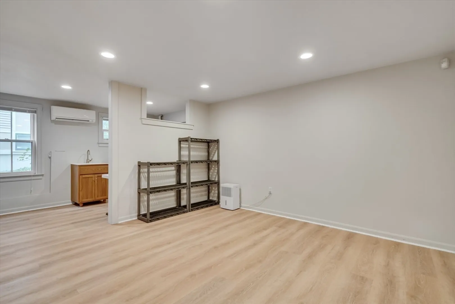
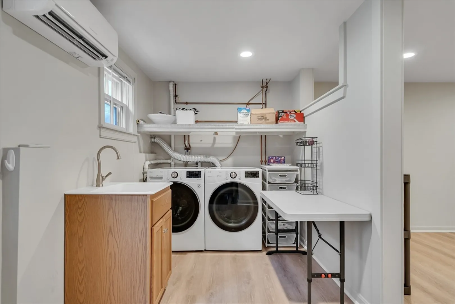
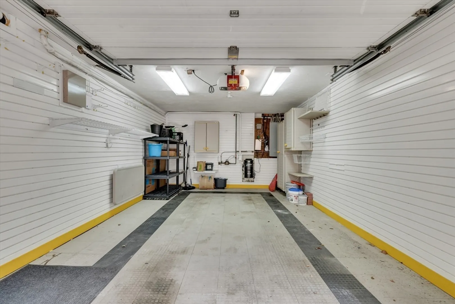
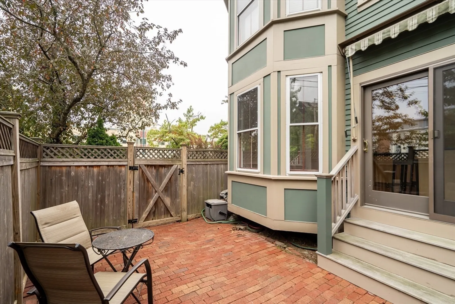
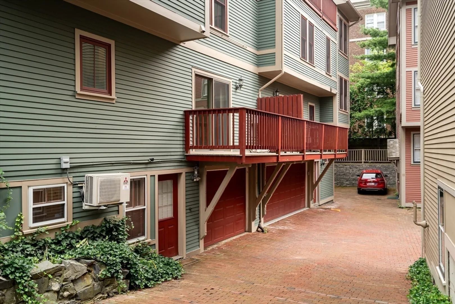
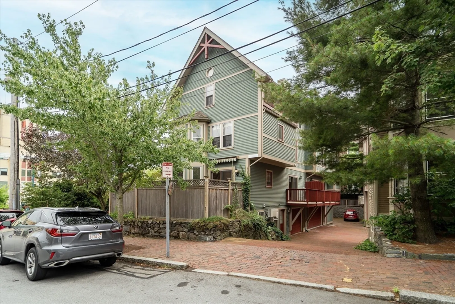
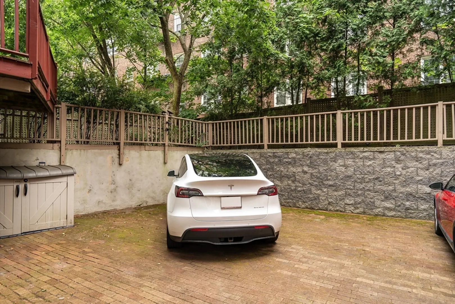
Dramatic 2 bedroom 2.5 bath + loft end unit townhouse just steps from Porter Square & home to Avon Hill Historic District. This contemporary home offers vaulted ceilings, hardwood floors & graciously sized kitchen w/ island, dining area overlooking your private patio & new SS appliances. The airy floor plan is showered w/ light & windows. The second floor offers a loft that is perfect for home office, generous ensuite bedroom w/ updated bath, new flooring, vanity, mirror, & sconces. The third floor w/ vaulted ceilings & skylights is home to the primary bedroom w/ walk-in closet, en suite bath w/ separate soaking tub & shower, & private terrace overlooking city views. The LL consists of storage, laundry, & direct access to a garage parking space. There is an additional off-street parking space, central A/C, radiant heating floors, gas fireplace in living room, & central vacuum. Wonderful opportunity to live in the "heart of Cambridge" w/ all modern amenities. First, Sec, Fee. Pets nego
-
Highlights
- Area: Avon Hill
- Heating: Radiant
- Property Class: Residential Lease
- Total Rooms: 7
- Year Built: 1994
- Has View: Yes
- Parking Spots: 1
- Property Type: Attached (Townhouse/Rowhouse/Duplex)
- Unit Number: 8
- Status: Closed
-
Additional Details
- Appliances: Range, Dishwasher, Disposal, Microwave, Refrigerator, Washer, Dryer
- Fireplaces: 1
- Interior Features: Loft, Exercise Room, Central Vacuum
- View: City
- Year Built Source: Public Records
- Exterior Features: Deck - Wood, Patio - Enclosed, City View(s)
- Flooring: Hardwood, Vinyl
- Pets Allowed: Yes w/ Restrictions
- Year Built Details: Actual
-
Amenities
- Community Features: Public Transportation, Shopping, Park, Bike Path, Private School, Public School, T-Station, University
- Security Features: Security System
- Covered Parking Spaces: 1
-
Fees / Taxes
- Rental Fee Includes: Water, Sewer, Snow Removal
Similar Listings
Sold
20 Photos
Sold
7 Photos
Sold
3 Photos
Sold
24 Photos
Content © 2026 MLS Property Information Network, Inc. The information in this listing was gathered from third party resources including the seller and public records.
Listing information provided courtesy of Compass.
MLS Property Information Network, Inc. and its subscribers disclaim any and all representations or warranties as to the accuracy of this information.
