
Sold!
$925,000
4
Beds
2/1
Baths
2,856
Living Area
-
Property Description
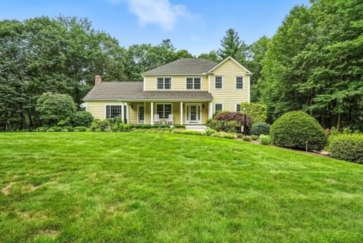
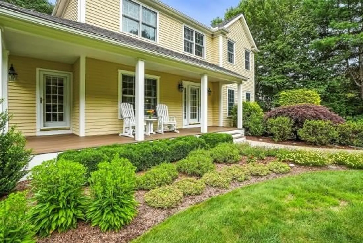
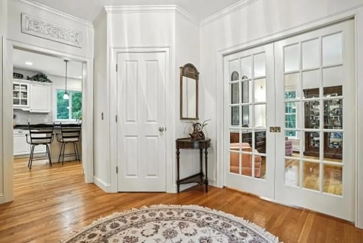
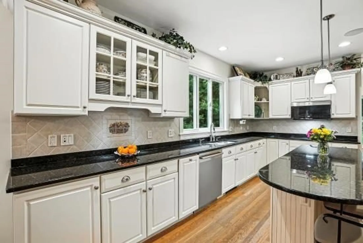
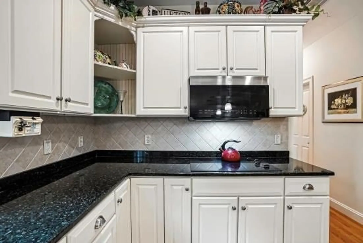
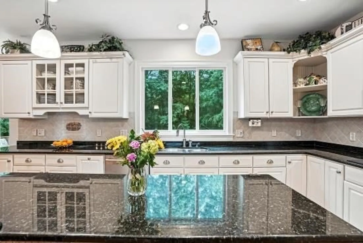
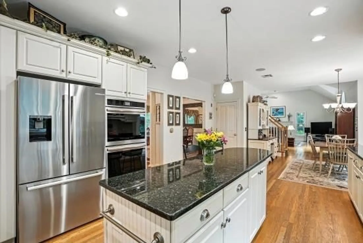
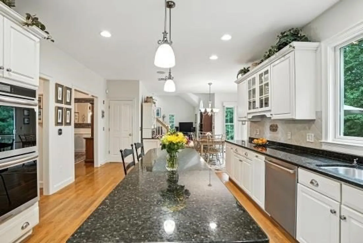
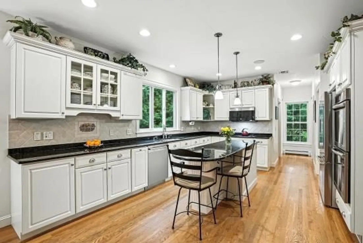
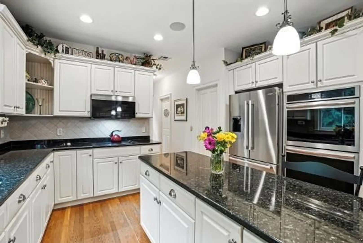
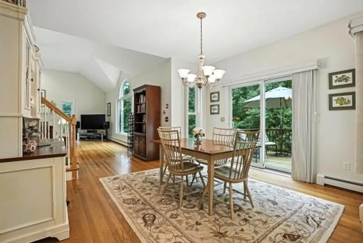
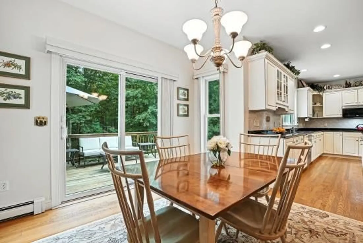
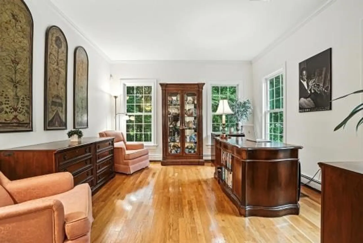
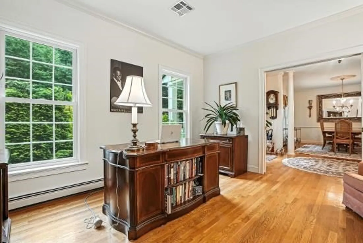
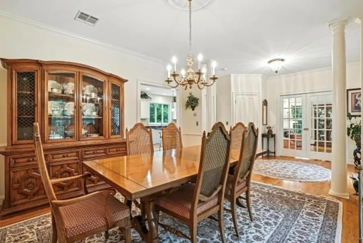
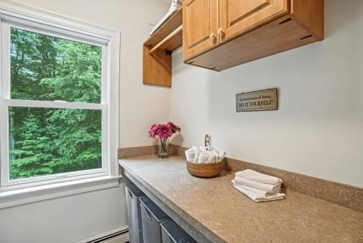
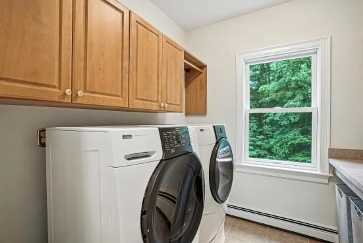
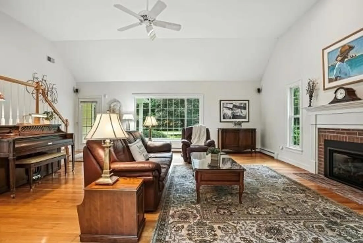
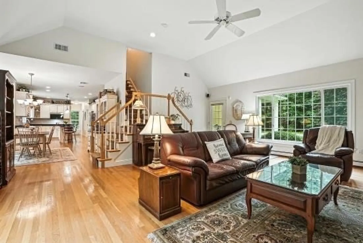
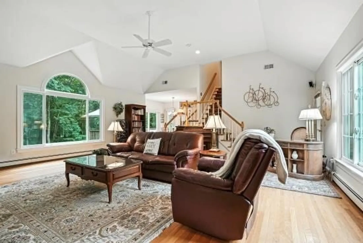
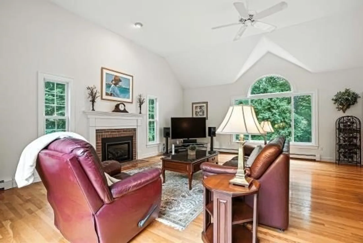
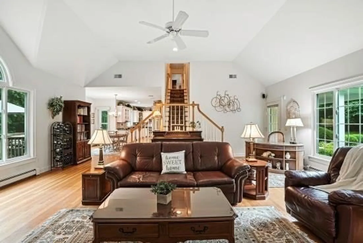
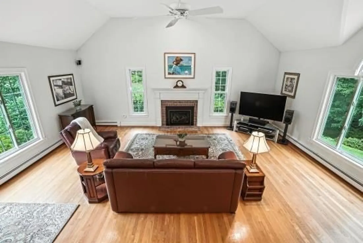
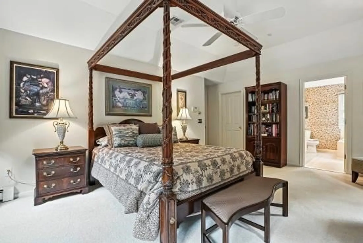
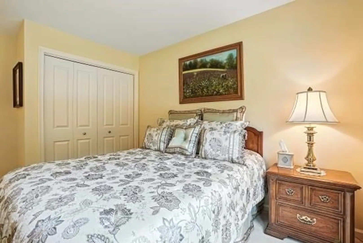
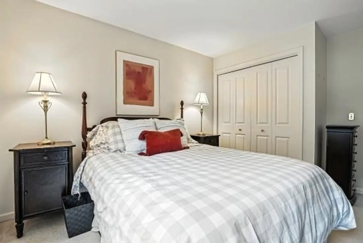
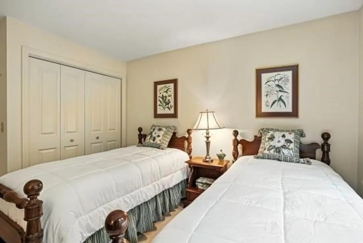
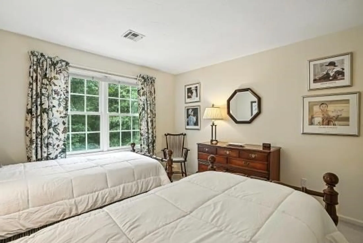
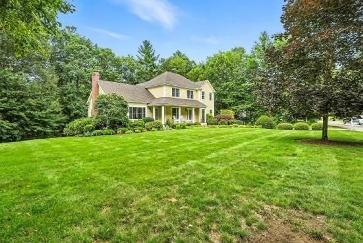
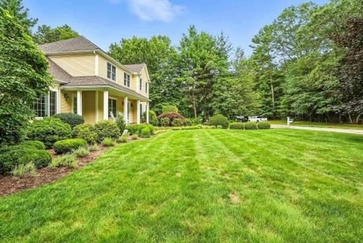
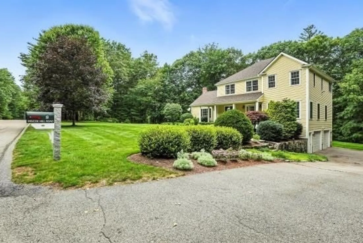
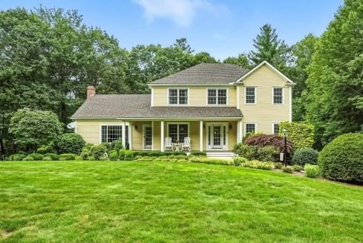
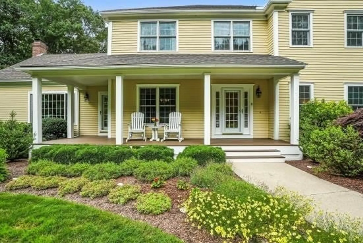
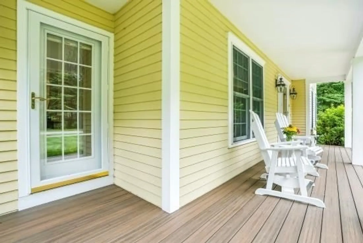
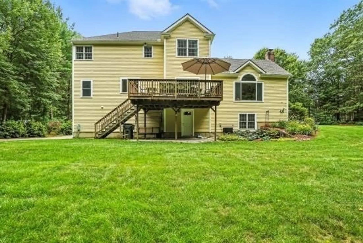
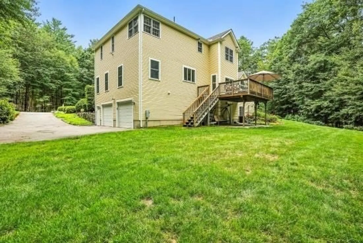
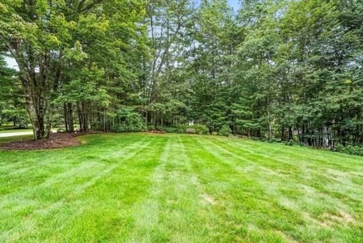
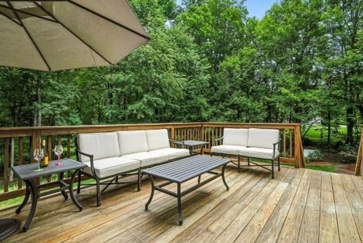
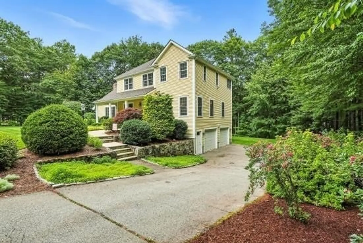
Welcome to your dream home in beautiful Taft Mill Estates! Better than new, this stunning property offers a flowing floor plan complete with a formal dining room, home office and a huge great room with cathedral ceiling. The open eat-in kitchen with granite counters, center island, double ovens, pantry and an abundance of cabinetry is the heart of the home. Upstairs are 3 generously sized bedrooms, a full bath and the primary suite that boasts elegant tray ceiling, walk-in closet & includes a luxurious en-suite. A beautiful farmer’s porch overlooking the gorgeous gardens as well as the deck outback, perfect for relaxing on a warm summer night. The home also features 3-car tandem garage. With so many updates including new windows on the first floor, whole-house water filtration system, roof, exterior paint, heat system, hot water tank and more all you need is to move right in and start living your best life! Enjoy the neighborhood with sidewalks for strolling & Taft Pond for exploring!
-
Highlights
- Acres: 1
- Heating: Baseboard, Propane
- Property Class: Residential
- Style: Colonial
- Year Built: 2000
- Cooling: Central Air
- Parking Spots: 9
- Property Type: Single Family Residence
- Total Rooms: 4
- Status: Closed
-
Additional Details
- Appliances: Water Heater, Microwave, Water Treatment, ENERGY STAR Qualified Refrigerator, ENERGY STAR Qualified Dryer, ENERGY STAR Qualified Dishwasher, ENERGY STAR Qualified Washer, Water Softener, Rangetop - ENERGY STAR, Oven
- Construction: Frame
- Exterior Features: Porch, Deck - Wood, Rain Gutters, Sprinkler System, Screens, Garden
- Flooring: Tile, Carpet, Hardwood, Flooring - Hardwood
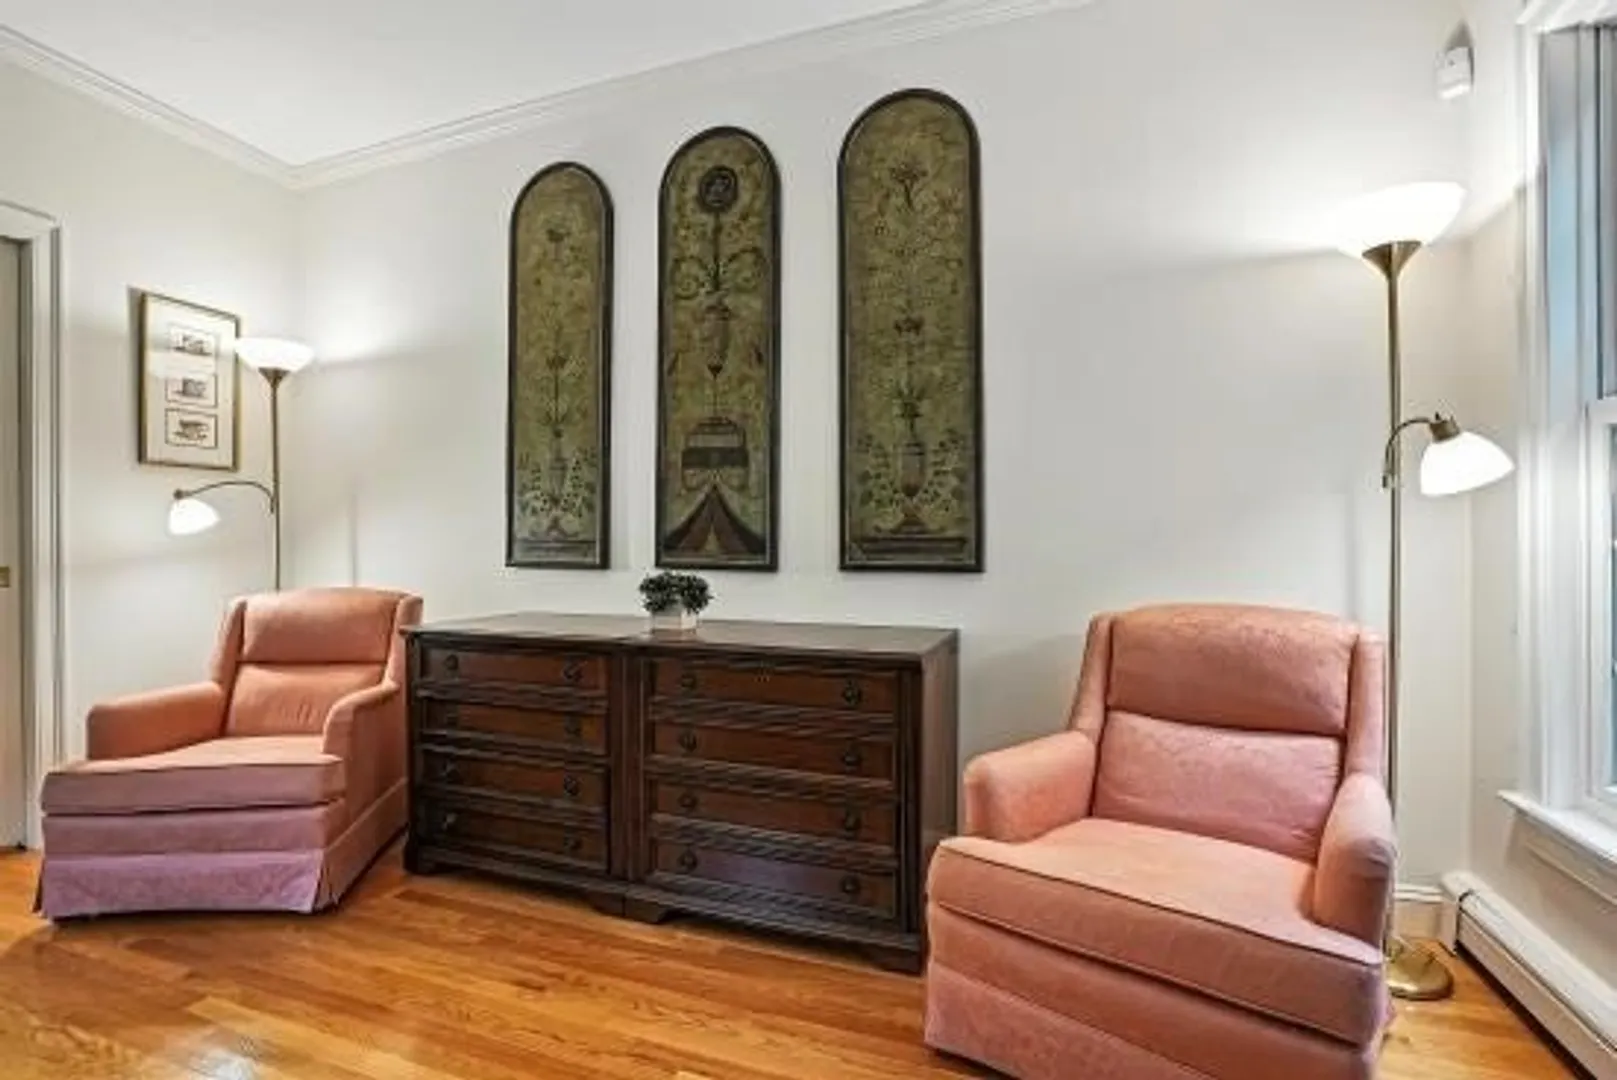
- Interior Features: Crown Molding, Home Office
- Road Frontage Type: Public
- SqFt Source: Public Record
- Year Built Source: Public Records
- Basement: Full, Walk-Out Access, Unfinished
- Exclusions: Diningroom Chandelier. Two Primary Bath Medicine Mirror Cabinets.
- Fireplaces: 1
- Foundation: Concrete Perimeter
- Lot Features: Level
- Roof: Shingle
- Year Built Details: Actual
- Zoning: 5
-
Amenities
- Community Features: Public Transportation, Park, Walk/Jog Trails, Stable(s), Golf, Medical Facility, Laundromat, Conservation Area, House of Worship, Public School
- Parking Features: Attached, Under, Garage Door Opener, Garage Faces Side, Paved Drive, Off Street, Paved
- Waterfront Features: Lake/Pond, 1 to 2 Mile To Beach, Beach Ownership(Public)
- Covered Parking Spaces: 3
- Security Features: Security System
-
Utilities
- Electric: Generator, 200+ Amp Service
- Water Source: Private
- Sewer: Private Sewer
-
Fees / Taxes
- Assessed Value: $777,000
- Taxes: $10,218
- Tax Year: 2025
Similar Listings
Sold
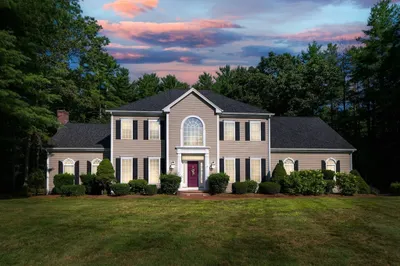
39 Photos
Sold
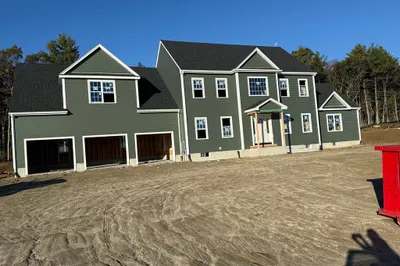
42 Photos
Sold
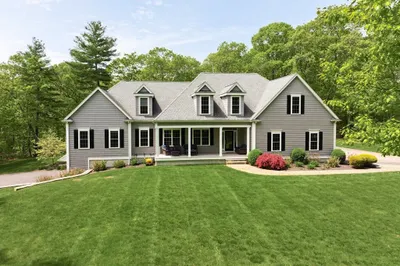
40 Photos
Sold
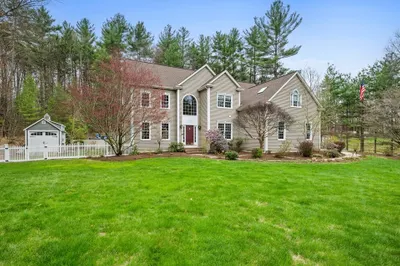
41 Photos
Content © 2026 MLS Property Information Network, Inc. The information in this listing was gathered from third party resources including the seller and public records.
Listing information provided courtesy of LPT Realty - Lioce Properties Group.
MLS Property Information Network, Inc. and its subscribers disclaim any and all representations or warranties as to the accuracy of this information.
