
Sold!
$455,000
3
Beds
3
Baths
1,156
Living Area
-
Property Description
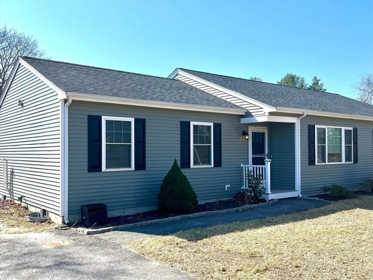
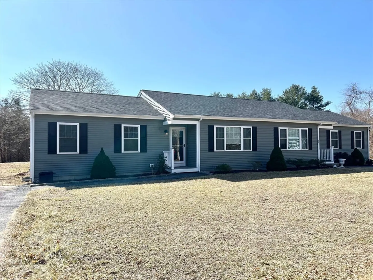
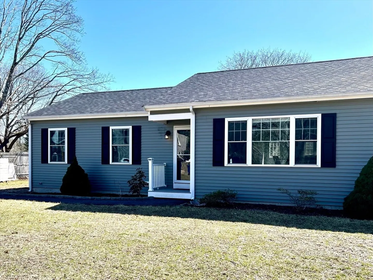
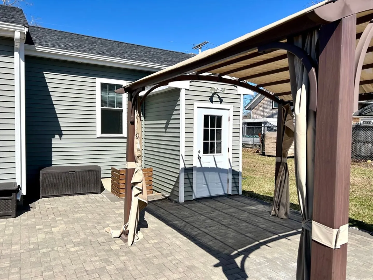
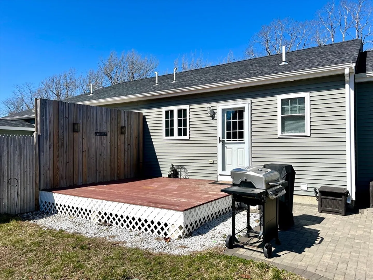
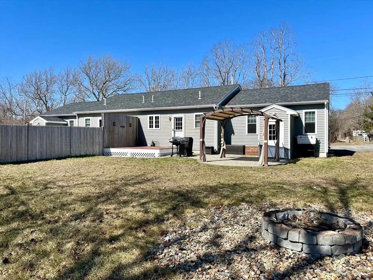
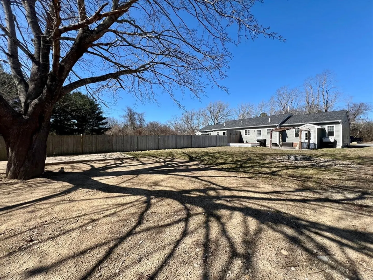
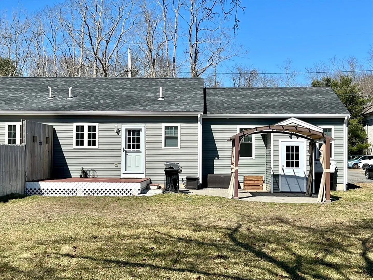
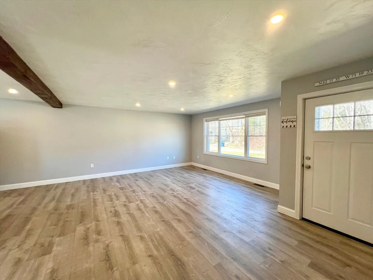
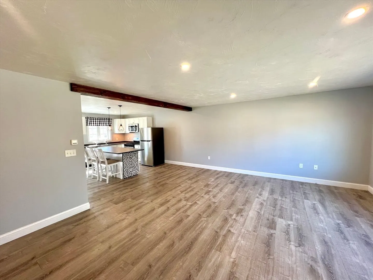
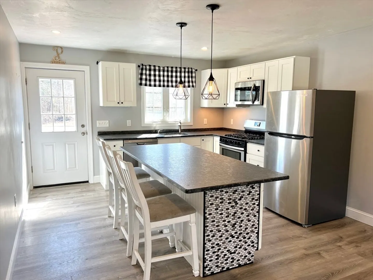
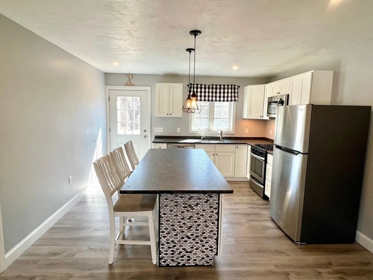
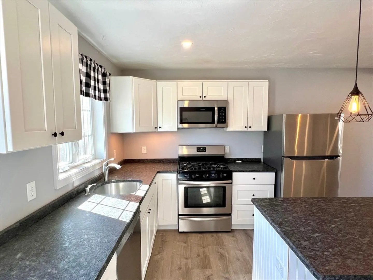
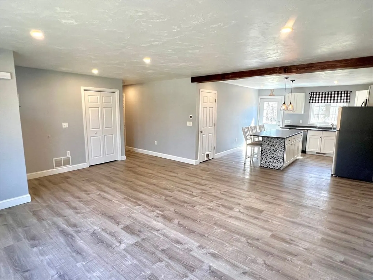
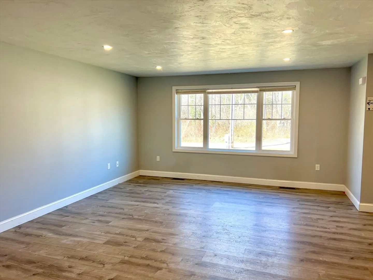
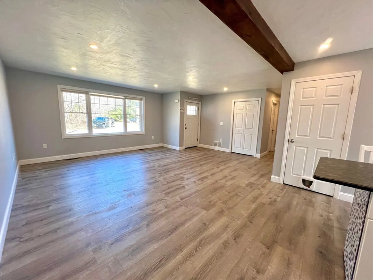
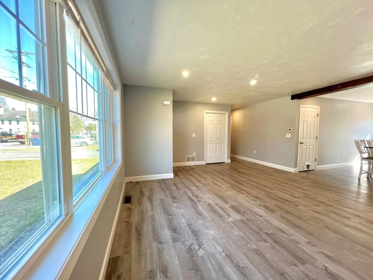
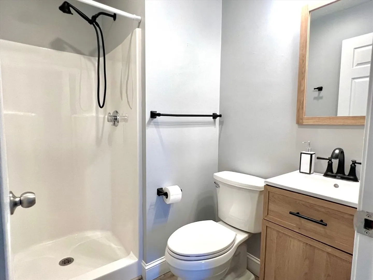
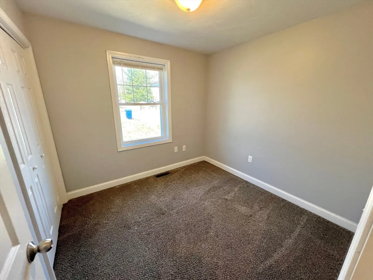
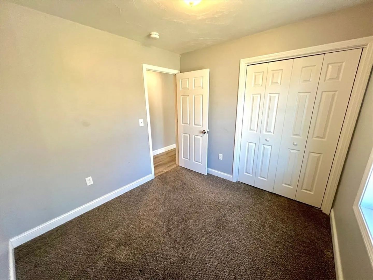
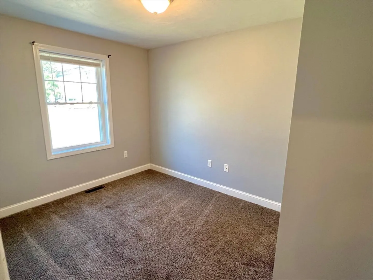
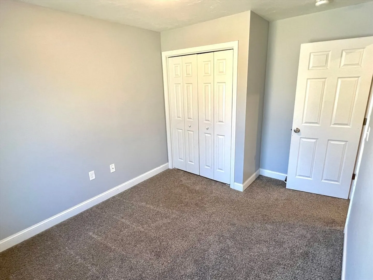
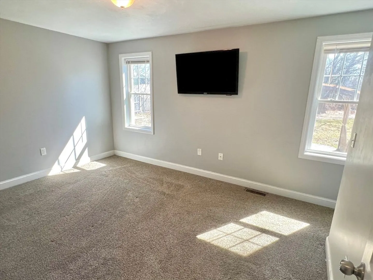
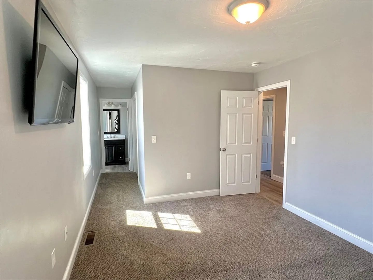
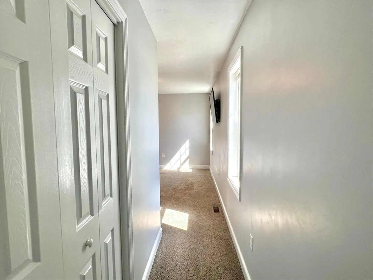
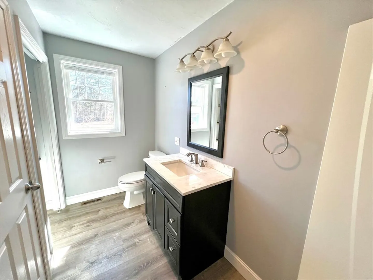
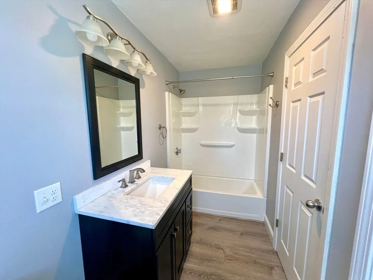
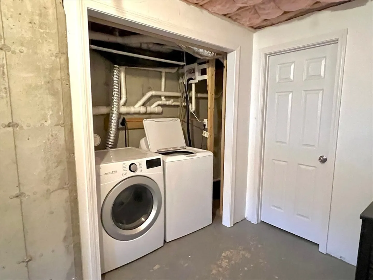
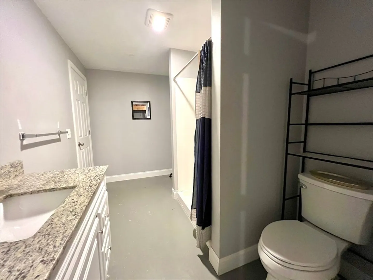
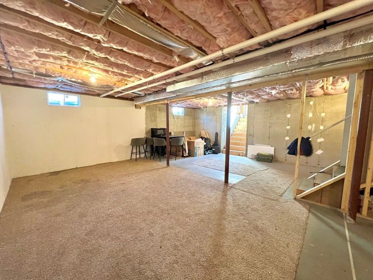
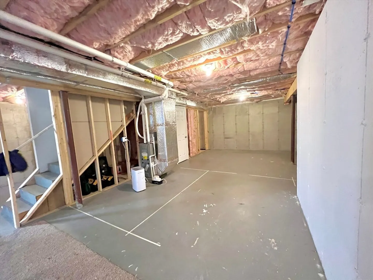
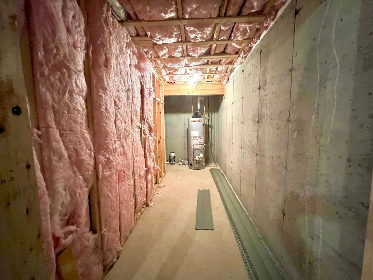
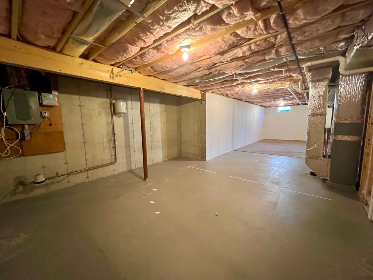
This ranch-style condo duplex was built in 2018 and has been lovingly cared for by its original owner. Meticulously maintained, it offers a warm and welcoming retreat with modern features and a cozy atmosphere. The bright, airy kitchen features gleaming stainless steel appliances, soft-close cabinetry, and a beautiful granite island—perfect for gathering with loved ones. The open layout flows seamlessly into the living area, illuminated by dimmable recessed lighting, with central air ensuring comfort in every season. The main level includes three cozy bedrooms, with the primary suite offering a private bath. Need extra space? The full-height basement provides plenty of possibilities, complete with a third bathroom and walkout access. Although technically a condo, there's no association—just a shared master insurance policy and one small common wall. Outside, enjoy a peaceful yard or host get-togethers on the deck or patio. Easy access to 195, 495 & Cape Cod!
-
Highlights
- Cooling: Central Air
- Parking Spots: 4
- Property Type: Condominium
- Total Rooms: 5
- Year Built: 2018
- Heating: Forced Air, Natural Gas, Propane, Leased Propane Tank
- Property Class: Residential
- Stories: 1
- Unit Number: A
- Status: Closed
-
Additional Details
- Appliances: Range, Dishwasher, Microwave, Refrigerator, Washer, Plumbed For Ice Maker
- Exterior Features: Deck - Wood, Rain Gutters
- Interior Features: Finish - Sheetrock
- Roof: Shingle
- Total Number of Units: 2
- Year Built Source: Public Records
- Basement: Y
- Flooring: Carpet, Laminate
- Pets Allowed: Yes
- SqFt Source: Public Record
- Year Built Details: Actual
- Zoning: Res
-
Amenities
- Community Features: Public Transportation, Shopping, Park, Walk/Jog Trails, Golf, Medical Facility, Laundromat, Bike Path, Conservation Area, Highway Access, House of Worship, Marina, Private School, Public School, T-Station
- Waterfront Features: Bay, Beach Ownership(Public)
- Parking Features: Off Street, Paved
-
Utilities
- Electric: 100 Amp Service
- Water Source: Public
- Sewer: Private Sewer
-
Fees / Taxes
- Assessed Value: $391,800
- Taxes: $4,083
- Tax Year: 2025
Similar Listings
Sold
32 Photos
Sold
39 Photos
Sold
30 Photos
Sold
22 Photos
Content © 2026 MLS Property Information Network, Inc. The information in this listing was gathered from third party resources including the seller and public records.
Listing information provided courtesy of Upper Cape Realty Corp..
MLS Property Information Network, Inc. and its subscribers disclaim any and all representations or warranties as to the accuracy of this information.
