
Sold!
$1,604,000
4
Beds
4/1
Baths
3,586
Living Area
-
Property Description
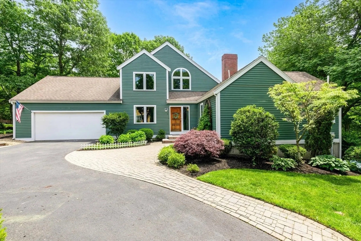
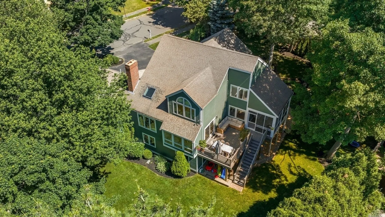
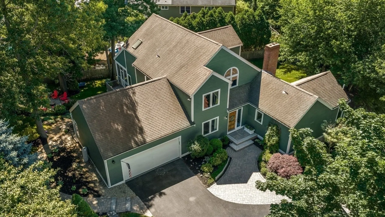
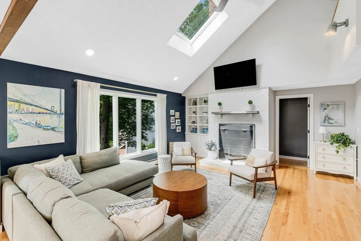
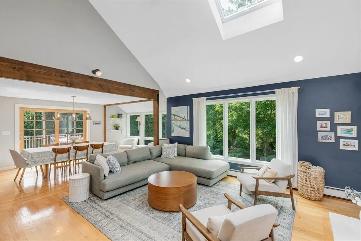
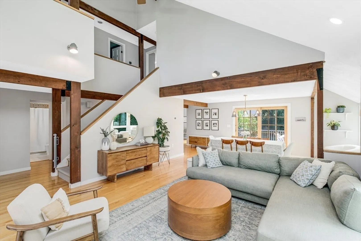
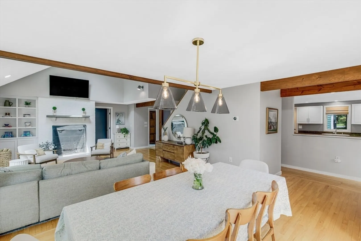
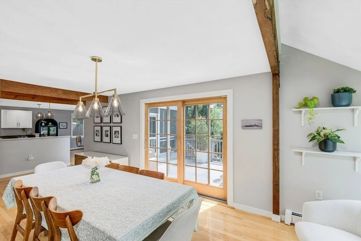
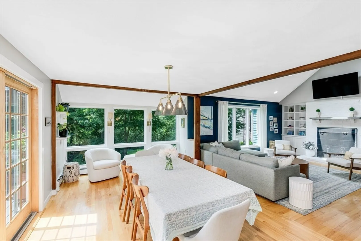
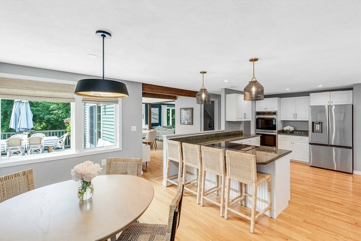
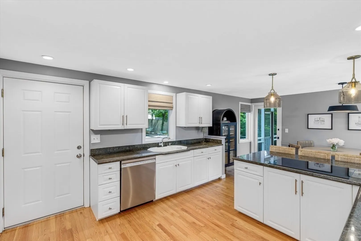
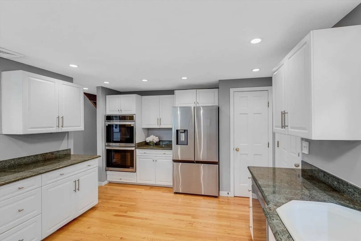
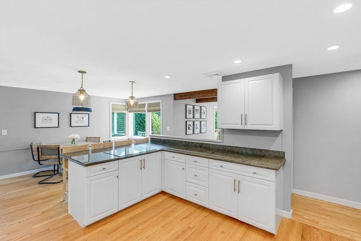
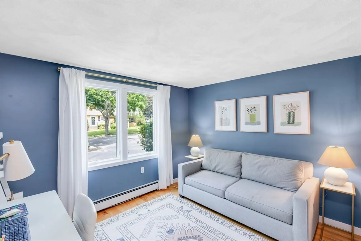
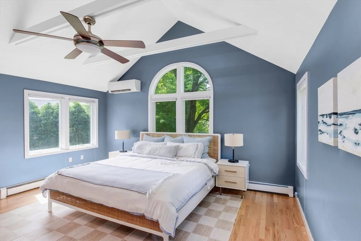
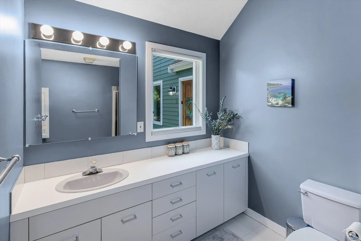
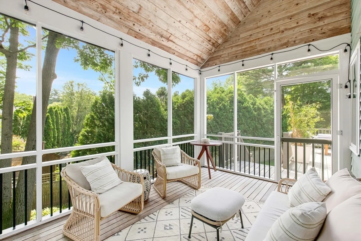
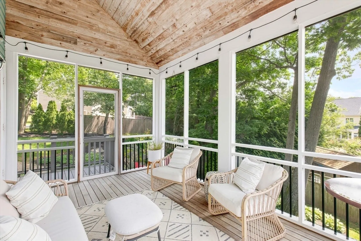
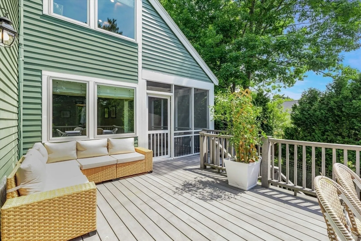
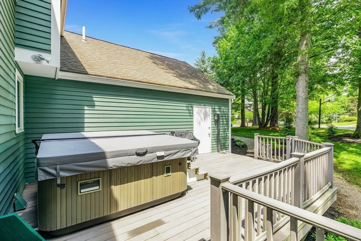
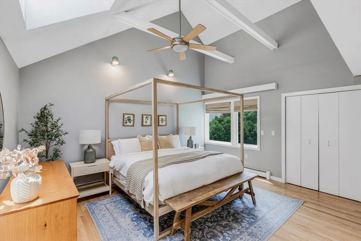
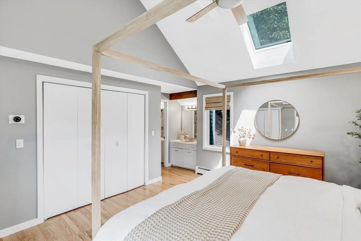
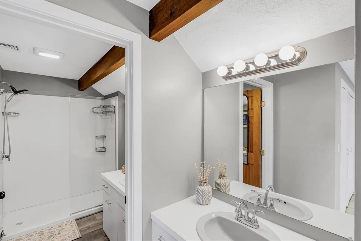
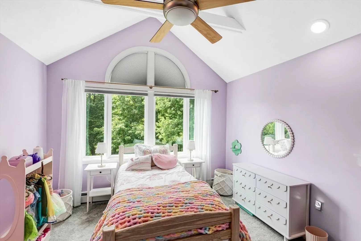
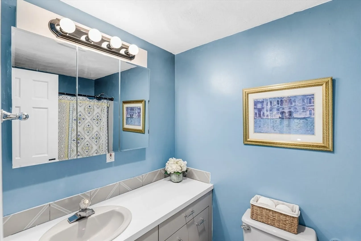
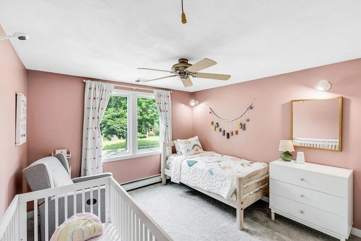
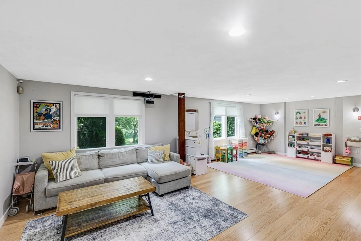
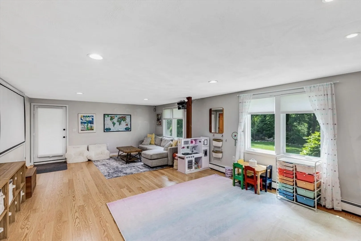
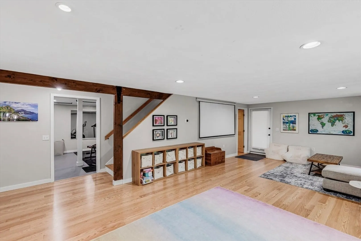
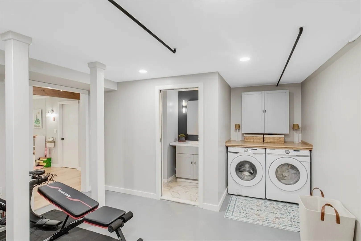
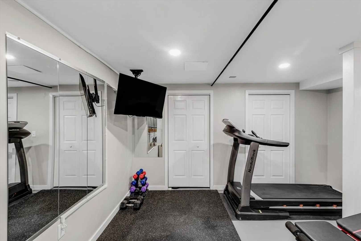
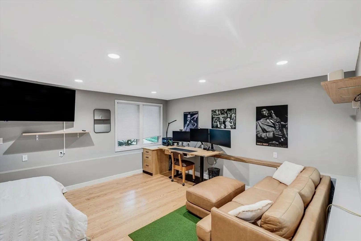
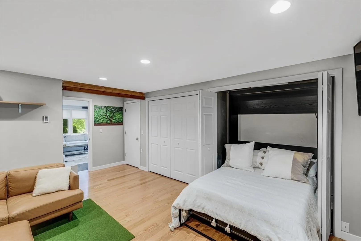
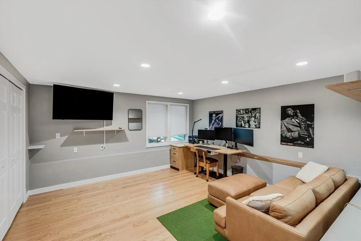
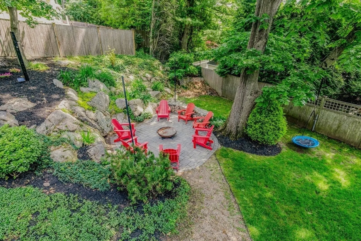
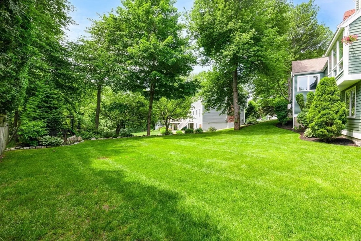
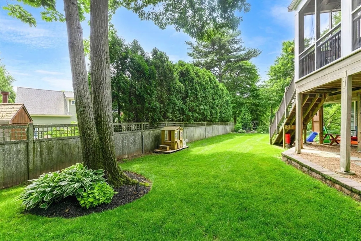
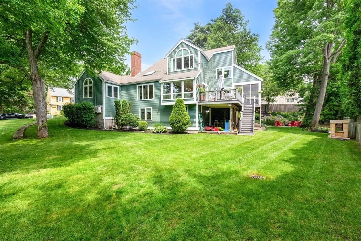
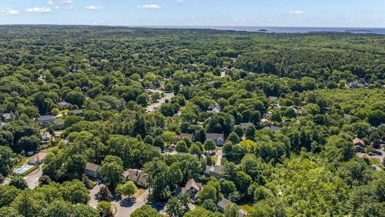
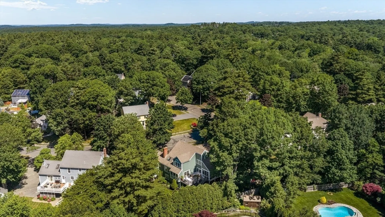
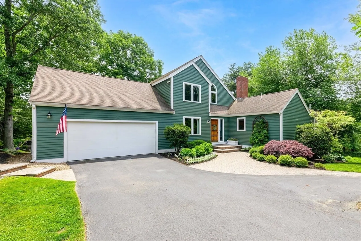
Custom Contemporary Colonial in Beaver Pond Estates! Ideally located in Centerville area with a flexible open floor plan. High ceilings lots of windows featuring 4-5 bedrooms & 4.5 baths, two Main Bedroom Suites making it perfect of multi-generational living w/ en suite bedrooms upstairs & downstairs. Stunning living room w/cathedral ceiling & fireplace opens to office/den & kitchen. 5th bedroom or offices on 1st floor and lower level. Granite & stainless a new double oven & separate cooktop, breakfast bar, eat in area & dining area opens to screened in porch. Lower walkout level has large family room, laundry & workout room, new half bath & an office or 5th bedroom w/ Murphy Bed. Enclosed patio, big deck off living room, hot tub & custom stone area for firepit, Open layout & gorgeous, peaceful outdoor spaces designed for lively gatherings or relaxation. Short walk to Pete’s Park playground, nearby schools & easy access to commuter rail & highways. Welcome Home! Come see!
-
Highlights
- Cooling: Central Air, Ductless
- Parking Spots: 6
- Property Type: Single Family Residence
- Total Rooms: 10
- Status: Closed
- Heating: Baseboard, Oil, Electric
- Property Class: Residential
- Style: Colonial, Contemporary
- Year Built: 1987
-
Additional Details
- Appliances: Water Heater, Oven, Dishwasher, Refrigerator
- Construction: Frame
- Exterior Features: Deck - Vinyl, Covered Patio/Deck, Rain Gutters, Sprinkler System, Stone Wall
- Flooring: Wood, Carpet, Flooring - Hardwood, Flooring - Stone/Ceramic Tile
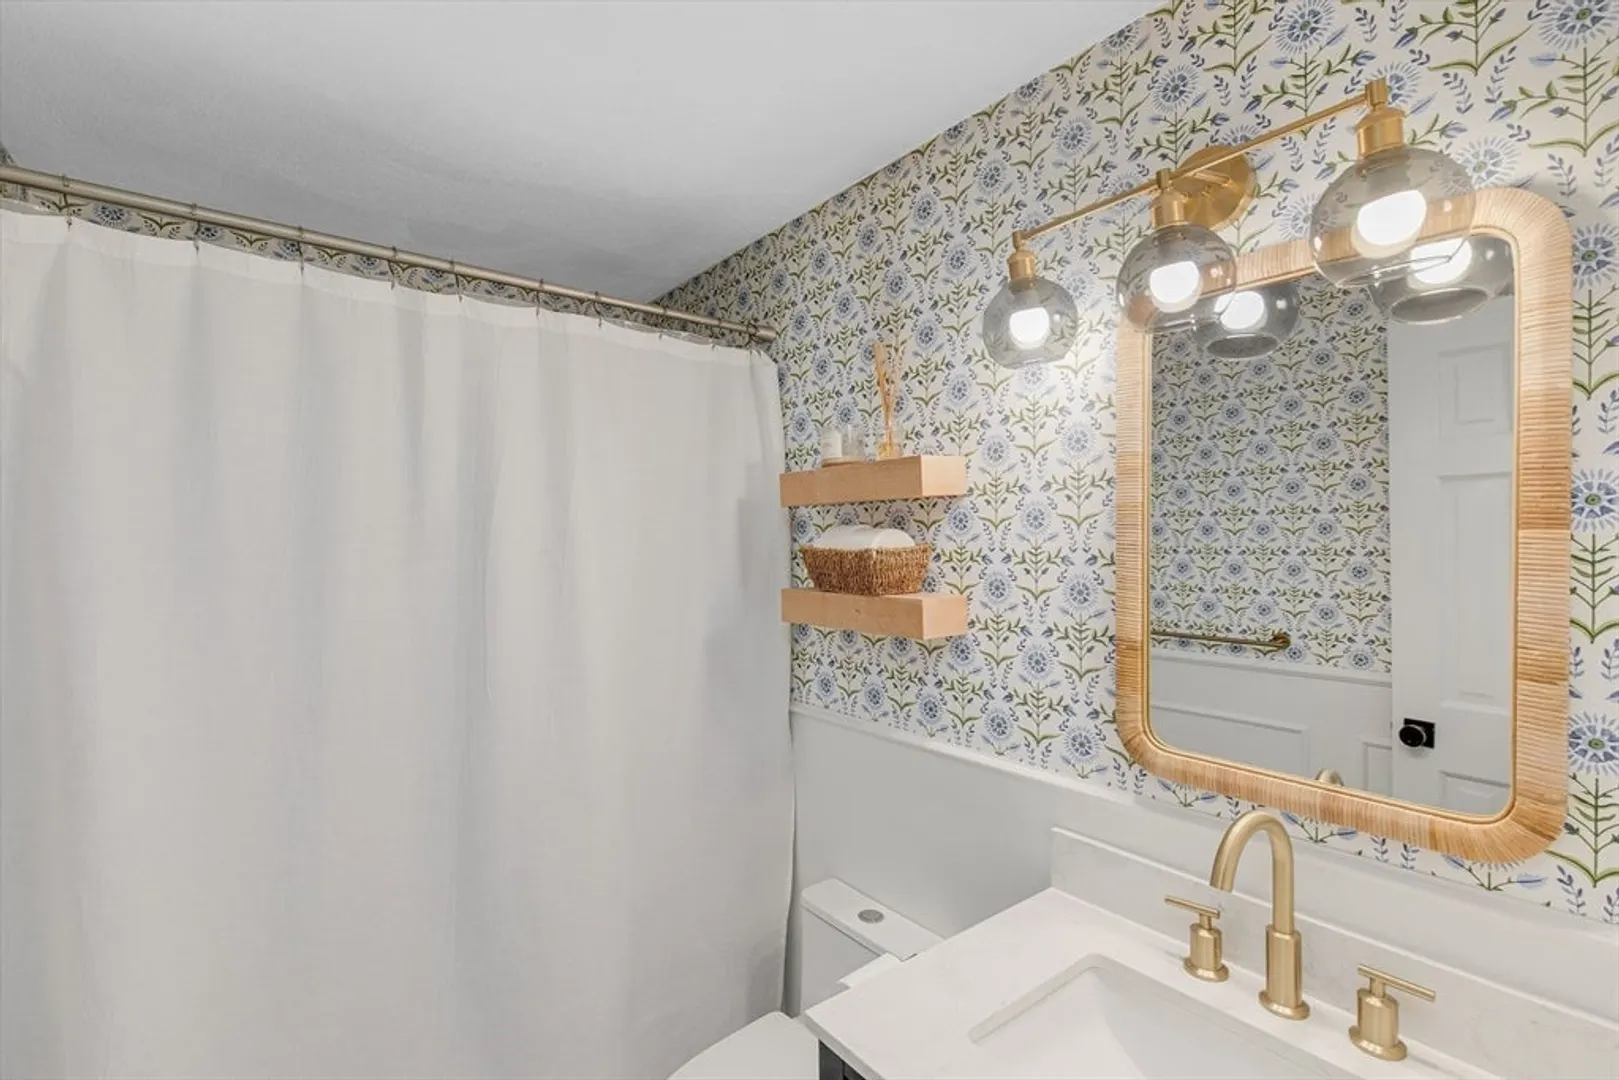
- Interior Features: Bathroom - Tiled With Shower Stall, Cathedral Ceiling(s), Ceiling Fan(s), Walk-In Closet(s), Recessed Lighting, Bathroom - Full, Bathroom - With Tub & Shower, Bathroom - Half, Bedroom, Bathroom
- Road Frontage Type: Public
- SqFt Source: Public Record
- Year Built Source: Public Records
- Basement: Full, Finished, Walk-Out Access, Interior Entry
- Exclusions: Dining Room And Kitchen Counter Lights.
- Fireplaces: 1
- Foundation: Concrete Perimeter
- Lot Features: Wooded, Gentle Sloping
- Roof: Shingle
- Year Built Details: Actual
- Zoning: R15
-
Amenities
- Community Features: Public Transportation, Shopping, Park, Golf, Highway Access, Private School, T-Station
- Parking Features: Attached, Off Street
- Covered Parking Spaces: 2
-
Utilities
- Electric: 200+ Amp Service
- Water Source: Public
- Sewer: Public Sewer
-
Fees / Taxes
- Assessed Value: $1,224,600
- Taxes: $13,225
- Tax Year: 2026
Similar Listings
Sold
42 Photos
Sold
42 Photos
Sold
40 Photos
Sold
36 Photos
Content © 2026 MLS Property Information Network, Inc. The information in this listing was gathered from third party resources including the seller and public records.
Listing information provided courtesy of Compass.
MLS Property Information Network, Inc. and its subscribers disclaim any and all representations or warranties as to the accuracy of this information.
