
Sold!

$730,000
2
Beds
2
Baths
1,367
Living Area
-
Property Description
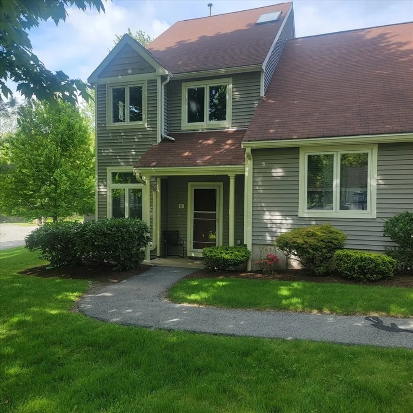
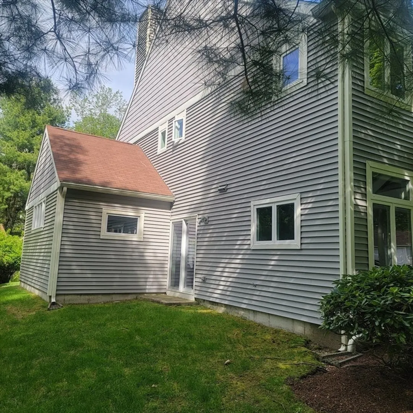
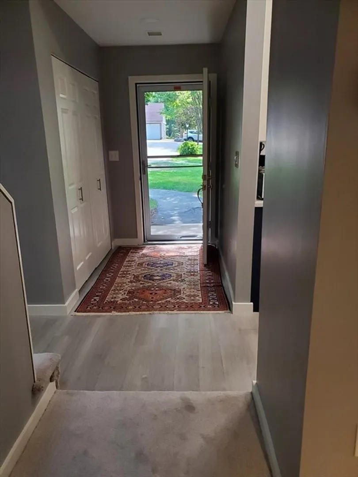
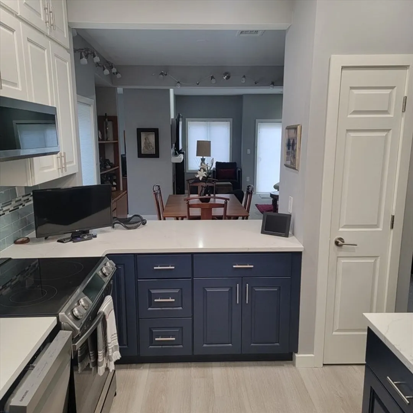
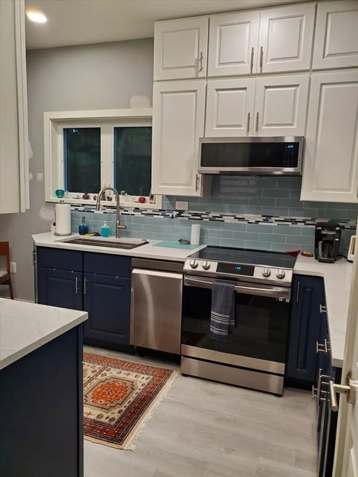
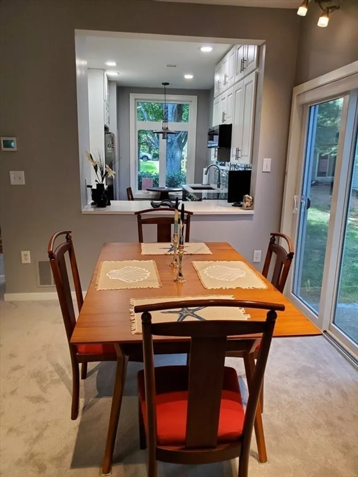
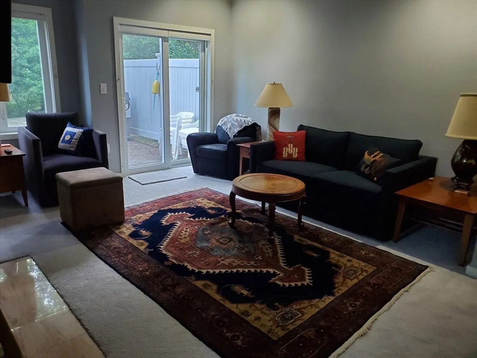
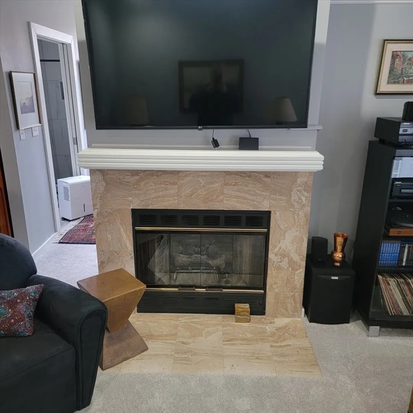
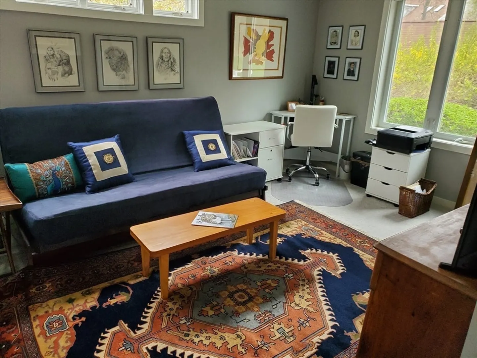
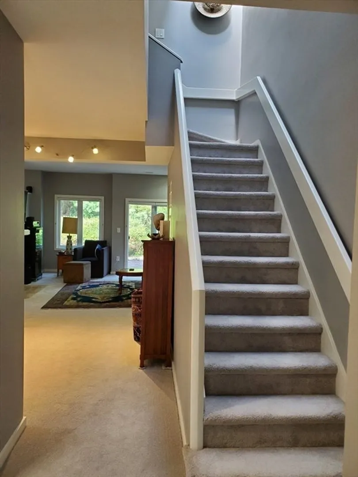
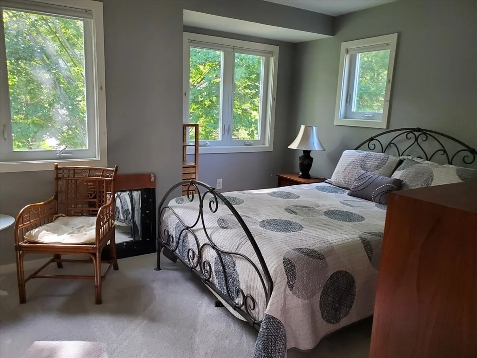
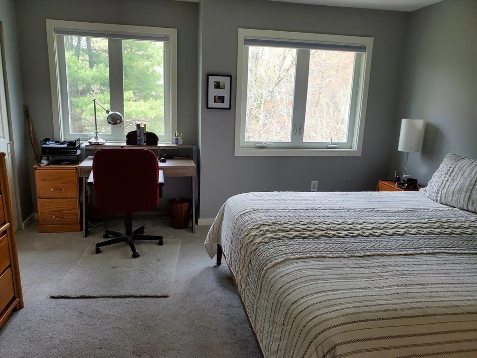
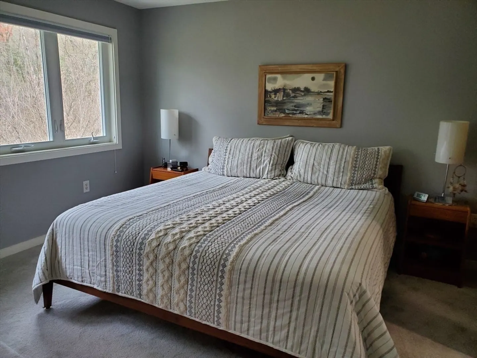
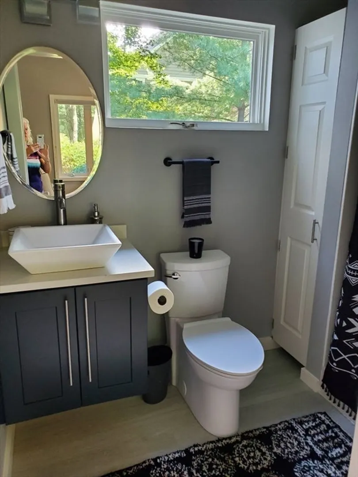
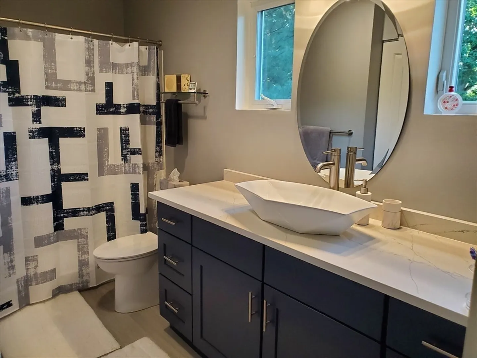
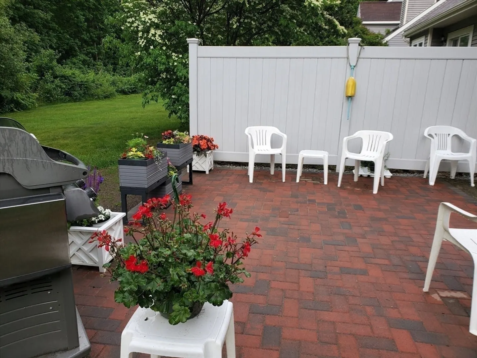
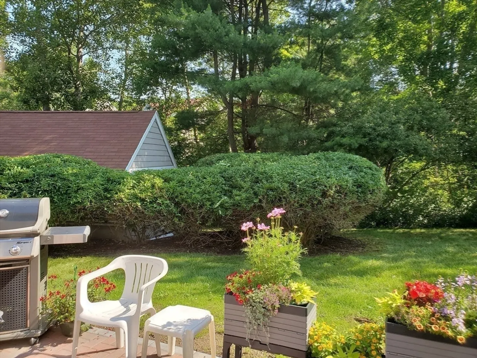
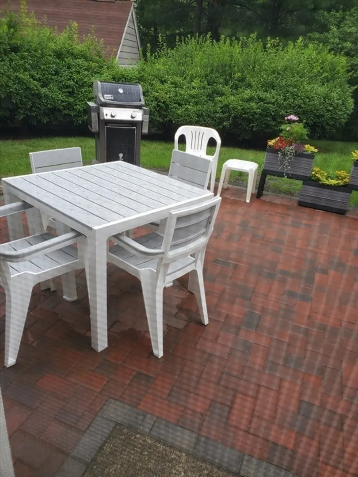
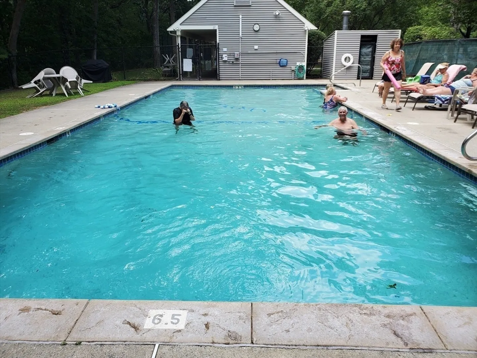
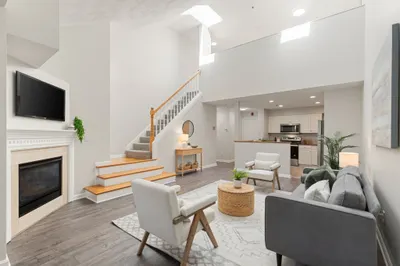
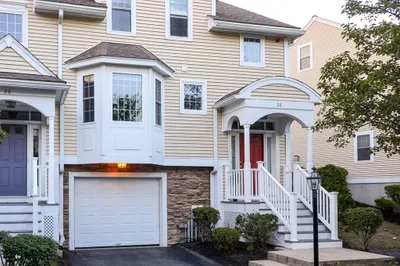
A COMMUTERS DREAM. This centrally located townhouse in the highly desirable Quail Run complex on the Lexington line is minutes away from both routes 95 and 93 and less than 15 miles from downtown Boston. Extensive renovations for this end unit 2 story home were completed in October 2023 and everything is still in brand new condition. 2 bedrooms upstairs (main bedroom has its own bathroom) and an office on the main level that could be used as a guest room. Kitchen has top of the line cabinets and a beautiful quartz countertop. Gas fireplace in living room for those cooler nights. Large, private patio out back for entertaining. Complex has extensive walking paths, a heated in ground pool and a tennis court. Very peaceful and quiet setting, yet close to everything. Units very rarely come available in this complex. Detached garage parking with storage closet. Most of the furniture will be staying. You will feel at home as soon as you walk in the front door. Welcome Home.
-
Highlights
- Building Name: Quail Run
- Heating: Forced Air, Natural Gas
- Parking Spots: 2
- Property Type: Condominium
- Total Rooms: 6
- Year Built: 1987
- Cooling: Central Air
- HOA Fee: $557
- Property Class: Residential
- Stories: 2
- Unit Number: 8
- Status: Closed
-
Additional Details
- Basement: N
- Flooring: Flooring - Wall to Wall Carpet
- SqFt Source: Public Record
- Year Built Details: Actual
- Zoning: Res
- Fireplaces: 1
- Interior Features: Office
- Total Number of Units: 94
- Year Built Source: Public Records
-
Amenities
- Covered Parking Spaces: 1
- Pool Features: Association, In Ground, Heated
-
Utilities
- Sewer: Public Sewer
- Water Source: Public
-
Fees / Taxes
- Assessed Value: $549,000
- HOA Fee Includes: Insurance, Maintenance Structure, Road Maintenance, Maintenance Grounds, Snow Removal
- Taxes: $4,425
- HOA Fee Frequency: Monthly
- Tax Year: 2024
Similar Listings

Sold
39 Photos
Sold
40 Photos
Sold
42 Photos
Sold
29 Photos
Content © 2026 MLS Property Information Network, Inc. The information in this listing was gathered from third party resources including the seller and public records.
Listing information provided courtesy of eXp Realty.
MLS Property Information Network, Inc. and its subscribers disclaim any and all representations or warranties as to the accuracy of this information.
