
Sold!
$1,200,000
4
Beds
3
Baths
2,935
Living Area
-
Property Description
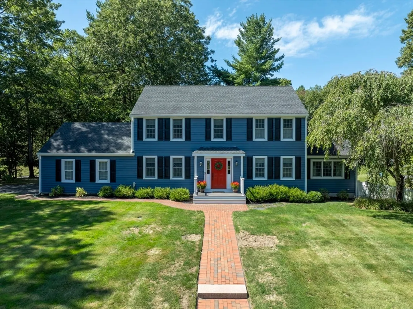
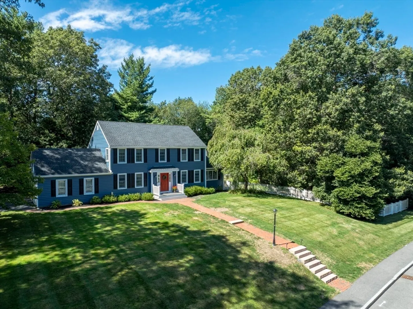
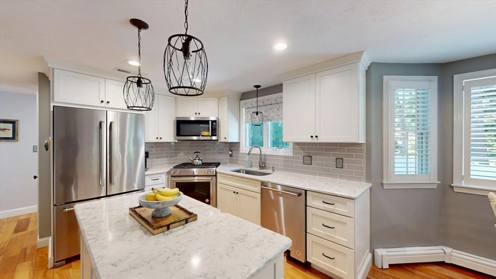
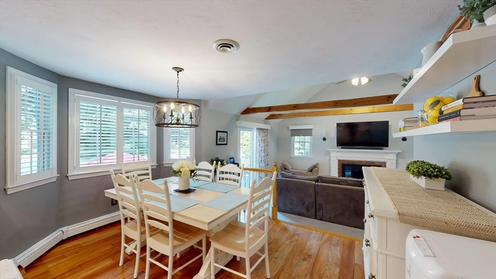
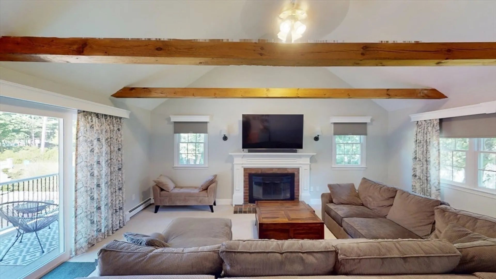
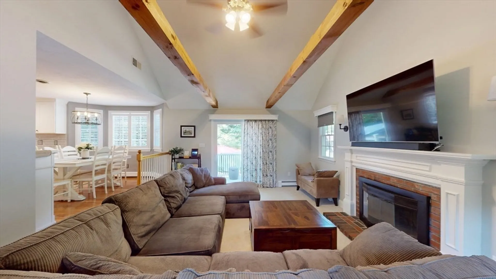
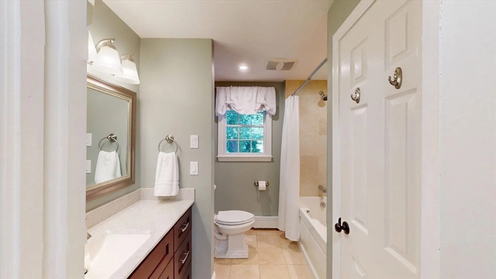
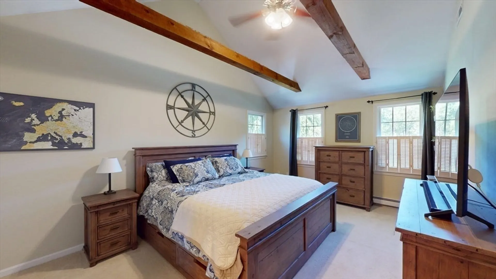
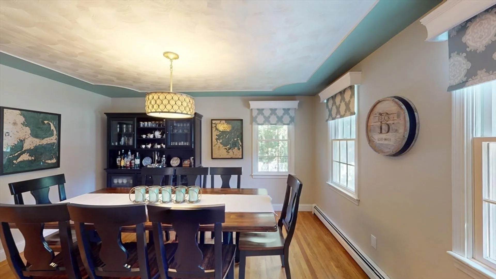
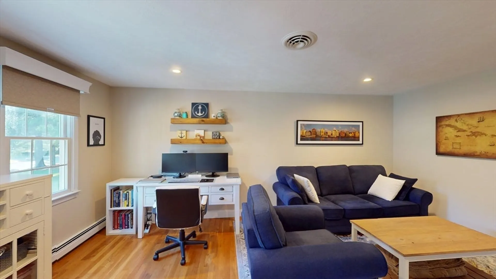
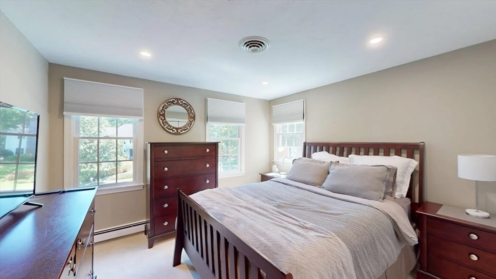
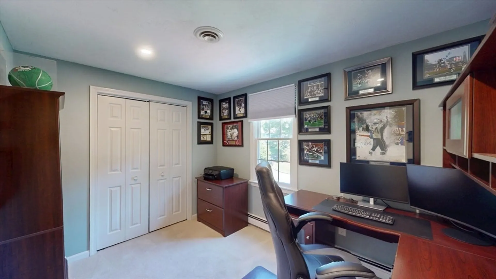
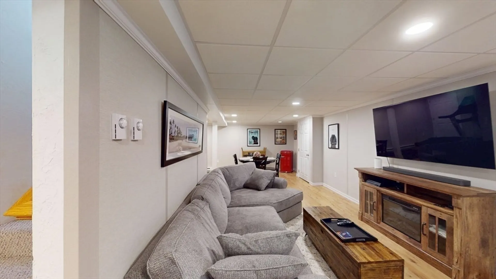
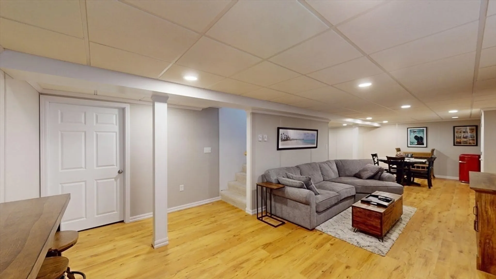
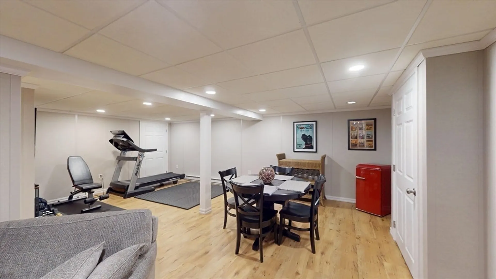
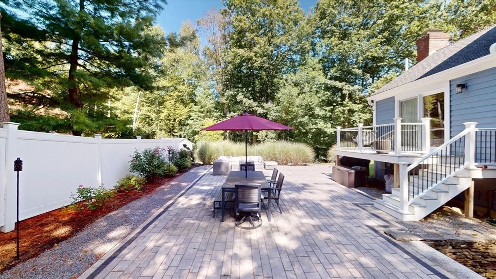
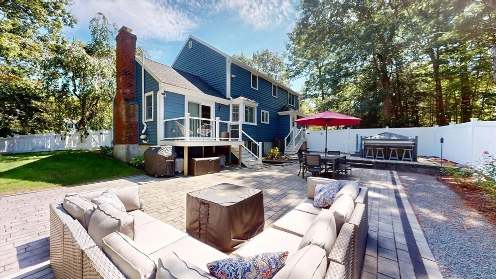
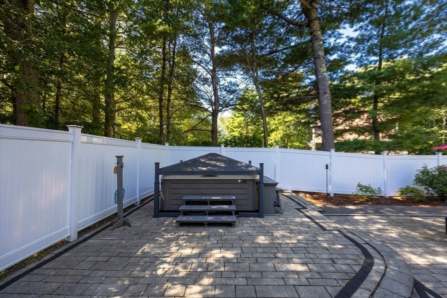
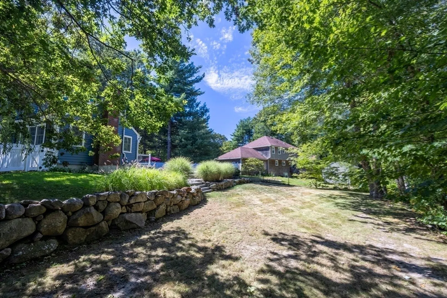
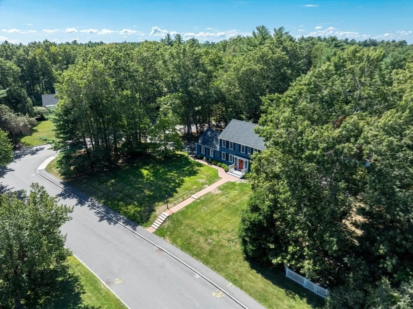
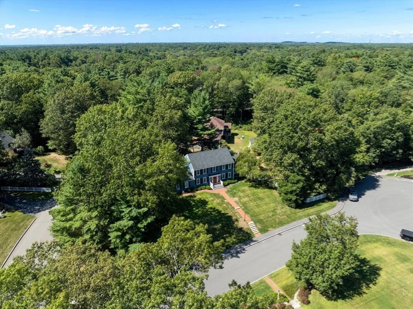
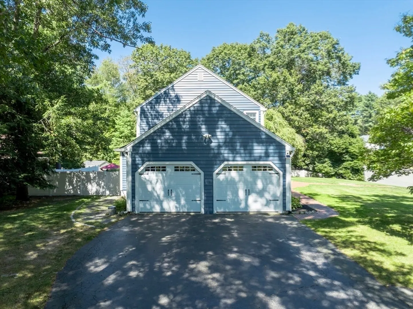
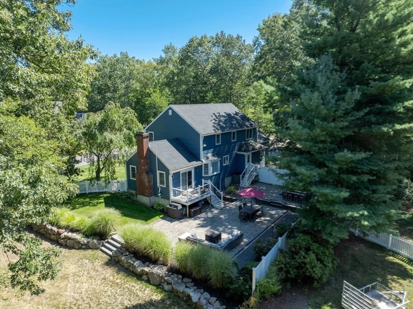
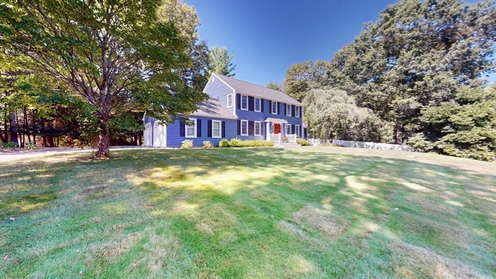
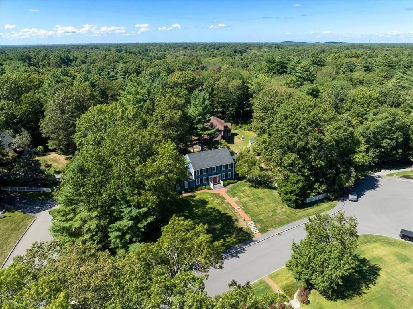
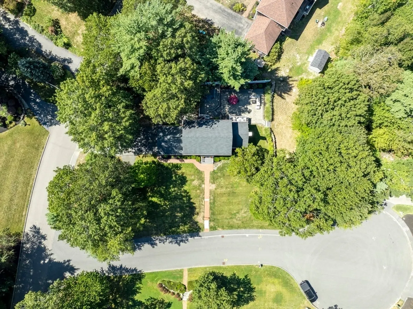
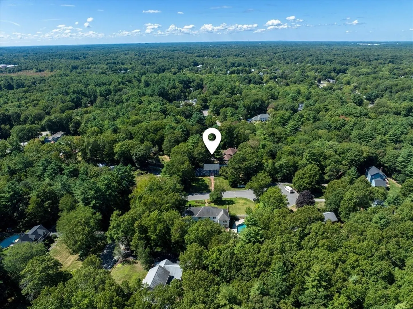
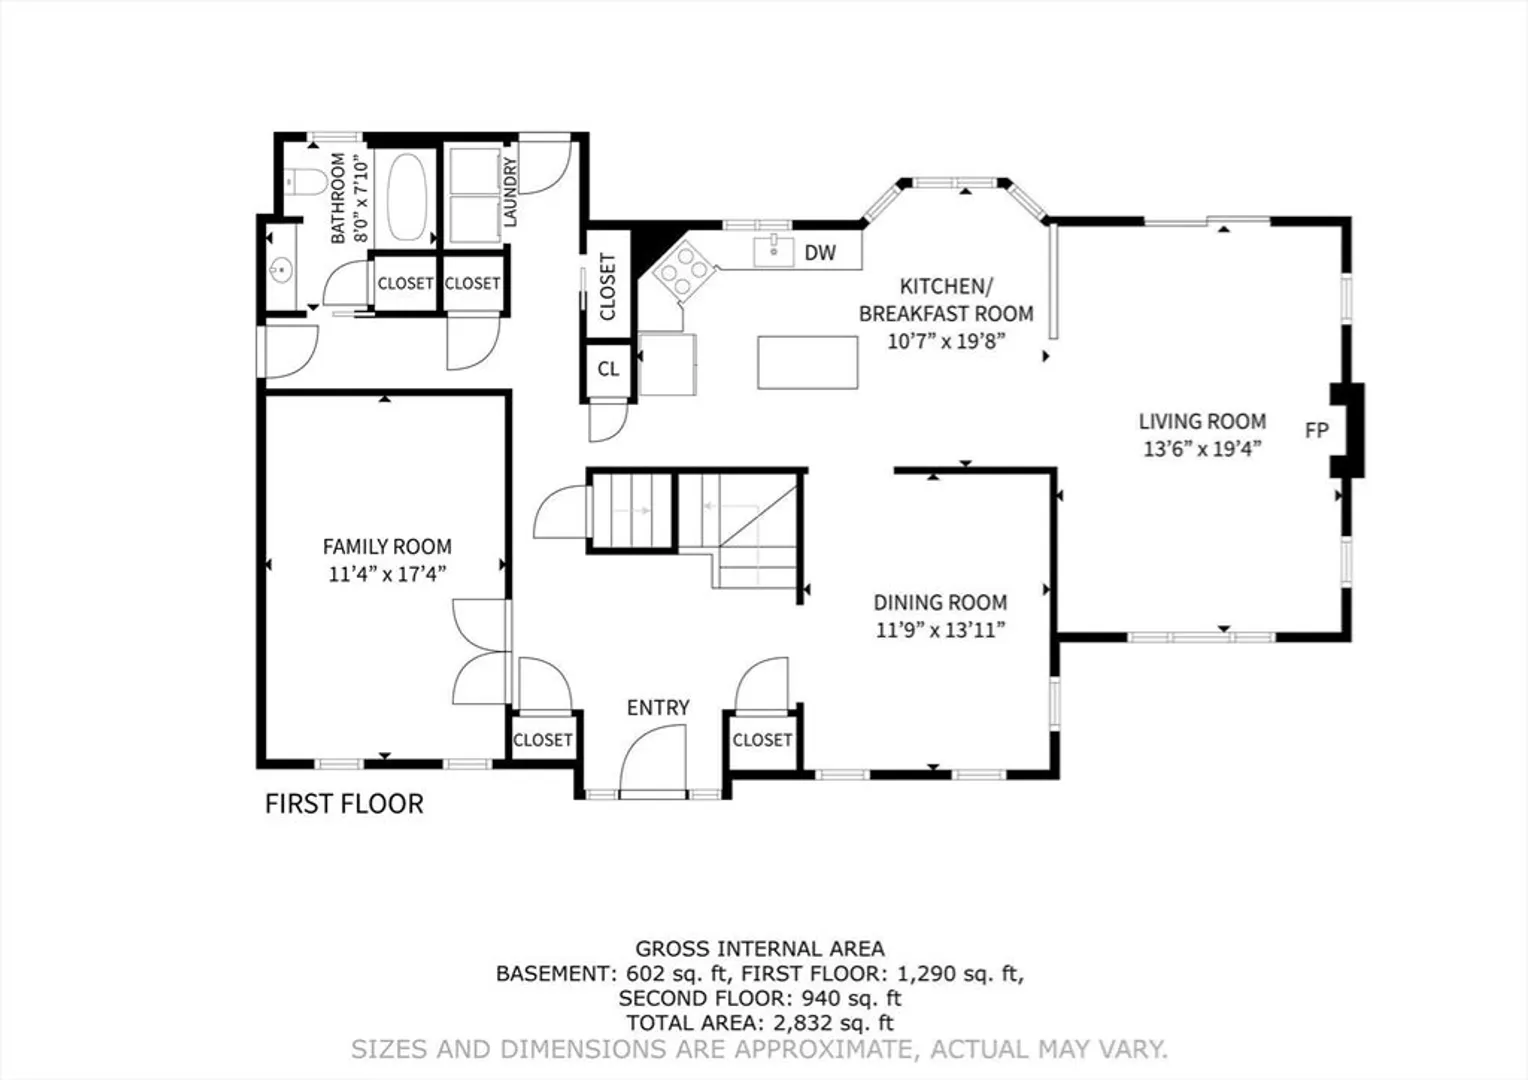
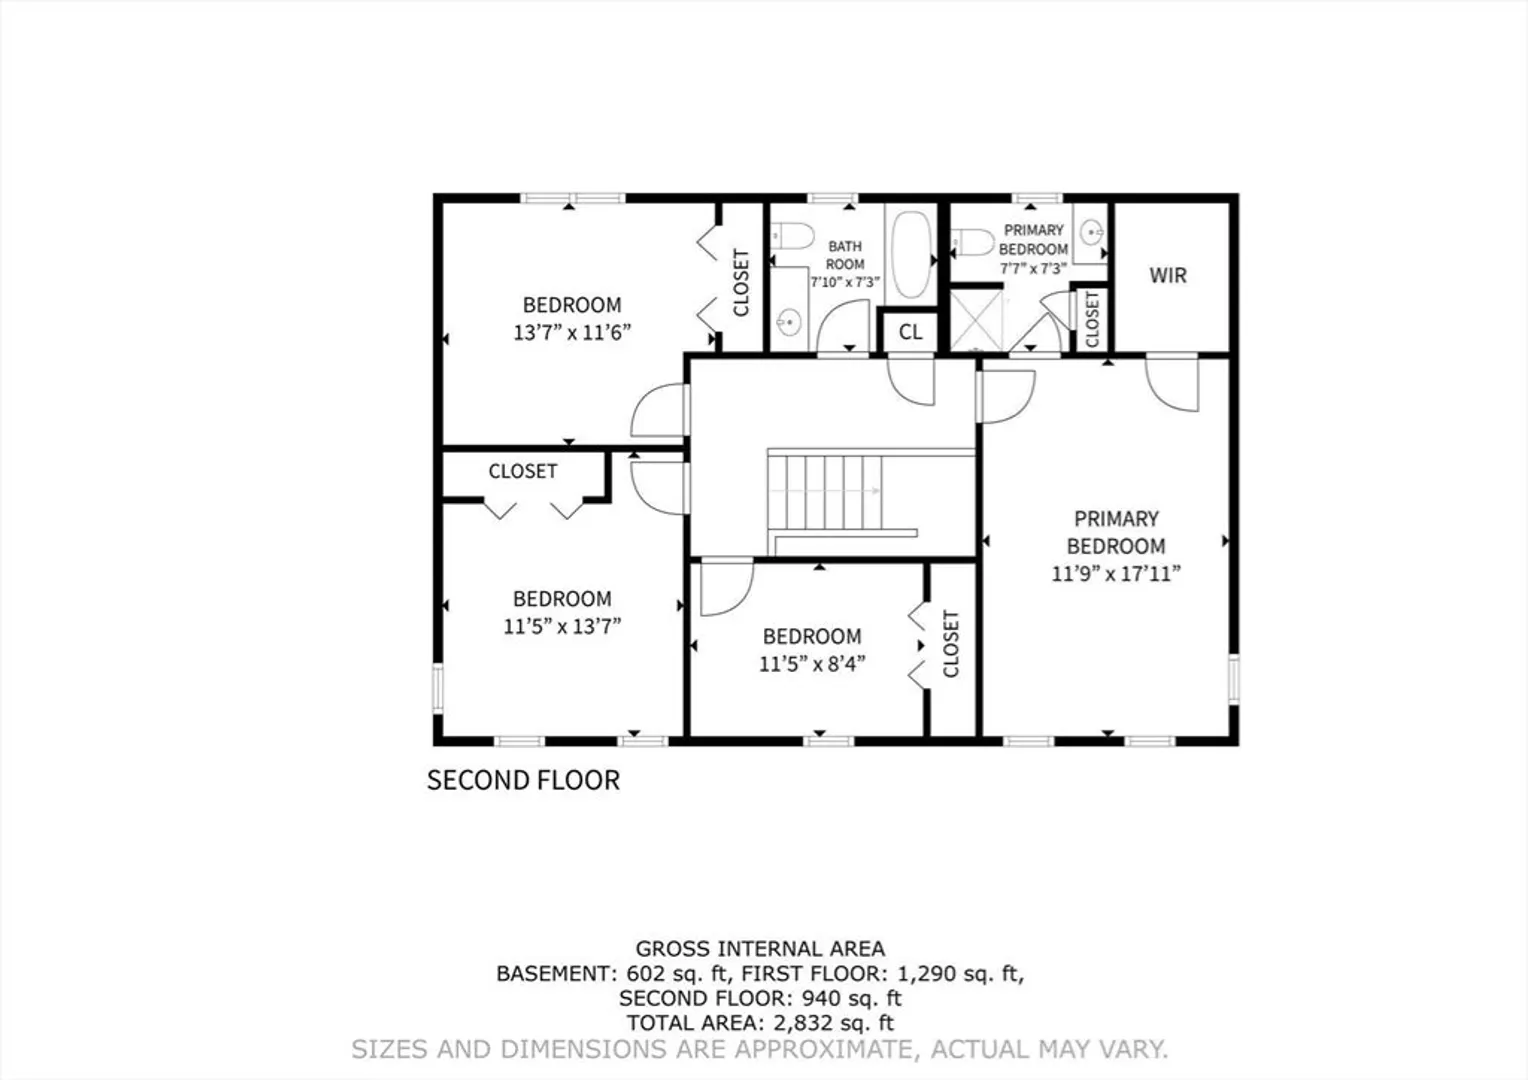
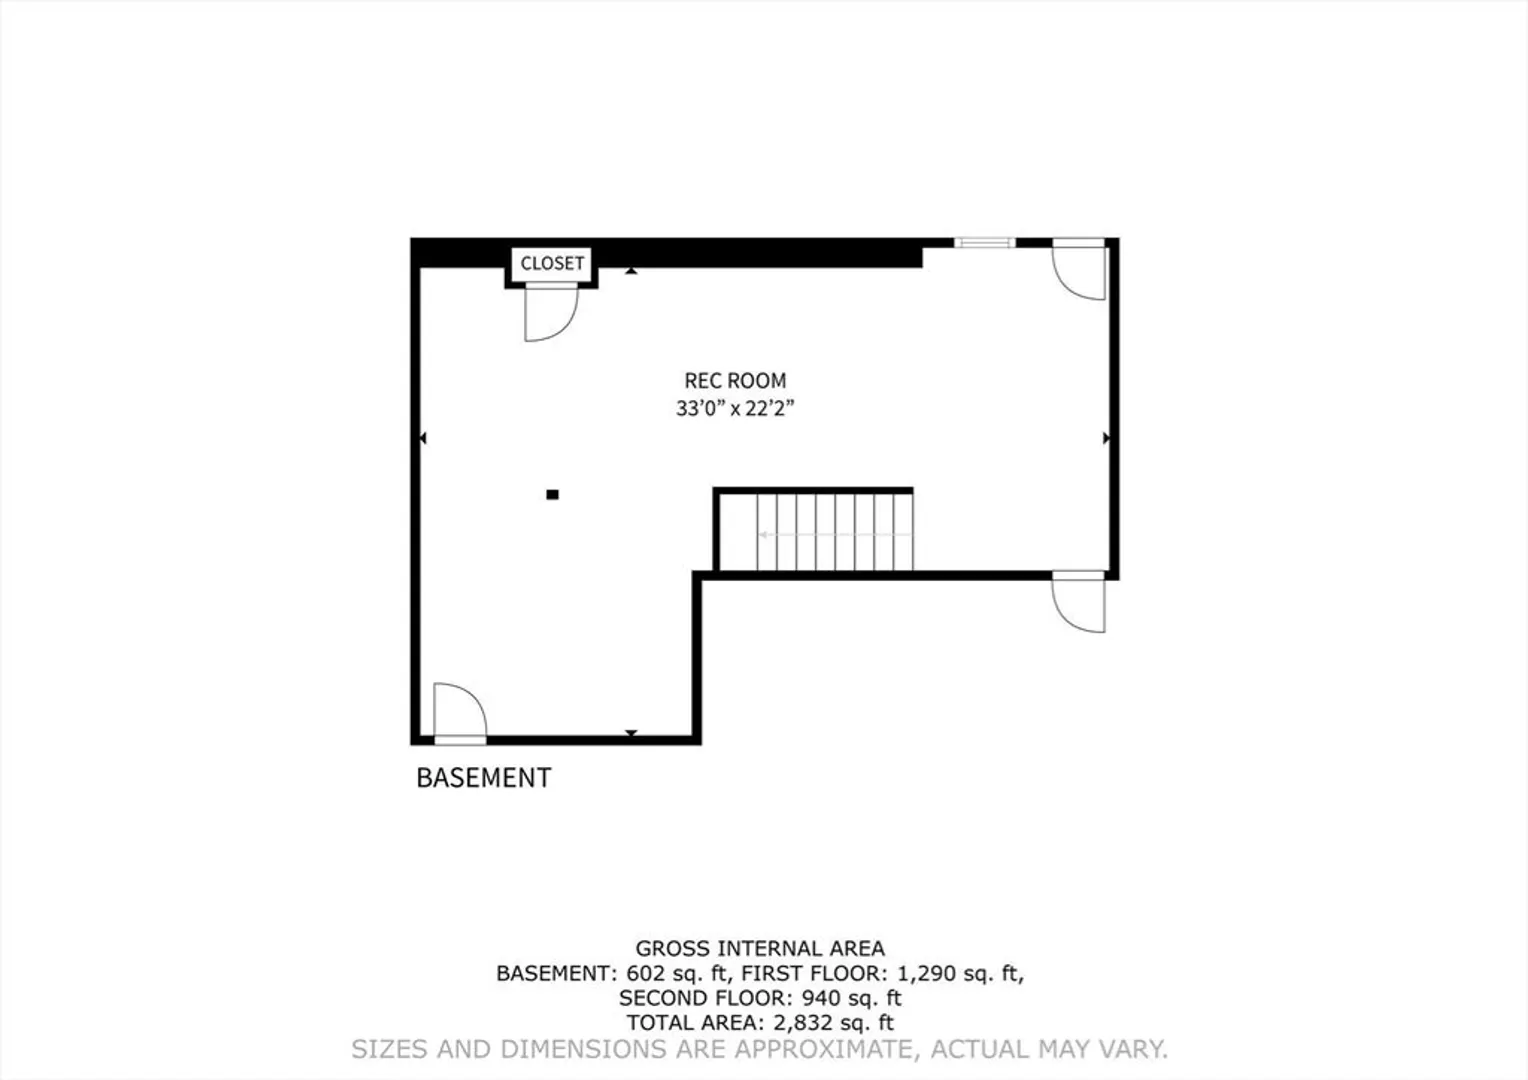
Welcome to this beautifully updated 4BR, 3 bath home in one of Hanover’s most desirable neighborhoods. Sun-filled living spaces feature upgraded recessed lighting and custom window treatments, while the finished 600+ sq ft basement offers endless options. Peace of mind comes with newer systems: furnace (2018), AC (2019), and hot water heater (2021). Recent updates include all new siding, gutters, and exterior doors with transferable lifetime warranties (2025), plus new garage doors (2023). Outdoors, relax or entertain with a custom patio, Hotsprings hot tub with motorized cover, updated irrigation system, and striking landscape and roofline lighting. Set on a beautiful lot with great curb appeal, this home combines modern comfort and thoughtful upgrades with a highly sought-after Hanover location close to schools, shopping, and all the South Shore has to offer. Come on by and see for yourself at the first viewing this weekend at the open houses.
-
Highlights
- Cooling: Central Air
- Parking Spots: 5
- Property Type: Single Family Residence
- Total Rooms: 8
- Status: Closed
- Heating: Baseboard, Natural Gas
- Property Class: Residential
- Style: Colonial
- Year Built: 1992
-
Additional Details
- Appliances: Gas Water Heater, Range, Dishwasher, Refrigerator, Washer, Dryer
- Exterior Features: Patio, Hot Tub/Spa
- Flooring: Wood, Tile, Vinyl, Carpet
- Lot Features: Cul-De-Sac, Wooded
- Roof: Shingle
- Year Built Details: Actual
- Zoning: Sir
- Basement: Full, Finished
- Fireplaces: 1
- Foundation: Concrete Perimeter
- Road Frontage Type: Public
- SqFt Source: Measured
- Year Built Source: Public Records
-
Amenities
- Community Features: Sidewalks
- Parking Features: Attached, Under, Paved Drive, Off Street, Paved
- Covered Parking Spaces: 2
-
Utilities
- Electric: 200+ Amp Service
- Water Source: Public
- Sewer: Private Sewer
-
Fees / Taxes
- Assessed Value: $824,700
- Taxes: $10,185
- Tax Year: 2025
Similar Listings
Sold
23 Photos
Sold
40 Photos
Sold
41 Photos
Sold
24 Photos
Content © 2026 MLS Property Information Network, Inc. The information in this listing was gathered from third party resources including the seller and public records.
Listing information provided courtesy of DJB Realty Corporation.
MLS Property Information Network, Inc. and its subscribers disclaim any and all representations or warranties as to the accuracy of this information.
