
Sold!
$580,000
1
Bed
1
Bath
415
Living Area
-
Property Description
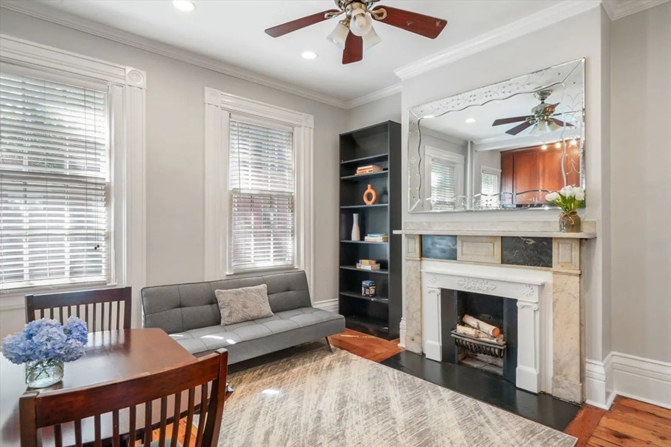
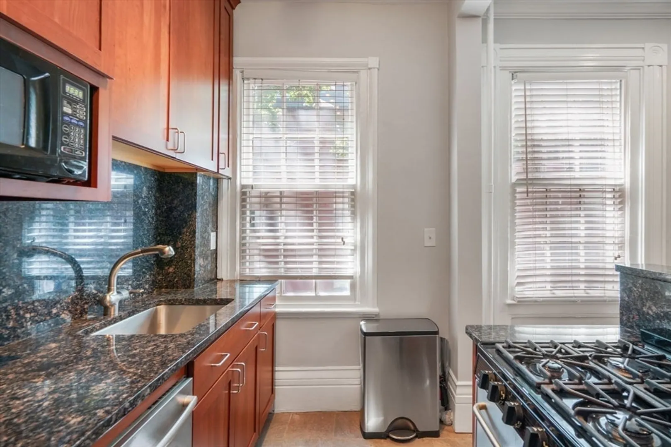
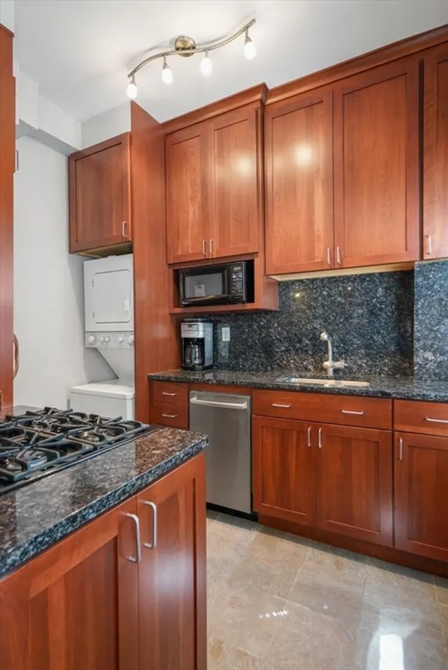
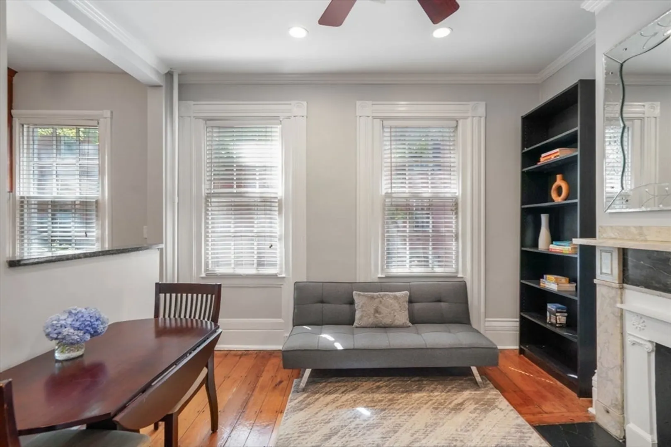
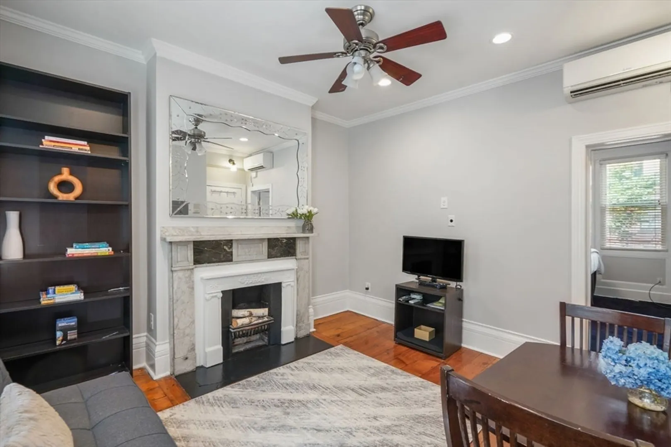
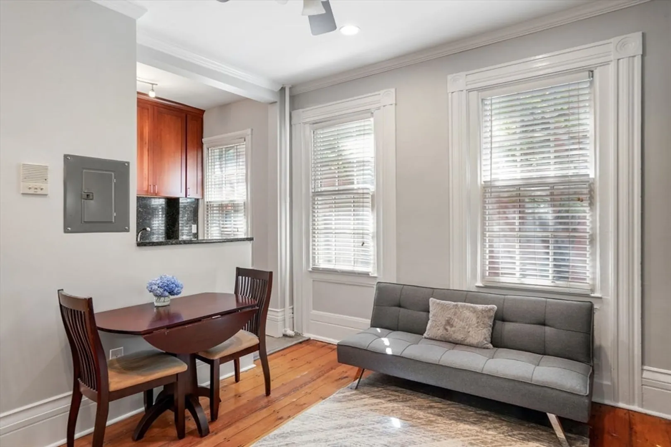
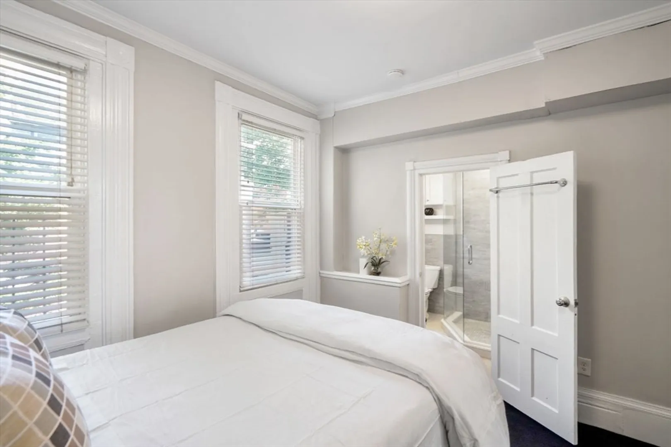
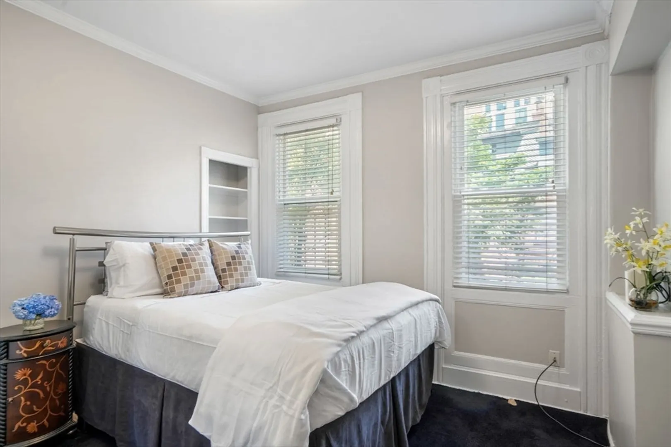
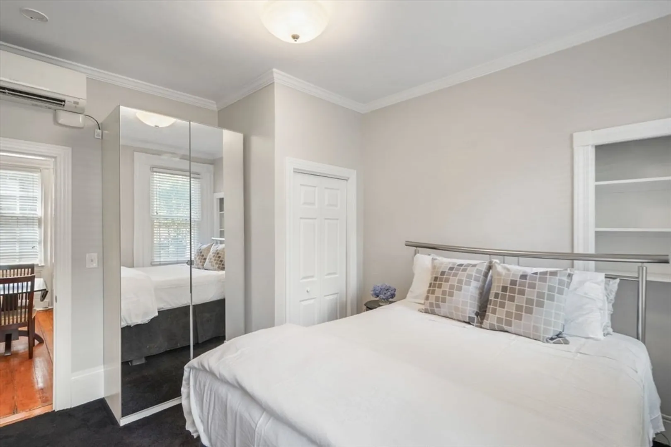
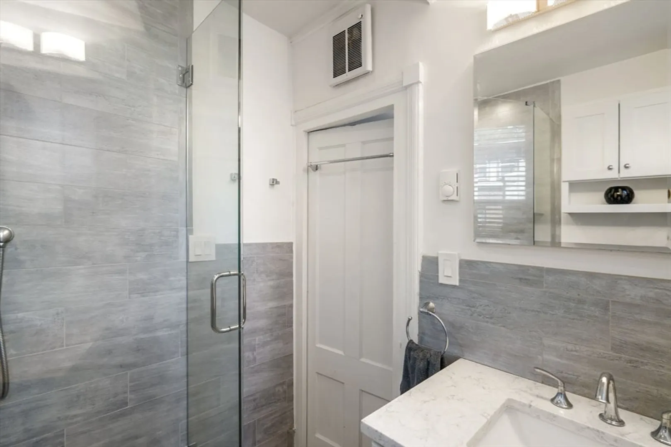
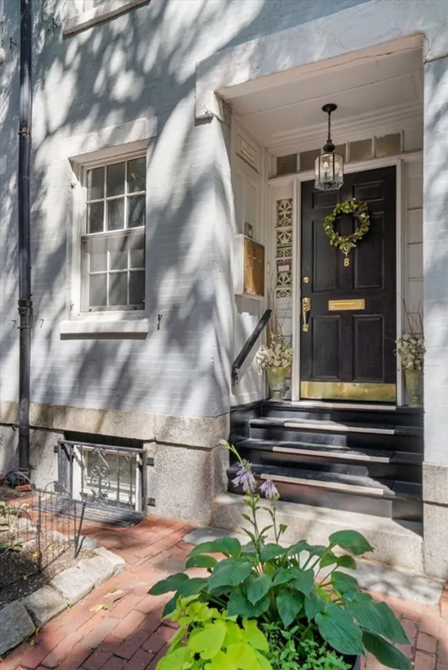
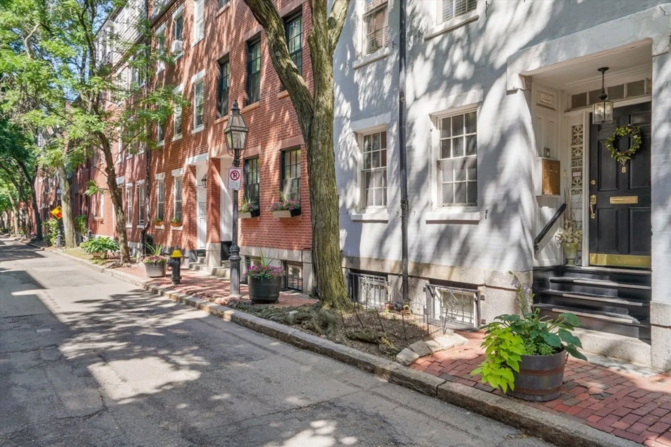
Welcome to this perfectly outfitted 1 bedroom condo nestled in a historic brownstone in Bay Village. This thoughtfully designed residence offers a perfect blend of modern luxury and classic charm. The living area with soaring ceilings boasts a decorative fireplace and views of charming Melrose Street. The beautifully renovated open kitchen is fully equipped with a gas range, dishwasher and plenty of counter space for meal prepping. A spacious bedroom features a custom walk in closet, wardrobe and beautiful en-suite bath with glass shower that complements the space with a touch of sophistication. Additional features include 2 mini-splits providing heat and a/c as well as in-unit laundry that adds convenience to everyday living. Located in a prime location, this condo provides easy access to the city's vibrant energy and an array of amenities throughout many neighborhoods. Don't miss the opportunity to see this stylish and well-appointed condo in the heart of Boston.
-
Highlights
- Area: Bay Village
- Heating: Ductless
- Property Class: Residential
- Total Rooms: 3
- Year Built: 1900
- Cooling: Ductless
- HOA Fee: $192
- Property Type: Condominium
- Unit Number: 2
- Status: Closed
-
Additional Details
- Appliances: Range, Dishwasher, Microwave, Refrigerator, Freezer, Washer, Dryer
- Exclusions: Mirror Over The Mantle
- Total Number of Units: 3
- Year Built Source: Public Records
- Basement: N
- Flooring: Tile, Carpet, Hardwood
- Year Built Details: Actual
- Zoning: Res
-
Amenities
- Parking Features: On Street
-
Utilities
- Sewer: Public Sewer
- Water Source: Public
-
Fees / Taxes
- Assessed Value: $533,800
- Compensation Based On: Net Sale Price
- HOA Fee Includes: Gas, Water, Sewer, Insurance, Maintenance Structure, Reserve Funds
- Taxes: $2,321
- Buyer Agent Compensation: 2.5%
- HOA Fee Frequency: Monthly
- Tax Year: 2024
Similar Listings

Sold

12 Photos
Sold
11 Photos
Sold
30 Photos
Sold
15 Photos
Content © 2026 MLS Property Information Network, Inc. The information in this listing was gathered from third party resources including the seller and public records.
Listing information provided courtesy of Elevated Realty, LLC.
MLS Property Information Network, Inc. and its subscribers disclaim any and all representations or warranties as to the accuracy of this information.
