
Sold!

$1,370,000
2
Beds
2
Baths
945
Living Area
-
Property Description
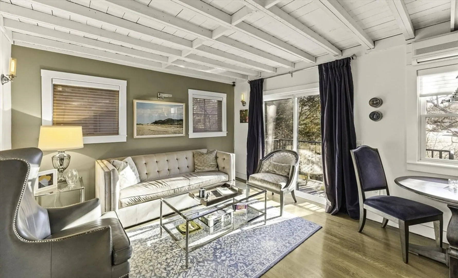
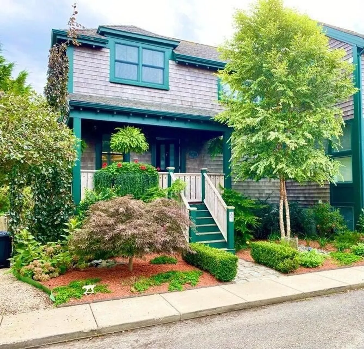
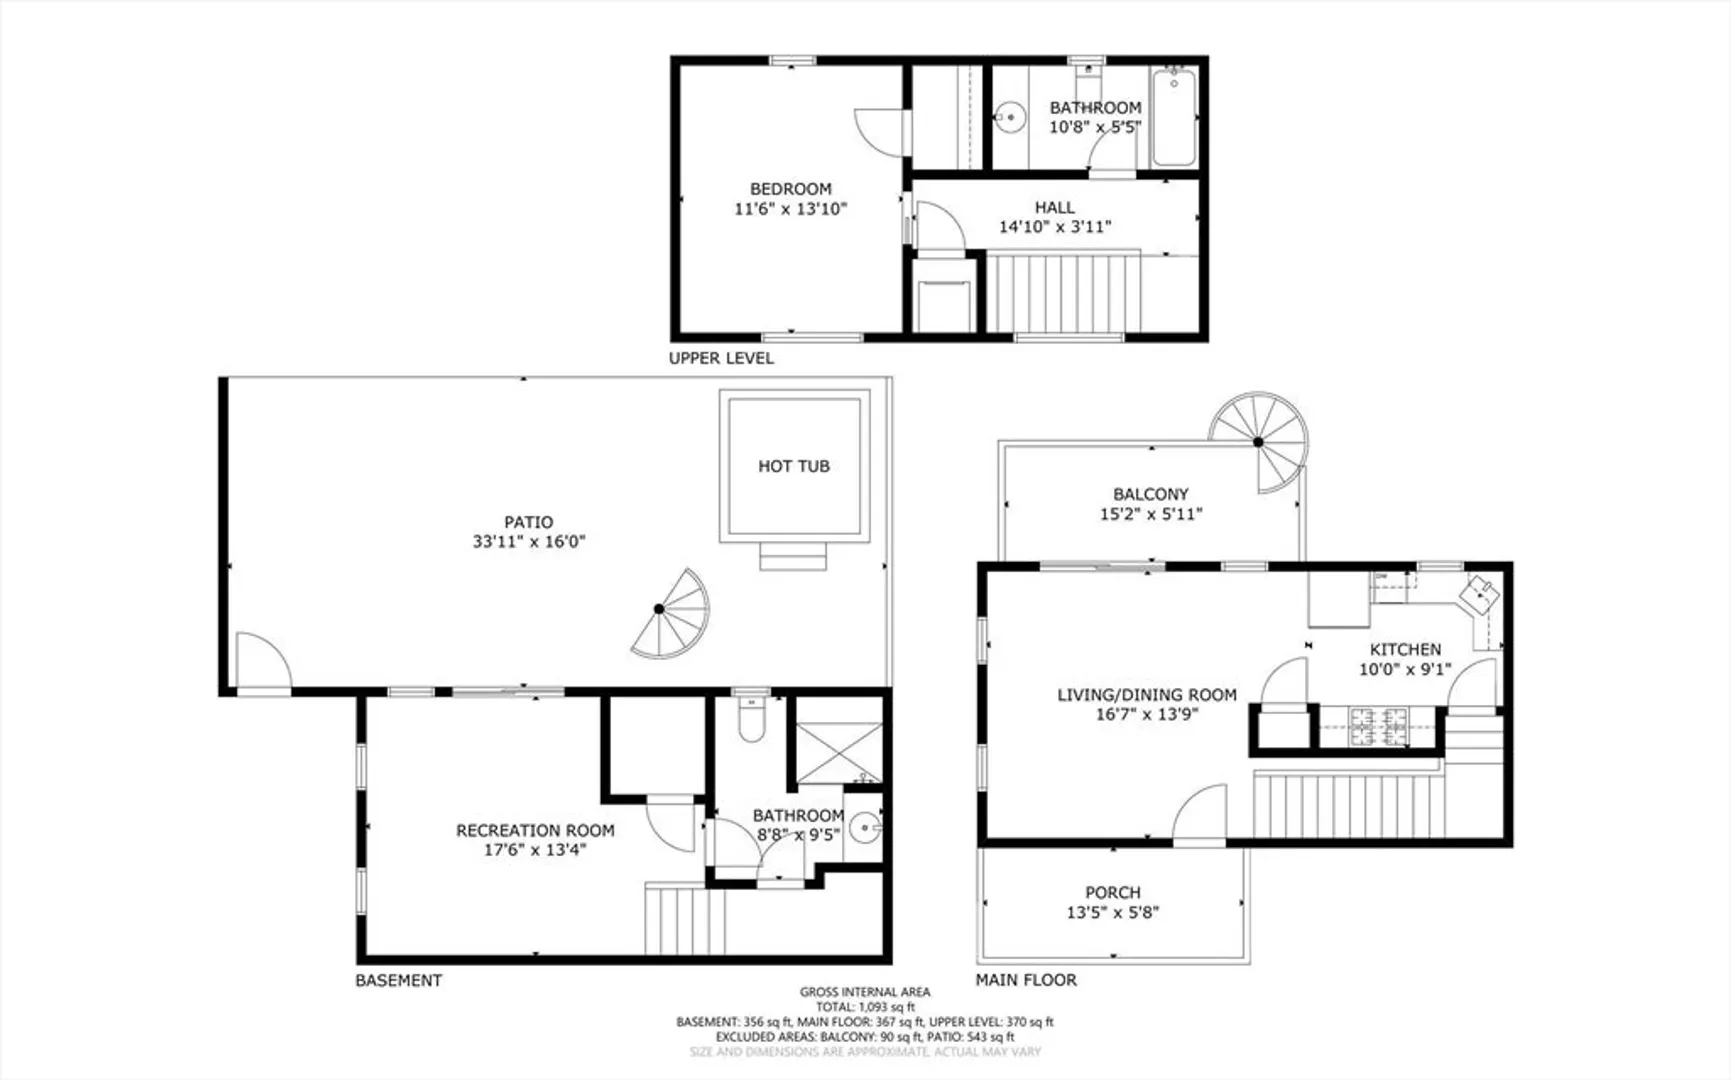
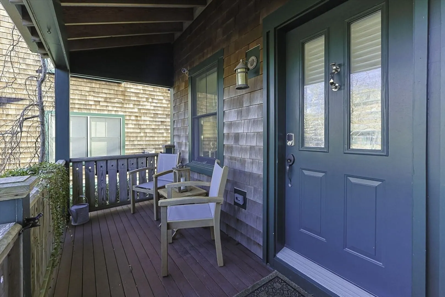
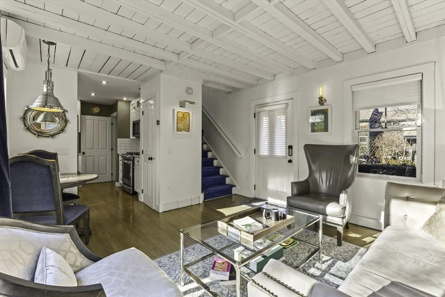
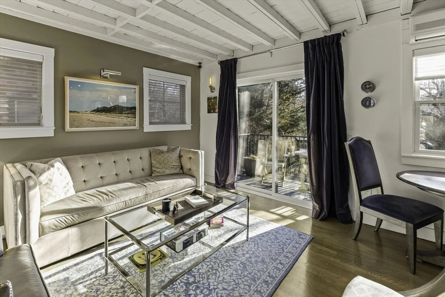
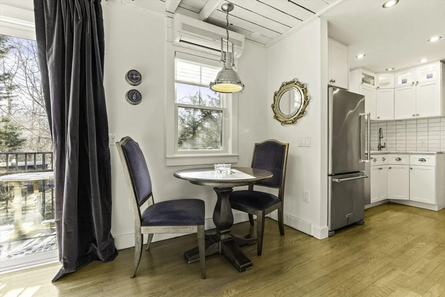
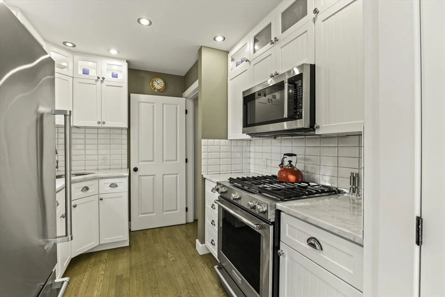
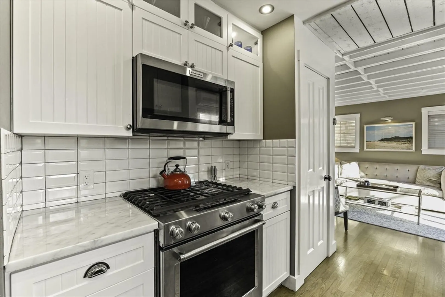
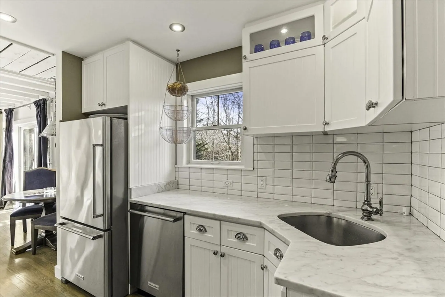
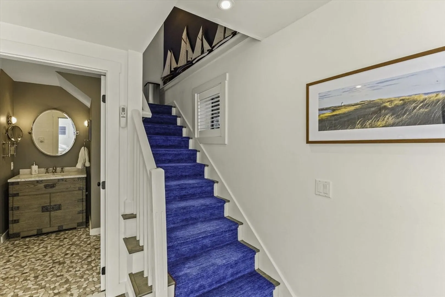
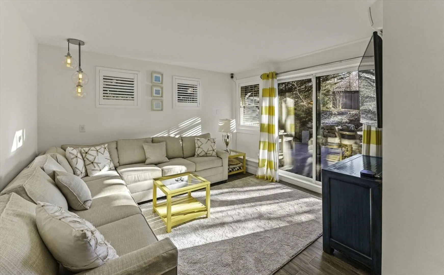
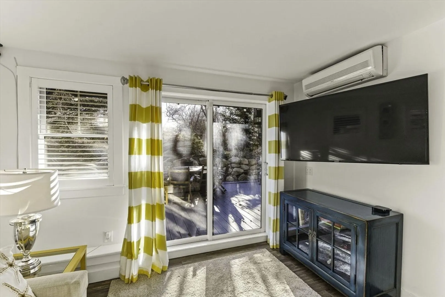
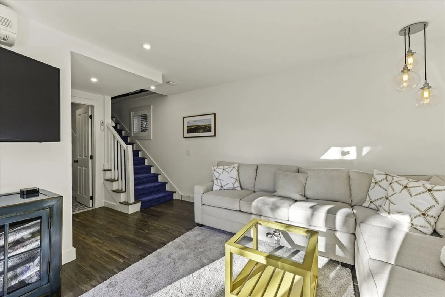
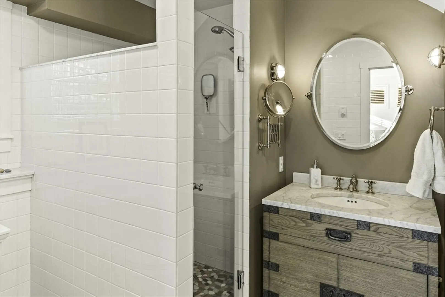
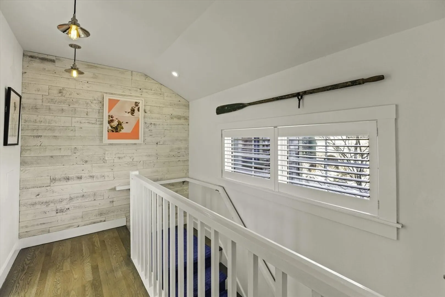
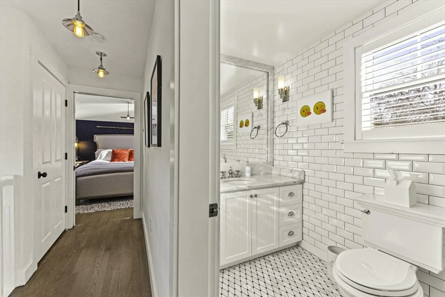
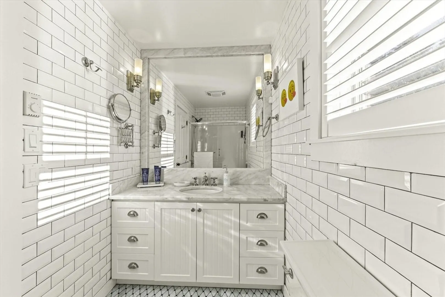
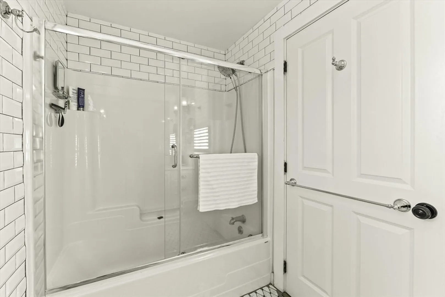
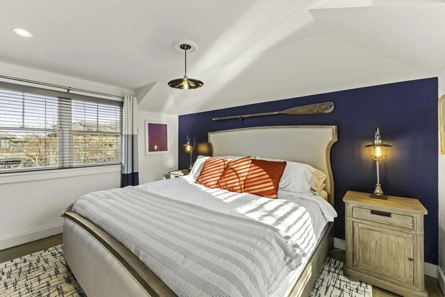
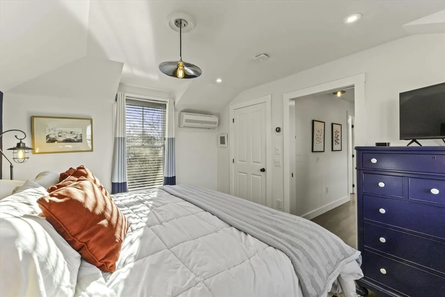
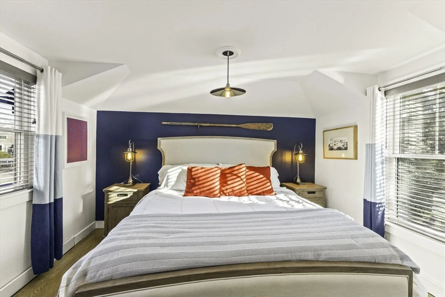
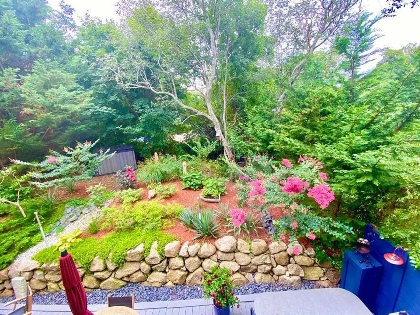
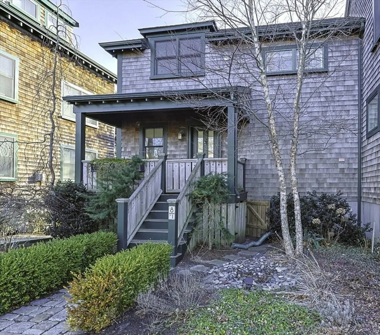
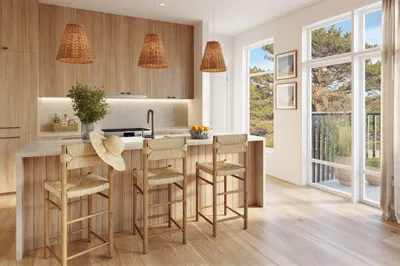
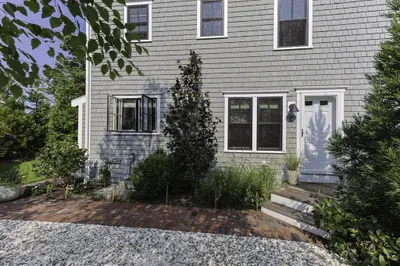
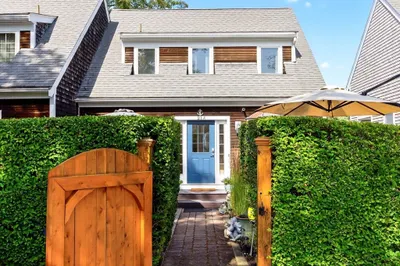
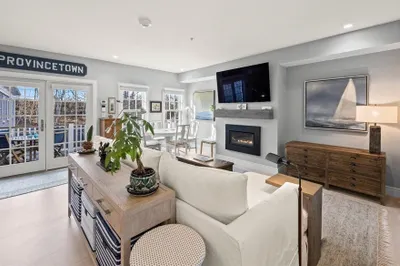
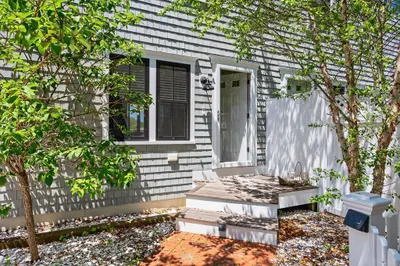
Welcome to The Meadows, a picturesque community in Provincetown's desirable West End. This townhome offers the privacy of a single-family home with just one shared wall and is filled with natural light, making it an inviting retreat. A beautifully landscaped garden and welcoming farmer's porch greet you—perfect for enjoying your morning coffee. Inside, the open living and dining area flows onto a sun-filled balcony, extending your living space outdoors. The kitchen boasts high-end appliances, a propane range, beadboard cabinetry, and marble countertops. Upstairs, the primary suite features a spa-like bath with a marble vanity, beveled subway tile, and exquisite tile floors. The spacious king-sized bedroom captures morning and afternoon sunlight and includes a walk-in closet and washer/dryer.
-
Highlights
- Acres: 5
- Heating: Baseboard, Natural Gas, Propane
- Parking Spots: 1
- Property Type: Condominium
- Total Rooms: 4
- Year Built: 2006
- Cooling: Ductless
- HOA Fee: $684
- Property Class: Residential
- Stories: 3
- Unit Number: Unit 1
- Status: Closed
-
Additional Details
- Appliances: Range, Dishwasher, Microwave, Refrigerator, Washer, Dryer
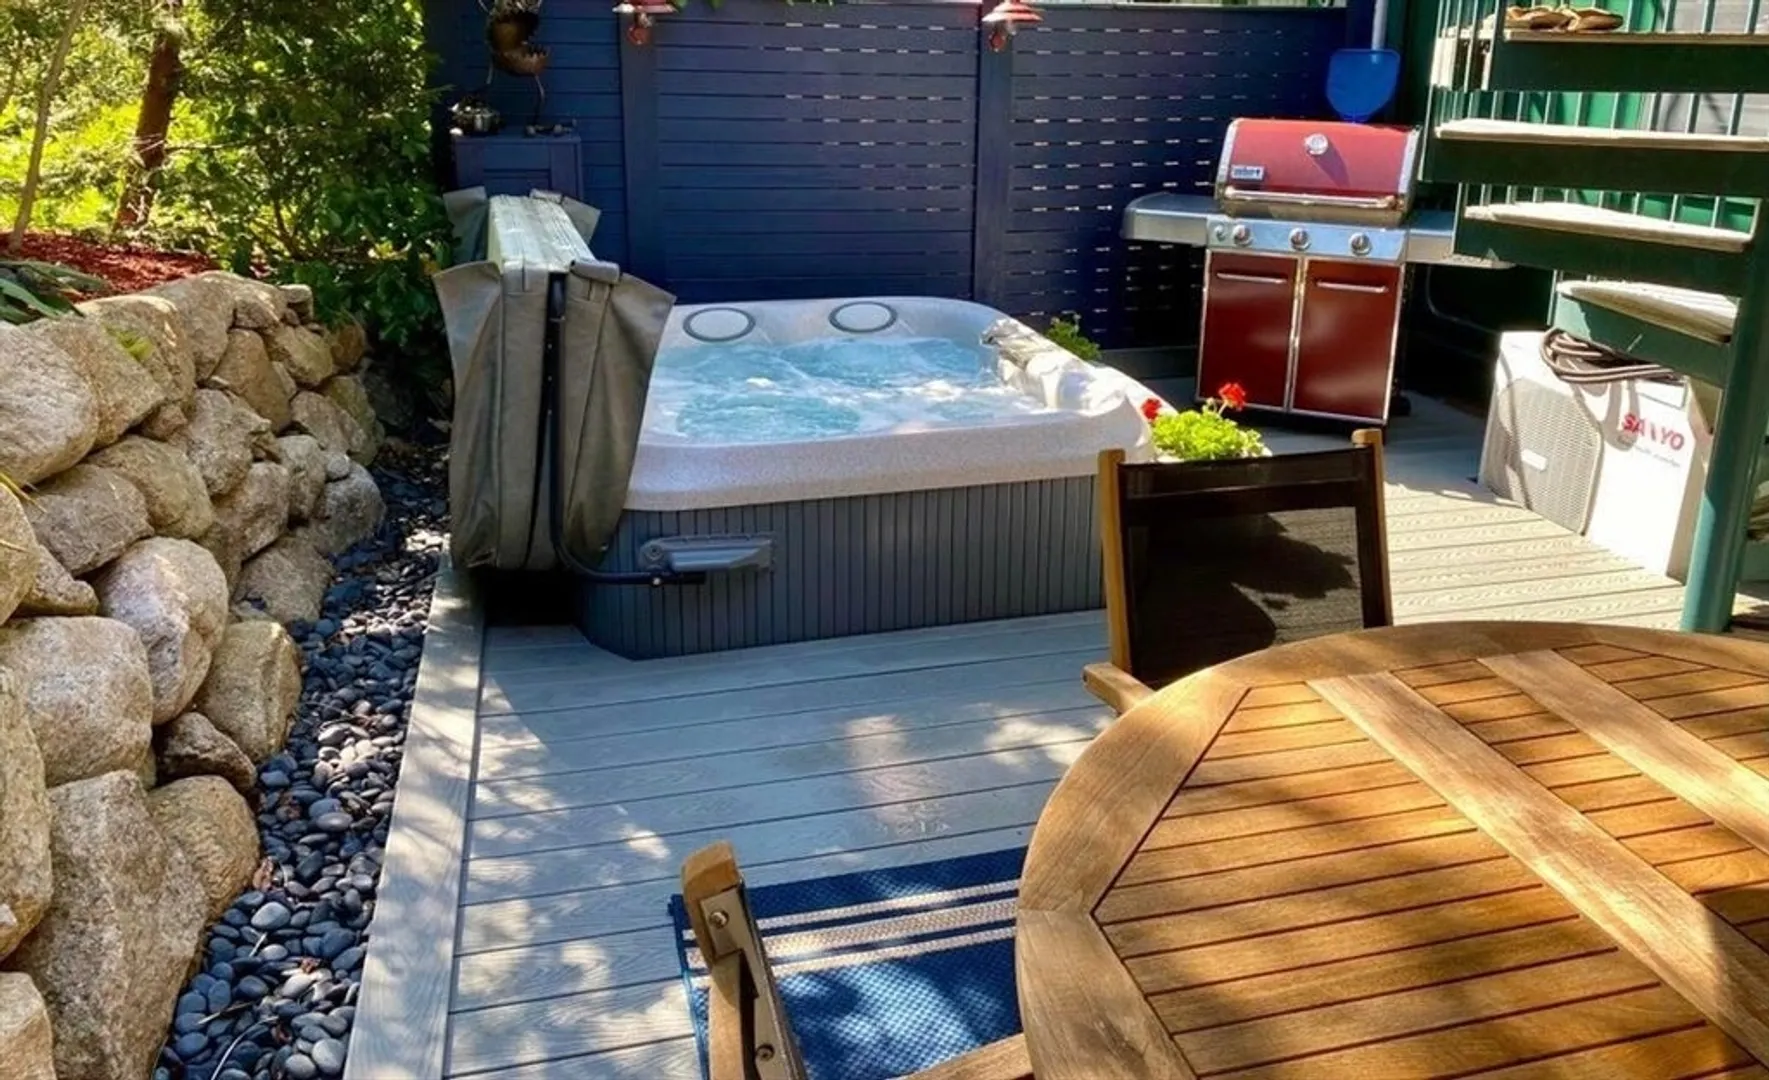
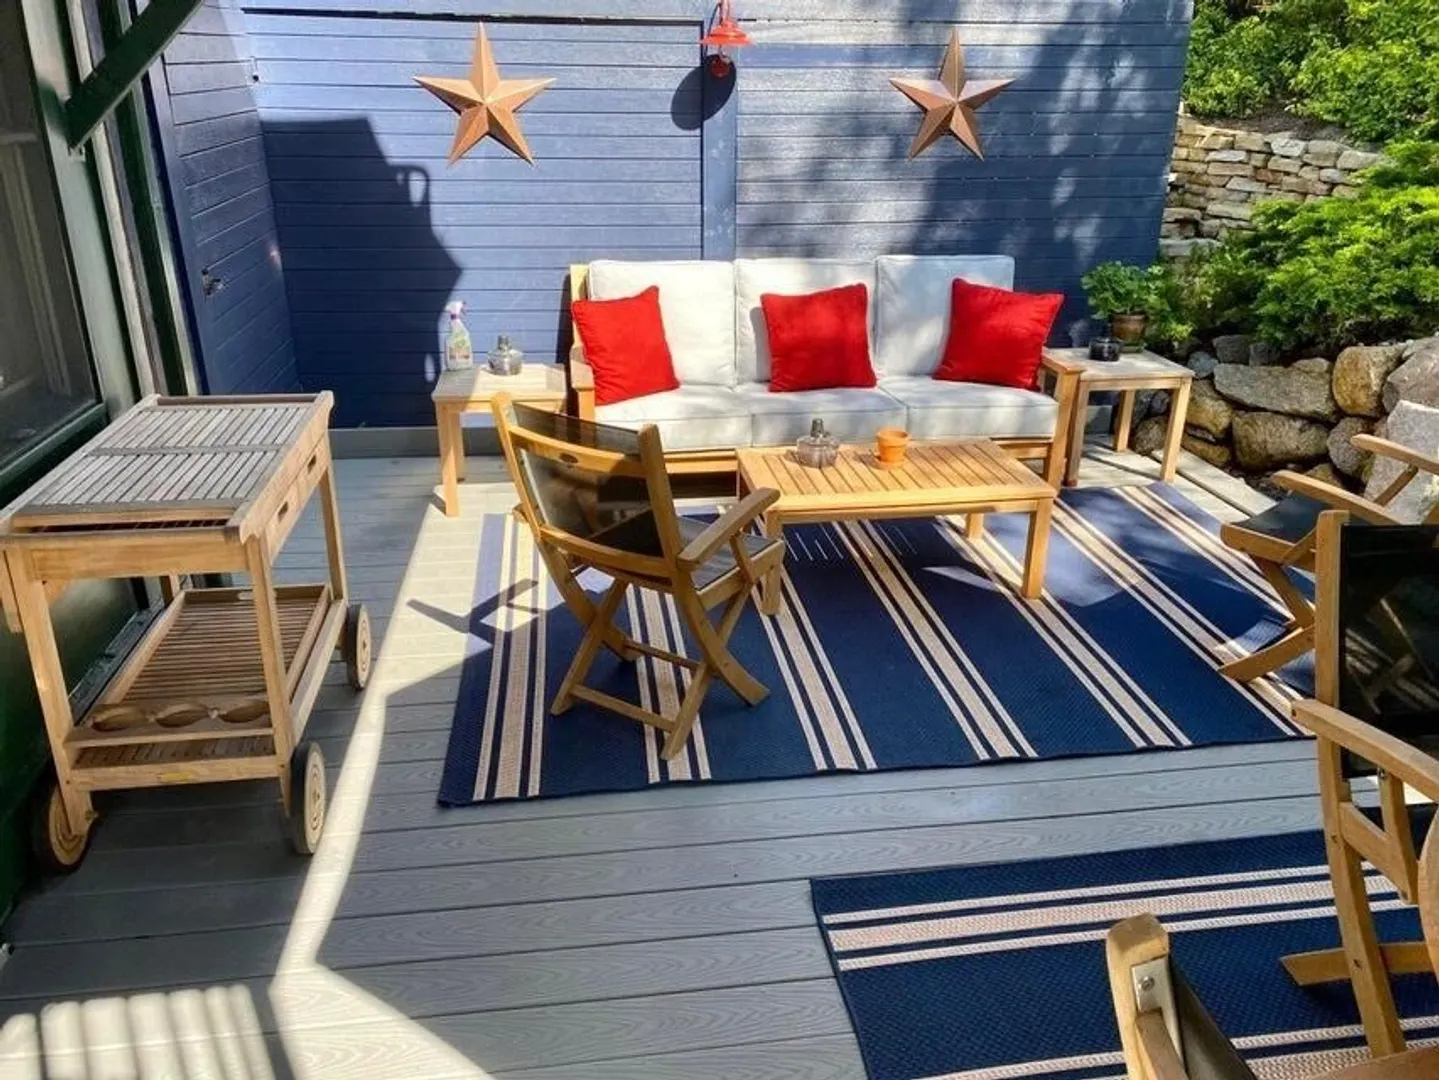
- Exterior Features: Porch, Deck, Deck - Roof, Deck - Composite, Patio, Balcony, Storage, Fenced Yard, Screens
- Pets Allowed: Yes
- Total Number of Units: 43
- Year Built Source: Public Records
- Basement: N
- Flooring: Wood, Tile
- SqFt Source: Public Record
- Year Built Details: Actual
- Zoning: Res3
-
Amenities
- Community Features: Shopping, Walk/Jog Trails, Bike Path, Marina
- Waterfront Features: Bay, 3/10 to 1/2 Mile To Beach
- Parking Features: On Street
-
Utilities
- Sewer: Private Sewer
- Water Source: Public
-
Fees / Taxes
- Assessed Value: $929,300
- HOA Fee Includes: Insurance, Maintenance Structure, Snow Removal, Trash, Reserve Funds
- Taxes: $5,204
- HOA Fee Frequency: Monthly
- Tax Year: 2025
Similar Listings
175 Brandford Street Extension #201
Provincetown, MA 02657
$1,750,000
2
Beds
2
Baths
1,090
Sqft
View Details

44 Captain Berties Way #306
Provincetown, MA 02657
$1,565,000
2
Beds
2
Baths
1,102
Sqft
View Details
44 Captain Berties Way #206
Provincetown, MA 02657
$1,540,000
2
Beds
2
Baths
1,102
Sqft
View Details
Sold
34 Photos
Sold
28 Photos
21 Priscilla Alden Road #Unit A
Provincetown, MA 02657
$1,750,000
2
Beds
2/1
Baths
1,598
Sqft
View Details
Sold
23 Photos
Sold
30 Photos
Content © 2026 MLS Property Information Network, Inc. The information in this listing was gathered from third party resources including the seller and public records.
Listing information provided courtesy of Oceanside Realty Group, Inc..
MLS Property Information Network, Inc. and its subscribers disclaim any and all representations or warranties as to the accuracy of this information.
