
Sold!
$790,000
3
Beds
3
Baths
3,438
Living Area
-
Property Description
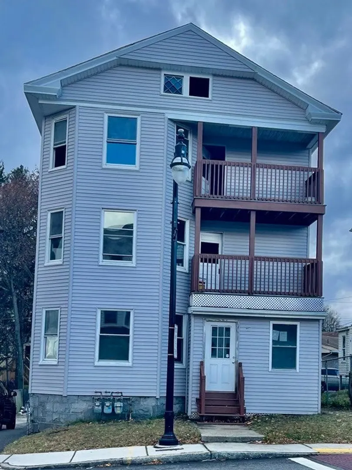
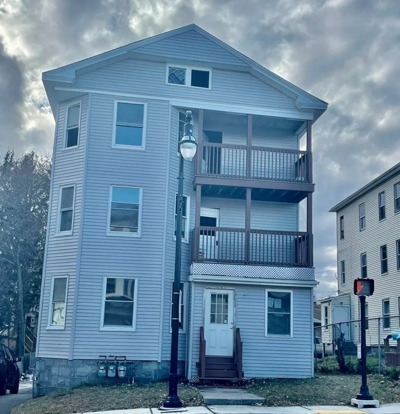
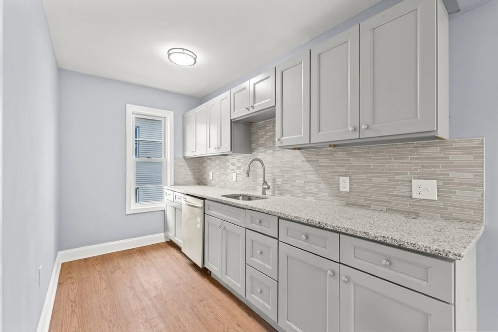
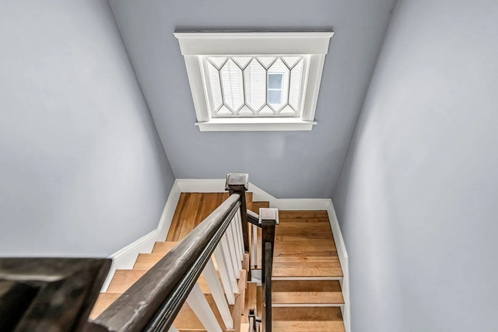
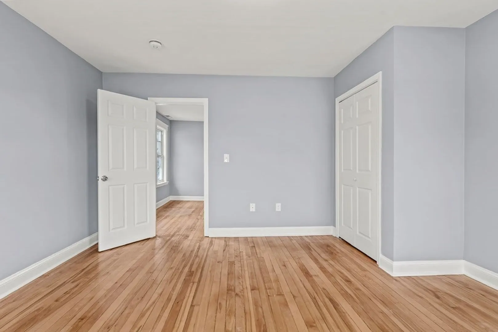
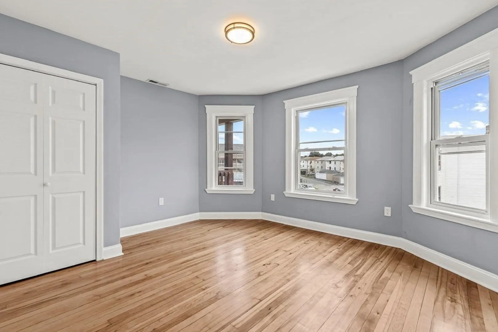
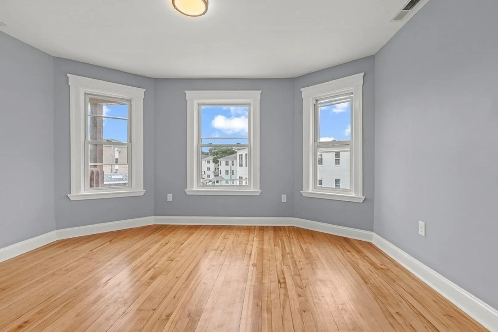
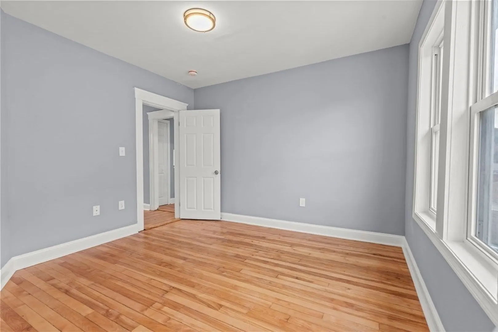
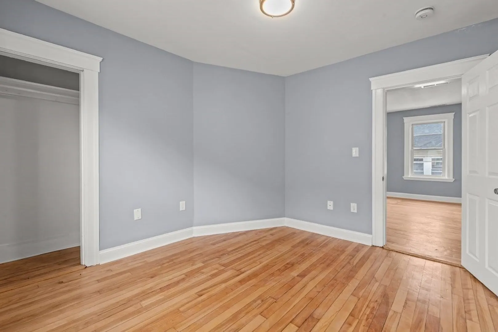
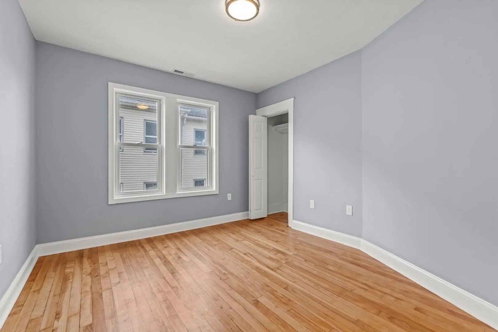
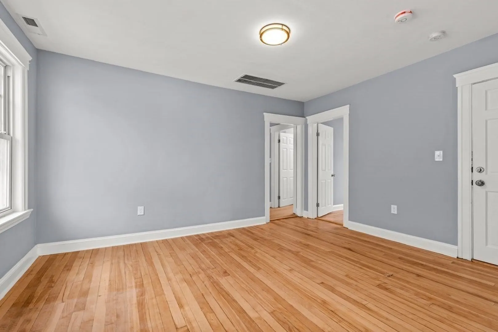
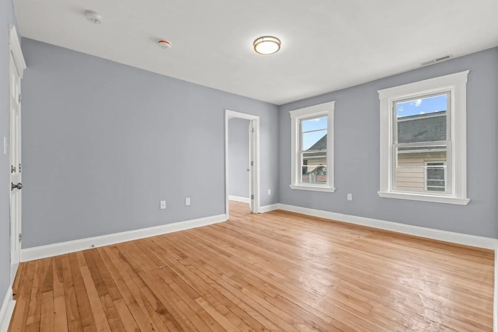
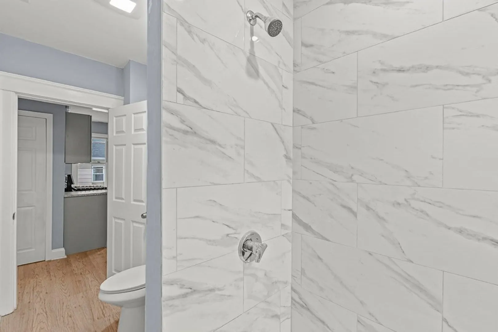
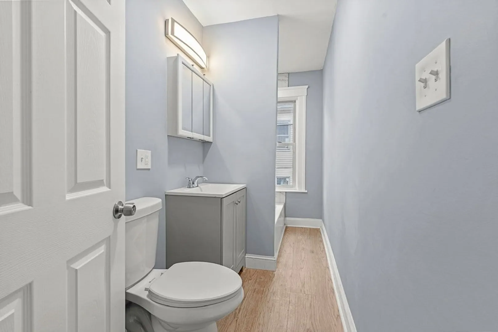
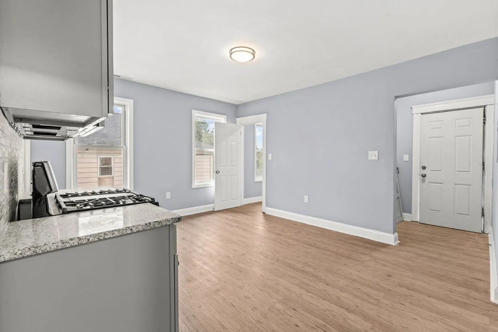
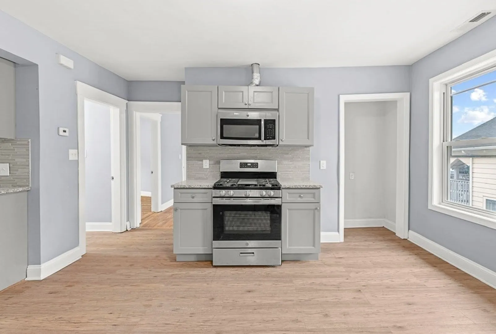
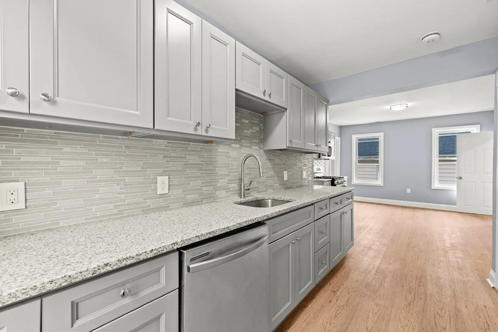
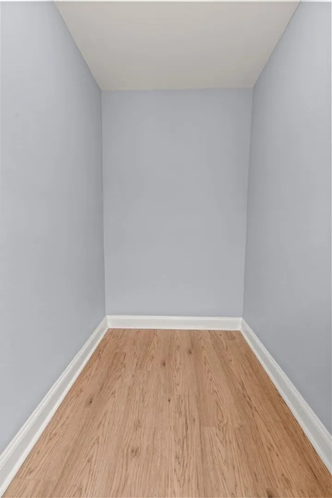
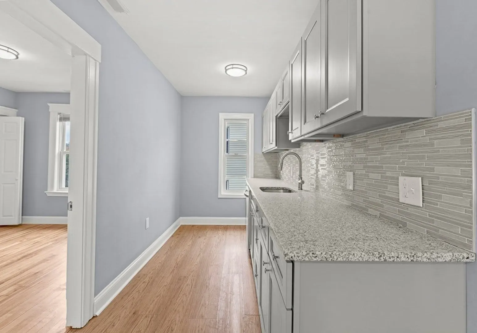
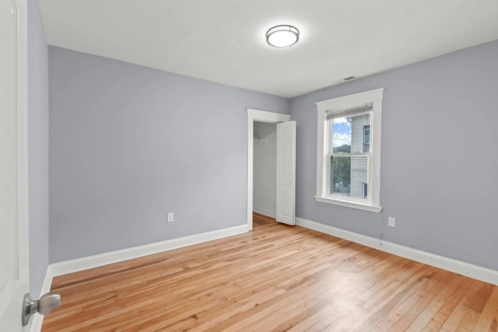
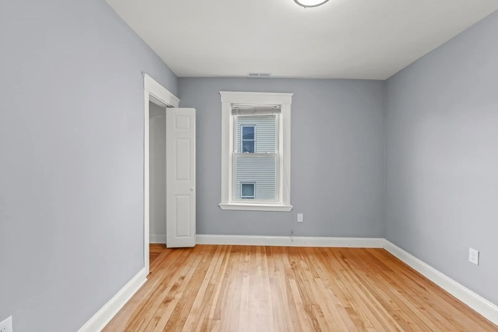
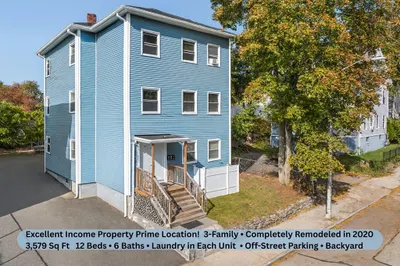
Introducing an exceptional investment opportunity! This outstanding 3-family house with 3 garage bays - 6 parking spots is a prime choice for owner-occupiers and investors alike. Located mins from DCU center and Woo Sox. With a total of 9 bedrooms and 3 bathrooms, it offers generous living space for all.The property boasts an array of brand-new systems, including new gas heating, newwater heaters, new plumbing, new electrical,new roof, and new vinyl siding. Each unit has been thoughtfully renovated with fresh paint, beautifully polished hardwood floors, and modern kitchens equipped with Stainless Steel Appliances, a stylish backsplash, and soft-close shaker cabinets for both functionality and aesthetics. The updated bathrooms feature tile showers and more. All 3 units are VACANT and ready for tenants/ owner.
-
Highlights
- Parking Spots: 6
- Property Type: 3 Family - 3 Units Up/Down
- Year Built: 1923
- Property Class: Residential Income
- Total Rooms: 15
- Status: Closed
-
Additional Details
- Appliances: Utility Connections for Gas Range
- Flooring: Wood, Tile
- Lot Features: Corner Lot
- Total Number of Units: 3
- Year Built Source: Public Records
- Basement: Full, Unfinished
- Foundation: Concrete Perimeter
- Road Frontage Type: Public
- Year Built Details: Actual
- Zoning: Bl-1
-
Amenities
- Community Features: Public Transportation, Shopping, Park
- Parking Features: Paved
- Covered Parking Spaces: 3
-
Utilities
- Sewer: Public Sewer
- Water Source: Public
-
Fees / Taxes
- Assessed Value: $475,500
- Compensation Based On: Net Sale Price
- Sub Agent Compensation: 1%
- Tax Year: 2023
- Buyer Agent Compensation: 2%
- Facilitator Compensation: 1%
- Sub-Agency Relationship Offered: Yes
- Taxes: $6,819
Similar Listings
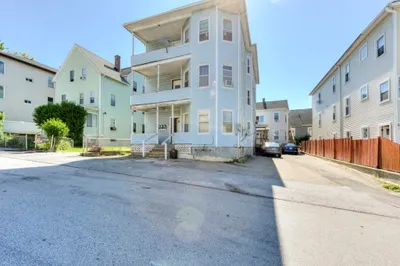
Sold
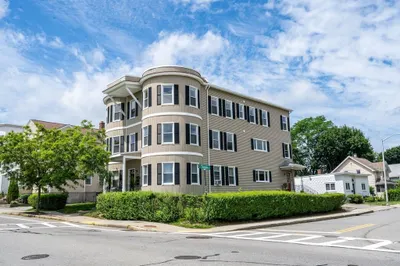
41 Photos
Sold
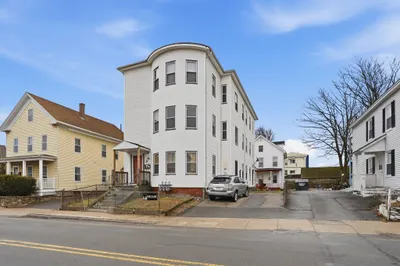
39 Photos
Sold
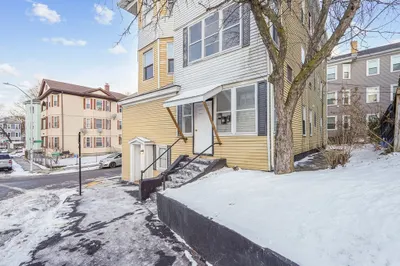
42 Photos
Sold
31 Photos
Content © 2026 MLS Property Information Network, Inc. The information in this listing was gathered from third party resources including the seller and public records.
Listing information provided courtesy of Tremont Realty Group, LLC.
MLS Property Information Network, Inc. and its subscribers disclaim any and all representations or warranties as to the accuracy of this information.
