
Sold!
$810,000
3
Beds
3/1
Baths
2,100
Living Area
-
Property Description
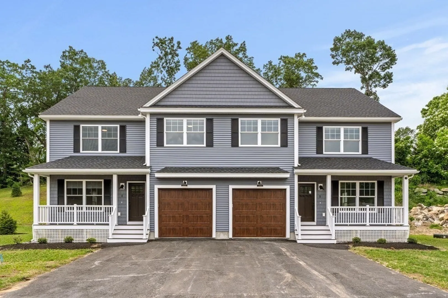
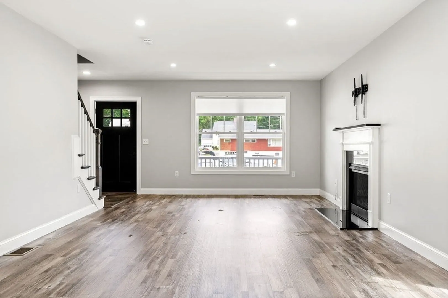
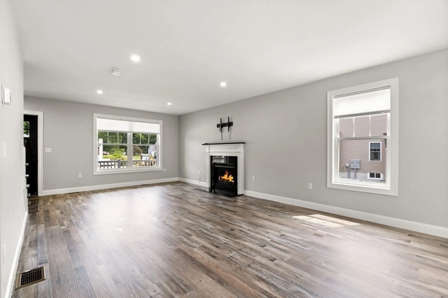
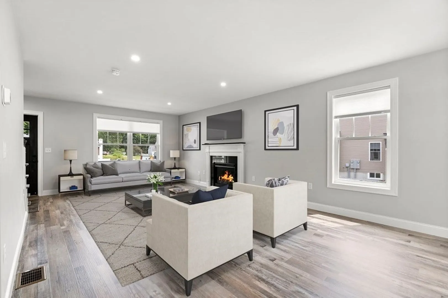
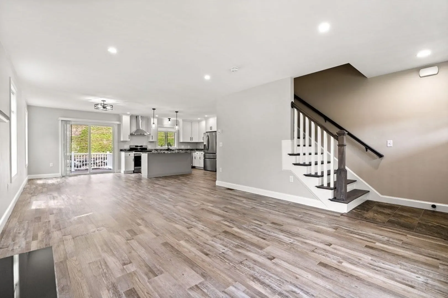
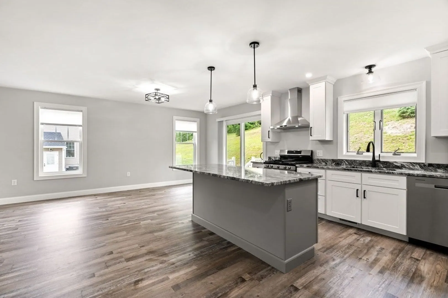
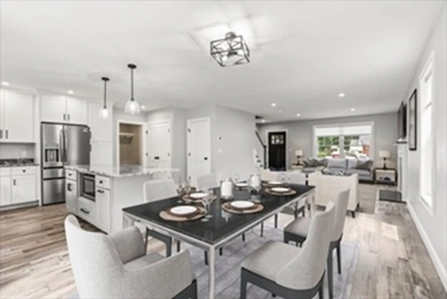
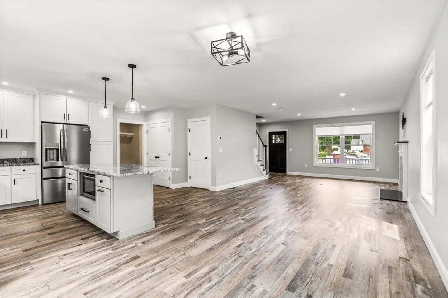
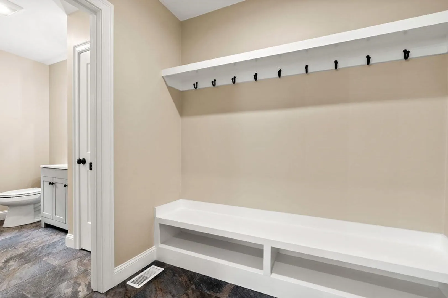
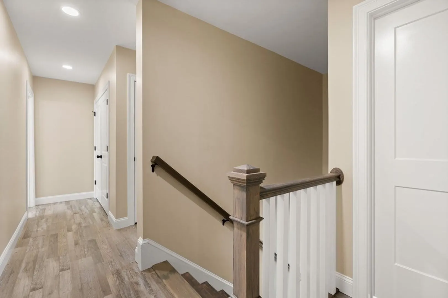
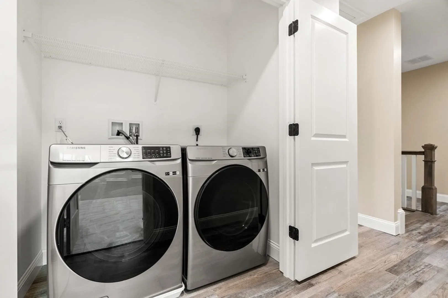
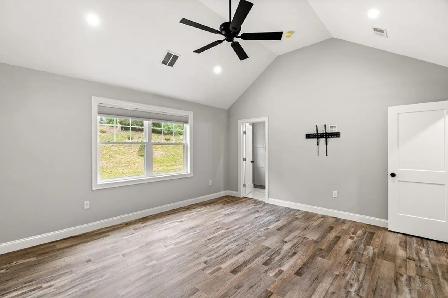
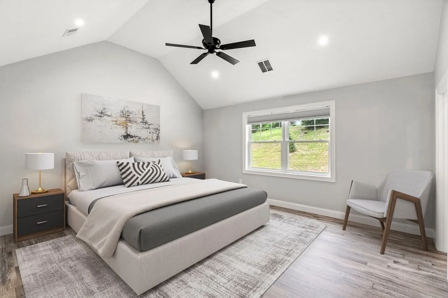
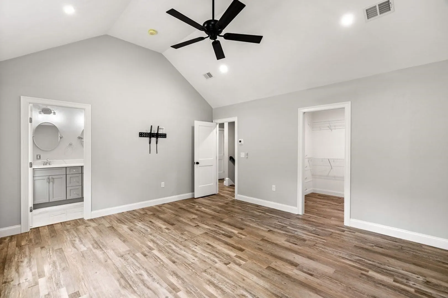
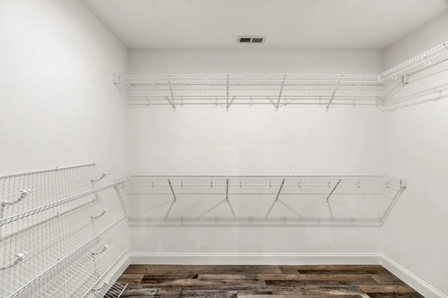
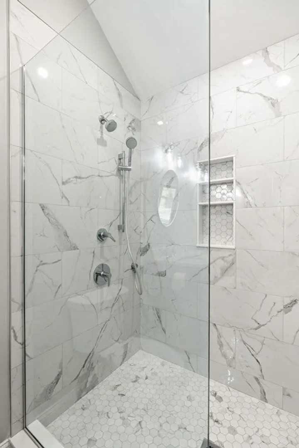
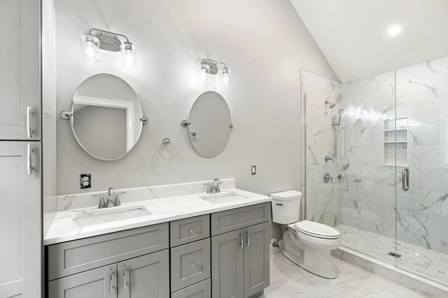
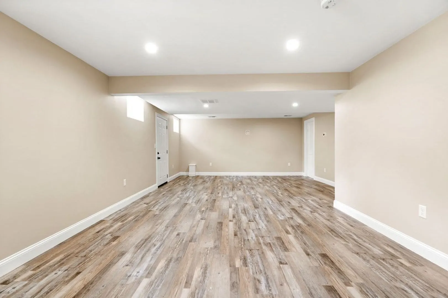
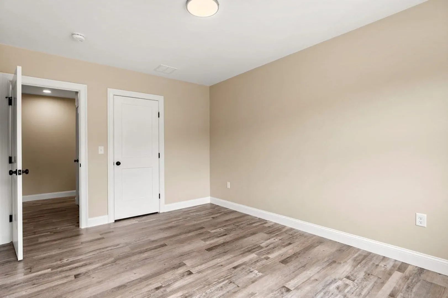
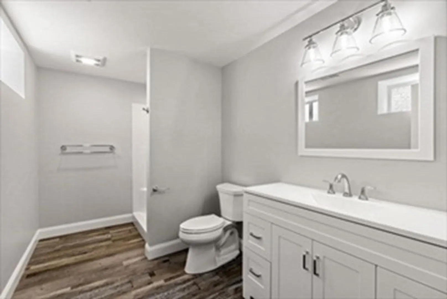
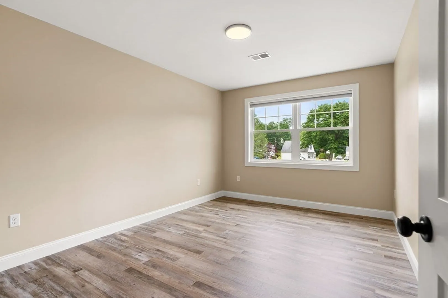
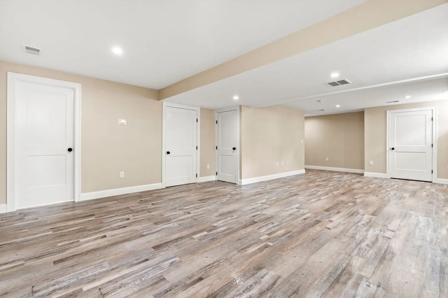
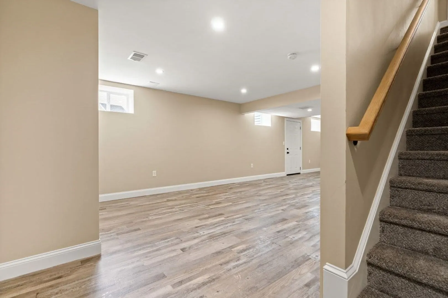
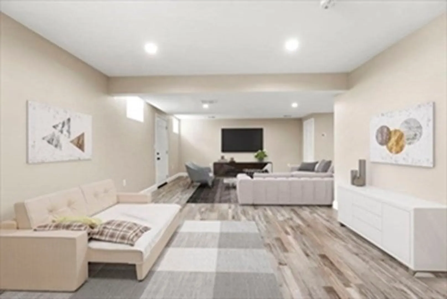
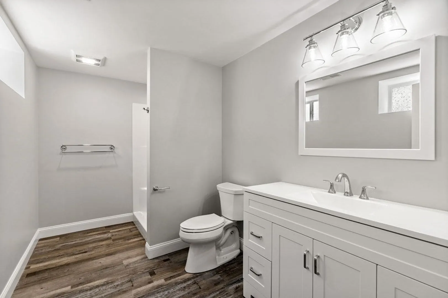
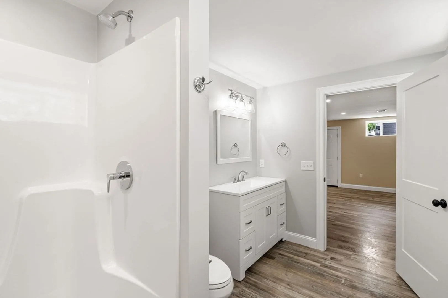
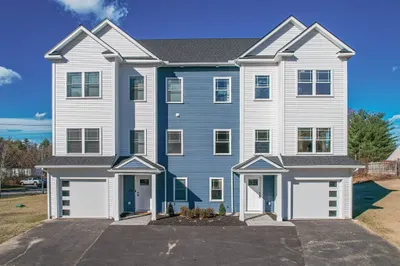
OFFER DEADLINE: SUNDAY, MARCH 31st at 5 PM. A DECISION WILL BE FINALIZED on APRIL1st at NOON. East facing luxurious condex offers the best of all worlds. Established local builder is pleased to present Mary Cronin Estates, a 10-unit development sited on a sweet cul-de-sac with easy access to Rtes. 3A, 3 and 495. Exceptional attention to detail is evident throughout. Shingled vinyl siding, solid wood shaker style kitchen cabinets, 6' center island with pedestal lighting and top stainless appliances grace the kitchen which is open to the dining room and fireplaced living room. Great mudroom off the kitchen. Three bedrooms upstairs including a Primary Suite with spacious walk-in closet, and a luxurious bath adding to its elegance. The finished basement is ideal as a playroom, family room and/or home office suite. Maytag washer and dryer, blinds for baths, kitchen and sliding door. Other custom finishes. Come take a look!
-
Highlights
- Building Name: Mary Cronin Estates
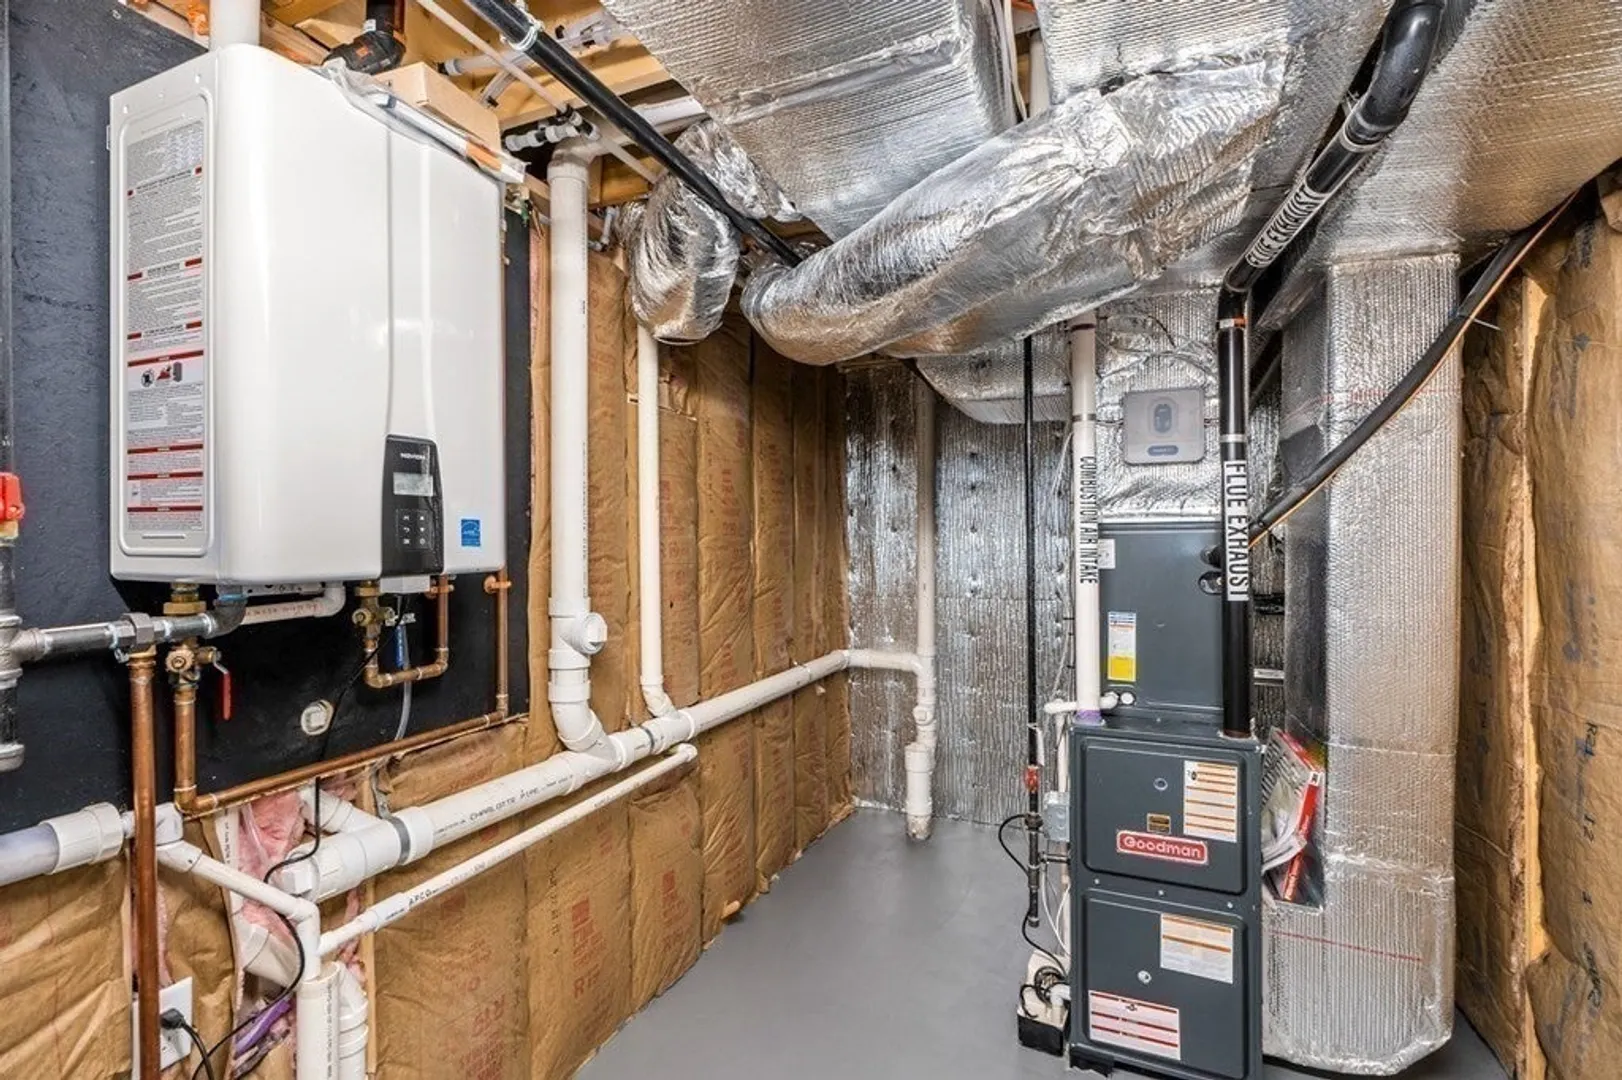
- Heating: Forced Air, Propane
- Parking Spots: 3
- Property Type: Condex
- Unit Number: 8
- Status: Closed
- Cooling: Central Air
- HOA Fee: $275
- Property Class: Residential
- Total Rooms: 7
- Year Built: 2023
-
Additional Details
- Appliances: Range, Dishwasher, Disposal, Microwave, Refrigerator, Washer, Dryer
- Construction: Frame
- Fireplaces: 1
- Interior Features: Closet, Mud Room
- Total Number of Units: 10
- Year Built Source: Owner
- Basement: Y
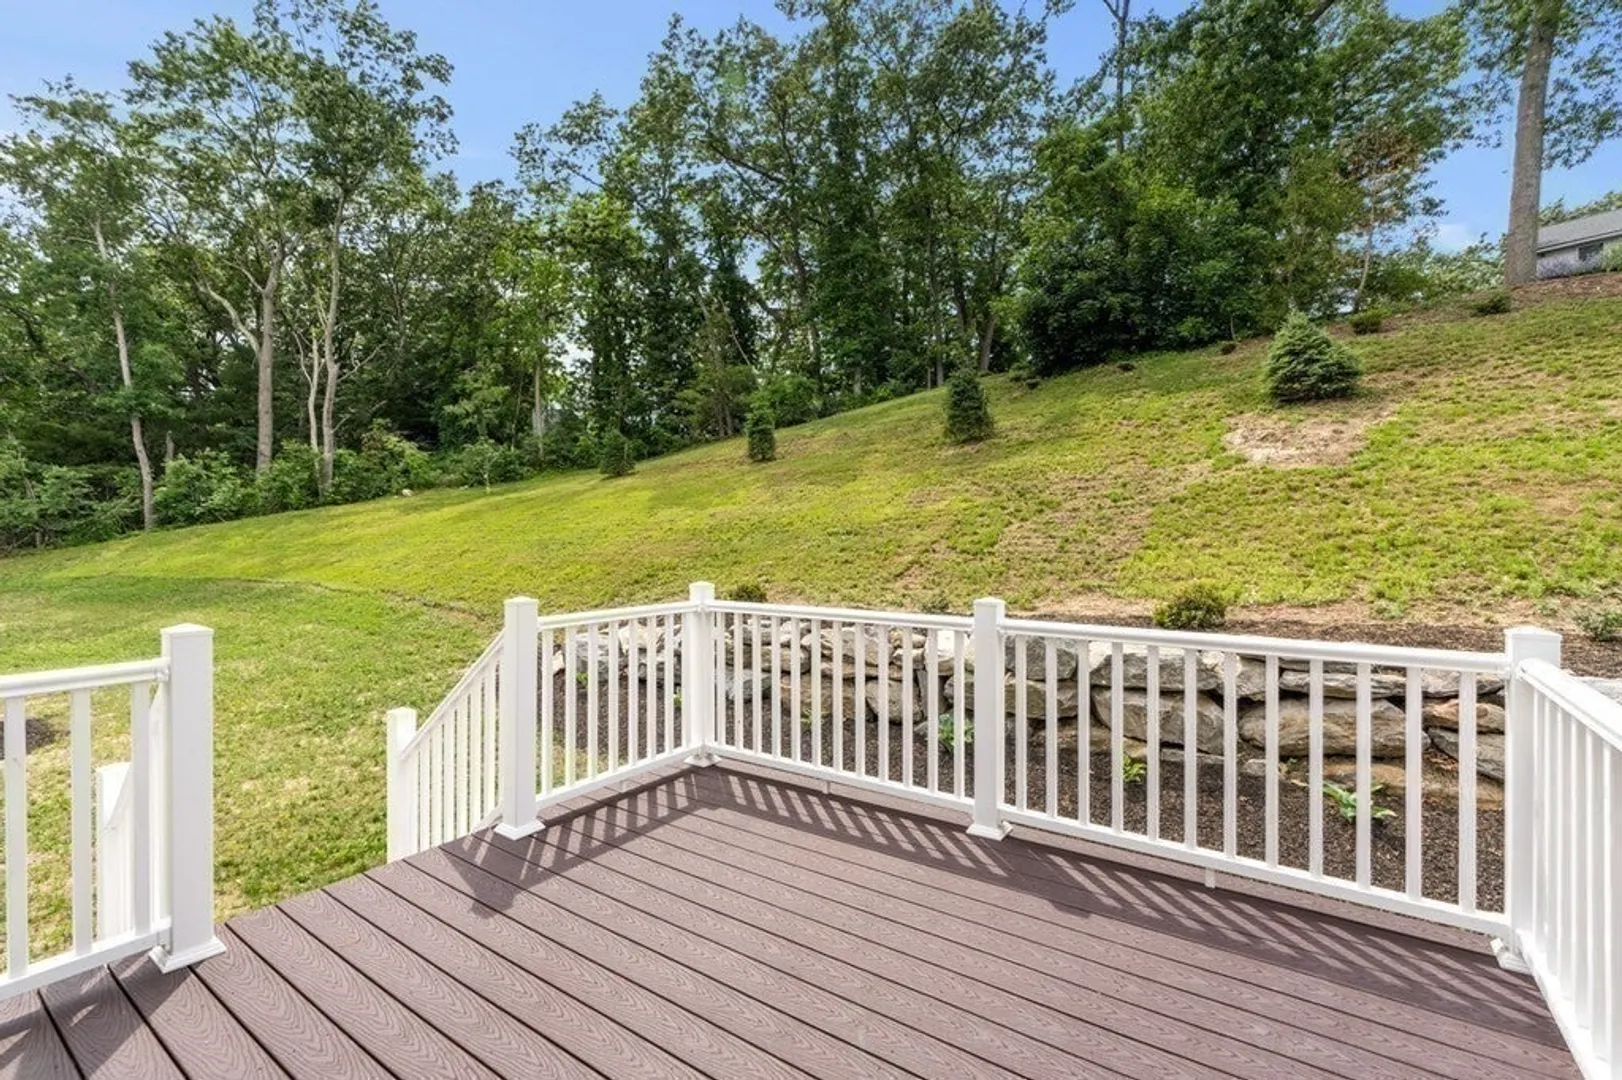
- Exterior Features: Deck, Screens
- Flooring: Laminate
- Roof: Shingle
- Year Built Details: Actual
- Zoning: Rc
-
Amenities
- Covered Parking Spaces: 1
- Parking Features: Attached, Off Street
-
Utilities
- Electric: 200+ Amp Service
- Water Source: Public
- Sewer: Public Sewer
-
Fees / Taxes
- Buyer Agent Compensation: 2.25%
- Facilitator Compensation: 1.75%
- HOA Fee Includes: Insurance, Maintenance Grounds, Snow Removal, Trash
- Tax Year: 2023
- Compensation Based On: Net Sale Price
- HOA Fee Frequency: Monthly
- Home Warranty: 1
Similar Listings
Sold
32 Photos
Sold
27 Photos
Sold
42 Photos
Sold
7 Photos
Content © 2026 MLS Property Information Network, Inc. The information in this listing was gathered from third party resources including the seller and public records.
Listing information provided courtesy of LAER Realty Partners.
MLS Property Information Network, Inc. and its subscribers disclaim any and all representations or warranties as to the accuracy of this information.
