
Sold!
$270,000
3
Beds
1
Bath
954
Living Area
-
Property Description
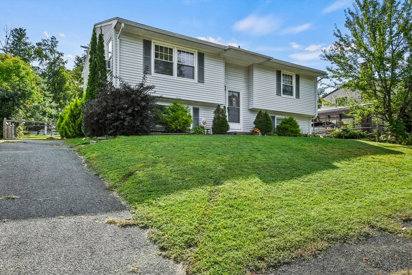
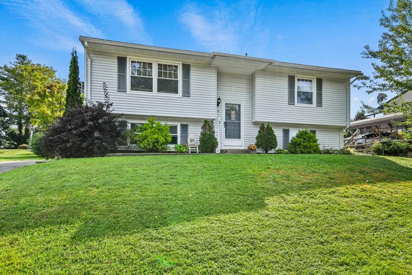
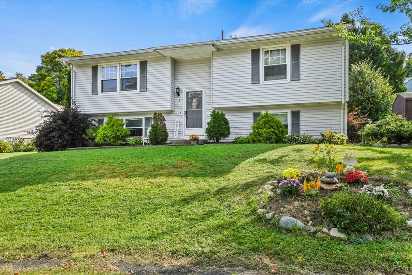
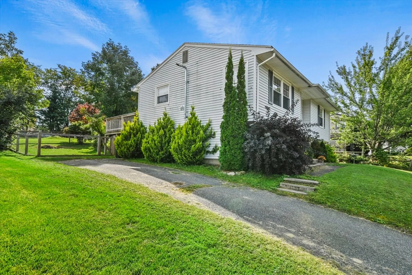
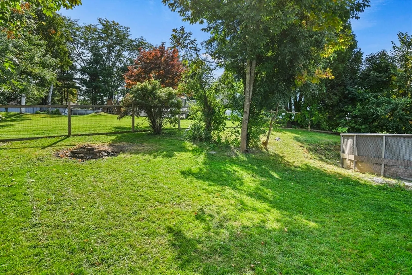
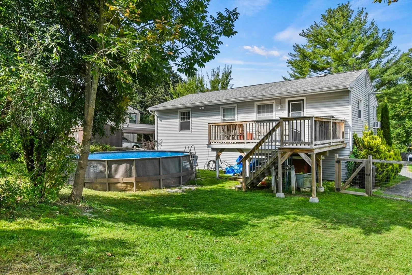
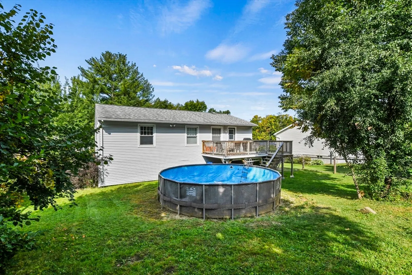
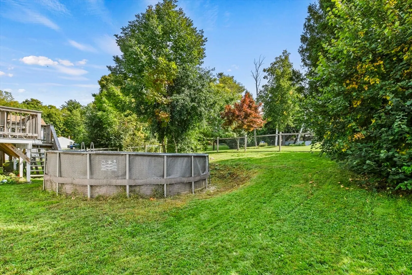
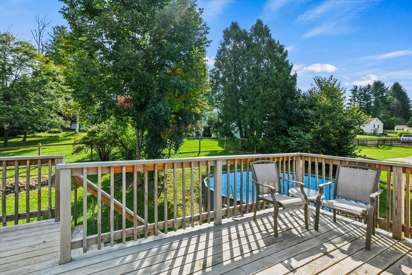
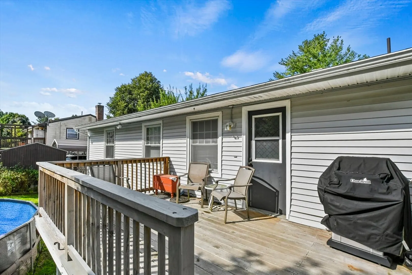
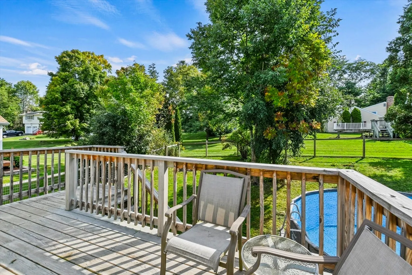
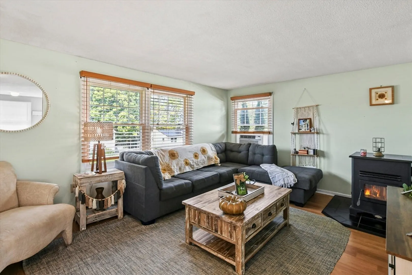
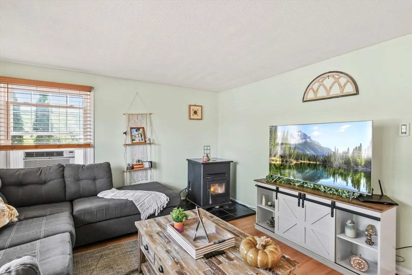
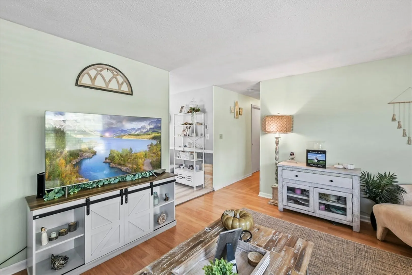
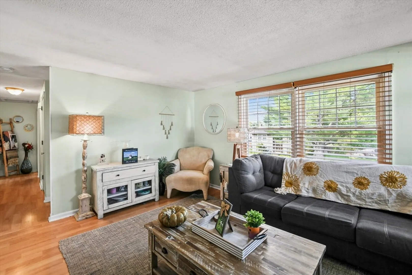
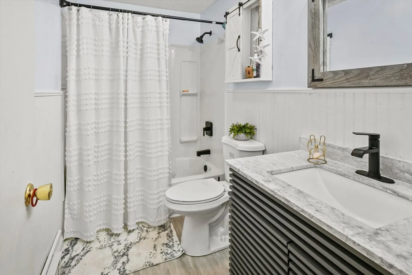
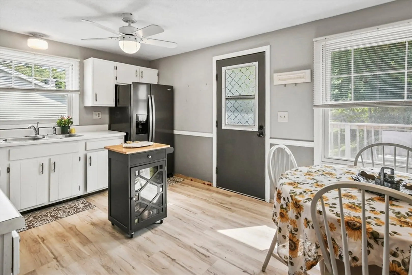
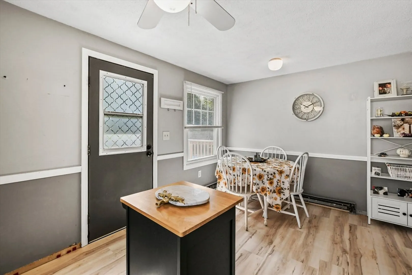
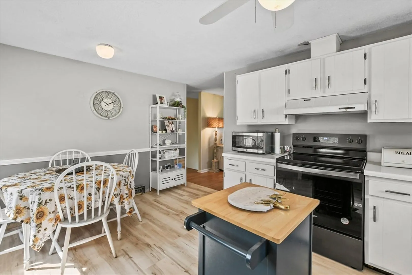
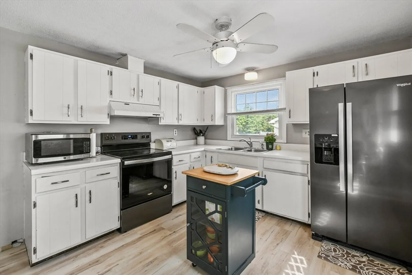
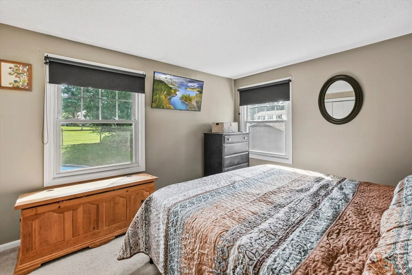
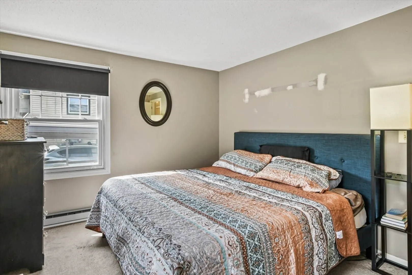
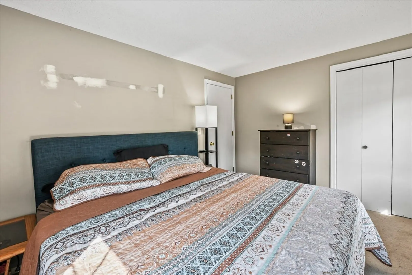
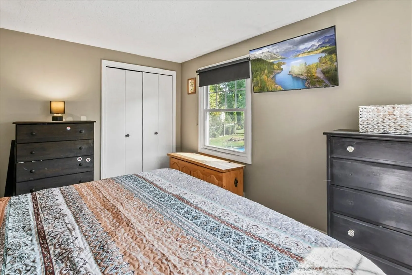
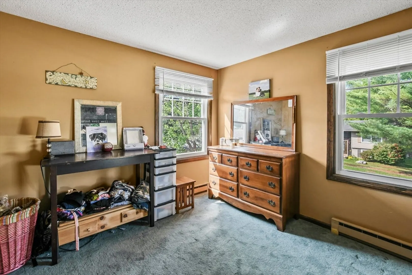
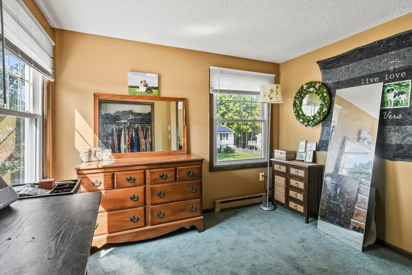
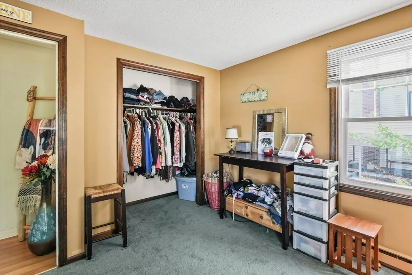
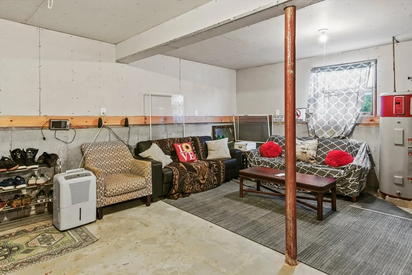
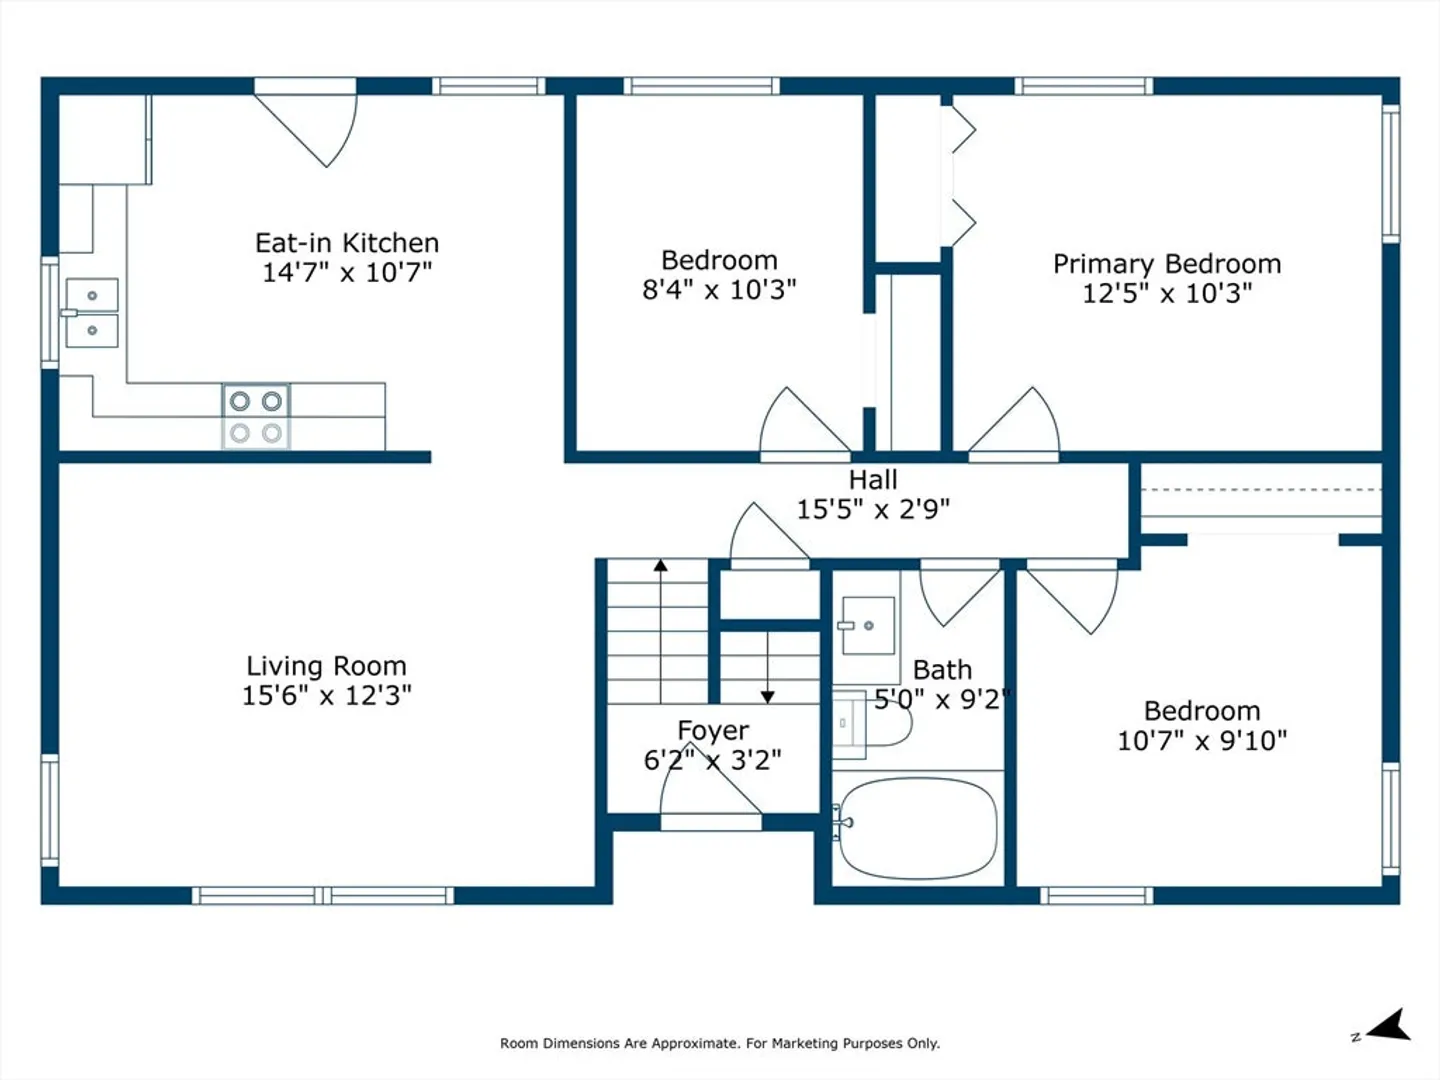
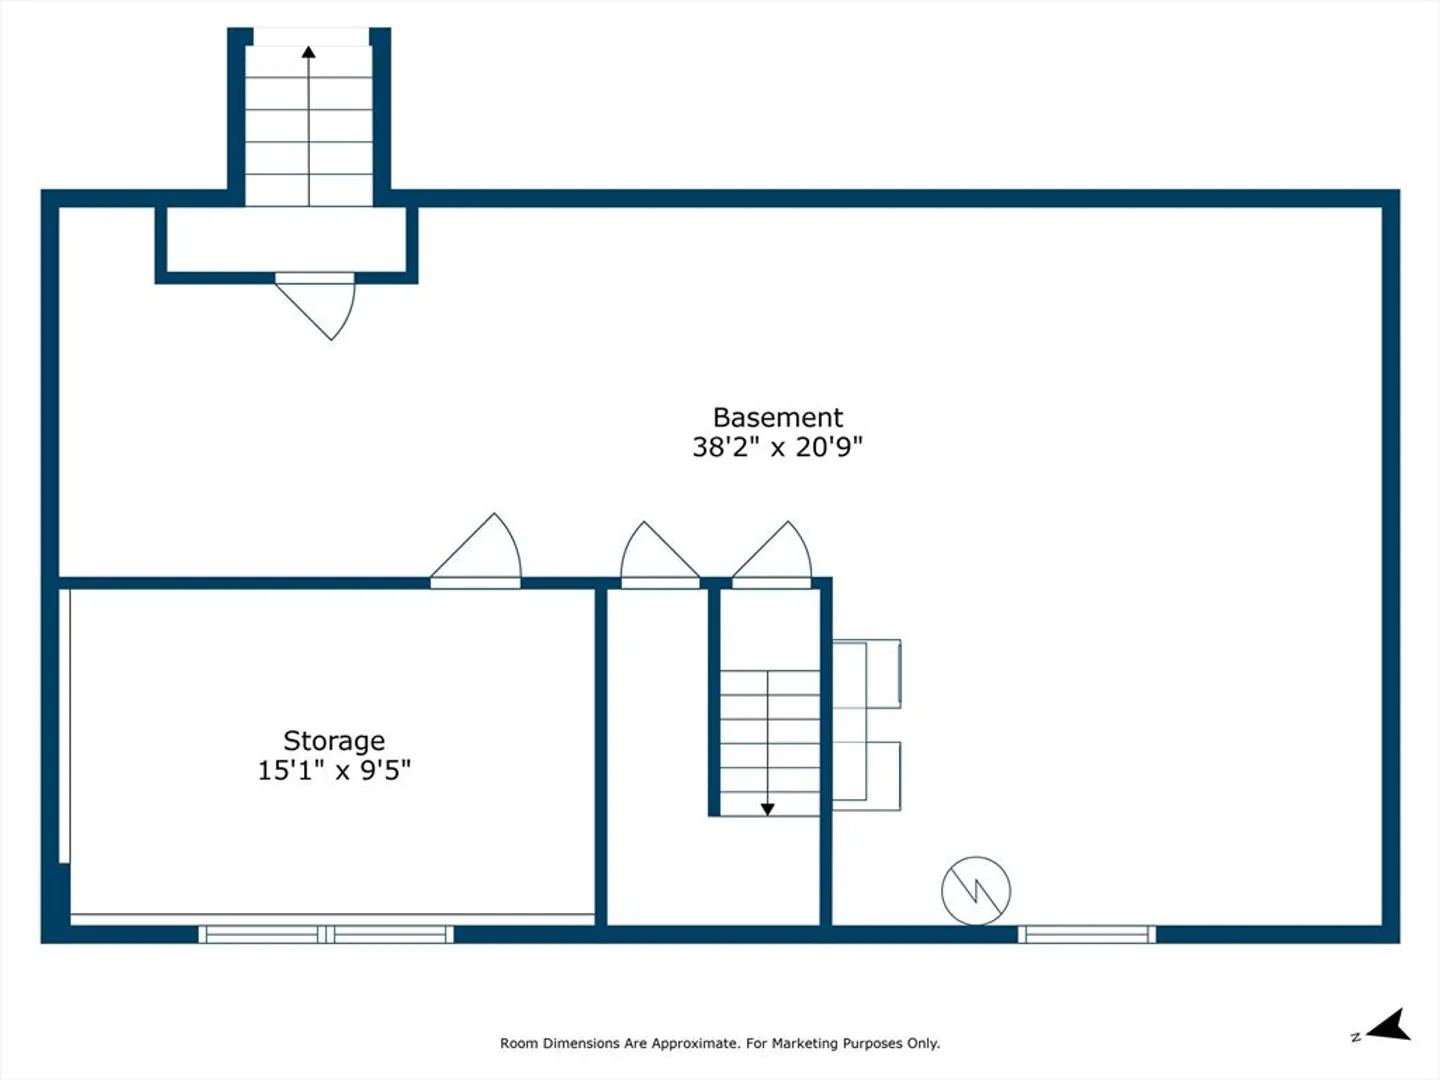
Welcome to your dream home! Located on a fantastic cul-de-sac, this lovely three-bedroom, one-bath raised ranch offers both comfort and potential. Step inside to find a modern, bright living space, featuring a new pellet stove, an eat-in kitchen, new graphite stainless steal appliances, new deck and updated bathroom with upgraded finishes! Enjoy outdoor fun in the fully fenced backyard, ideal for children and pets to roam freely. The unfinished lower level presents an incredible opportunity to increase your living space-imagine creating a family room, office or guest suite tailored to your needs. This home is not just a place to live: its a canvas for your future. Don't miss out on an exceptional opportunity!
-
Highlights
- Heating: Electric
- Property Class: Residential
- Style: Raised Ranch, Split Entry
- Year Built: 1981
- Parking Spots: 2
- Property Type: Single Family Residence
- Total Rooms: 6
- Status: Closed
-
Additional Details
- Appliances: Electric Water Heater, Washer, Dryer, ENERGY STAR Qualified Refrigerator, Range
- Construction: Frame
- Flooring: Carpet, Laminate
- Roof: Shingle
- Year Built Source: Public Records
- Basement: Full
- Exterior Features: Deck, Pool - Above Ground, Fenced Yard
- Foundation: Concrete Perimeter
- Year Built Details: Actual
- Zoning: R6
-
Amenities
- Parking Features: Paved Drive
- Pool Features: Above Ground
-
Utilities
- Electric: 200+ Amp Service
- Water Source: Public
- Sewer: Public Sewer
-
Fees / Taxes
- Assessed Value: $188,700
- Taxes: $3,482
- Tax Year: 2024
Similar Listings
Sold
31 Photos
Sold
14 Photos
Sold
29 Photos
Sold
35 Photos
Content © 2026 MLS Property Information Network, Inc. The information in this listing was gathered from third party resources including the seller and public records.
Listing information provided courtesy of Non Member Office.
MLS Property Information Network, Inc. and its subscribers disclaim any and all representations or warranties as to the accuracy of this information.
