
8 Maple Ln
$299,900
3
Beds
1
Bath
1,600
Sqft
- Request Info
- Call
- Save
-
More
- Mortgage Calculator

Property Tools
$299,900
3
Beds
1
Bath
1,600
Living Area
-
Property Description
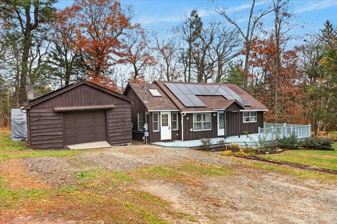
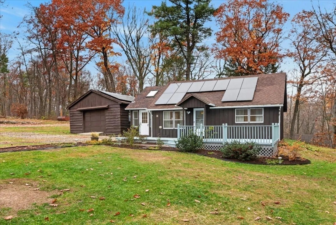
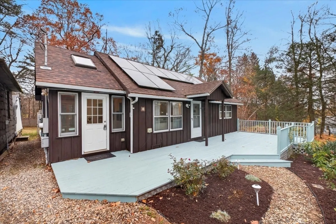
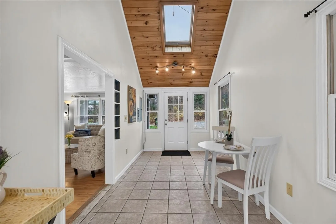
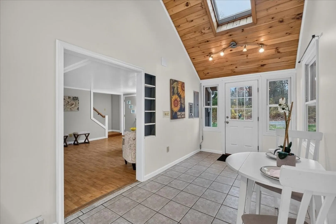
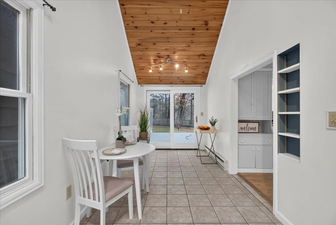
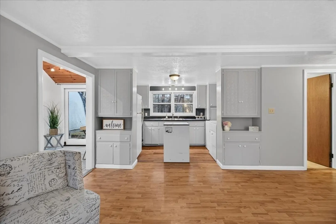
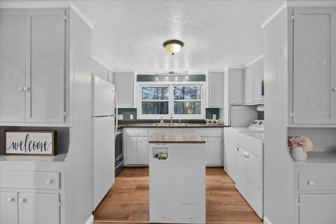
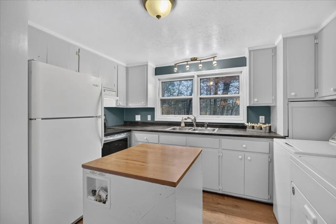
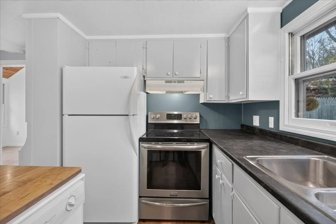
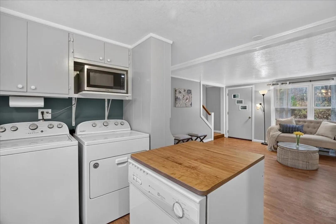
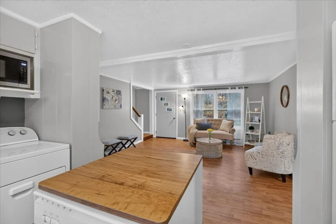
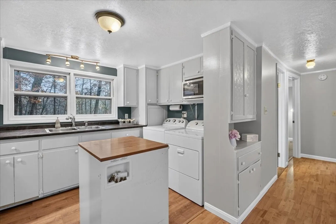
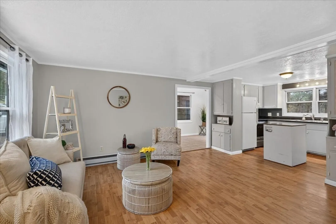
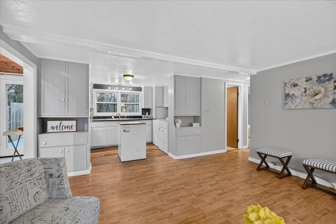
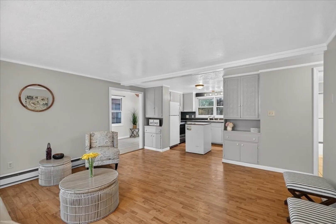
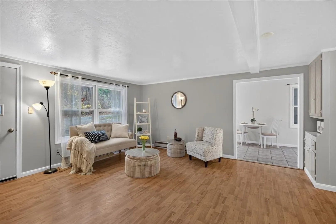
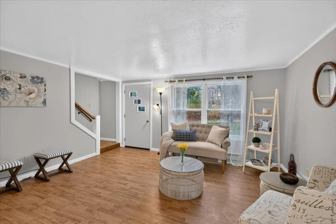
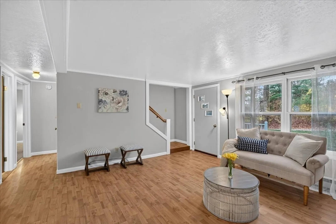
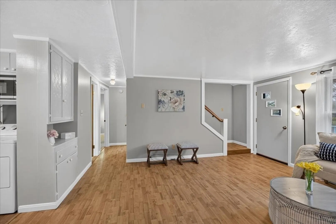
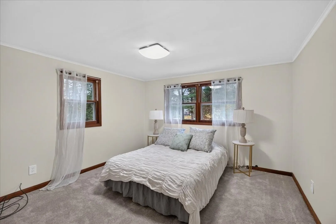
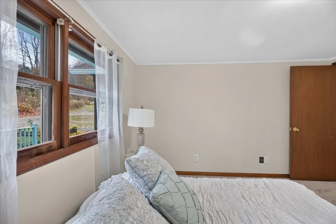
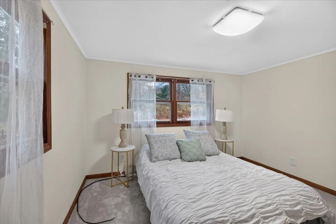
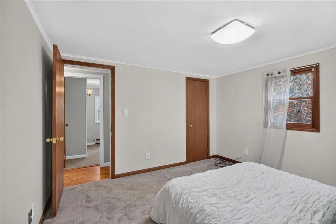
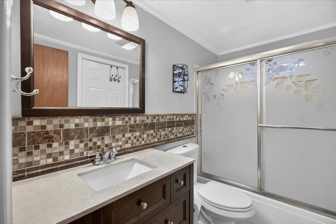
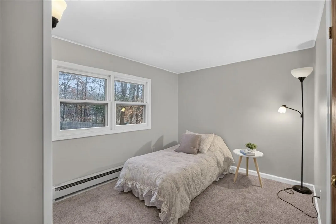
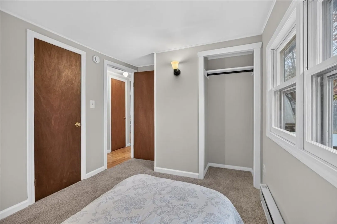
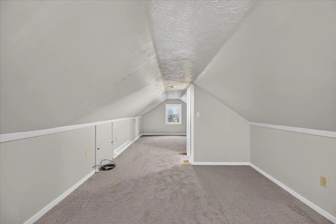
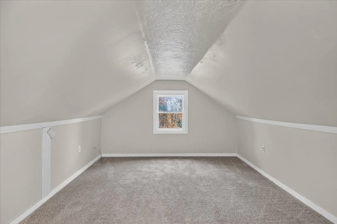
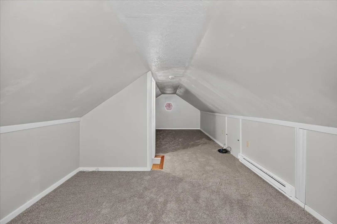
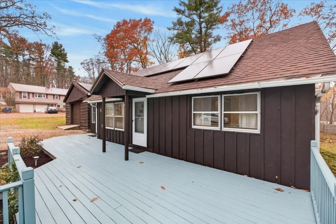
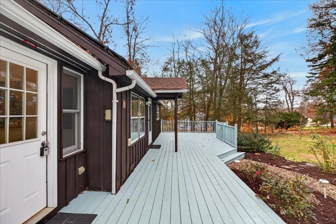
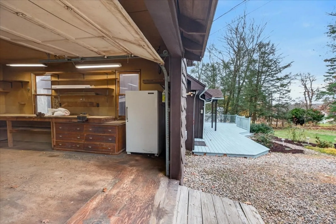
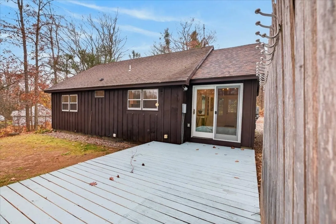
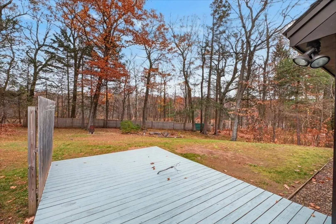
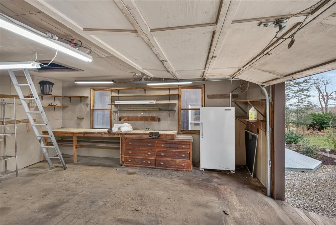
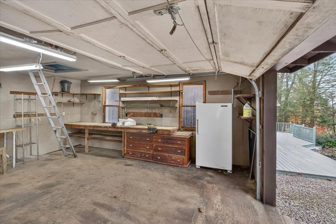
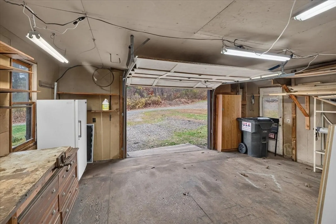
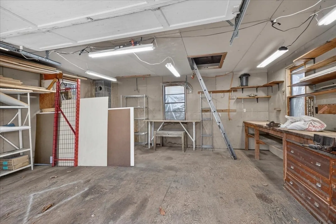
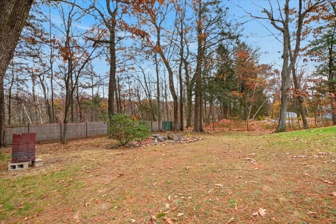
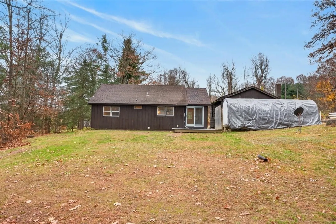
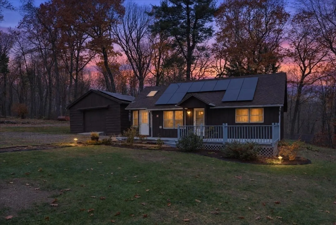
Seeking a picturesque commute home? Welcome to this lovely, move-in ready Cape tucked away in a peaceful neighborhood setting near the center of Blandford. As you arrive, you are greeted by a generous front deck, nicely landscaped yard, and an oversized detached workshop - ideal for hobbies, storage, or work area. Inside, a bright, sunny open floor plan seamlessly supports first-floor living. The centerpiece is a vaulted sunroom with tile flooring and sliding glass doors opening directly to the deck and backyard for easy outdoor enjoyment. Three bedrooms feature fresh carpeting, including an oversized upper-level third bedroom that spans the entire top floor. Additional covered storage shed remain for the new owner and complete with solar panels for maximum energy efficiency, this Hilltown gem combines peaceful surroundings with beautiful seasonal views.
-
Highlights
- Cooling: Other
- Parking Spots: 5
- Property Type: Single Family Residence
- Total Rooms: 5
- Status: Active
- Heating: Electric
- Property Class: Residential
- Style: Cape
- Year Built: 1970
-
Additional Details
- Appliances: Electric Water Heater, Range, Microwave, Refrigerator, Washer, Dryer
- Exclusions: Property Staging Is Excluded.
- Flooring: Carpet, Laminate
- Lot Features: Other
- Roof: Shingle
- Year Built Details: Approximate
- Zoning: 1
- Construction: Conventional (2x4-2x6)
- Exterior Features: Deck
- Foundation: Other
- Road Frontage Type: Dead End
- SqFt Source: Public Record
- Year Built Source: Public Records
-
Amenities
- Community Features: Public Transportation, Park, Public School
- Parking Features: Workshop in Garage, Stone/Gravel
- Covered Parking Spaces: 1
-
Utilities
- Electric: Circuit Breakers
- Water Source: Public
- Sewer: Private Sewer
-
Fees / Taxes
- Assessed Value: $211,500
- Taxes: $2,659
- Tax Year: 2026
Similar Listings
Sold
41 Photos
Sold
38 Photos
Sold
18 Photos
Sold
19 Photos
Content © 2026 MLS Property Information Network, Inc. The information in this listing was gathered from third party resources including the seller and public records.
Listing information provided courtesy of Alex Anthony R.E..
MLS Property Information Network, Inc. and its subscribers disclaim any and all representations or warranties as to the accuracy of this information.